$945,569
Liverdy und Brie Individual
- 4 Schlafz.
- 2 Bäder
- 27,438 Sqft lot
- Aktualisiert: Heute
Über die Immobilie
Beschreibung wurde automatisch übersetzt.
Die Beschreibung wird in der Originalsprache angezeigt.
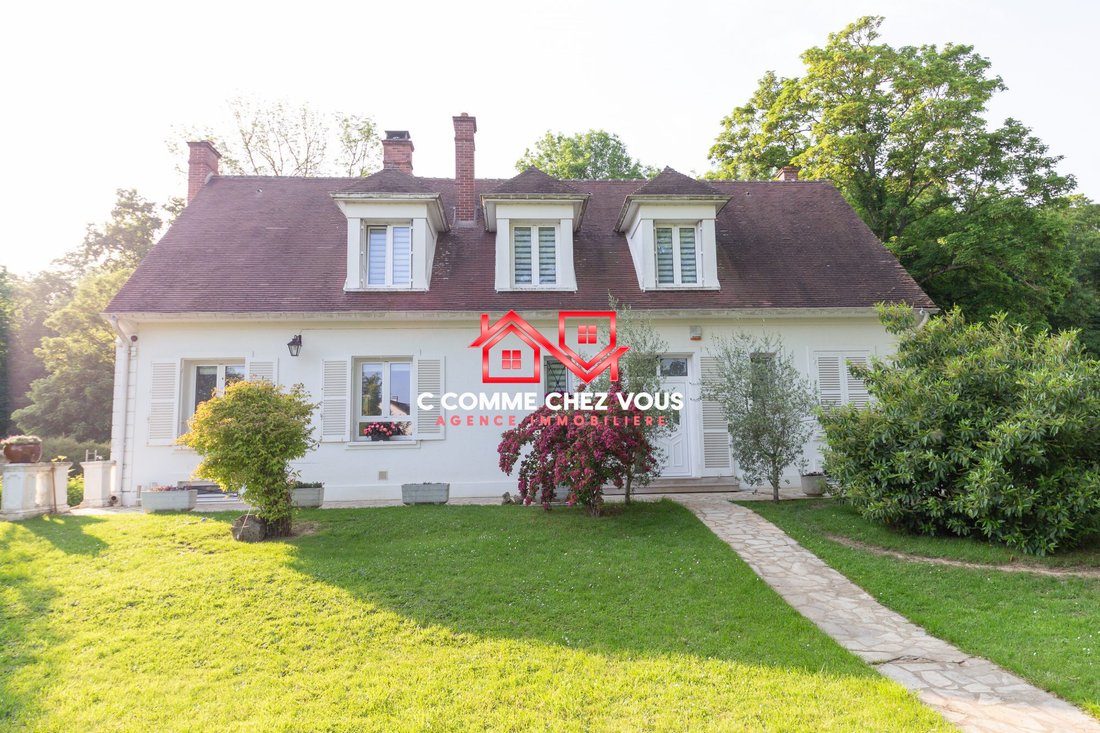
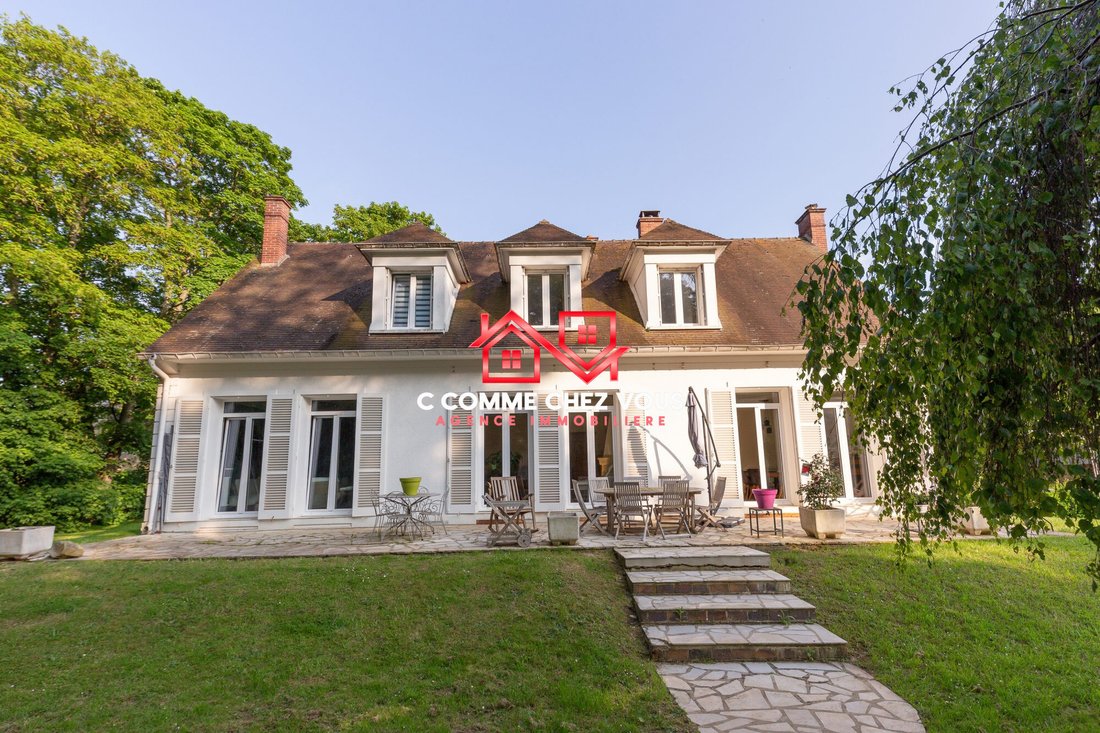
Discover in LIVERDY EN BRIE this charming 296 m² home with a full basement and a landscaped park of 2549 m², fully enclosed by a stone wall. It enjoys a beautiful exposure. This 1970 residence is close to the castle, the forest, and a few shops within walking distance of the village. Access is secured by a video intercom and an intercom system.
The ground floor is arranged as follows:
The ground floor is arranged as follows:
Discover in LIVERDY EN BRIE this charming 296 m² home with a full basement and a landscaped park of 2549 m², fully enclosed by a stone wall. It enjoys a beautiful exposure. This 1970 residence is close to the castle, the forest, and a few shops within walking distance of the village. Access is secured by a video intercom and an intercom system.
The ground floor is arranged as follows:
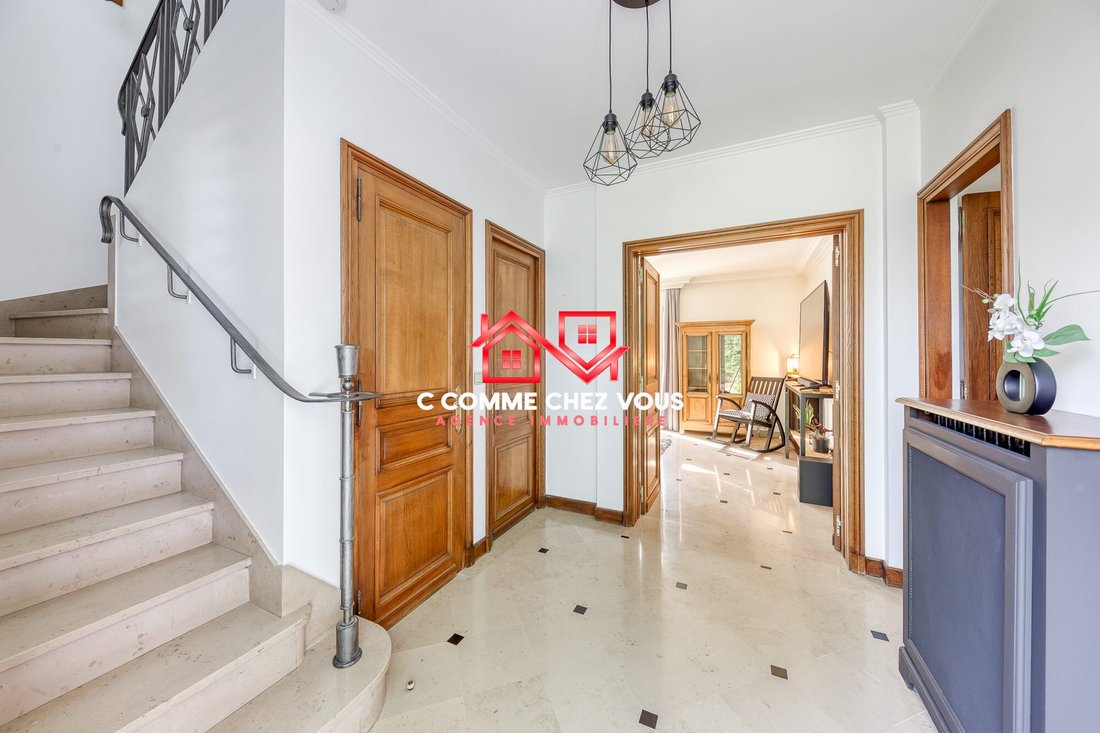
- An entrance with a closet and access to the basement
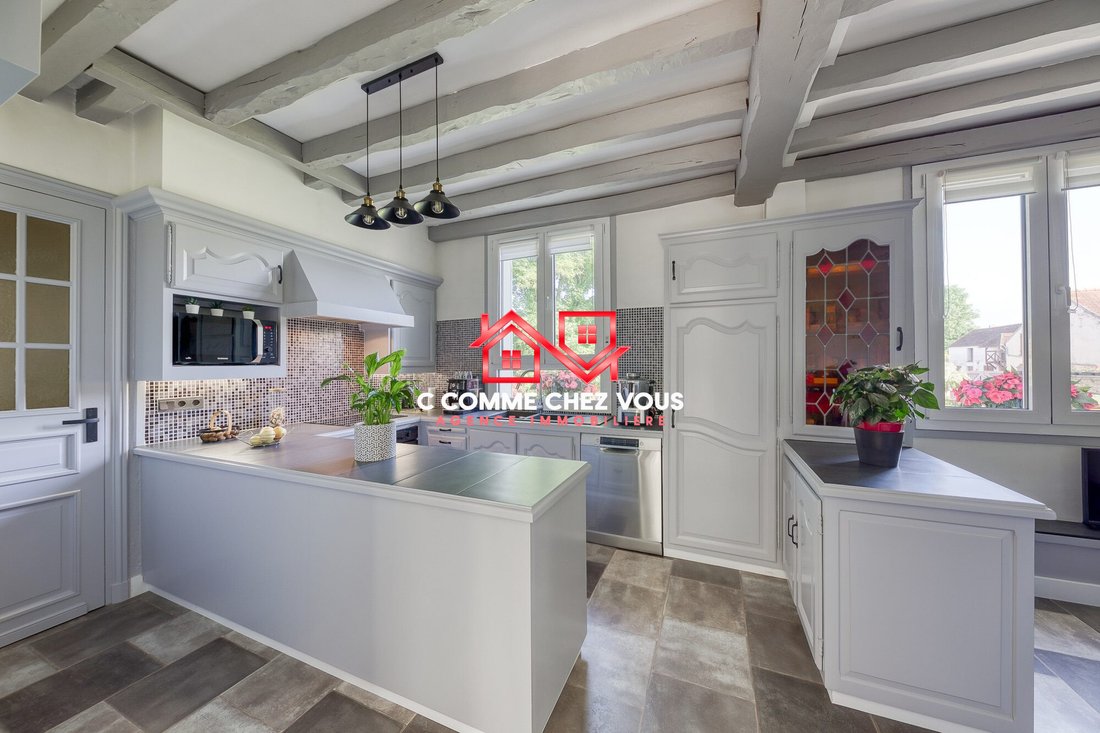
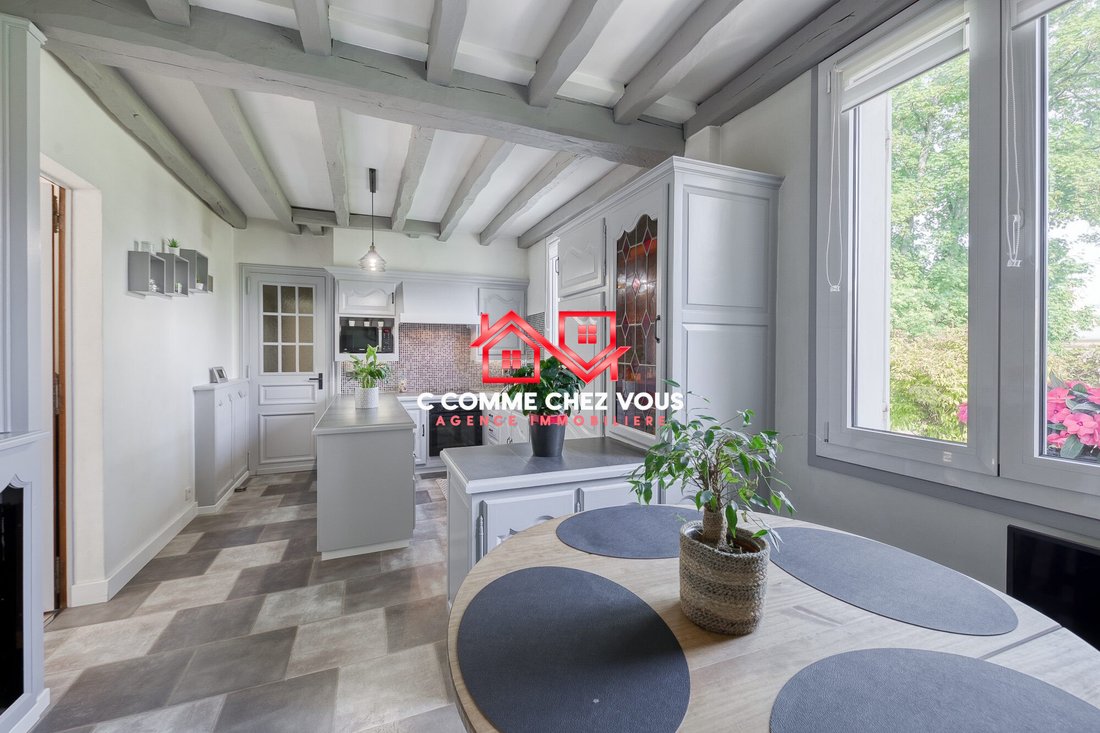
- A fitted and equipped kitchen with a dining area
- A large double living/dining room
- An office
- A bedroom
- A toilet
A master suite can be created on the ground floor.
Upstairs, a landing leads to:
- Two master suites with bathrooms and dressing rooms
- One bedroom
- A toilet
The basement includes various rooms:
- Laundry room
- Cellar
- Boiler room
- Shower and toilet
- Pantry
- Space to park one car with an electric door
Additional features include:
- Two extra garages
- A wood shelter
- Boules court
- Terrace
- Barbecue
This house is located in a quiet neighborhood with a primary school nearby. Public transport includes bus line 409 (Eglise) less than 2 minutes on foot.
It is offered for sale at €859,000.
The energy and climate ratings of this house are both D, estimated respectively at 182 kWh/m²/year and 49 Kg CO2/m²/year. The estimated annual energy expenses for standard use range between €4,090 and €5,580, based on 2021 energy prices.
Information on risks to which this property is exposed is available on the Géorisques website: [hidden information].
Contact us for more information about this house for sale in LIVERDY EN BRIE.
Informationen zu den Risiken, denen diese Immobilie ausgesetzt ist, finden Sie auf der Website von Géorisques: https://www.georisques.gouv.fr/
The ground floor is arranged as follows:
- An entrance with a closet and access to the basement
- A fitted and equipped kitchen with a dining area
- A large double living/dining room
- An office
- A bedroom
- A toilet
A master suite can be created on the ground floor.
Upstairs, a landing leads to:
- Two master suites with bathrooms and dressing rooms
- One bedroom
- A toilet
The basement includes various rooms:
- Laundry room
- Cellar
- Boiler room
- Shower and toilet
- Pantry
- Space to park one car with an electric door
Additional features include:
- Two extra garages
- A wood shelter
- Boules court
- Terrace
- Barbecue
This house is located in a quiet neighborhood with a primary school nearby. Public transport includes bus line 409 (Eglise) less than 2 minutes on foot.
It is offered for sale at €859,000.
The energy and climate ratings of this house are both D, estimated respectively at 182 kWh/m²/year and 49 Kg CO2/m²/year. The estimated annual energy expenses for standard use range between €4,090 and €5,580, based on 2021 energy prices.
Information on risks to which this property is exposed is available on the Géorisques website: [hidden information].
Contact us for more information about this house for sale in LIVERDY EN BRIE.
Informationen zu den Risiken, denen diese Immobilie ausgesetzt ist, finden Sie auf der Website von Géorisques: https://www.georisques.gouv.fr/
-
Art der Immobilie
Haus
-
Baujahr
1970
-
Verbrauch
D
Funktionen
- Garten
- Terrasse
- Garage
- Keller
- Office
- Waschküche
- Parkplatz
Erkunden Sie die Gegend
Liverdy-en-Brie, Île-de-France, Frankreich
Auf Google Maps anzeigen
Preis pro sqft
Niedrig
Hoch
Vor 1 Monat beigetreten
Sie haben sich nach diesem Objekt erkundigt
Der Agent wird sich in Kürze mit Ihnen in Verbindung setzen
Gelistet von
4
Angebote
2026
Beigetreten
Besichtigung mit the agent buchen
Wählen Sie ein Datum und ob Sie eine virtuelle oder persönliche Besichtigung mit dem Makler wünschen.
Bevorzugtes Datum
Art der Tour
Zuletzt aktualisiert
Heute
Erstmalig gelistet
November 18
Angebotsreferenz
VM718-CCOMMECHEZVOUS
Das Vertrauen der führenden Makler der Welt
Die Makler hinter den außergewöhnlichsten Immobilien der Welt inserieren bei JamesEdition.
- Angebote von Sotheby's, Christie's, BARNES und Engel & Völkers
- Jedes Angebot wird vor der Veröffentlichung geprüft
- Verbinden Sie sich direkt mit verifizierten Maklern
Indem Sie fortfahren, akzeptieren Sie unsere Nutzungsbedingungen und Datenschutzrichtlinie.