$522,661
Objekt 14 Zimmer 10 Schlafzimmer 220 M²
- 10 Schlafz.
- 2,369 Sqft
- 6.36 Ac lot
- Aktualisiert: Heute
Über die Immobilie
Beschreibung wurde automatisch übersetzt.
Die Beschreibung wird in der Originalsprache angezeigt.
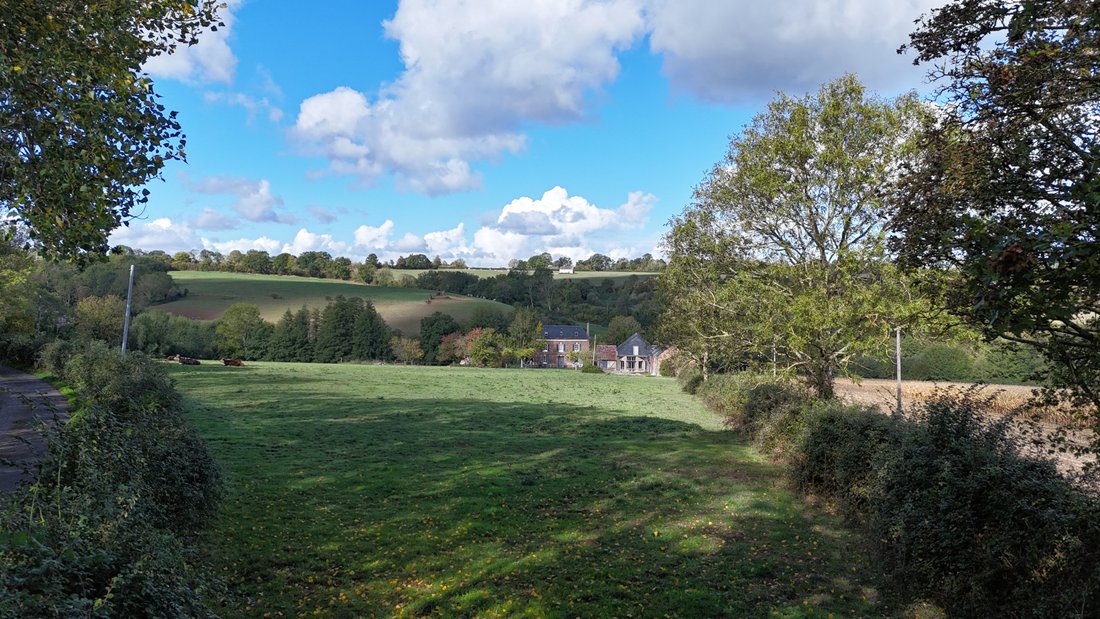
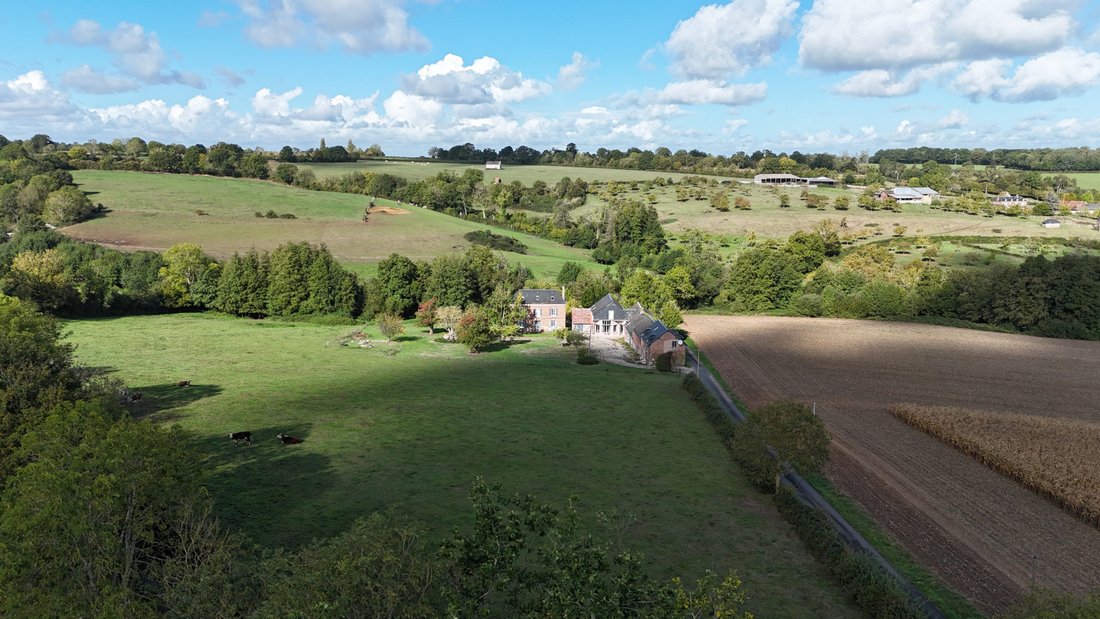
In the heart of the Pays d’Auge, in a particularly pleasant rural environment, this former agricultural property benefits from a privileged location within a hilly landscape, characteristic of the Norman bocage, offering beautiful views of the surrounding meadows and wooded hills.
The property extends over 2 hectares 56 ares 70 centiares, mainly consisting of grassland, and includes two indepe
The property extends over 2 hectares 56 ares 70 centiares, mainly consisting of grassland, and includes two indepe
In the heart of the Pays d’Auge, in a particularly pleasant rural environment, this former agricultural property benefits from a privileged location within a hilly landscape, characteristic of the Norman bocage, offering beautiful views of the surrounding meadows and wooded hills.
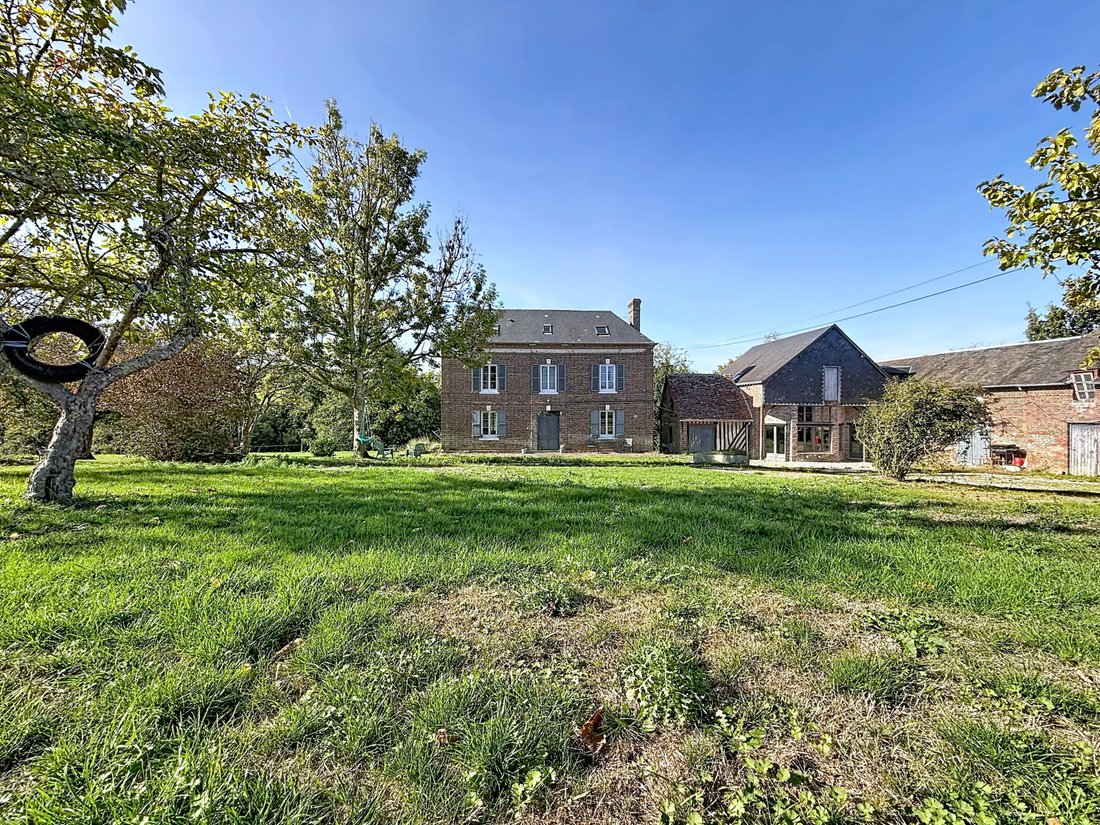
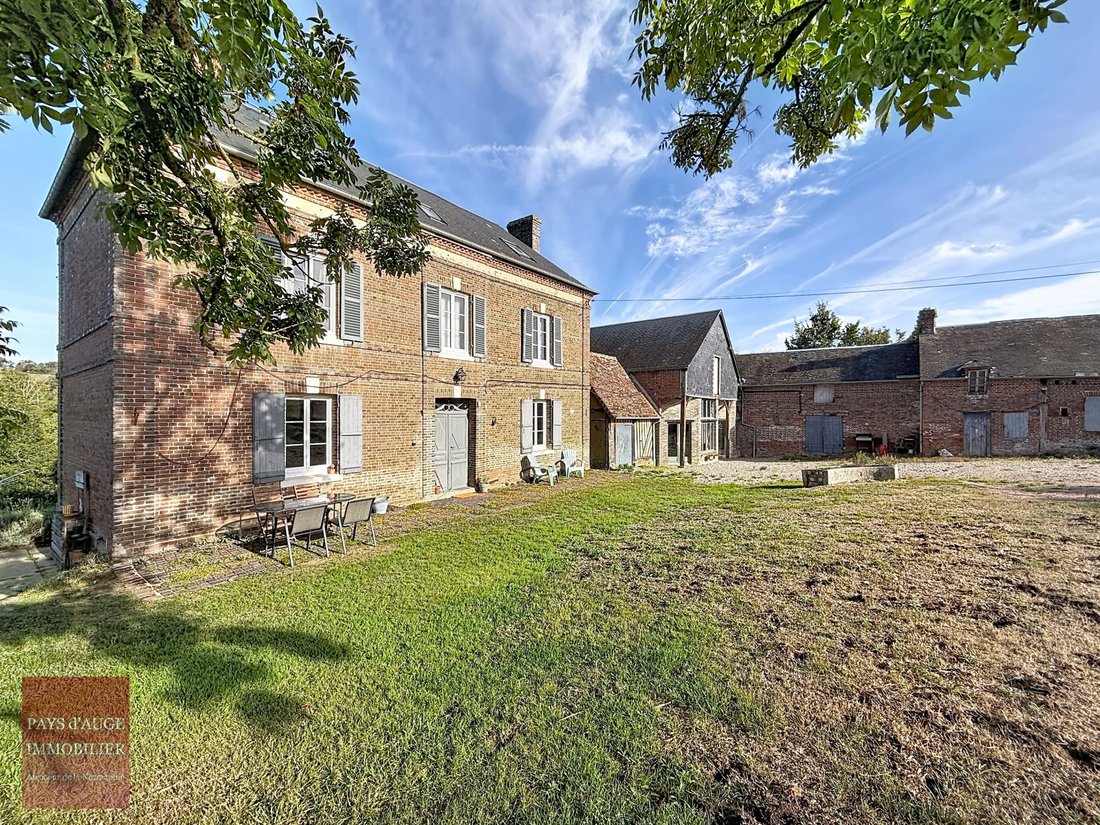
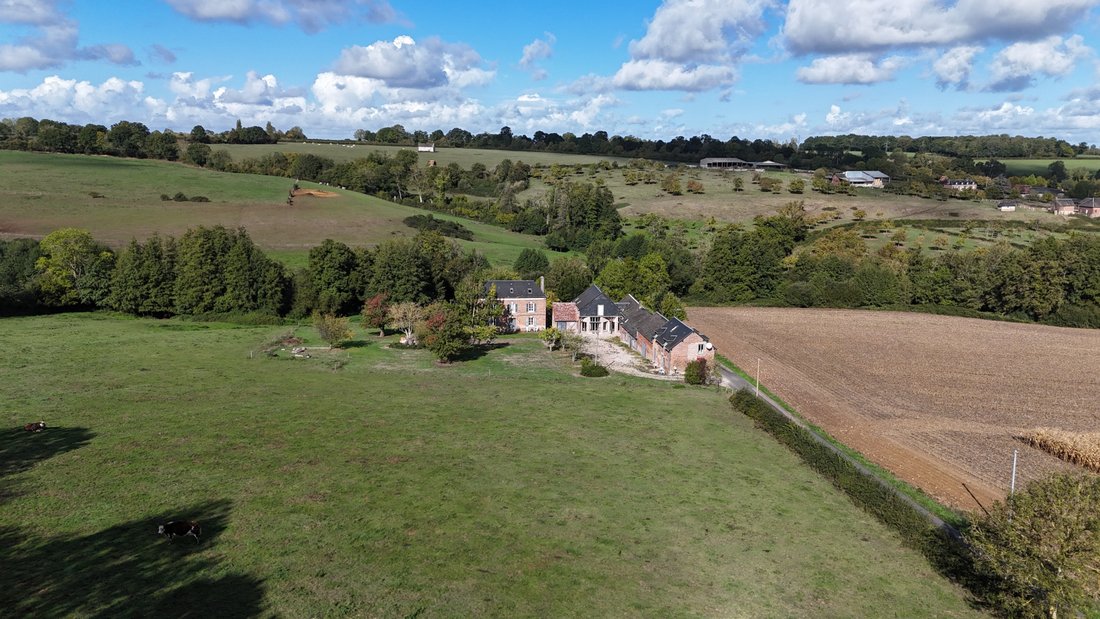
The property extends over 2 hectares 56 ares 70 centiares, mainly consisting of grassland, and includes two independent houses as well as a set of traditional brick and half-timbered buildings, organized around a large courtyard.
The ensemble presents authentic rural architecture, combining old brick, timber frames, slate roofs, and small tiles, notably featuring an old barn transformed into a large reception hall. Built of brick and covered with slates, this character house has an orderly façade, enhanced by small-paned windows and wooden shutters.
The interior retains several traditional elements, including terracotta floors, old floorboards, fireplaces, and wooden joinery.
The bedrooms feature old floorboards, fireplaces, and, for some, fitted wash areas.
.
Arranged in an old brick building, this second dwelling benefits from independent access and features bright interiors, with wooden joinery and bedrooms fitted under the eaves.
Central gas heating.
This second dwelling offers additional accommodation possibilities, particularly interesting in the context of a family property or a hosting project. This building is one of the most remarkable architectural elements of the property.
Constructed of brick, with a façade partially clad in slates and an exposed wooden structure, it has been arranged to create a large reception space.
The hall benefits from a very high ceiling, an impressive structure of visible posts, beams, and joists, as well as large glass openings directly overlooking the courtyard and the grasslands.
The particularly generous interior volume currently accommodates several relaxation and reception areas, with parquet flooring and a wood stove.
Two W. C. and a closet complete this arrangement.
This space offers numerous possibilities for use, whether as a large private reception room, a family meeting place, or a hosting project, subject to the necessary authorizations.
A large room completes this real estate ensemble and constitutes a unique element of its built heritage, located in the former cheese drying room, characterized by its old small openings in the brick walls. Built of brick and covered with slates, these former agricultural buildings include:
A small traditional building with a timber frame, covered with small tiles, completes the courtyard and contributes to the architectural harmony of the property. The property extends over a cadastral area, mainly consisting of grasslands, with a central courtyard serving the various buildings and wooded areas around the houses.
The land features a slightly hilly topography, with beautiful unobstructed views of the surrounding countryside.
The environment is typical of the Pays d’Auge, alternating meadows, hedgerows, tall trees, and wooded hills.
The arrangement of the buildings, grouped around their former farm courtyard, preserves the rural character of the ensemble while allowing for independent use of the different buildings.
This property stands out for the coherence of its architectural ensemble, the presence of two independent houses, its numerous outbuildings, and, above all, its large reception hall arranged in an old barn.
The configuration of the premises allows for both a family residence with several reception areas and a hosting or complementary activity project, subject to applicable regulations.
A character property, benefiting from a rural environment and beautiful views of the hilly landscape of the Pays d’Auge. Information on the risks to which this property is exposed is available on the site.
Informationen zu den Risiken, denen diese Immobilie ausgesetzt ist, finden Sie auf der Website von Géorisques: https://www.georisques.gouv.fr/
The property extends over 2 hectares 56 ares 70 centiares, mainly consisting of grassland, and includes two independent houses as well as a set of traditional brick and half-timbered buildings, organized around a large courtyard.
The ensemble presents authentic rural architecture, combining old brick, timber frames, slate roofs, and small tiles, notably featuring an old barn transformed into a large reception hall. Built of brick and covered with slates, this character house has an orderly façade, enhanced by small-paned windows and wooden shutters.
The interior retains several traditional elements, including terracotta floors, old floorboards, fireplaces, and wooden joinery.
The bedrooms feature old floorboards, fireplaces, and, for some, fitted wash areas.
.
Arranged in an old brick building, this second dwelling benefits from independent access and features bright interiors, with wooden joinery and bedrooms fitted under the eaves.
Central gas heating.
This second dwelling offers additional accommodation possibilities, particularly interesting in the context of a family property or a hosting project. This building is one of the most remarkable architectural elements of the property.
Constructed of brick, with a façade partially clad in slates and an exposed wooden structure, it has been arranged to create a large reception space.
The hall benefits from a very high ceiling, an impressive structure of visible posts, beams, and joists, as well as large glass openings directly overlooking the courtyard and the grasslands.
The particularly generous interior volume currently accommodates several relaxation and reception areas, with parquet flooring and a wood stove.
Two W. C. and a closet complete this arrangement.
This space offers numerous possibilities for use, whether as a large private reception room, a family meeting place, or a hosting project, subject to the necessary authorizations.
A large room completes this real estate ensemble and constitutes a unique element of its built heritage, located in the former cheese drying room, characterized by its old small openings in the brick walls. Built of brick and covered with slates, these former agricultural buildings include:
A small traditional building with a timber frame, covered with small tiles, completes the courtyard and contributes to the architectural harmony of the property. The property extends over a cadastral area, mainly consisting of grasslands, with a central courtyard serving the various buildings and wooded areas around the houses.
The land features a slightly hilly topography, with beautiful unobstructed views of the surrounding countryside.
The environment is typical of the Pays d’Auge, alternating meadows, hedgerows, tall trees, and wooded hills.
The arrangement of the buildings, grouped around their former farm courtyard, preserves the rural character of the ensemble while allowing for independent use of the different buildings.
This property stands out for the coherence of its architectural ensemble, the presence of two independent houses, its numerous outbuildings, and, above all, its large reception hall arranged in an old barn.
The configuration of the premises allows for both a family residence with several reception areas and a hosting or complementary activity project, subject to applicable regulations.
A character property, benefiting from a rural environment and beautiful views of the hilly landscape of the Pays d’Auge. Information on the risks to which this property is exposed is available on the site.
Informationen zu den Risiken, denen diese Immobilie ausgesetzt ist, finden Sie auf der Website von Géorisques: https://www.georisques.gouv.fr/
-
Art der Immobilie
Anwesen
-
Preis/Quadratfuß
$220
Funktionen
- Kamin
- Bibliothek
- Panorama
- Gasherd
- Hohe Decke
- Garten
Erkunden Sie die Gegend
Livarot-Pays-d'Auge, Normandie, Frankreich
Auf Google Maps anzeigen
Preis pro sqft
Niedrig
Hoch
Vor 8 Monaten beigetreten
Sie haben sich nach diesem Objekt erkundigt
Der Agent wird sich in Kürze mit Ihnen in Verbindung setzen
Gelistet von
10
Angebote
2026
Beigetreten
Besichtigung mit the agent buchen
Wählen Sie ein Datum und ob Sie eine virtuelle oder persönliche Besichtigung mit dem Makler wünschen.
Bevorzugtes Datum
Art der Tour
Zuletzt aktualisiert
Heute
Erstmalig gelistet
Oktober 15
Angebotsreferenz
PVPR10000805
Alle Immobilieninformationen basieren auf den genauesten Daten, die uns zum Zeitpunkt der Veröffentlichung vorliegen. Einzelheiten darüber, wie wir diese Daten sammeln und überprüfen, finden Sie in Abschnitt 5 unserer Allgemeinen Geschäftsbedingungen.
Das Vertrauen der führenden Makler der Welt
Die Makler hinter den außergewöhnlichsten Immobilien der Welt inserieren bei JamesEdition.
- Angebote von Sotheby's, Christie's, BARNES und Engel & Völkers
- Jedes Angebot wird vor der Veröffentlichung geprüft
- Verbinden Sie sich direkt mit verifizierten Maklern
Indem Sie fortfahren, akzeptieren Sie unsere Nutzungsbedingungen und Datenschutzrichtlinie.