$1,679,834
Calvados — Landgut Aus Dem 18. Jahrhundert Mit Ferienhaus
- 8 Schlafz.
- 7 Bäder
- 6,082 Sqft
- 9.52 Ac lot
- Aktualisiert: August 19
- 1
Über die Immobilie
Beschreibung wurde automatisch übersetzt.
Die Beschreibung wird in der Originalsprache angezeigt.
Just two hours from Paris and 40 minutes from the Côte Fleurie, on the outskirts of the village of Lessard-et-le-Chêne, this estate covering nearly 4 hectares – centred around a former 18th-century farmhouse – was enhanced with several new buildings between 2012 and 2018, transforming it into a holiday cottage perfectly suited to this purpose. Surrounded by 3,000 apple trees, it boasts charming ar
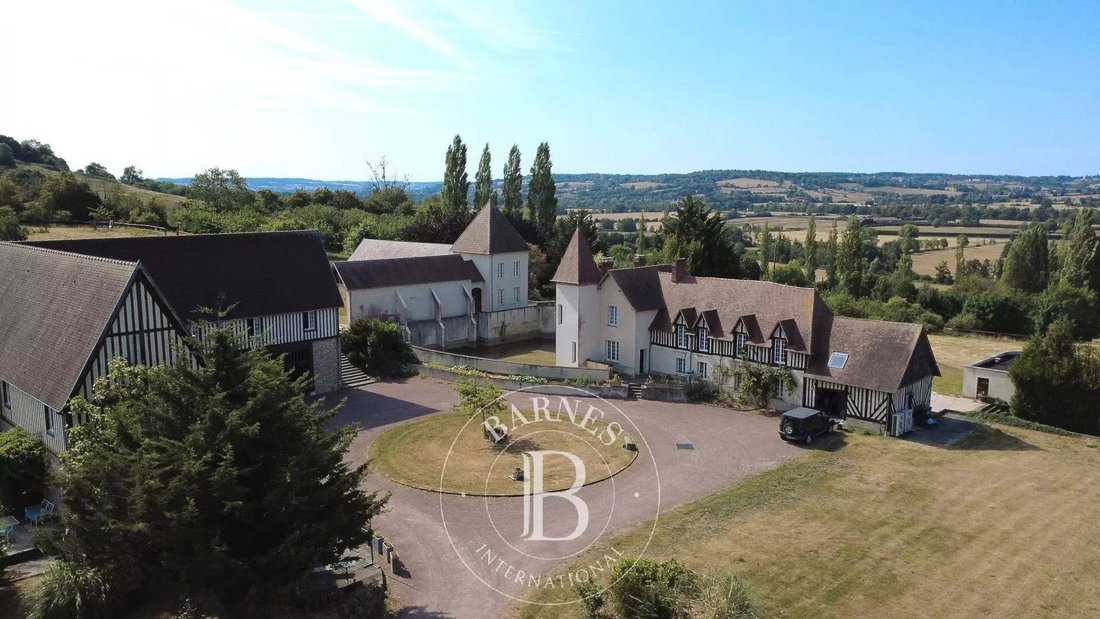
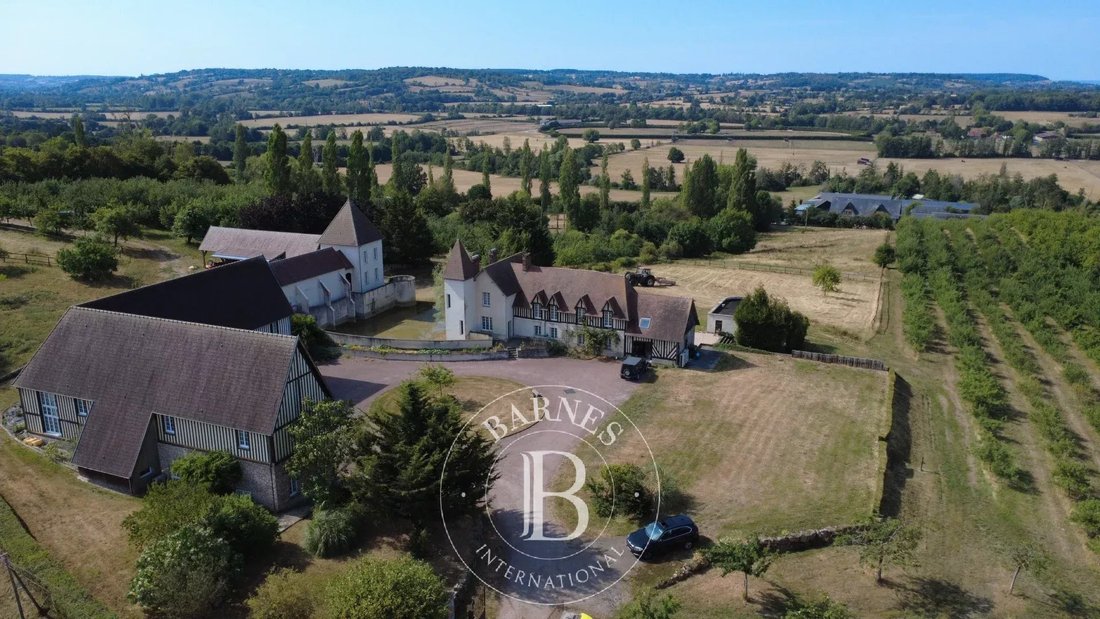
Just two hours from Paris and 40 minutes from the Côte Fleurie, on the outskirts of the village of Lessard-et-le-Chêne, this estate covering nearly 4 hectares – centred around a former 18th-century farmhouse – was enhanced with several new buildings between 2012 and 2018, transforming it into a holiday cottage perfectly suited to this purpose. Surrounded by 3,000 apple trees, it boasts charming architecture in a peaceful, wooded setting, with panoramic views of the neighbouring hills.
Situated halfway between Lisieux and Livarot, 10 minutes from each, access is made easy by the network of surrounding roads, including Lisieux railway station, which offers a 1 hour 45 minute journey to Paris Saint-Lazare.
All the amenities you need for daily life are available nearby, with shops and services for everyday needs.
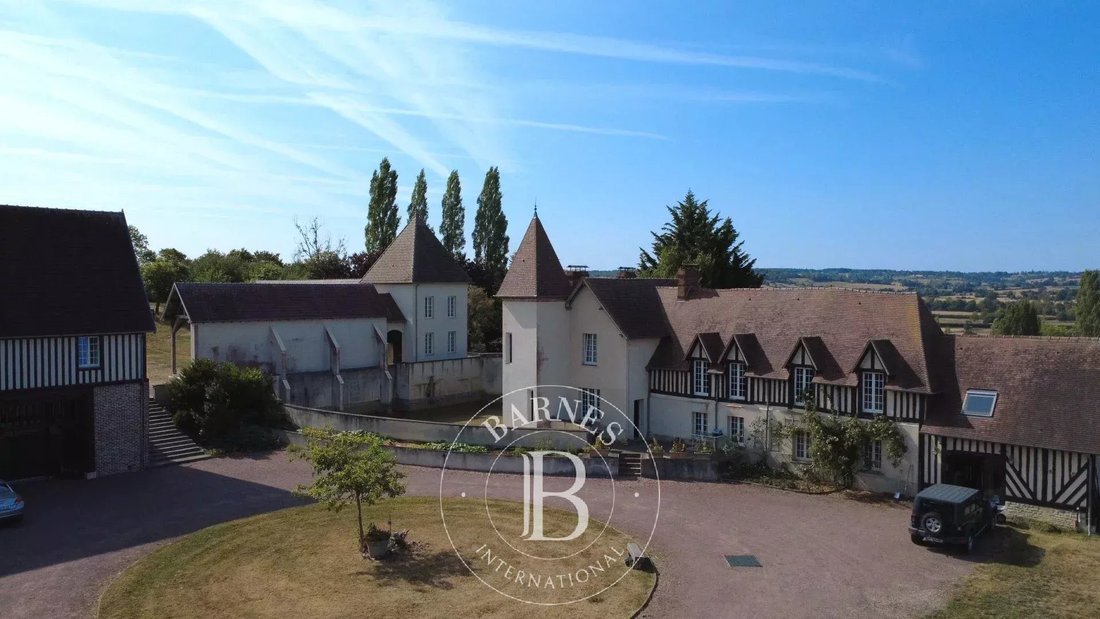
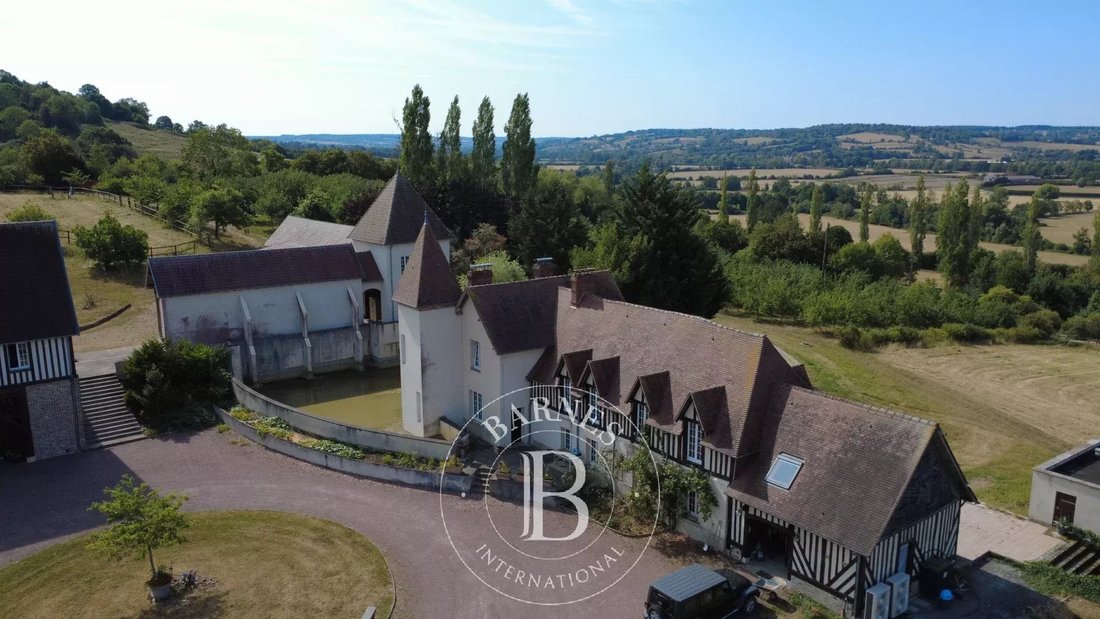
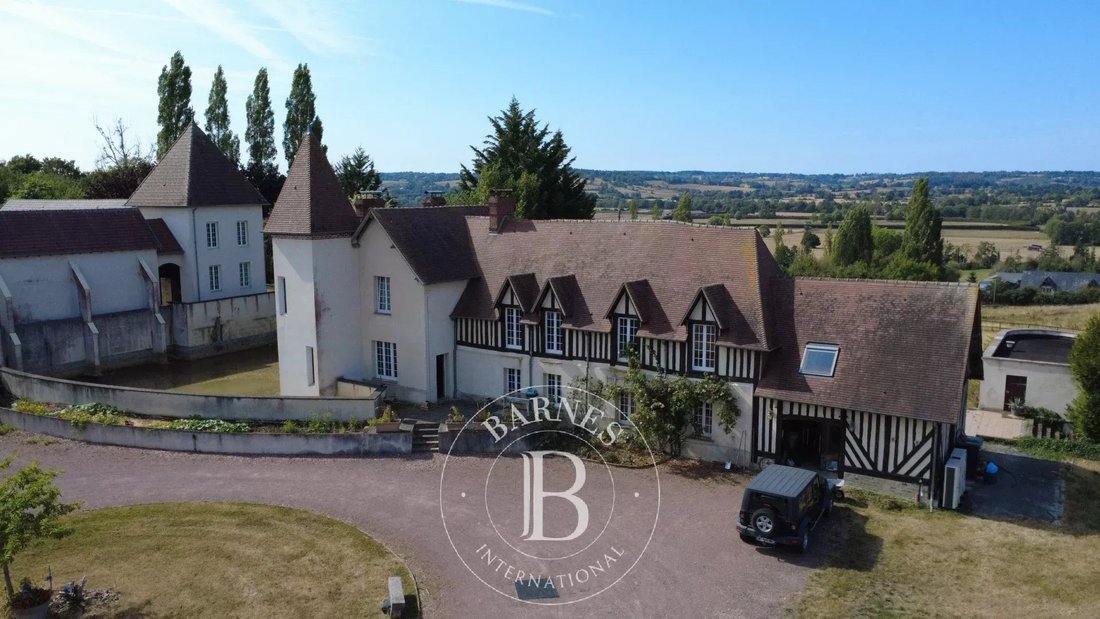
In the heart of the Pays d’Auge, a particularly popular tourist region in Normandy, the estate comprises the former farmhouse—to which a small tower has been added—a large L-shaped building and a farm building, also L-shaped, encircling a residential house, all separated by a pond. Currently, the property comprises 8 bedrooms and 7 bathrooms, with significant potential for further development.
The house, with approximately 250 m² of living space spread across 8 rooms, has been fully renovated using high-quality materials and boasts a particularly original and attractive interior layout. Its architecture, featuring a brick façade on one side and half-timbering on the other, and entirely covered with small flat tiles, is perfectly in keeping with traditional Auger style.
On the ground floor, the house comprises an entrance hall leading to a utility room and boiler room on one side, and on the other, a series of adjoining rooms, including a study, a sitting room with a fireplace, a dining room incorporating a fully fitted kitchen, and a bathroom.
A staircase leads to a landing featuring a library and providing access to four bedrooms, two bathrooms and a relaxation area.
The first L-shaped building offers approximately 315 m² of living space across seven rooms. On the ground floor, the entrance opens onto a dining room/bar, followed by a corridor leading to a spacious reception room – suitable for events or seminars – and a fully equipped kitchen.
The entrance also leads to a large hall and three cellars used for cider-making, where demonstrations and tastings are held.
A staircase leads to the first floor, which features four bedrooms and three bathrooms arranged along two corridors.
The rear of the building has a canopy for storing equipment.
The second L-shaped building comprises two perpendicular sheds, arranged around a residential house, which features a workshop on the ground floor, as well as a spacious room with a mezzanine on the first floor, ready for conversion. The sheds house agricultural equipment, various stores, etc.
A water feature separates the main house from the second building, collecting drainage water from the property and thereby ensuring a perfectly healthy environment.
The property as a whole is perfectly organised for use as a holiday cottage, but its potential allows for a wide range of projects.
Presented by Hugues de Jessey
[hidden information]
Including agency fees: €1,500,000
Excluding agency fees: €1,425,000
Agency fees of 5.26% (including VAT) payable by the purchaser.
Information on the risks to which this property is exposed is available on the Géorisques website: [hidden information]
Informationen zu den Risiken, denen diese Immobilie ausgesetzt ist, finden Sie auf der Website von Géorisques: https://www.georisques.gouv.fr/
Situated halfway between Lisieux and Livarot, 10 minutes from each, access is made easy by the network of surrounding roads, including Lisieux railway station, which offers a 1 hour 45 minute journey to Paris Saint-Lazare.
All the amenities you need for daily life are available nearby, with shops and services for everyday needs.
In the heart of the Pays d’Auge, a particularly popular tourist region in Normandy, the estate comprises the former farmhouse—to which a small tower has been added—a large L-shaped building and a farm building, also L-shaped, encircling a residential house, all separated by a pond. Currently, the property comprises 8 bedrooms and 7 bathrooms, with significant potential for further development.
The house, with approximately 250 m² of living space spread across 8 rooms, has been fully renovated using high-quality materials and boasts a particularly original and attractive interior layout. Its architecture, featuring a brick façade on one side and half-timbering on the other, and entirely covered with small flat tiles, is perfectly in keeping with traditional Auger style.
On the ground floor, the house comprises an entrance hall leading to a utility room and boiler room on one side, and on the other, a series of adjoining rooms, including a study, a sitting room with a fireplace, a dining room incorporating a fully fitted kitchen, and a bathroom.
A staircase leads to a landing featuring a library and providing access to four bedrooms, two bathrooms and a relaxation area.
The first L-shaped building offers approximately 315 m² of living space across seven rooms. On the ground floor, the entrance opens onto a dining room/bar, followed by a corridor leading to a spacious reception room – suitable for events or seminars – and a fully equipped kitchen.
The entrance also leads to a large hall and three cellars used for cider-making, where demonstrations and tastings are held.
A staircase leads to the first floor, which features four bedrooms and three bathrooms arranged along two corridors.
The rear of the building has a canopy for storing equipment.
The second L-shaped building comprises two perpendicular sheds, arranged around a residential house, which features a workshop on the ground floor, as well as a spacious room with a mezzanine on the first floor, ready for conversion. The sheds house agricultural equipment, various stores, etc.
A water feature separates the main house from the second building, collecting drainage water from the property and thereby ensuring a perfectly healthy environment.
The property as a whole is perfectly organised for use as a holiday cottage, but its potential allows for a wide range of projects.
Presented by Hugues de Jessey
[hidden information]
Including agency fees: €1,500,000
Excluding agency fees: €1,425,000
Agency fees of 5.26% (including VAT) payable by the purchaser.
Information on the risks to which this property is exposed is available on the Géorisques website: [hidden information]
Informationen zu den Risiken, denen diese Immobilie ausgesetzt ist, finden Sie auf der Website von Géorisques: https://www.georisques.gouv.fr/
-
Art der Immobilie
Andere
-
Etagen
1
-
Baujahr
1780
-
Preis/Quadratfuß
$276
Funktionen
- Garten
- Kamin
- Bibliothek
- Renoviert
- Panorama
- Tor
- Hohe Decke
- Bar
- Klimaanlage
Erkunden Sie die Gegend
Est, Lisieux, Frankreich
Auf Google Maps anzeigen
Preis pro sqft
Niedrig
Hoch
Vor 8 Jahren beigetreten
Sie haben sich nach diesem Objekt erkundigt
Der Agent wird sich in Kürze mit Ihnen in Verbindung setzen
Gelistet von
416
Angebote
2019
Beigetreten
Besichtigung mit the agent buchen
Wählen Sie ein Datum und ob Sie eine virtuelle oder persönliche Besichtigung mit dem Makler wünschen.
Bevorzugtes Datum
Art der Tour
Zuletzt aktualisiert
August 19
Erstmalig gelistet
August 17
Angebotsreferenz
87230140
Das Vertrauen der führenden Makler der Welt
Die Makler hinter den außergewöhnlichsten Immobilien der Welt inserieren bei JamesEdition.
- Angebote von Sotheby's, Christie's, BARNES und Engel & Völkers
- Jedes Angebot wird vor der Veröffentlichung geprüft
- Verbinden Sie sich direkt mit verifizierten Maklern
Indem Sie fortfahren, akzeptieren Sie unsere Nutzungsbedingungen und Datenschutzrichtlinie.