$1,275,000
Elevated Colorado Living: Ein Wahres Meisterwerk Der Ranch
- 3 Schlafz.
- 2 Bäder
- 4,131 Sqft
- 20,038 Sqft lot
- Aktualisiert: September 6
Über die Immobilie
Beschreibung wurde automatisch übersetzt.
Die Beschreibung wird in der Originalsprache angezeigt.
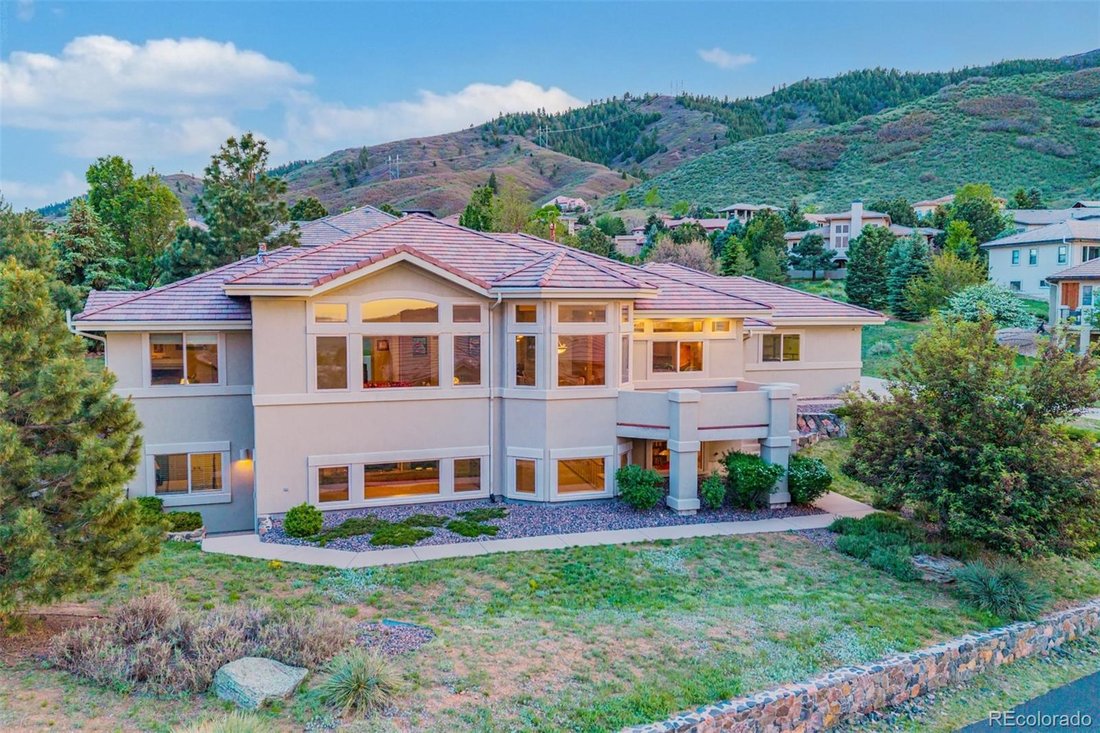
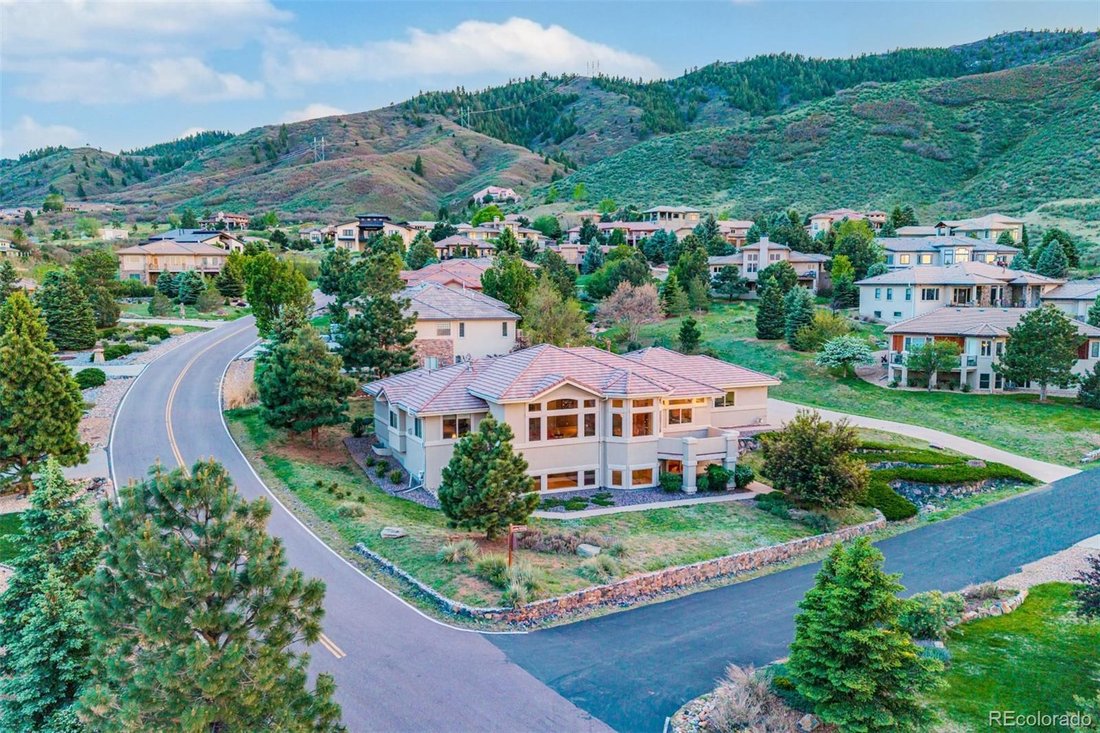
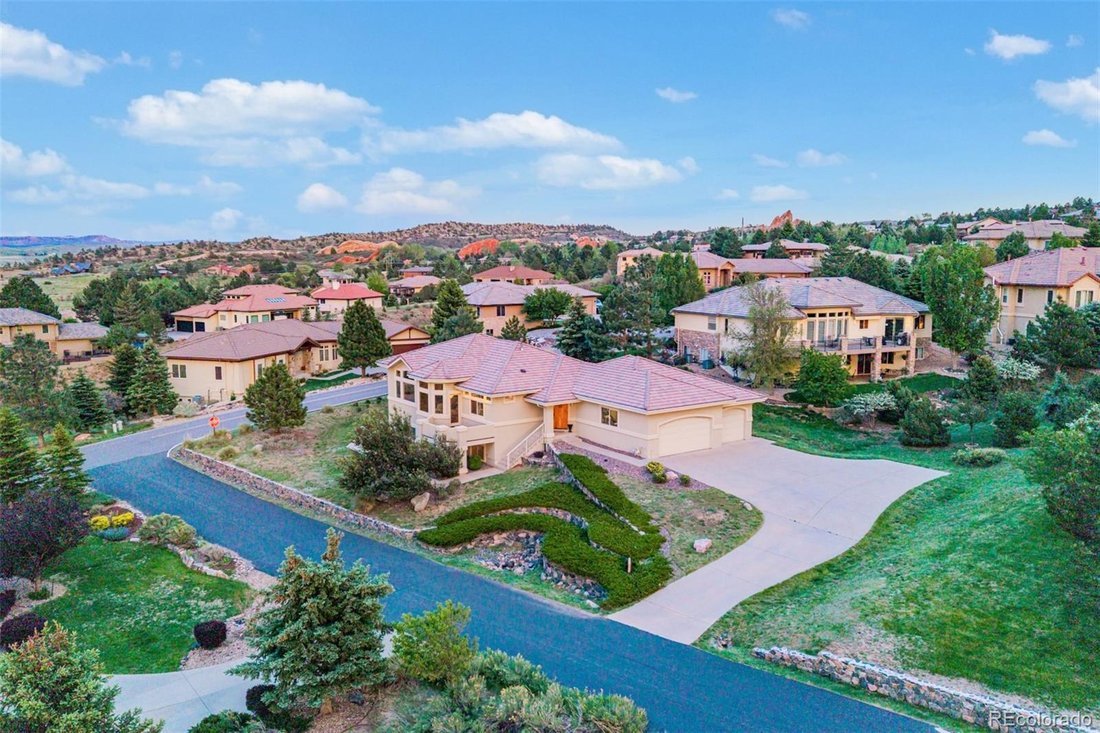
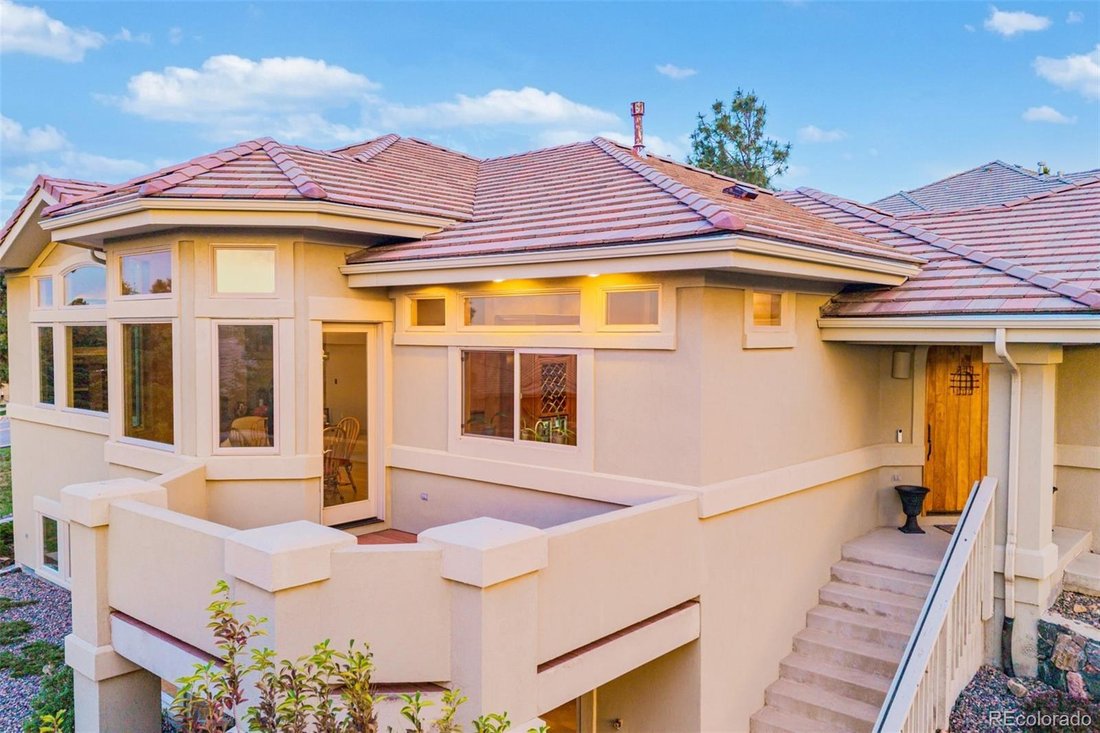
Experience elevated Colorado living in this exquisite true ranch-style estate nestled on a large corner lot in prestigious Roxborough Park! Surrounded by breathtaking natural beauty and showcasing unobstructed Colorado skyline views, this exceptional residence blends timeless elegance and refined comfort. Offering 3 bedrooms, 3 bathrooms, and an oversized 4-car tandem garage, the home impresses wi
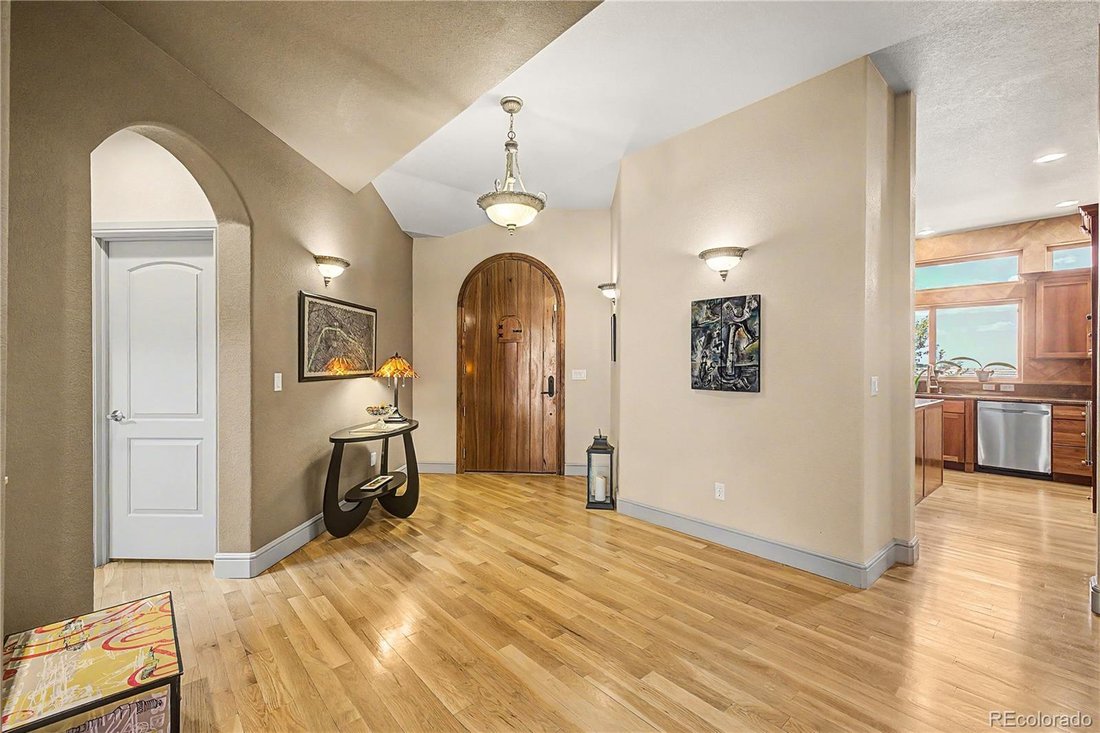
Experience elevated Colorado living in this exquisite true ranch-style estate nestled on a large corner lot in prestigious Roxborough Park! Surrounded by breathtaking natural beauty and showcasing unobstructed Colorado skyline views, this exceptional residence blends timeless elegance and refined comfort. Offering 3 bedrooms, 3 bathrooms, and an oversized 4-car tandem garage, the home impresses with lush mature landscaping and outstanding curb appeal. Inside, a grand foyer welcomes you with soaring ceilings, abundant natural light, elegant archways, recessed lighting, designer finishes, and a sophisticated mix of tile, wood, and carpet flooring. Expansive windows perfectly frame the surrounding scenery while filling the home with warmth and light. The spacious living room features a cozy fireplace and media niche, while the formal dining room creates the perfect setting for gatherings. The gourmet kitchen is beautifully appointed with high-end stainless steel appliances, granite countertops, a center island, pantry, dual-zone wine cooler, wine rack, and abundant cabinetry. A charming breakfast nook with a bay window provides picturesque views. The stunning library showcases extensive custom built-ins and convenient access to the elevator servicing the walk-out basement. The luxurious primary suite features double-door entry, a serene sitting area, and a striking three-sided fireplace. Its spa-inspired five-piece bathroom includes dual vanities, a soaking jetted tub, glass-enclosed shower, and walk-in closet. The walk-out basement offers a spacious recreation room with a gas log fireplace, wet bar, bonus sitting area, and direct outdoor access. Enjoy movie nights in the dedicated media room with stepped seating and included components. Two additional bedrooms, a full bathroom, and generous storage spaces provide flexibility and functionality. Relax while taking in tranquil mountain views from the elevated balcony or one of the two private walled patios.
-
Art der Immobilie
Haus
-
Baujahr
2005
-
Preis/Quadratfuß
$308
Funktionen
Erkunden Sie die Gegend
11164 W Yucca, Sterling Ranch, Colorado, Vereinigte Staaten
Auf Google Maps anzeigen
Preis pro sqft
Niedrig
Hoch

Vor 2 Jahren beigetreten
Sie haben sich nach diesem Objekt erkundigt
Der Agent wird sich in Kürze mit Ihnen in Verbindung setzen
Gelistet von
10
Angebote
2024
Beigetreten
Besichtigung mit Christopher Naggar buchen
Wählen Sie ein Datum und ob Sie eine virtuelle oder persönliche Besichtigung mit dem Makler wünschen.
Bevorzugtes Datum
Art der Tour

Zuletzt aktualisiert
September 6
Erstmalig gelistet
Jun 25
Maklerlizenz
Angebotsreferenz
6564080
Ähnliche Immobilien in der Nähe
Neue Angebote in Sterling Ranch

Entdecken Sie mehr Häuser zum Verkauf
Sterling Ranch, CO, Vereinigte Staaten Immobilienarten
Sterling Ranch, CO, Vereinigte Staaten beliebte Suchanfragen
- Immobilien mit Bar in Sterling Ranch, CO, Vereinigte Staaten
- Immobilien mit Kamin in Sterling Ranch, CO, Vereinigte Staaten
- Immobilien mit Garage in Sterling Ranch, CO, Vereinigte Staaten
- Immobilien mit Garten in Sterling Ranch, CO, Vereinigte Staaten
- Immobilien mit Fitnessstudio in Sterling Ranch, CO, Vereinigte Staaten
- Immobilien mit Pool in Sterling Ranch, CO, Vereinigte Staaten
- Immobilien mit Bergblick in Sterling Ranch, CO, Vereinigte Staaten
- Immobilien mit Office in Sterling Ranch, CO, Vereinigte Staaten
- Immobilien mit Offene Küche in Sterling Ranch, CO, Vereinigte Staaten
- Immobilien mit Balkon in Sterling Ranch, CO, Vereinigte Staaten
- Privatsphäre Immobilien in Sterling Ranch, CO, Vereinigte Staaten
- Immobilien mit Terrasse in Sterling Ranch, CO, Vereinigte Staaten
- Immobilien mit Tennisplatz in Sterling Ranch, CO, Vereinigte Staaten
- Panorama Immobilien in Sterling Ranch, CO, Vereinigte Staaten
- Immobilien mit Whirlpool in Sterling Ranch, CO, Vereinigte Staaten
- Gesicherte Wohnanlage Immobilien in Sterling Ranch, CO, Vereinigte Staaten
- Moderne Immobilien in Sterling Ranch, CO, Vereinigte Staaten
- Immobilien mit Klimaanlage in Sterling Ranch, CO, Vereinigte Staaten
- Immobilien mit Spielzimmer in Sterling Ranch, CO, Vereinigte Staaten
- Immobilien mit Wasserblick in Sterling Ranch, CO, Vereinigte Staaten
- Immobilien mit Aufzug in Sterling Ranch, CO, Vereinigte Staaten
- Immobilien mit Golfblick in Sterling Ranch, CO, Vereinigte Staaten
- Neubauten Immobilien in Sterling Ranch, CO, Vereinigte Staaten
- Immobilien mit Weinkeller in Sterling Ranch, CO, Vereinigte Staaten
- Blick auf die Stadt Immobilien in Sterling Ranch, CO, Vereinigte Staaten
- Immobilien mit Kino in Sterling Ranch, CO, Vereinigte Staaten
- Immobilien mit Outdoor-Küche in Sterling Ranch, CO, Vereinigte Staaten
- Immobilien mit Sauna in Sterling Ranch, CO, Vereinigte Staaten
- Renoviert Immobilien in Sterling Ranch, CO, Vereinigte Staaten
- Immobilien mit Dampfsauna in Sterling Ranch, CO, Vereinigte Staaten
- Immobilien mit Bibliothek in Sterling Ranch, CO, Vereinigte Staaten
- Immobilien mit Seeblick in Sterling Ranch, CO, Vereinigte Staaten
- Anlageimmobilie Immobilien in Sterling Ranch, CO, Vereinigte Staaten
- Pferdesport Immobilien in Sterling Ranch, CO, Vereinigte Staaten
Verwandte Leitfäden & Geschichten
Das Vertrauen der führenden Makler der Welt
Die Makler hinter den außergewöhnlichsten Immobilien der Welt inserieren bei JamesEdition.
- Angebote von Sotheby's, Christie's, BARNES und Engel & Völkers
- Jedes Angebot wird vor der Veröffentlichung geprüft
- Verbinden Sie sich direkt mit verifizierten Maklern
Indem Sie fortfahren, akzeptieren Sie unsere Nutzungsbedingungen und Datenschutzrichtlinie.
brokerages we
partnered with
partnered with