Einfamilienhaus In Littleton
- 5 Schlafz.
- 4 Bäder
- 3,915 Sqft
- 7,841.0 Ac lot
- Aktualisiert: Oktober 14
- Quelle: IRES MLS MLS#5158944
Über die Immobilie
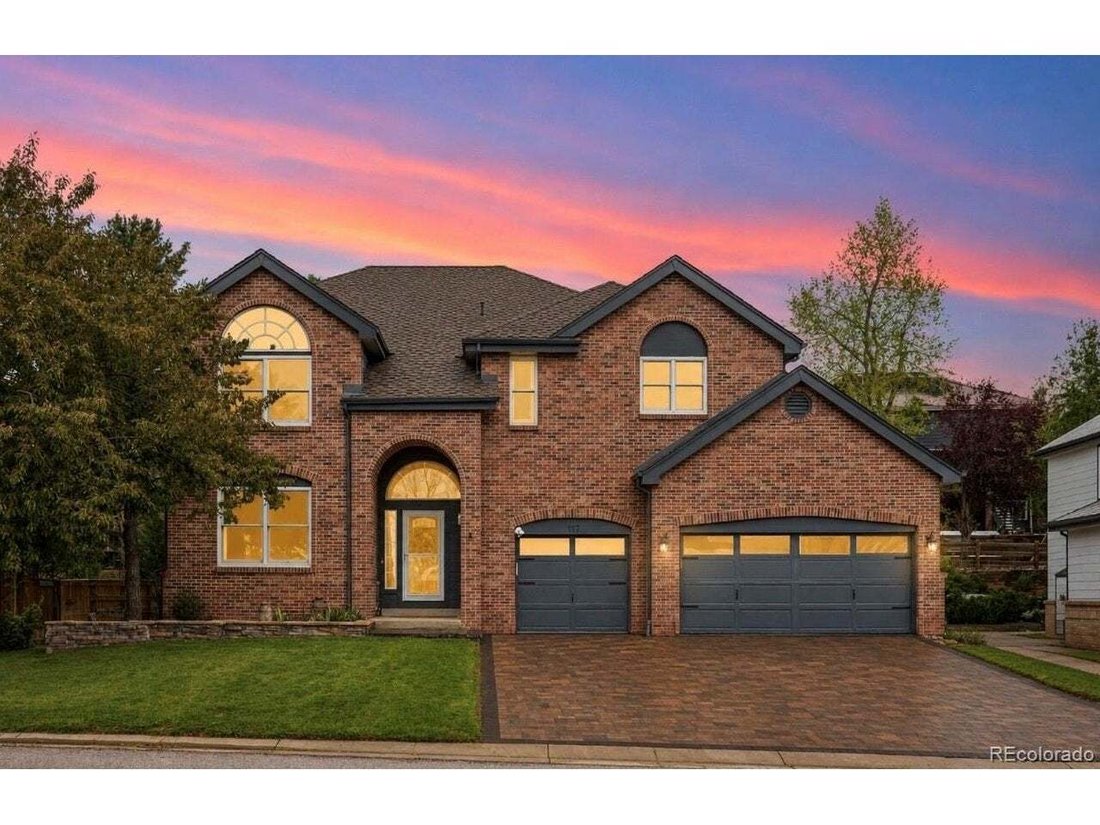
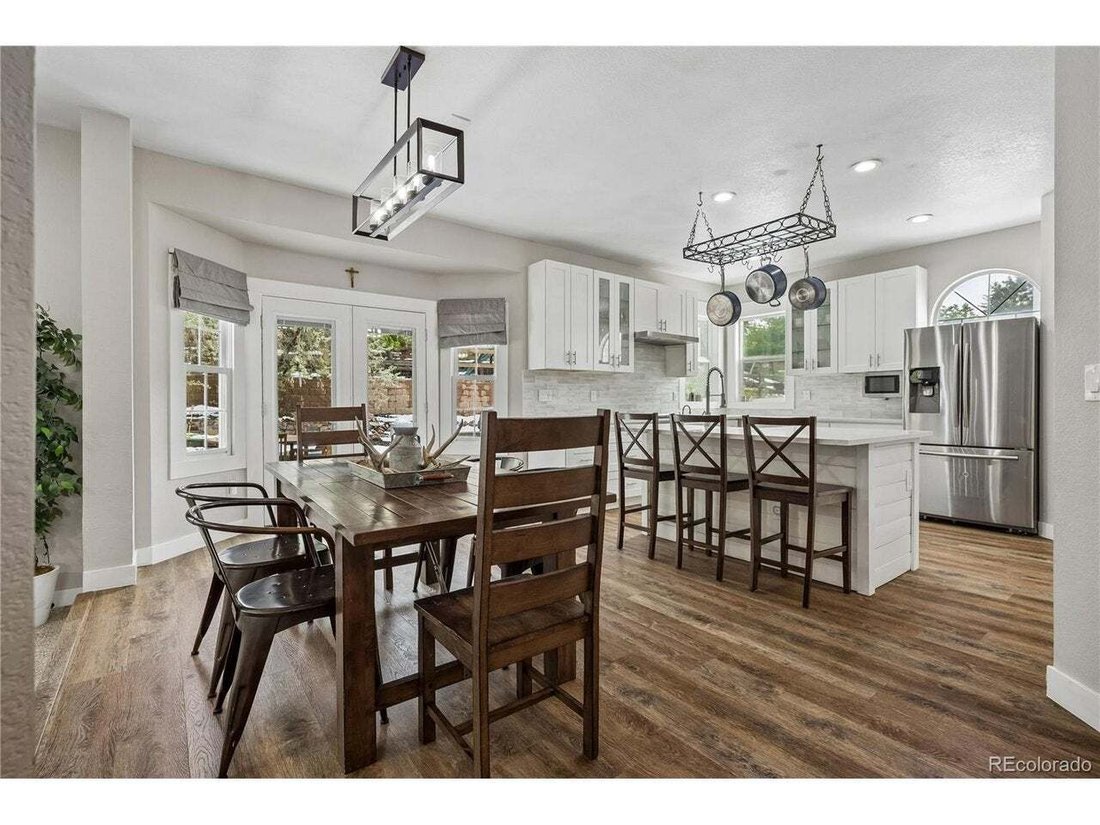
NEW HVAC INCLUDING FURNACE AND AC*** The open-concept main floor and high ceilings give a striking sense of entry
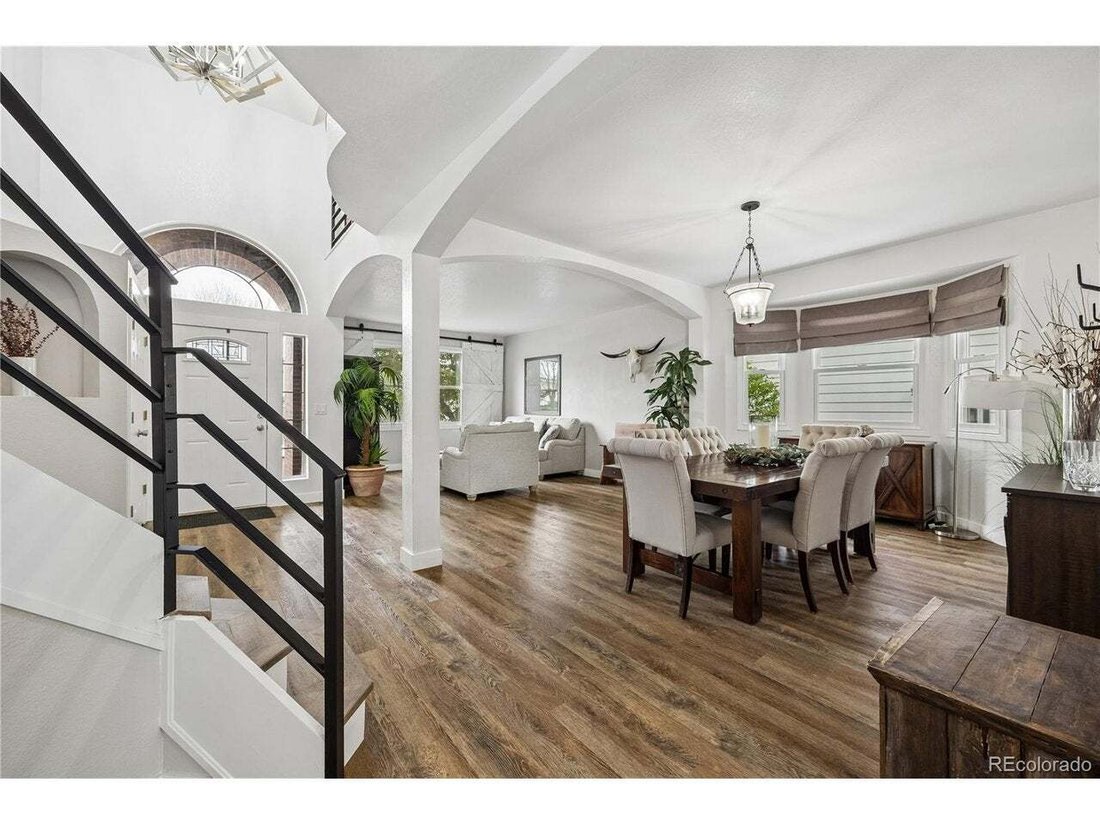
upon arrival. The main level boasts formal living and dining rooms, a family room with a brick fireplace, a remodeled
powder room, and a contemporary mudroom with p
NEW HVAC INCLUDING FURNACE AND AC*** The open-concept main floor and high ceilings give a striking sense of entry
upon arrival. The main level boasts formal living and dining rooms, a family room with a brick fireplace, a remodeled
powder room, and a contemporary mudroom with plenty of storage. The recently updated kitchen comes fully equipped
with quartz countertops, new cabinets, and a walk-in pantry. The kitchen and family room offers windows throughout,
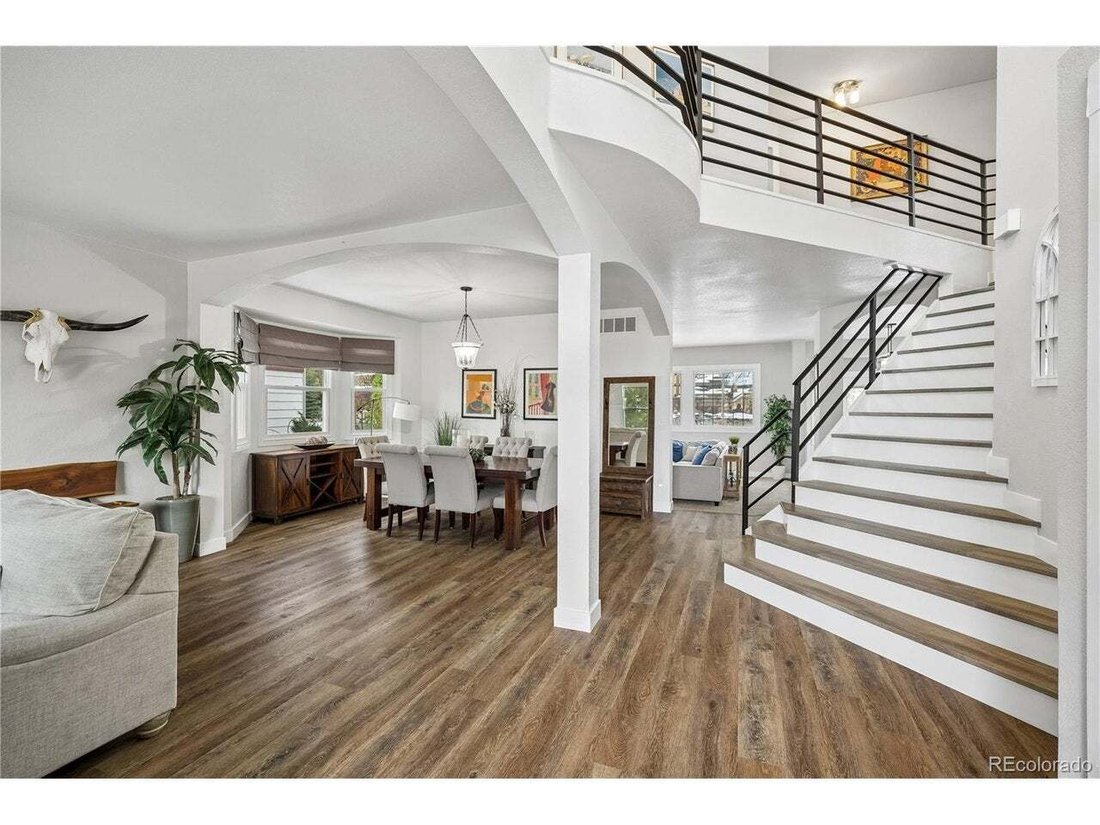
providing natural light. As you head upstairs, the home features brand-new stairs and new steel railings that take you to the
vast upper level. The expansive primary bedroom suite features two walk-in closets. There are three additional bedrooms
upstairs; an open-air loft that can be used as an office, bedroom or playroom; and a laundry room. All bedrooms include
walk-in closets. The basement features an additional guest suite, 3/4 bath, gym, and a second living area with a wet bar.
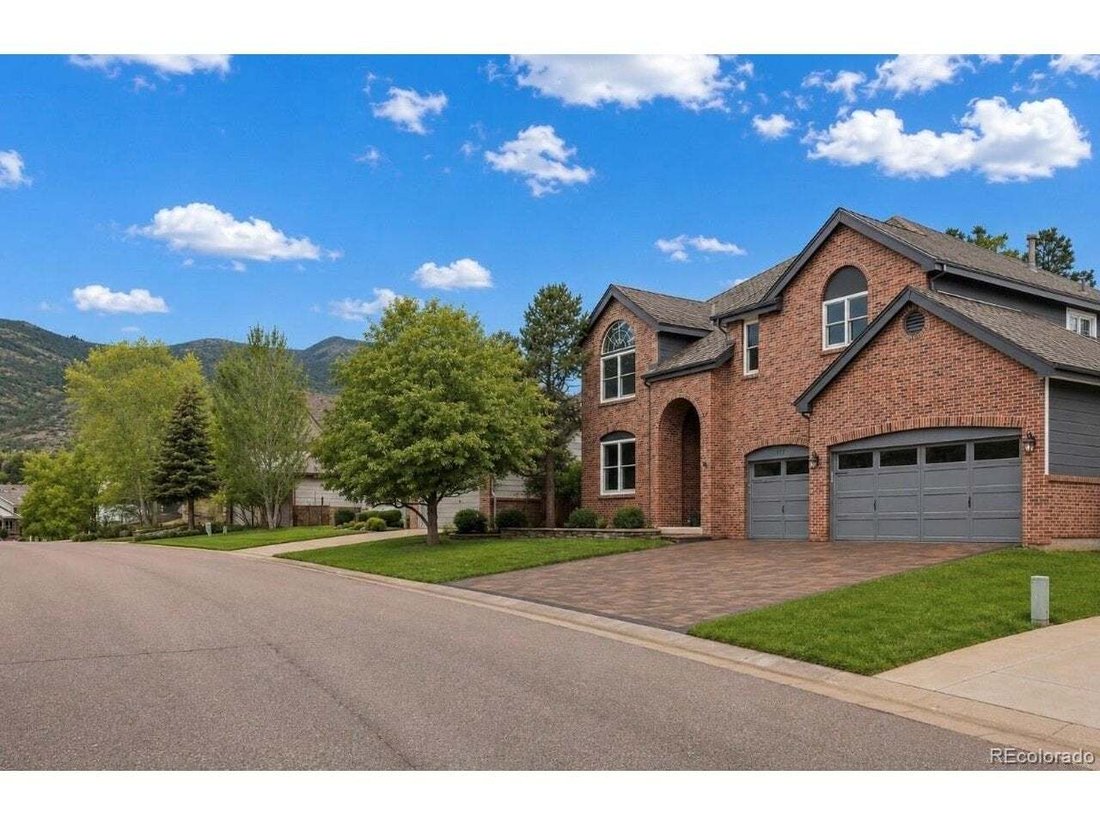
The property’s outdoor space includes a brand-new cobblestone driveway, desirable three-car garage, deck (older), hot
tub and tiered garden terraces. This remarkable home offers direct access to Ken Caryl Valley’s 4,800 acres of privately
owned open space with miles of hiking and biking trails, tennis and pickleball courts, an equestrian center, three pools and
various parks. Price per SQ Foot at sub $258/SF, is among the most competitive PPF in the valley. With a few more updates, buyers
will gain instant equity. August 2026 Upgrades: Several New Windows, New Garage Floor Epoxy, and New Roof Coming Soon! Yes, Fence can be added to East side of backyard.
-
Art der Immobilie
Haus
-
Baujahr
1992
-
Preis/Quadratfuß
$290
Funktionen
- Kamin
- Begehbarer Kleiderschrank
- Garten
- Garage
- Whirlpool
- Pferdesport
- Terrasse
- Tennisplatz
- Fitnessstudio
Lot
- Bergblick
- Pferdesport
Innenbereich
- Hohe Decke
- Office
- Kamin
- Klimaanlage
- Kücheninsel
- Whirlpool
- Waschtrockner
- Bar
- Waschküche
- Keller
- Stein Arbeitsplatten
- Begehbarer Kleiderschrank
- Fitnessstudio
Outdoor
- Terrasse
- Pool
- Garage
- Tennisplatz
- Wohnraum im Freien
- Garten
Erkunden Sie die Gegend
Der Agent wird sich in Kürze mit Ihnen in Verbindung setzen
Gelistet von
Besichtigung mit the agent buchen
Wählen Sie ein Datum und ob Sie eine virtuelle oder persönliche Besichtigung mit dem Makler wünschen.
Information and Real Estate Services, LLC. Provided for limited non-commercial use only under IRES Rules. Copyright © IRES. Broker Reciprocity is the current compilation of active listings of all Broker Reciprocity subscribers except those listings where the seller or the seller's agency has opted out of Internet publication by so indicating on the listing contract or by written notice to the Multiple Listing Service. Information provided is thought to be reliable but is not guaranteed to be accurate; you are advised to verify facts that are important to you. No warranties, expressed or implied, are provided for the data herein, or for their use or interpretation by the user, Information deemed reliable but not Guaranteed. Information being provided is for consumers' personal, non-commercial use and may not be used for any purpose other than to identify prospective properties consumers may be interested in purchasing. Copyright © 2026 Information and Real Estate Services, LLC. All rights reserved.
Ähnliche Immobilien in der Nähe
Neue Angebote in Littleton


Entdecken Sie mehr Häuser zum Verkauf
Littleton, CO, Vereinigte Staaten Immobilienarten
Littleton, CO, Vereinigte Staaten beliebte Suchanfragen
- Immobilien mit Bergblick in Littleton, CO, Vereinigte Staaten
- Immobilien mit Pool in Littleton, CO, Vereinigte Staaten
- Immobilien mit Spielzimmer in Littleton, CO, Vereinigte Staaten
- Immobilien mit Dampfsauna in Littleton, CO, Vereinigte Staaten
- Duplex Immobilien in Littleton, CO, Vereinigte Staaten
- am Wasser Immobilien in Littleton, CO, Vereinigte Staaten
- Immobilien mit Kino in Littleton, CO, Vereinigte Staaten
- Immobilien mit Sauna in Littleton, CO, Vereinigte Staaten
- Blick auf die Stadt Immobilien in Littleton, CO, Vereinigte Staaten
- Anlageimmobilie Immobilien in Littleton, CO, Vereinigte Staaten
- Immobilien mit Golfblick in Littleton, CO, Vereinigte Staaten
Verwandte Leitfäden & Geschichten
Das Vertrauen der führenden Makler der Welt
Die Makler hinter den außergewöhnlichsten Immobilien der Welt inserieren bei JamesEdition.
- Angebote von Sotheby's, Christie's, BARNES und Engel & Völkers
- Jedes Angebot wird vor der Veröffentlichung geprüft
- Verbinden Sie sich direkt mit verifizierten Maklern
Indem Sie fortfahren, akzeptieren Sie unsere Nutzungsbedingungen und Datenschutzrichtlinie.
partnered with