$965,000

Einfamilienhaus In Littleton

  • 4 Schlafz.
  • 3 Bäder
  • 4,497 Sqft
  • 8,581.0 Ac lot
  • Aktualisiert: Oktober 2
  • Quelle:
    IRES MLS  MLS#1069779

Über die Immobilie

Beschreibung wurde automatisch übersetzt.
Die Beschreibung wird in der Originalsprache angezeigt.
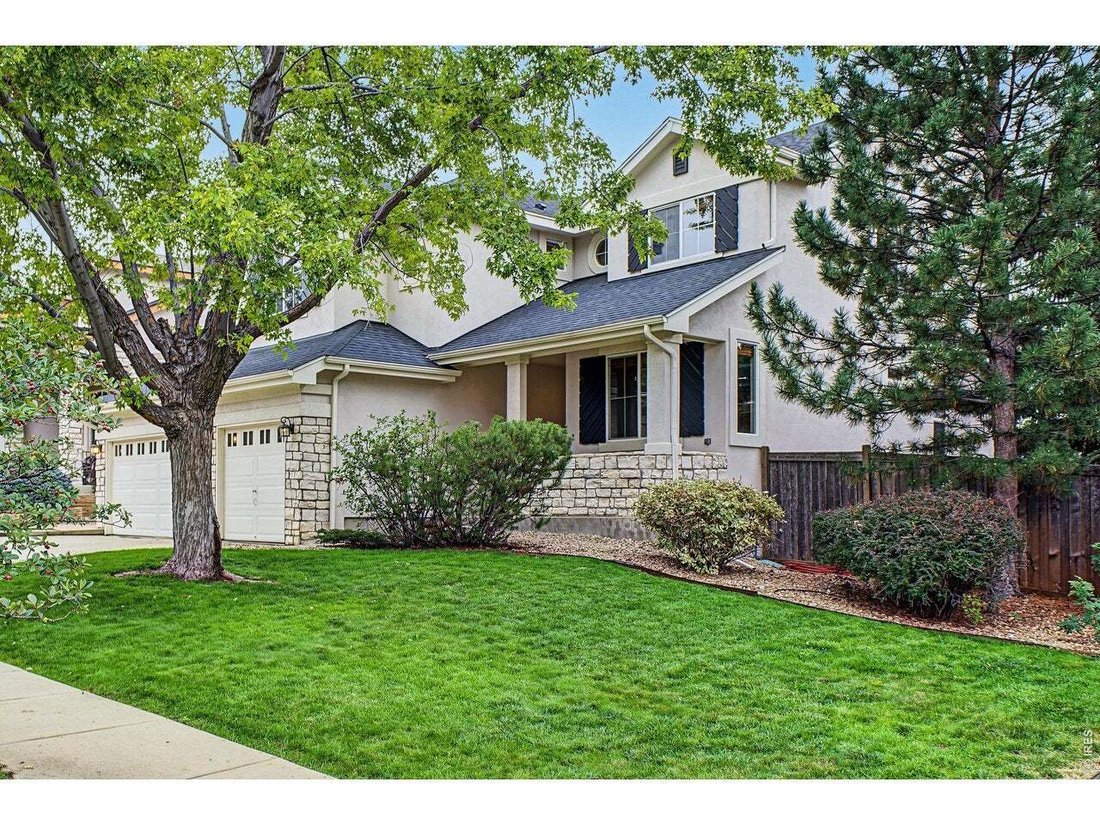
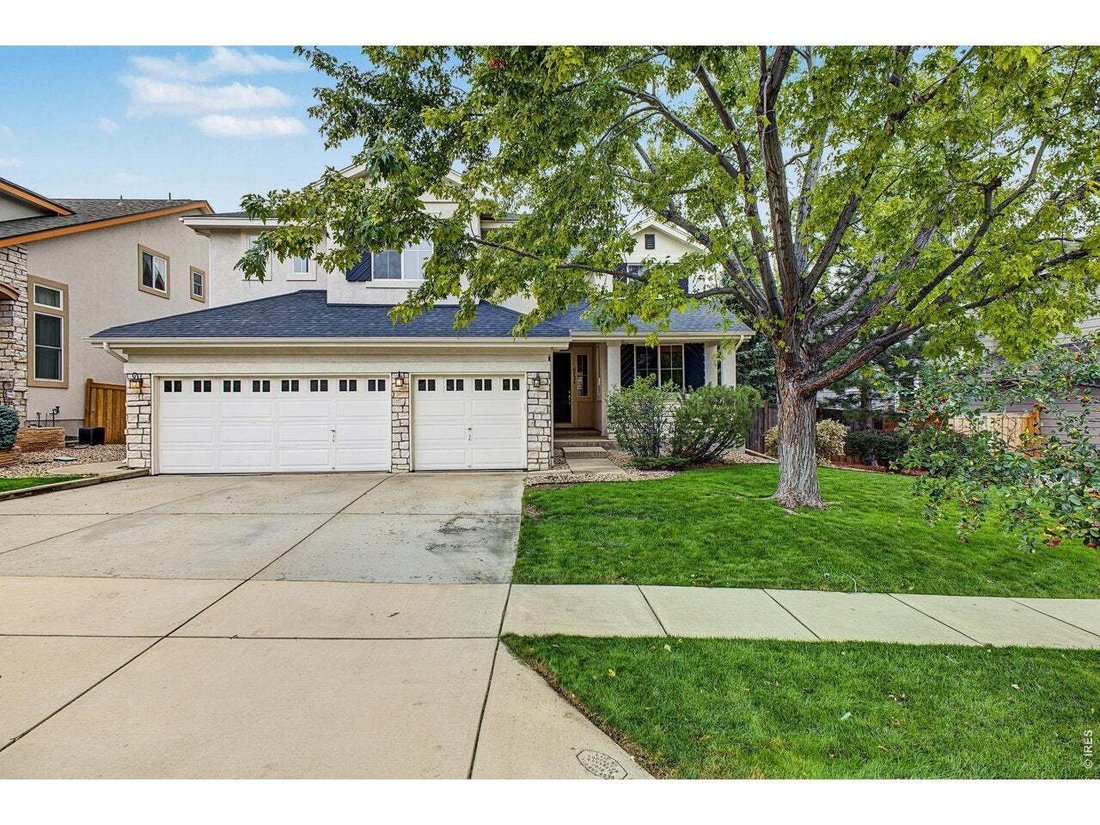
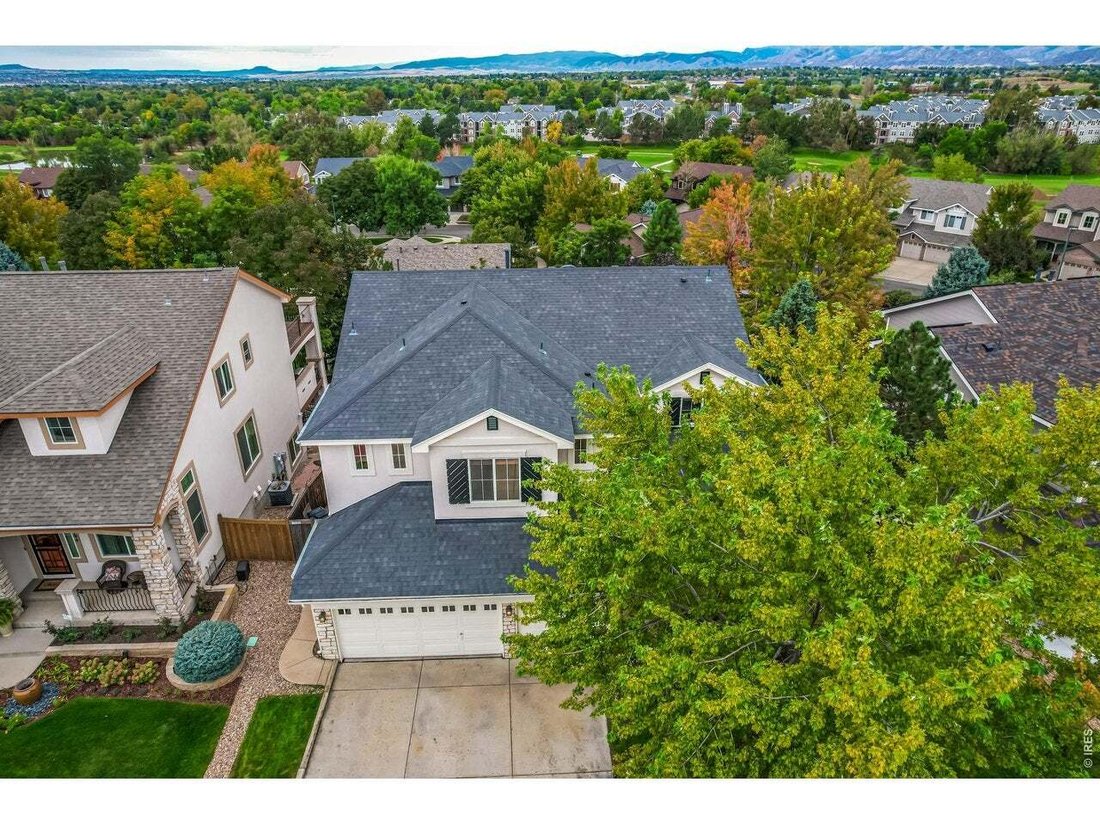
Set in Littleton’s desirable 80123 area, this home offers the space and privacy that make an established neighborhood so appealing, with parks, schools and everyday conveniences close by. Its setting is part of the draw, but the real discovery begins at the front door: a home with architectural character, generous proportions and room for a new owner to make it distinctly their own. The front vest
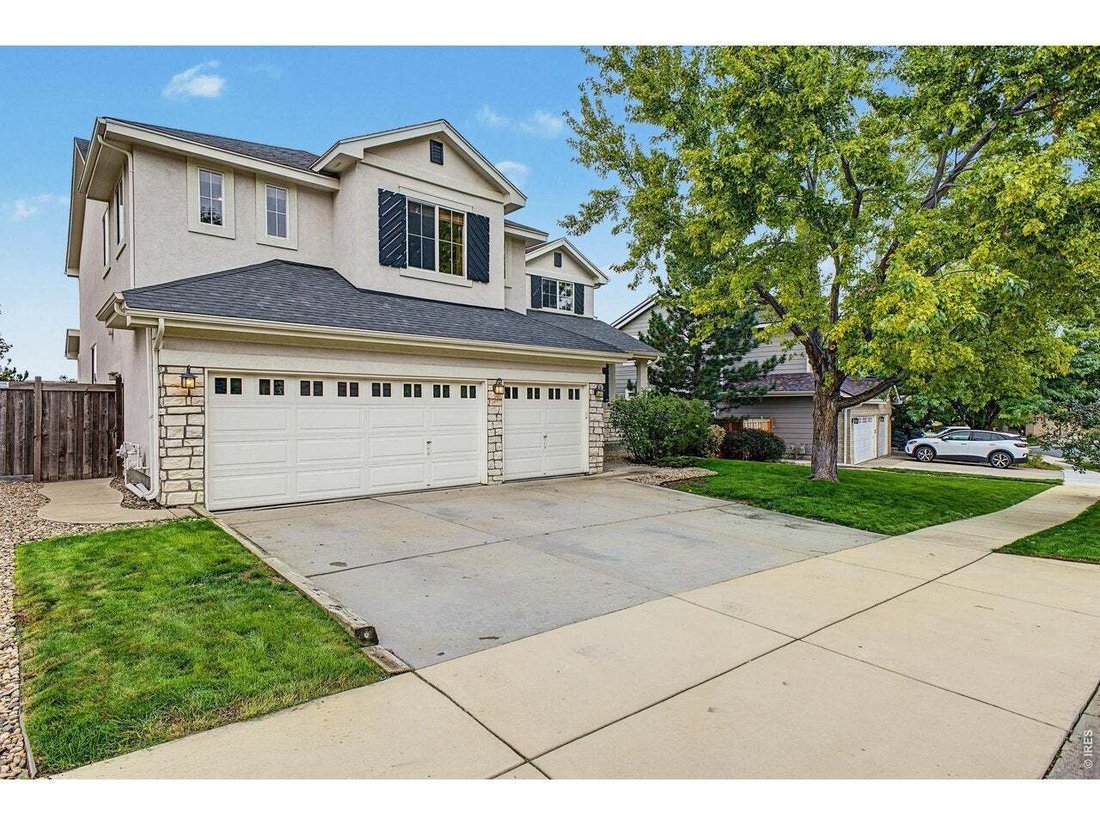
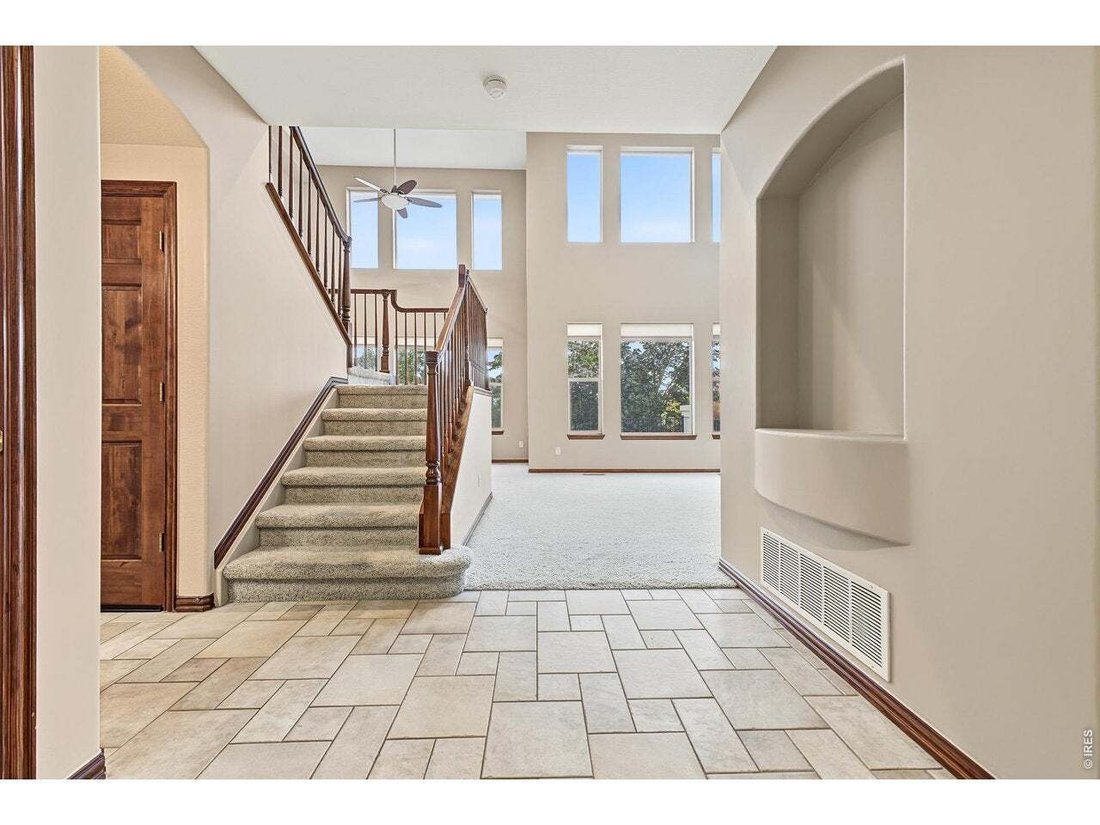
Set in Littleton’s desirable 80123 area, this home offers the space and privacy that make an established neighborhood so appealing, with parks, schools and everyday conveniences close by. Its setting is part of the draw, but the real discovery begins at the front door: a home with architectural character, generous proportions and room for a new owner to make it distinctly their own. The front vestibule, with its built in art niches, gives only a hint of what lies beyond. Then the living room opens upward and outward beneath a two story wall of windows and clerestory glass. An elegant fireplace holds its own amid all that light, giving the room both drama and warmth. The main floor carries that sense of openness forward without asking the kitchen or dining area to disappear into one large room. The kitchen has a presence all its own, with the space to spread out a meal in progress, gather around the island or linger long after dinner is ready. Double ovens, abundant prep space, a dedicated workstation and extensive storage behind timeless cabinetry give the generous proportions a practical purpose. An office with French doors provides a place to close the door when focus calls for it. Upstairs, west-facing windows frame mountain views from the expansive primary bedroom, where an elegant five-piece bath continues the sense of space. Three additional bedrooms are each airy and generously sized, with ample storage. The walkout basement leaves room for new ideas, while the elevated deck overlooks a landscaped backyard softened by greenery and a welcome sense of privacy. What makes this home truly memorable is already here: the reveal at the entry, the height and light of the living room, the kitchen made for actual living and the mountain views upstairs. A $10,000 seller concession toward new carpet gives its next owner a head start on making the space their own.
…
  • Art der Immobilie

    Haus

  • Baujahr

    2000

  • Preis/Quadratfuß

    $214

Funktionen

  • Garten
  • Kamin
  • Begehbarer Kleiderschrank
  • Pool
  • Bergblick
  • Tennisplatz
  • Privatsphäre
  • Office
  • Hohe Decke
Funktionen

Lot

Innenbereich

  • Hohe Decke
  • Office
  • Kamin
  • Kücheninsel
  • Keller
  • Begehbarer Kleiderschrank

Outdoor

  • Pool
  • Tennisplatz
  • Garten

Erkunden Sie die Gegend

6724 W Gould Dr, Columbine Valley, Colorado, Vereinigte Staaten Auf Google Maps anzeigen
Preis pro sqft
Niedrig
Hoch

34 weitere Einträge in Columbine Valley anzeigen

Real - Denver

Vor 4 Monaten beigetreten
Ihre Nachricht
Sie haben sich nach diesem Objekt erkundigt

Der Agent wird sich in Kürze mit Ihnen in Verbindung setzen

Gelistet von

Real - Denver
Colorado, United States
Agenturprofil anzeigen
16
Angebote
2026
Beigetreten

Besichtigung mit the agent buchen

Wählen Sie ein Datum und ob Sie eine virtuelle oder persönliche Besichtigung mit dem Makler wünschen.

In-person tour
Bevorzugtes Datum
Art der Tour
Real - Denver
Denver, Colorado, United States
Agenturprofil anzeigen
Zuletzt aktualisiert
Oktober 2
Erstmalig gelistet
Oktober 2
Angebotsreferenz
1069779
Angebotsstatus
Anruf

Telefonanruf starten mit:

Hallo, ich rufe wegen der Immobilie mit der Referenz 1069779 an, die ich auf JamesEdition gefunden habe.

Nach dem Anruf geben wir Ihre Kontaktdaten an den Agenten weiter, um die Kommunikation zu erleichtern.

brokerages we
partnered with