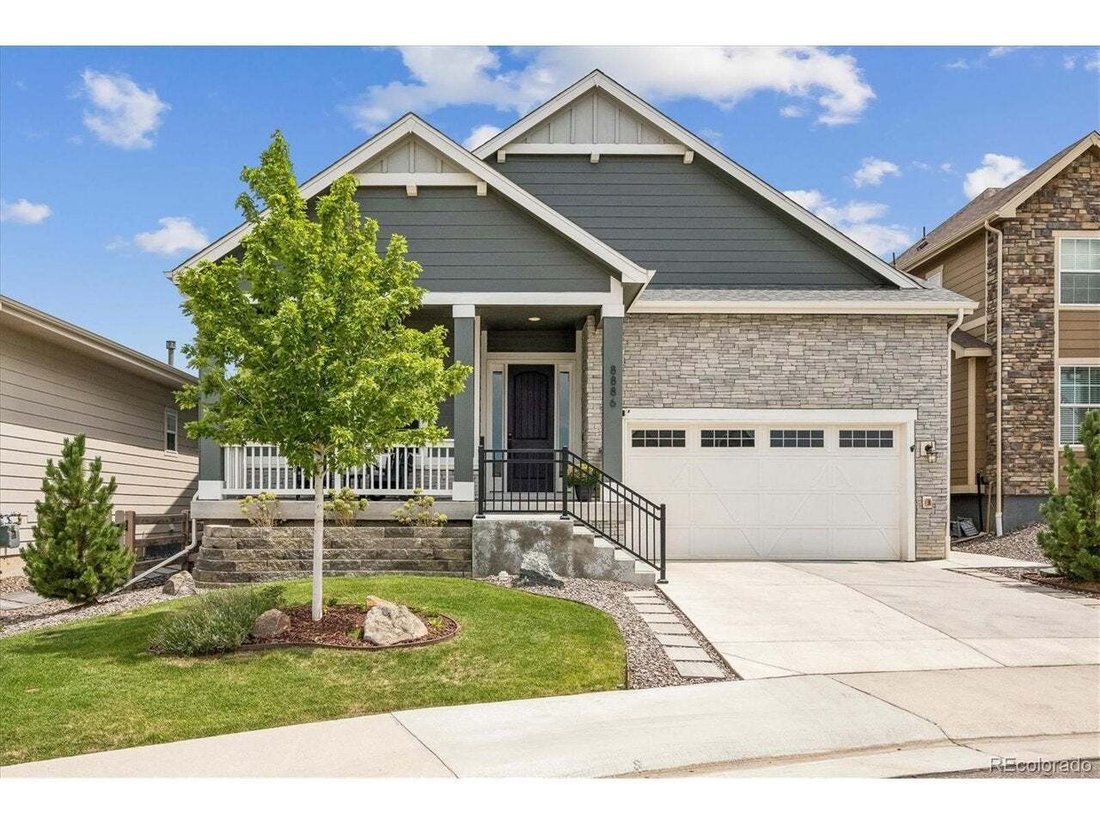
Einfamilienhaus In Littleton
- 5 Schlafz.
- 4 Bäder
- 4,441 Sqft
- 5,619.0 Ac lot
- Aktualisiert: Oktober 5
- Quelle: IRES MLS MLS#6085152
Über die Immobilie
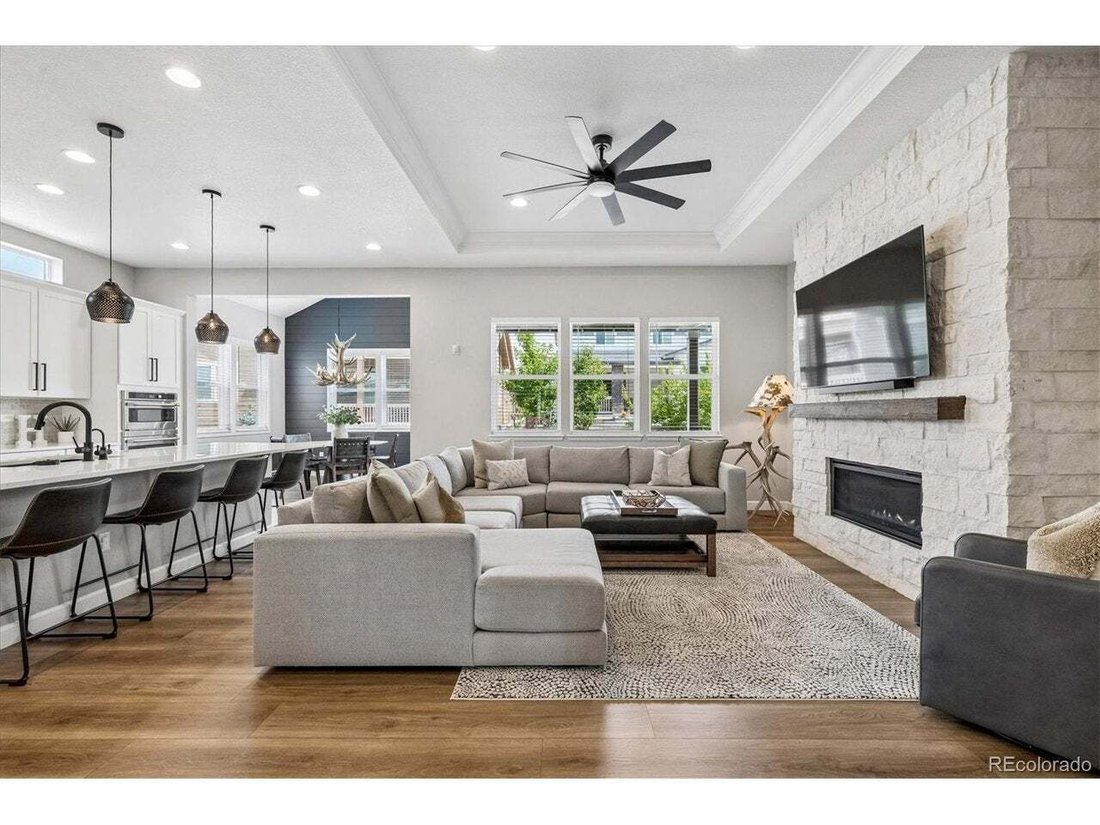
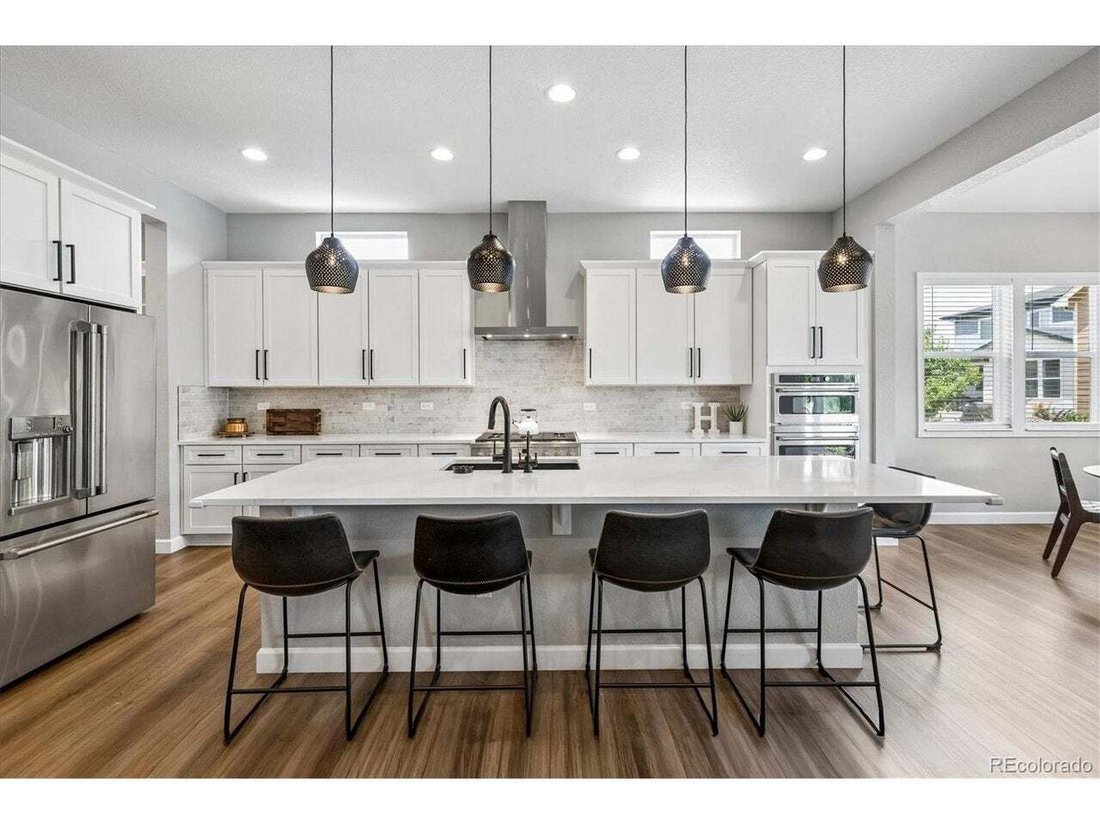
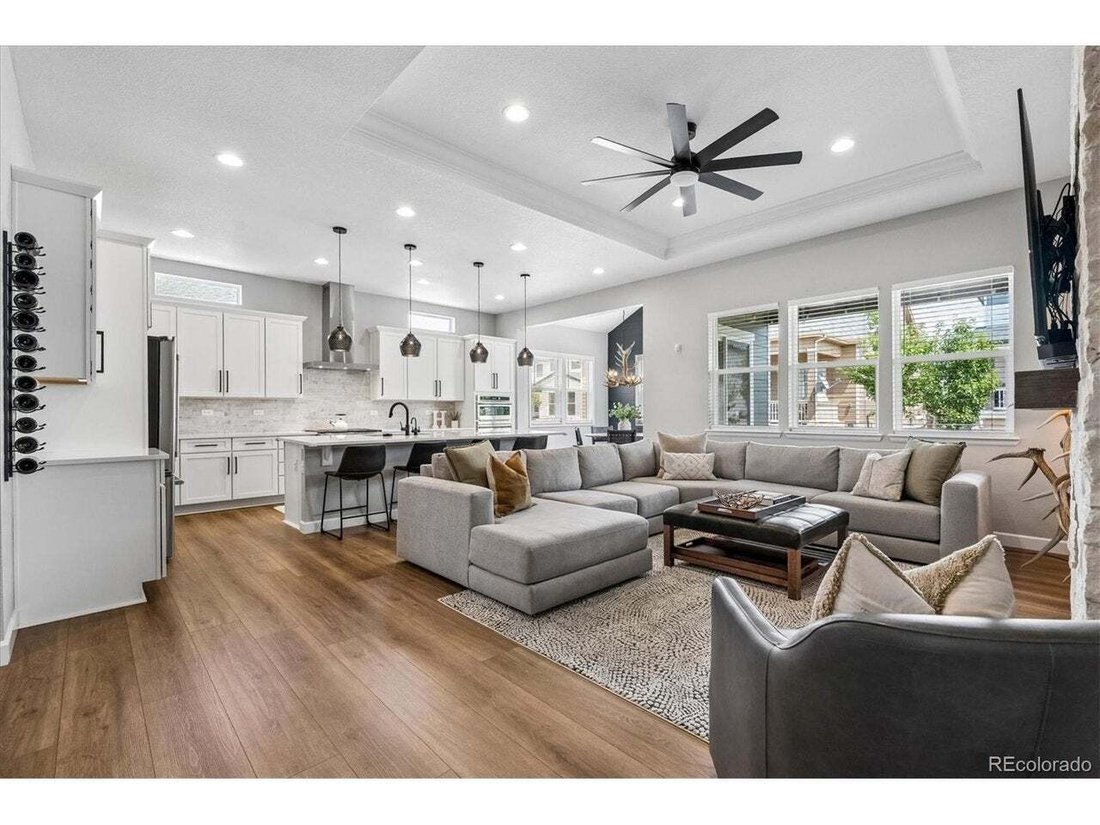
Smart Home Google Nest Thermostat, Home Security system installed on all windows and doors, Upgraded Quartz Sink in Kitchen,
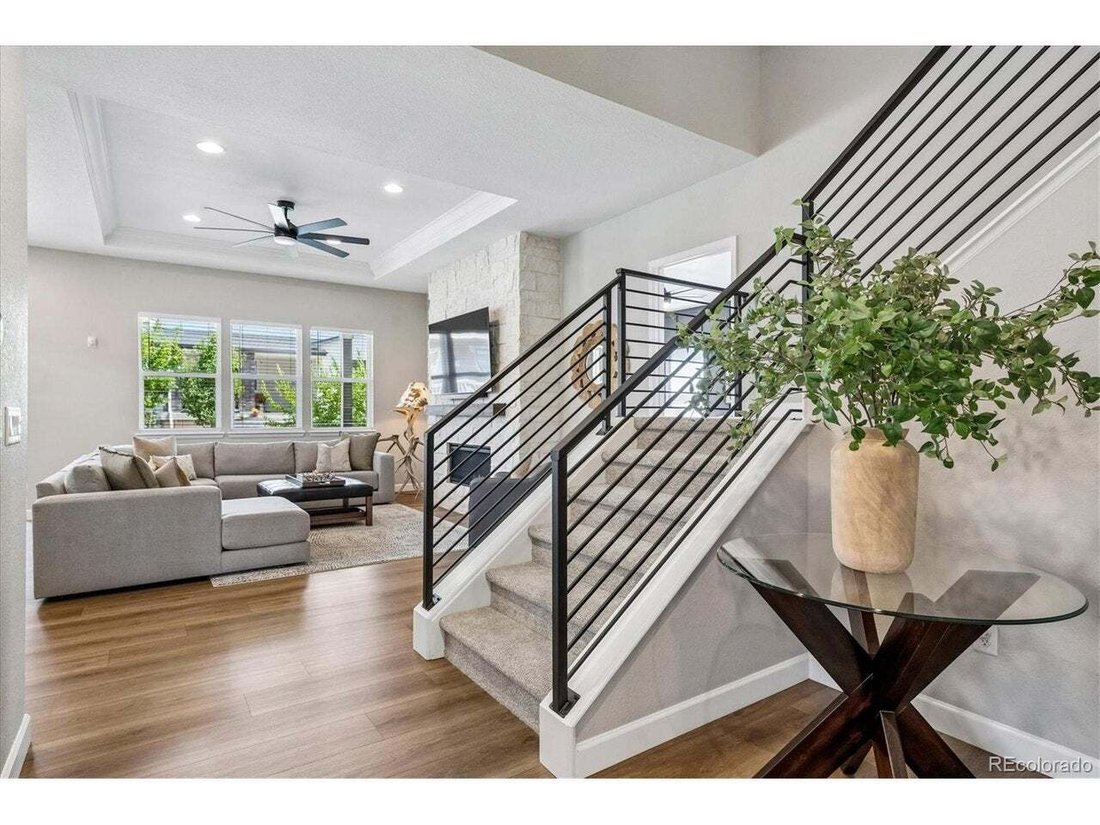
Cafe appliances and Cafe beverage fridge, Upgraded 8” wide laminate flooring and upgraded carpet and carpet padding throughout house, Oversize Rain Showered in primary bathroom shower, 10’ ceilings main level, 8’ doors, Custom mudroom built in and Custom office cabinet built in, Sherwin Williams Repose Gray throughout house, Upgraded metal railing, Soft close cabinets and doors throughout, Custom stone fireplace and concrete mantel, Instant hot water and filtered cold water at sink, Glass rinse spout at Kitchen Sink, 220V outdoor patio heater, Dedicated gas line run for fire pit, Dedicated gas line for Grill, Dedicated outlet for Blackstone cooktop, Custom Blackout and privacy window covers in primary bedroom and upstairs bedroom, Custom Closet Built in organization system, Custom 9’ barn door in primary bedroom, Walk in closet in all bedrooms, 9’ ceilings in basement,
Custom bar shelving in basement, Dual beverage fridges in basement bar, Floor to ceiling tile in all showers, Dedicated outlet in pantry for vacuum, Dedicated outlets in pantry for Small appliances, Dedicated outdoor outlet under soffit for exterior home lighting
Hose Spigot in garage for easy access, 220 Electric Car Charging outlet installed in garage, Dual Attic Access from upstairs bedrooms, Fully Insulated Garage Walls, Smart Home Sprinkler System, Home Internet fiber run directly to house
-
Art der Immobilie
Haus
-
Baujahr
2022
-
Preis/Quadratfuß
$211
Erkunden Sie die Gegend
Der Agent wird sich in Kürze mit Ihnen in Verbindung setzen
Gelistet von
Besichtigung mit the agent buchen
Wählen Sie ein Datum und ob Sie eine virtuelle oder persönliche Besichtigung mit dem Makler wünschen.
Information and Real Estate Services, LLC. Provided for limited non-commercial use only under IRES Rules. Copyright © IRES. Broker Reciprocity is the current compilation of active listings of all Broker Reciprocity subscribers except those listings where the seller or the seller's agency has opted out of Internet publication by so indicating on the listing contract or by written notice to the Multiple Listing Service. Information provided is thought to be reliable but is not guaranteed to be accurate; you are advised to verify facts that are important to you. No warranties, expressed or implied, are provided for the data herein, or for their use or interpretation by the user, Information deemed reliable but not Guaranteed. Information being provided is for consumers' personal, non-commercial use and may not be used for any purpose other than to identify prospective properties consumers may be interested in purchasing. Copyright © 2026 Information and Real Estate Services, LLC. All rights reserved.
Ähnliche Immobilien in der Nähe
Neue Angebote in Sterling Ranch


Entdecken Sie mehr Häuser zum Verkauf
Sterling Ranch, CO, Vereinigte Staaten Immobilienarten
Sterling Ranch, CO, Vereinigte Staaten beliebte Suchanfragen
- Immobilien mit Bar in Sterling Ranch, CO, Vereinigte Staaten
- Immobilien mit Kamin in Sterling Ranch, CO, Vereinigte Staaten
- Immobilien mit Garage in Sterling Ranch, CO, Vereinigte Staaten
- Immobilien mit Garten in Sterling Ranch, CO, Vereinigte Staaten
- Immobilien mit Bergblick in Sterling Ranch, CO, Vereinigte Staaten
- Immobilien mit Fitnessstudio in Sterling Ranch, CO, Vereinigte Staaten
- Immobilien mit Office in Sterling Ranch, CO, Vereinigte Staaten
- Immobilien mit Pool in Sterling Ranch, CO, Vereinigte Staaten
- Immobilien mit Offene Küche in Sterling Ranch, CO, Vereinigte Staaten
- Immobilien mit Balkon in Sterling Ranch, CO, Vereinigte Staaten
- Immobilien mit Terrasse in Sterling Ranch, CO, Vereinigte Staaten
- Privatsphäre Immobilien in Sterling Ranch, CO, Vereinigte Staaten
- Panorama Immobilien in Sterling Ranch, CO, Vereinigte Staaten
- Immobilien mit Wasserblick in Sterling Ranch, CO, Vereinigte Staaten
- Immobilien mit Tennisplatz in Sterling Ranch, CO, Vereinigte Staaten
- Gesicherte Wohnanlage Immobilien in Sterling Ranch, CO, Vereinigte Staaten
- Neubauten Immobilien in Sterling Ranch, CO, Vereinigte Staaten
- Immobilien mit Whirlpool in Sterling Ranch, CO, Vereinigte Staaten
- Immobilien mit Klimaanlage in Sterling Ranch, CO, Vereinigte Staaten
- Moderne Immobilien in Sterling Ranch, CO, Vereinigte Staaten
- Immobilien mit Golfblick in Sterling Ranch, CO, Vereinigte Staaten
- Immobilien mit Aufzug in Sterling Ranch, CO, Vereinigte Staaten
- Immobilien mit Sauna in Sterling Ranch, CO, Vereinigte Staaten
- Immobilien mit Spielzimmer in Sterling Ranch, CO, Vereinigte Staaten
- Immobilien mit Outdoor-Küche in Sterling Ranch, CO, Vereinigte Staaten
- Anlageimmobilie Immobilien in Sterling Ranch, CO, Vereinigte Staaten
- Blick auf die Stadt Immobilien in Sterling Ranch, CO, Vereinigte Staaten
- Immobilien mit Weinkeller in Sterling Ranch, CO, Vereinigte Staaten
- Immobilien mit Kino in Sterling Ranch, CO, Vereinigte Staaten
- Renoviert Immobilien in Sterling Ranch, CO, Vereinigte Staaten
- Immobilien mit Bibliothek in Sterling Ranch, CO, Vereinigte Staaten
- Immobilien mit Meerblick in Sterling Ranch, CO, Vereinigte Staaten
- Pferdesport Immobilien in Sterling Ranch, CO, Vereinigte Staaten
- Immobilien mit Seeblick in Sterling Ranch, CO, Vereinigte Staaten
- Immobilien mit Flussblick in Sterling Ranch, CO, Vereinigte Staaten
Verwandte Leitfäden & Geschichten
Das Vertrauen der führenden Makler der Welt
Die Makler hinter den außergewöhnlichsten Immobilien der Welt inserieren bei JamesEdition.
- Angebote von Sotheby's, Christie's, BARNES und Engel & Völkers
- Jedes Angebot wird vor der Veröffentlichung geprüft
- Verbinden Sie sich direkt mit verifizierten Maklern
Indem Sie fortfahren, akzeptieren Sie unsere Nutzungsbedingungen und Datenschutzrichtlinie.
partnered with