Einfamilienhaus In Littleton
- 4 Schlafz.
- 4 Bäder
- 5,048 Sqft
- 28,314 Sqft lot
- Aktualisiert: Juni 2
- Quelle: REcolorado MLS#6596673
Über die Immobilie
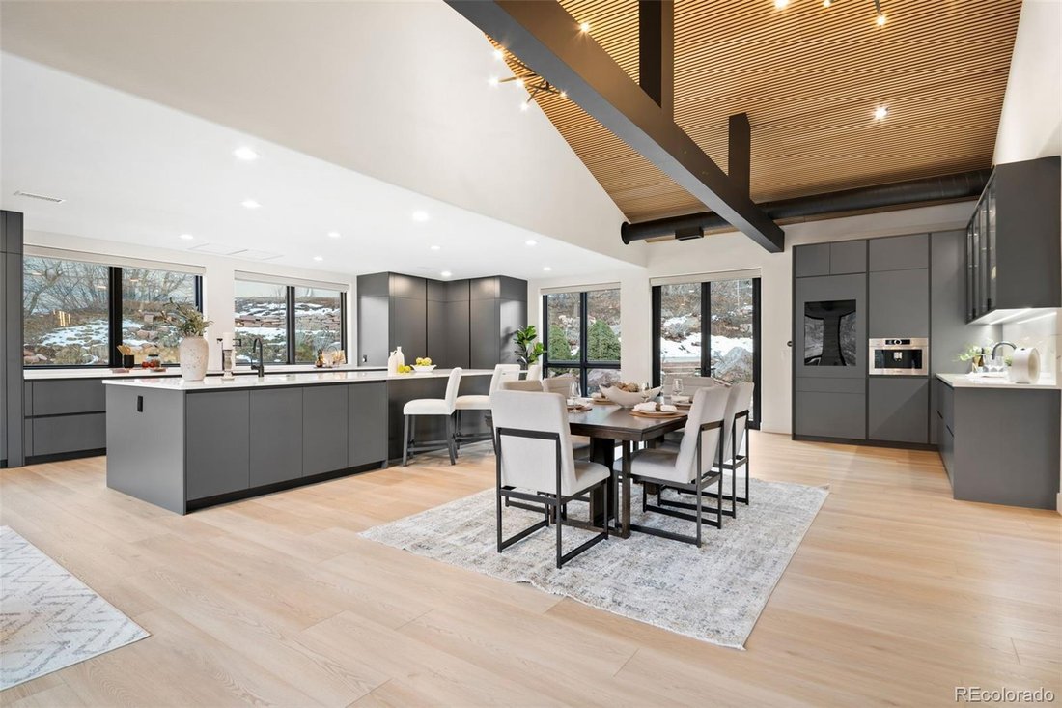
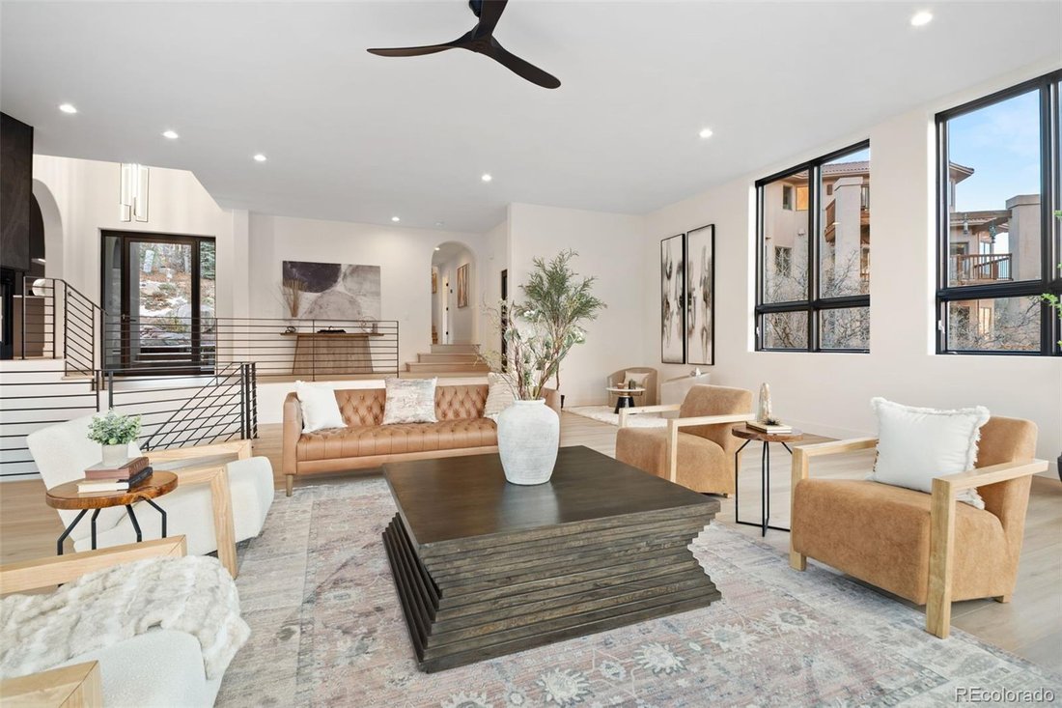
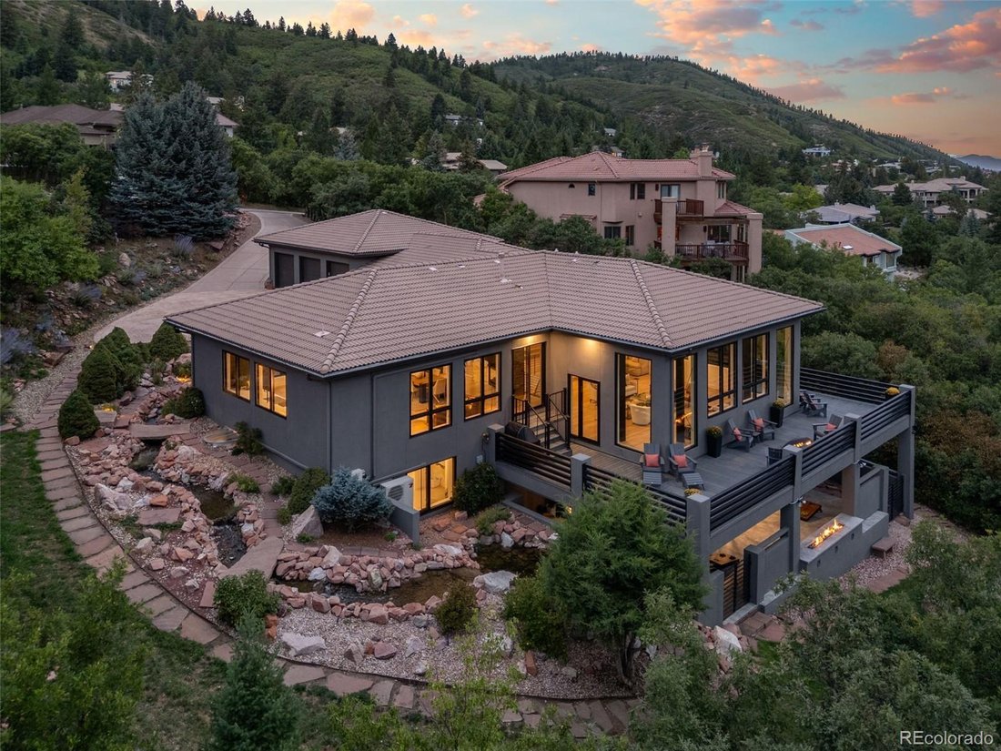
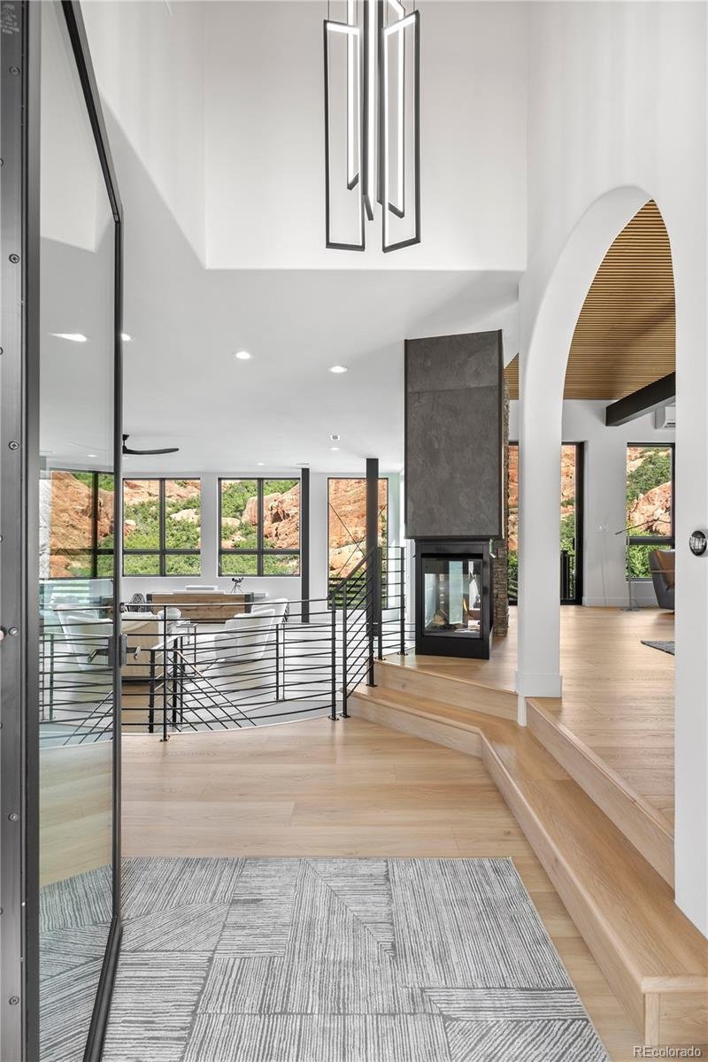
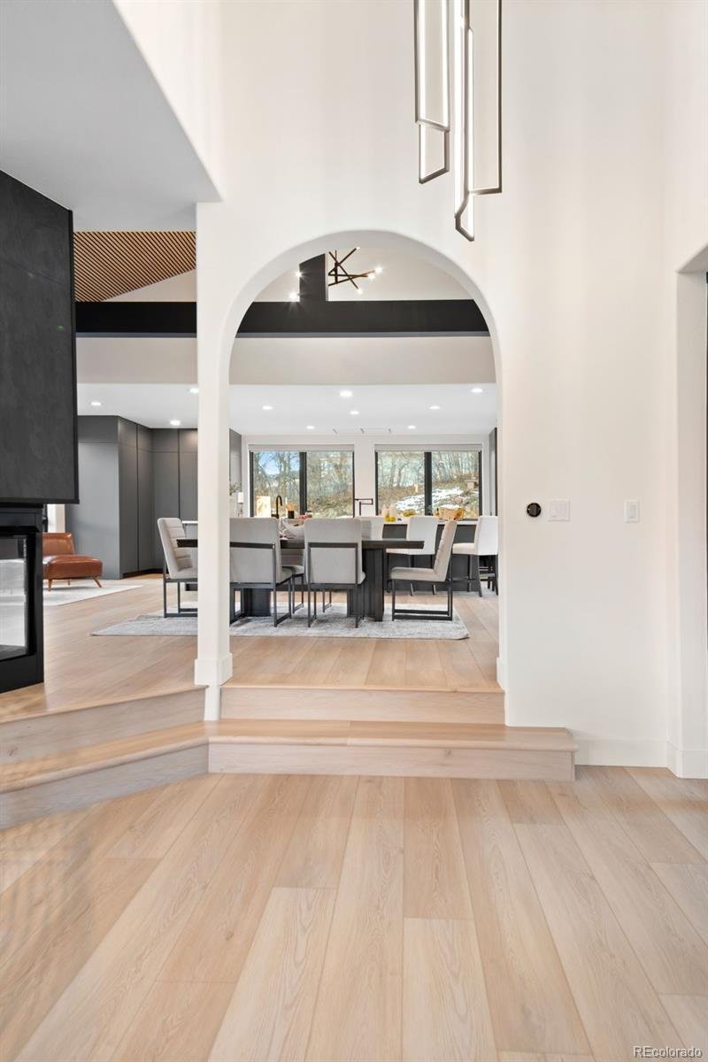
The main level connects kitchen, living areas, dining, primary suite, office, and laundry through small architectural step sets that give each space its own identity. The kitchen anchors it all — custom Spanish cabinetry, a 14-foot quartz island, Thermador appliance suite with induction cooktop, built-in espresso, temperature-controlled wine tower, and beverage center. Step outside to the upper deck where a built-in gas fire pit overlooks the formations — the kind of spot you do not leave willingly.
The primary suite has a private balcony overlooking the formations, spa bath with Kohler soaking tub, pebble-floor shower, leathered marble vanity, heated towel warmer, and custom walk-in closet. The lower level is a world of its own — wine cellar with iron and glass door, wet bar with suspended glass shelving, built-in entertainment, and a covered patio with a 108-inch linear fire pit overlooking the formations. Two bedrooms each with bathroom access complete the level.
Composite deck with cascading water feature, flagstone paths, and a landscaping master plan by Designs by Sundown — included in the sale. Three-bay heated garage with epoxy floors. Heated driveway. Weber gas grill on deck. Direct trail access to Roxborough State Park. Arrowhead Golf Course minutes away. Ten miles to C-470.
This is what you moved to Colorado for.
-
Art der Immobilie
Haus
-
Baujahr
2000
-
Preis/Quadratfuß
$524
Funktionen
- Begehbarer Kleiderschrank
- Garage
- Garten
- Spielplatz
- Weinkeller
- Feuergrube
- Tor
- Waschküche
- Balkon
Erkunden Sie die Gegend
Der Agent wird sich in Kürze mit Ihnen in Verbindung setzen
Gelistet von
Besichtigung mit the agent buchen
Wählen Sie ein Datum und ob Sie eine virtuelle oder persönliche Besichtigung mit dem Makler wünschen.
The content relating to real estate for sale in this Web site comes in part from the Internet Data eXchange (“IDX”) program of METROLIST, INC., DBA RECOLORADO® Real estate listings held by brokers other than Continental Real Estate Group, Inc are marked with the IDX Logo. This information is being provided for the consumers’ personal, non-commercial use and may not be used for any other purpose. All information subject to change and should be independently verified. This publication is designed to provide information with regard to the subject matter covered. It is displayed with the understanding that the publisher and authors are not engaged in rendering real estate, legal, accounting, tax, or other professional services and that the publisher and authors are not offering such advice in this publication. If real estate, legal, or other expert assistance is required, the services of a competent, professional person should be sought. The information contained in this publication is subject to change without notice. METROLIST, INC., DBA RECOLORADO MAKES NO WARRANTY OF ANY KIND WITH REGARD TO THIS MATERIAL, INCLUDING, BUT NOT LIMITED TO, THE IMPLIED WARRANTIES OF MERCHANTABILITY AND FITNESS FOR A PARTICULAR PURPOSE. METROLIST, INC., DBA RECOLORADO SHALL NOT BE LIABLE FOR ERRORS CONTAINED HEREIN OR FOR ANY DAMAGES IN CONNECTION WITH THE FURNISHING, PERFORMANCE, OR USE OF THIS MATERIAL. PUBLISHER'S NOTICE: All real estate advertised herein is subject to the Federal Fair Housing Act and the Colorado Fair Housing Act, which Acts make it illegal to make or publish any advertisement that indicates any preference, limitation, or discrimination based on race, color, religion, sex, handicap, familial status, or national origin. METROLIST, INC., DBA RECOLORADO will not knowingly accept any advertising for real estate that is in violation of the law. All persons are hereby informed that all dwellings advertised are available on an equal opportunity basis.
Ähnliche Immobilien in der Nähe
Neue Angebote in Sterling Ranch

Entdecken Sie mehr Häuser zum Verkauf
Sterling Ranch, CO, Vereinigte Staaten Immobilienarten
Sterling Ranch, CO, Vereinigte Staaten beliebte Suchanfragen
- Immobilien mit Bar in Sterling Ranch, CO, Vereinigte Staaten
- Immobilien mit Kamin in Sterling Ranch, CO, Vereinigte Staaten
- Immobilien mit Garage in Sterling Ranch, CO, Vereinigte Staaten
- Immobilien mit Garten in Sterling Ranch, CO, Vereinigte Staaten
- Immobilien mit Fitnessstudio in Sterling Ranch, CO, Vereinigte Staaten
- Immobilien mit Pool in Sterling Ranch, CO, Vereinigte Staaten
- Immobilien mit Bergblick in Sterling Ranch, CO, Vereinigte Staaten
- Immobilien mit Office in Sterling Ranch, CO, Vereinigte Staaten
- Immobilien mit Offene Küche in Sterling Ranch, CO, Vereinigte Staaten
- Immobilien mit Balkon in Sterling Ranch, CO, Vereinigte Staaten
- Privatsphäre Immobilien in Sterling Ranch, CO, Vereinigte Staaten
- Immobilien mit Terrasse in Sterling Ranch, CO, Vereinigte Staaten
- Immobilien mit Tennisplatz in Sterling Ranch, CO, Vereinigte Staaten
- Panorama Immobilien in Sterling Ranch, CO, Vereinigte Staaten
- Immobilien mit Whirlpool in Sterling Ranch, CO, Vereinigte Staaten
- Gesicherte Wohnanlage Immobilien in Sterling Ranch, CO, Vereinigte Staaten
- Moderne Immobilien in Sterling Ranch, CO, Vereinigte Staaten
- Immobilien mit Klimaanlage in Sterling Ranch, CO, Vereinigte Staaten
- Immobilien mit Spielzimmer in Sterling Ranch, CO, Vereinigte Staaten
- Immobilien mit Wasserblick in Sterling Ranch, CO, Vereinigte Staaten
- Immobilien mit Aufzug in Sterling Ranch, CO, Vereinigte Staaten
- Immobilien mit Golfblick in Sterling Ranch, CO, Vereinigte Staaten
- Neubauten Immobilien in Sterling Ranch, CO, Vereinigte Staaten
- Immobilien mit Weinkeller in Sterling Ranch, CO, Vereinigte Staaten
- Blick auf die Stadt Immobilien in Sterling Ranch, CO, Vereinigte Staaten
- Immobilien mit Kino in Sterling Ranch, CO, Vereinigte Staaten
- Immobilien mit Outdoor-Küche in Sterling Ranch, CO, Vereinigte Staaten
- Immobilien mit Sauna in Sterling Ranch, CO, Vereinigte Staaten
- Renoviert Immobilien in Sterling Ranch, CO, Vereinigte Staaten
- Immobilien mit Dampfsauna in Sterling Ranch, CO, Vereinigte Staaten
- Immobilien mit Bibliothek in Sterling Ranch, CO, Vereinigte Staaten
- Immobilien mit Seeblick in Sterling Ranch, CO, Vereinigte Staaten
- Anlageimmobilie Immobilien in Sterling Ranch, CO, Vereinigte Staaten
- Pferdesport Immobilien in Sterling Ranch, CO, Vereinigte Staaten
Verwandte Leitfäden & Geschichten
Das Vertrauen der führenden Makler der Welt
Die Makler hinter den außergewöhnlichsten Immobilien der Welt inserieren bei JamesEdition.
- Angebote von Sotheby's, Christie's, BARNES und Engel & Völkers
- Jedes Angebot wird vor der Veröffentlichung geprüft
- Verbinden Sie sich direkt mit verifizierten Maklern
Indem Sie fortfahren, akzeptieren Sie unsere Nutzungsbedingungen und Datenschutzrichtlinie.
partnered with