$1,500,000
Freistehendes Einfamilienhaus Littleton
- 5 Schlafz.
- 4 Bäder
- 5,320 Sqft
- 10,019 Sqft lot
- Aktualisiert: September 23
- MLS#8273924
Über die Immobilie
Beschreibung wurde automatisch übersetzt.
Die Beschreibung wird in der Originalsprache angezeigt.
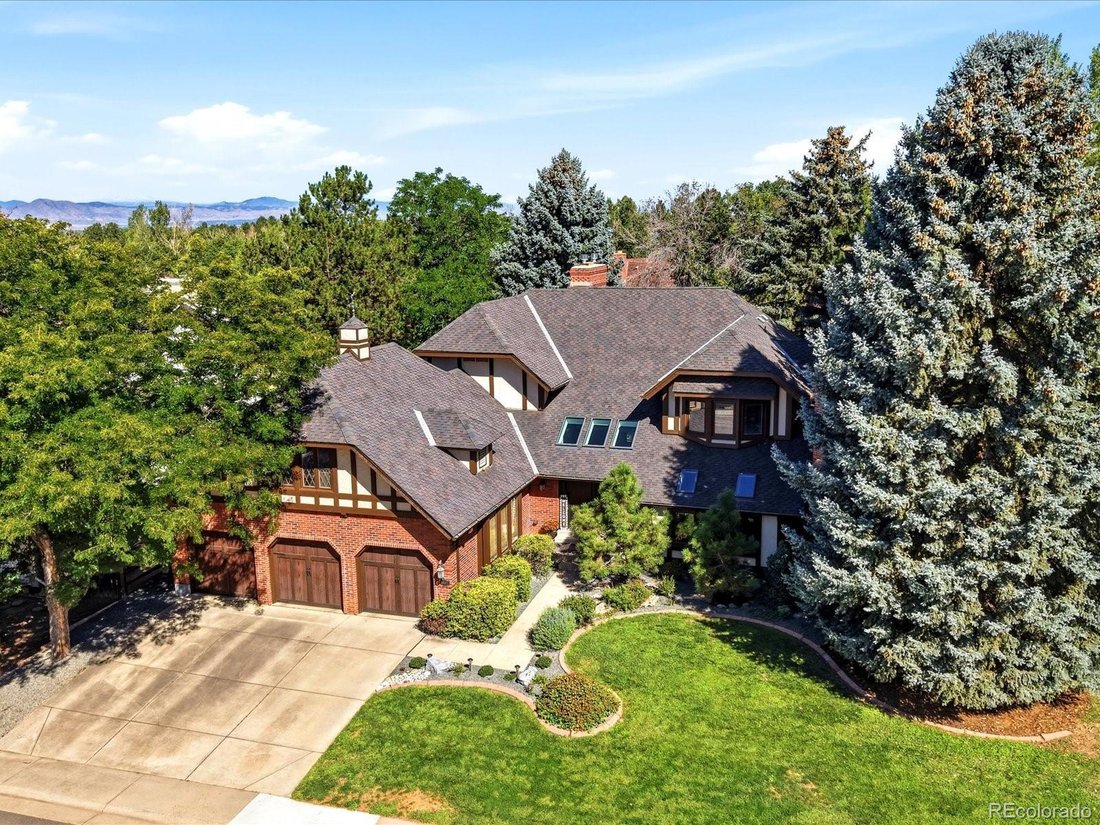
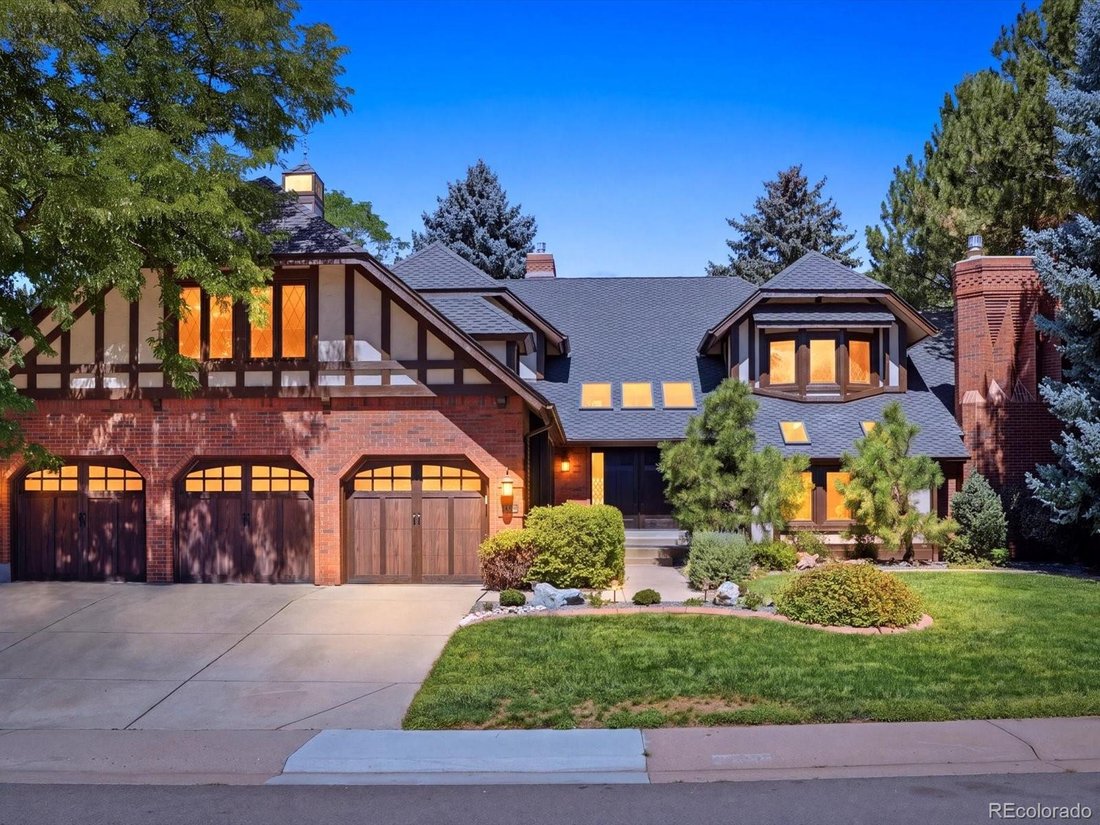
The original buyers picked this site first: an oversized end lot in Arapahoe Estates with HOA-maintained greenbelt on two sides, and a loft that looks west over the open space to the mountains. Two owners in 43 years, and extensively renovated since. Inside, a skylit entry opens to vaulted ceilings, custom millwork, and three floor-to-ceiling stone gas fireplaces with custom mantels. A single stai
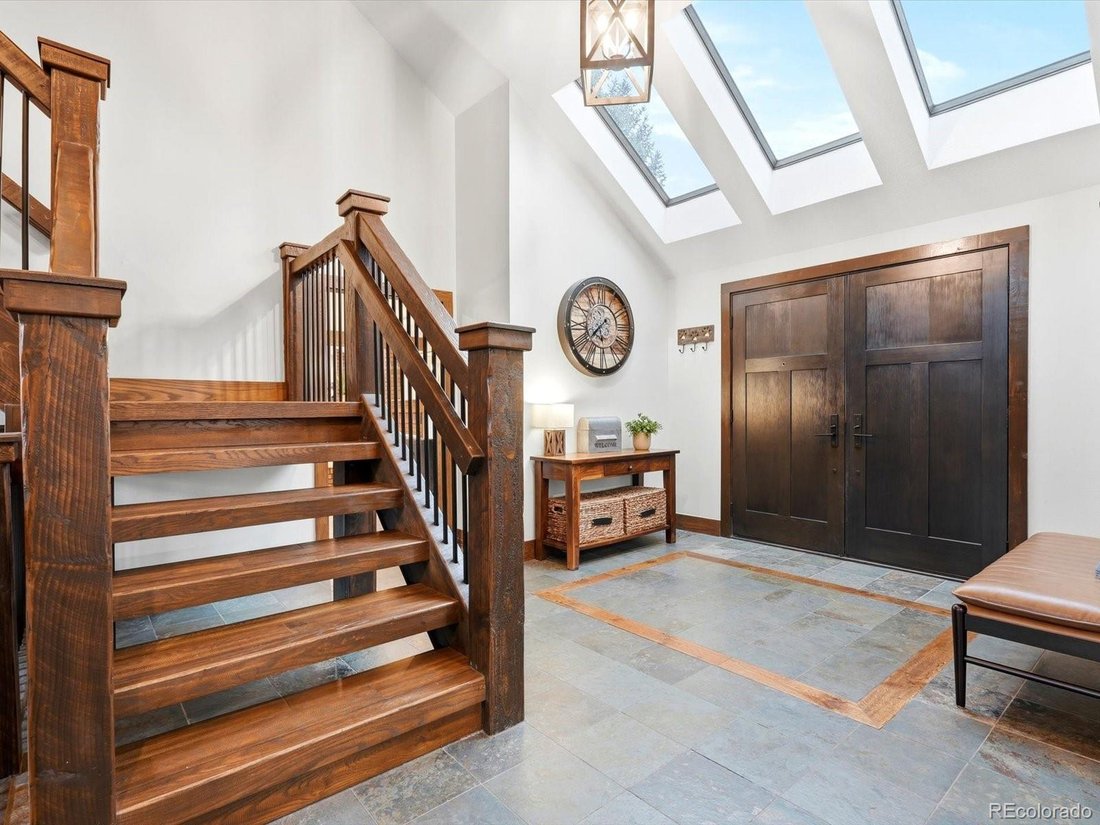
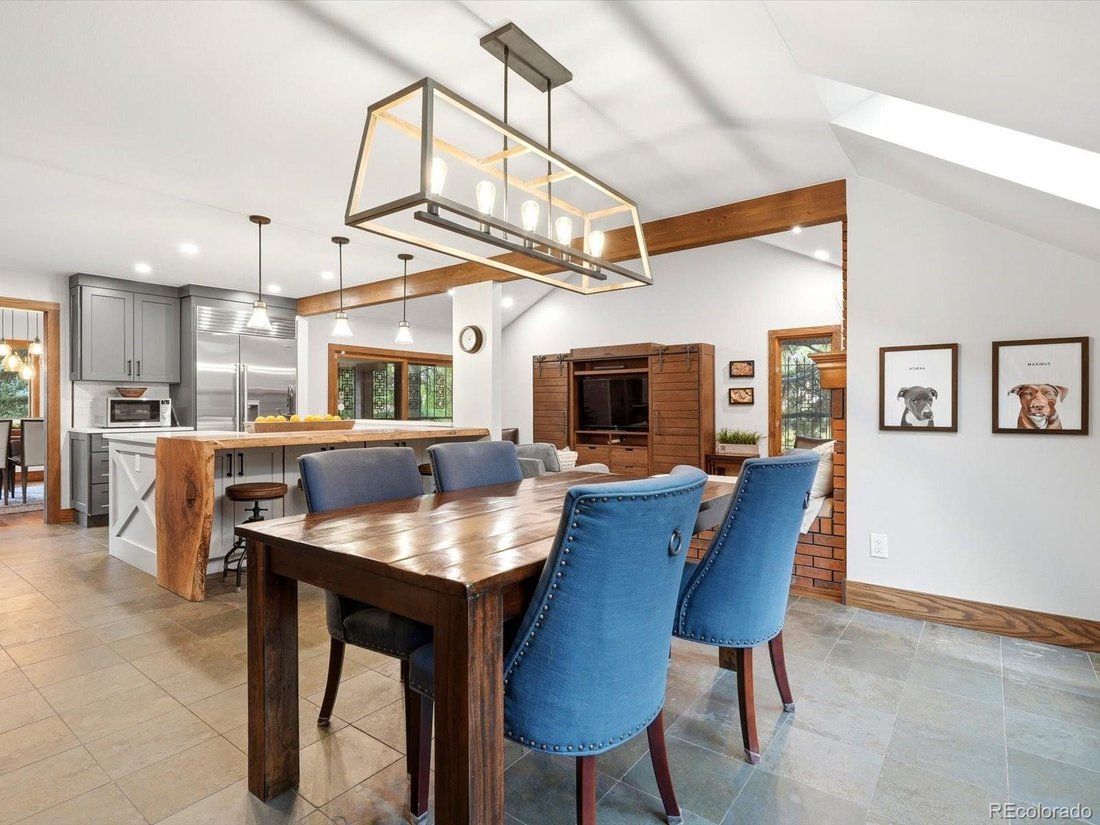
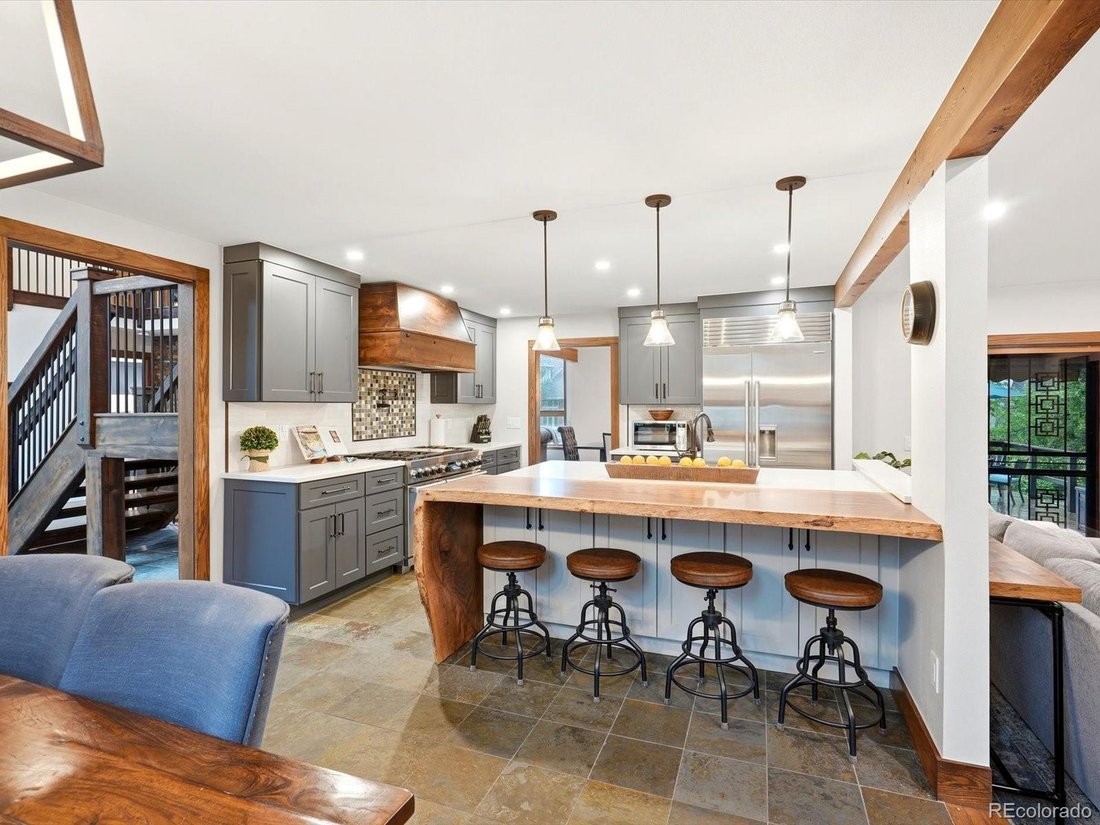
The original buyers picked this site first: an oversized end lot in Arapahoe Estates with HOA-maintained greenbelt on two sides, and a loft that looks west over the open space to the mountains. Two owners in 43 years, and extensively renovated since. Inside, a skylit entry opens to vaulted ceilings, custom millwork, and three floor-to-ceiling stone gas fireplaces with custom mantels. A single stain carries across the exposed ceiling beams, oversized baseboards, and interior doors, giving the interior a continuity most renovations never reach. Recent updates include the air conditioner and water heater, new garage doors, and refreshed exterior landscaping. The renovated chef’s kitchen is built for serious cooking, with new skylights that keep it bright throughout the day. Sub-Zero refrigeration and a professional-grade Viking range anchor the working side, alongside a dedicated pasta and prep sink, a coffee nook, and custom Eden Oaks pantry doors with a matching Eden Oaks hood. The island is the centerpiece: smooth quartz transitioning into a double live-edge Bastogne Walnut slab, with an integrated eat-in nook and waterfall side. Both natural edges remain intact, so the island reads as furniture rather than a countertop. Just off the kitchen, the beautiful family room serves as the ultimate hub for entertaining, anchored by a fireplace and dramatic exposed wooden beams overhead. Natural light pours into the space, which flows effortlessly onto the expansive back patio. This warm, open space connects indoor luxury with relaxed outdoor living. The floor plan supports single-level living without giving up room to spread out. The primary suite sits on the main floor: a fully remodeled spa bath under a skylight, plus a custom closet system. Nearby, a redesigned mud and laundry room handles daily traffic with purpose-built storage. The basement is finished and the backyard opens to mature trees and greenbelt beyond. Come take a tour and experience before and after.
-
Art der Immobilie
Haus
-
Baujahr
1983
-
Preis/Quadratfuß
$281
Funktionen
- Kamin
- Garten
- Begehbarer Kleiderschrank
- Bergblick
- Terrasse
- 2D Grundriss
- Tor
- Renoviert
- Parkplatz
Funktionen
Lot
- Bergblick
- Renoviert
Innenbereich
- Hohe Decke
- Kamin
- Klimaanlage
- Kücheninsel
- Bar
- Waschküche
- Keller
- Stein Arbeitsplatten
- Begehbarer Kleiderschrank
Outdoor
- Terrasse
- Parkplatz
- Wohnraum im Freien
- Tor
- Garten
Erkunden Sie die Gegend
3697 E Euclid Avenue, Littleton, CO 80121, Greenwood Village, Colorado, Vereinigte Staaten
Auf Google Maps anzeigen
Preis pro sqft
Niedrig
Hoch
Vor 7 Monaten beigetreten
Sie haben sich nach diesem Objekt erkundigt
Der Agent wird sich in Kürze mit Ihnen in Verbindung setzen
Gelistet von
1
Angebote
2026
Beigetreten
Besichtigung mit Michael Rush buchen
Wählen Sie ein Datum und ob Sie eine virtuelle oder persönliche Besichtigung mit dem Makler wünschen.
Bevorzugtes Datum
Art der Tour

Denver Tech Center
6300 South Syracuse Way, Suite 150, 80111-2417, Englewood, United States
Agenturprofil anzeigen
Zuletzt aktualisiert
September 23
Erstmalig gelistet
August 21
Maklerlizenz
#100083622
Angebotsreferenz
2150184749436352
Angebotsstatus
Ähnliche Immobilien in der Nähe
Neue Angebote in Greenwood Village

Entdecken Sie mehr Häuser zum Verkauf
Greenwood Village, CO, Vereinigte Staaten beliebte Suchanfragen
- Immobilien mit Pool in Greenwood Village, CO, Vereinigte Staaten
- Immobilien mit Bergblick in Greenwood Village, CO, Vereinigte Staaten
- Panorama Immobilien in Greenwood Village, CO, Vereinigte Staaten
- Neubauten Immobilien in Greenwood Village, CO, Vereinigte Staaten
- Immobilien mit Dampfsauna in Greenwood Village, CO, Vereinigte Staaten
- Gesicherte Wohnanlage Immobilien in Greenwood Village, CO, Vereinigte Staaten
- Anlageimmobilie Immobilien in Greenwood Village, CO, Vereinigte Staaten
Verwandte Leitfäden & Geschichten
Das Vertrauen der führenden Makler der Welt
Die Makler hinter den außergewöhnlichsten Immobilien der Welt inserieren bei JamesEdition.
- Angebote von Sotheby's, Christie's, BARNES und Engel & Völkers
- Jedes Angebot wird vor der Veröffentlichung geprüft
- Verbinden Sie sich direkt mit verifizierten Maklern
Indem Sie fortfahren, akzeptieren Sie unsere Nutzungsbedingungen und Datenschutzrichtlinie.
brokerages we
partnered with
partnered with