$869,900
Einfamilienverbundenes Littleton
- 3 Schlafz.
- 3 Bäder
- 2,653 Sqft
- 3,921 Sqft lot
- Aktualisiert: September 9
- MLS#6823864
Über die Immobilie
Beschreibung wurde automatisch übersetzt.
Die Beschreibung wird in der Originalsprache angezeigt.
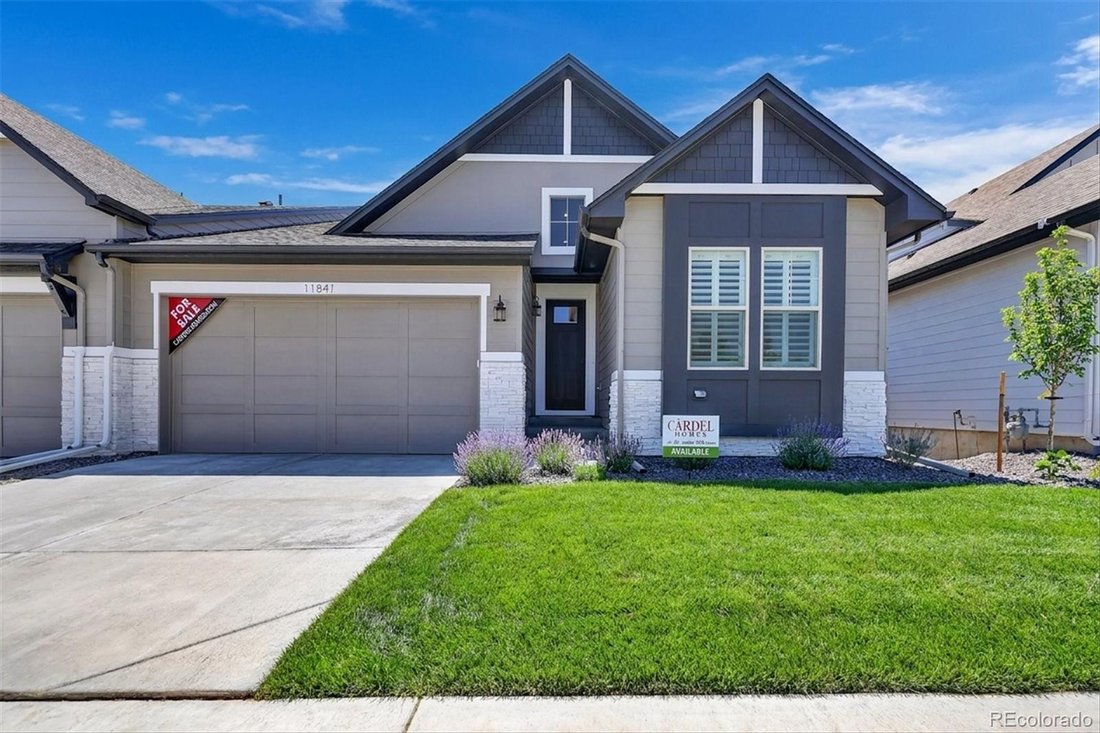
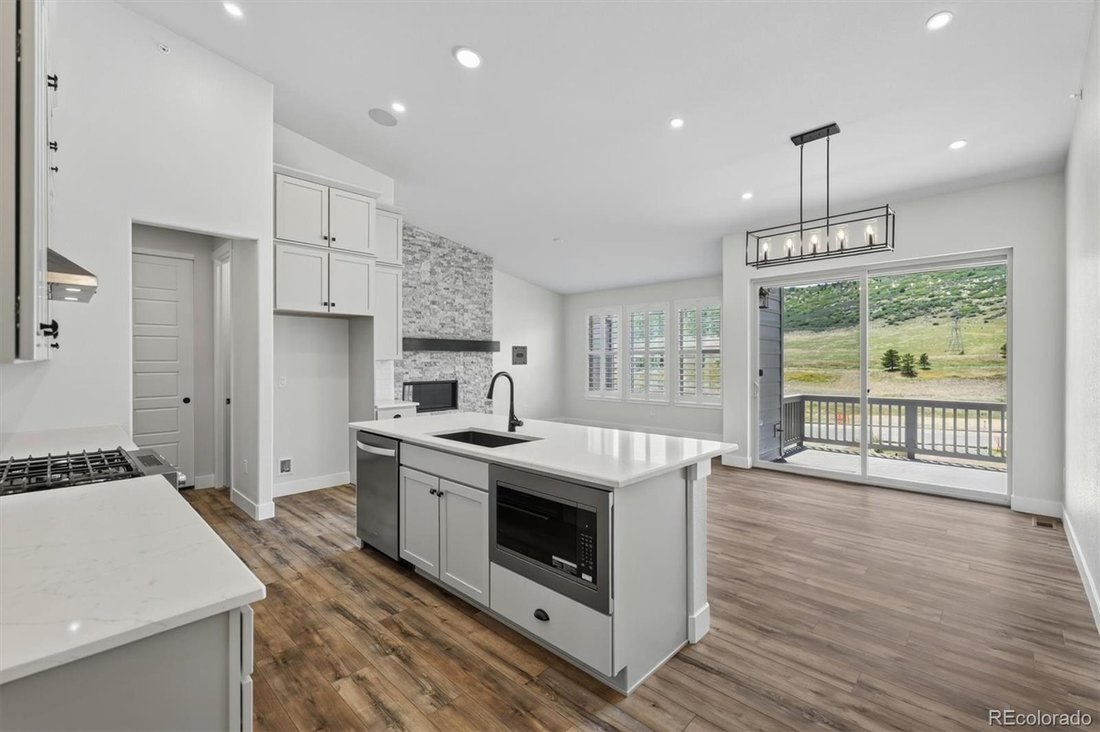
Located in the highly desirable Ken Caryl neighborhood, these low-maintenance ranch-style villas offer a truly one-of-a-kind living experience and this stunning Willow plan is no exception. The main level features primary suite and a guest bedroom and a robust canopy kitchen with double-stacked cabinets. The vaulted Great Room features stunning floor-to-ceiling stonework around the large fireplace
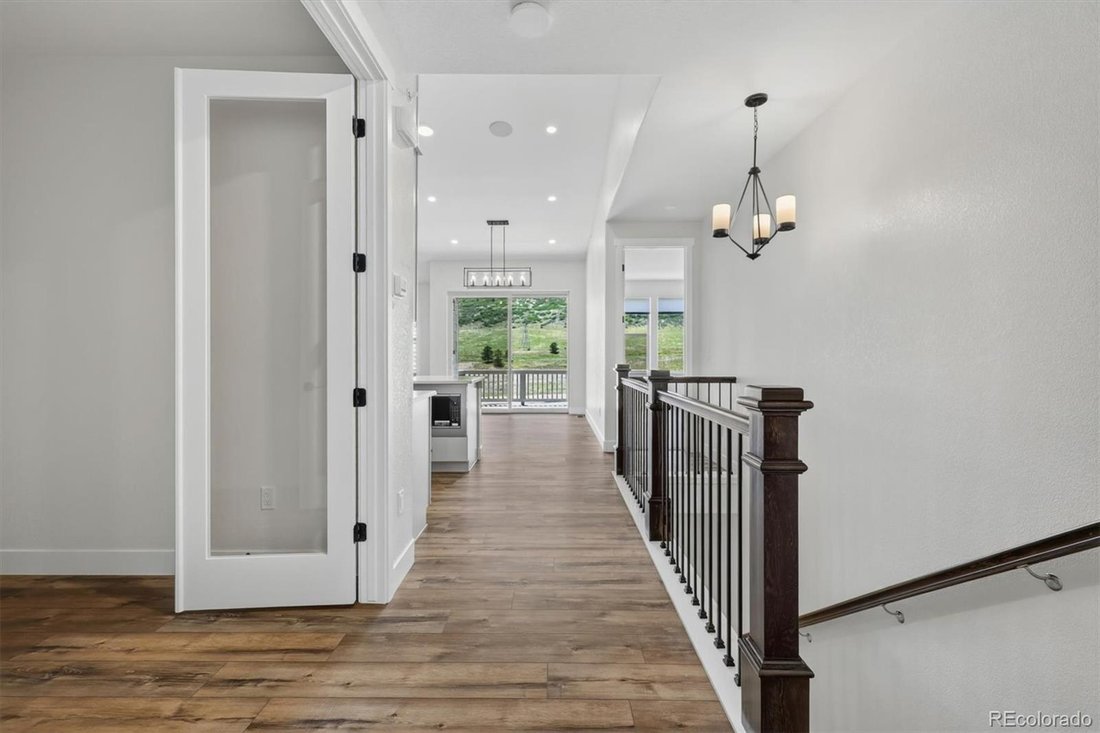
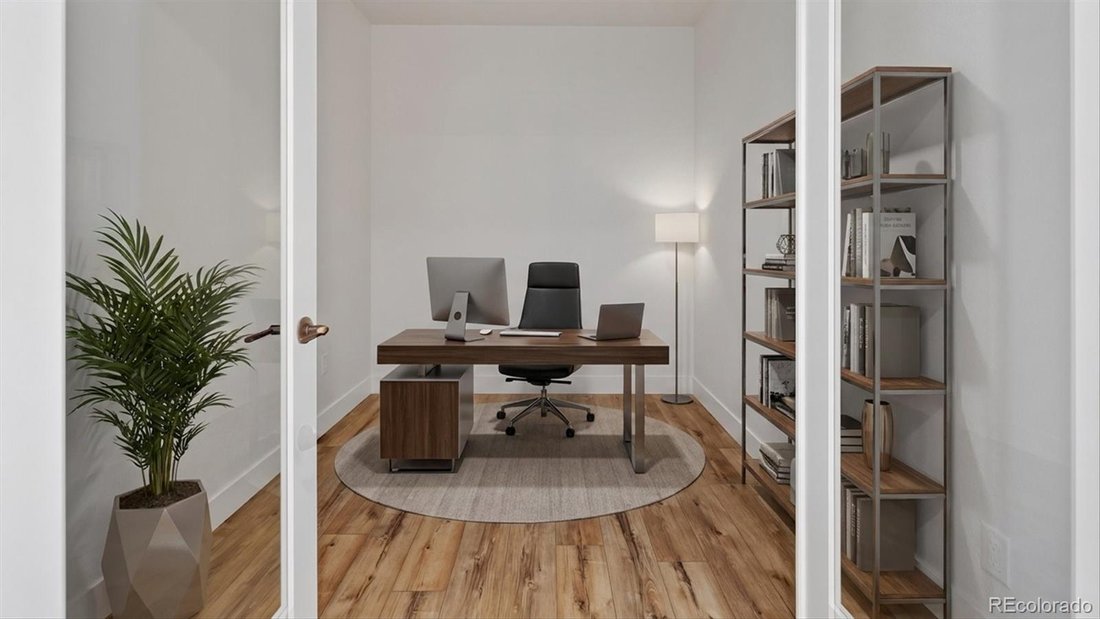
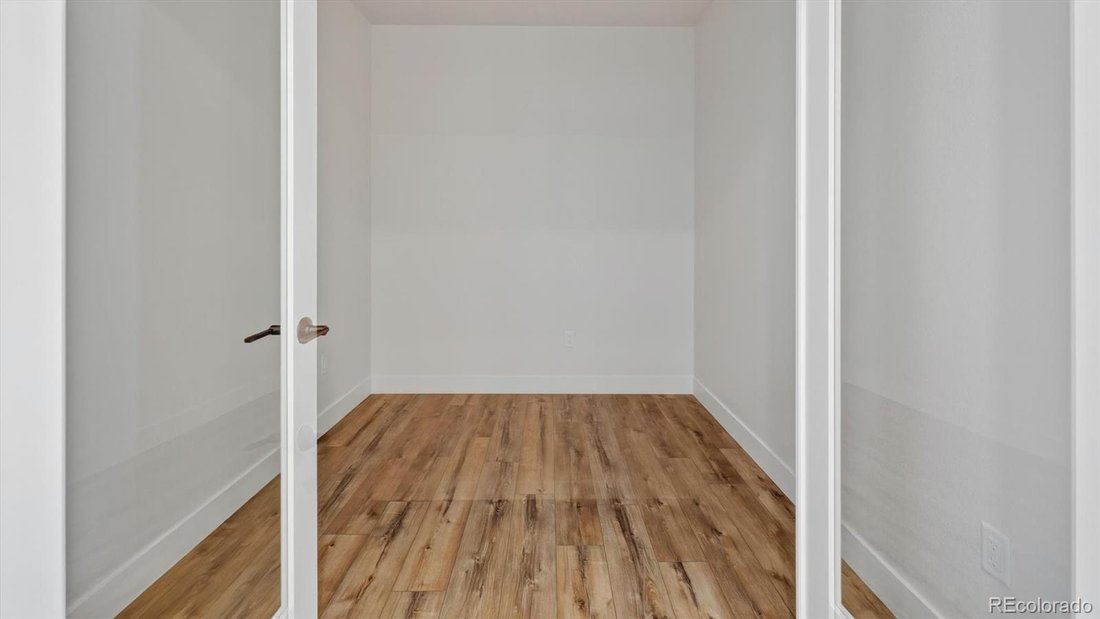
Located in the highly desirable Ken Caryl neighborhood, these low-maintenance ranch-style villas offer a truly one-of-a-kind living experience and this stunning Willow plan is no exception. The main level features primary suite and a guest bedroom and a robust canopy kitchen with double-stacked cabinets. The vaulted Great Room features stunning floor-to-ceiling stonework around the large fireplace and mantle. Eight-foot interior doors enhance an open, light-filled layout that flows effortlessly from room to room. Step onto the elevated deck to enjoy foothill views that bring the beauty of the westside right into your home. The finished walkout basement adds incredible versatility, offering an additional bedroom, full bath, spacious rec room, and an oversized storage area along with a patio and upgradable backyard space. Design upgrades include latte cabinets with hardware and faucets, light quartz countertops, LVP flooring, and designer lighting throughout. With 1,537 square feet on the main level plus 1,116 square feet in the basement, there’s plenty of room for entertaining and everyday comfort. An oversized 2-car garage completes the package. Front and backyard landscaping and mowing are conveniently maintained through the Metro District, giving you more time to enjoy the relaxed, scenic lifestyle Ken Caryl is known for. Property tax amount shown is land-only and/or estimated amount by county vs. the actual future amount for the completed home. Ask Builder to confirm current incentives that may apply to your particular purchase contract. Photos are virtually staged. *Photos may be of model or rendering and not the actual property. Property tax amount shown is land-only and/or estimated amount by county vs. the actual future amount for the completed home. Ask Builder to confirm current incentives that may apply to your particular purchase contract. The information herein, though deemed reliable is not guaranteed.
-
Art der Immobilie
Stadthaus
-
Baujahr
2026
-
Preis/Quadratfuß
$327
Erkunden Sie die Gegend
11841 Canyon Avenue, Littleton, CO 80127, Colorado, Vereinigte Staaten
Auf Google Maps anzeigen
Preis pro sqft
Niedrig
Hoch
Vor 2 Jahren beigetreten
Sie haben sich nach diesem Objekt erkundigt
Der Agent wird sich in Kürze mit Ihnen in Verbindung setzen
Gelistet von
8
Angebote
2025
Beigetreten
Besichtigung mit Sarah Gallegos buchen
Wählen Sie ein Datum und ob Sie eine virtuelle oder persönliche Besichtigung mit dem Makler wünschen.
Bevorzugtes Datum
Art der Tour

Zuletzt aktualisiert
September 9
Erstmalig gelistet
Juni 17
Maklerlizenz
#40021712
Angebotsreferenz
2127230868129382
Angebotsstatus
Ähnliche Immobilien in der Nähe
Neue Angebote in Littleton

Entdecken Sie mehr Häuser zum Verkauf
Littleton, CO, Vereinigte Staaten Immobilienarten
Littleton, CO, Vereinigte Staaten beliebte Suchanfragen
- Immobilien mit Bergblick in Littleton, CO, Vereinigte Staaten
- Immobilien mit Pool in Littleton, CO, Vereinigte Staaten
- Immobilien mit Spielzimmer in Littleton, CO, Vereinigte Staaten
- Immobilien mit Kino in Littleton, CO, Vereinigte Staaten
- am Wasser Immobilien in Littleton, CO, Vereinigte Staaten
- Immobilien mit Dampfsauna in Littleton, CO, Vereinigte Staaten
- Immobilien mit Sauna in Littleton, CO, Vereinigte Staaten
- Blick auf die Stadt Immobilien in Littleton, CO, Vereinigte Staaten
- Duplex Immobilien in Littleton, CO, Vereinigte Staaten
- Anlageimmobilie Immobilien in Littleton, CO, Vereinigte Staaten
- Immobilien mit Golfblick in Littleton, CO, Vereinigte Staaten
Verwandte Leitfäden & Geschichten
Das Vertrauen der führenden Makler der Welt
Die Makler hinter den außergewöhnlichsten Immobilien der Welt inserieren bei JamesEdition.
- Angebote von Sotheby's, Christie's, BARNES und Engel & Völkers
- Jedes Angebot wird vor der Veröffentlichung geprüft
- Verbinden Sie sich direkt mit verifizierten Maklern
Indem Sie fortfahren, akzeptieren Sie unsere Nutzungsbedingungen und Datenschutzrichtlinie.
brokerages we
partnered with
partnered with