$1,250,000
Freistehendes Einfamilienhaus mit 6 Schlafzimmern
- 6 Schlafz.
- 6 Bäder
- 6,144 Sqft
- 16,118 Sqft lot
- Aktualisiert: Gestern
- 1
- MLS#PALA2098470
Über die Immobilie
Beschreibung wurde automatisch übersetzt.
Die Beschreibung wird in der Originalsprache angezeigt.
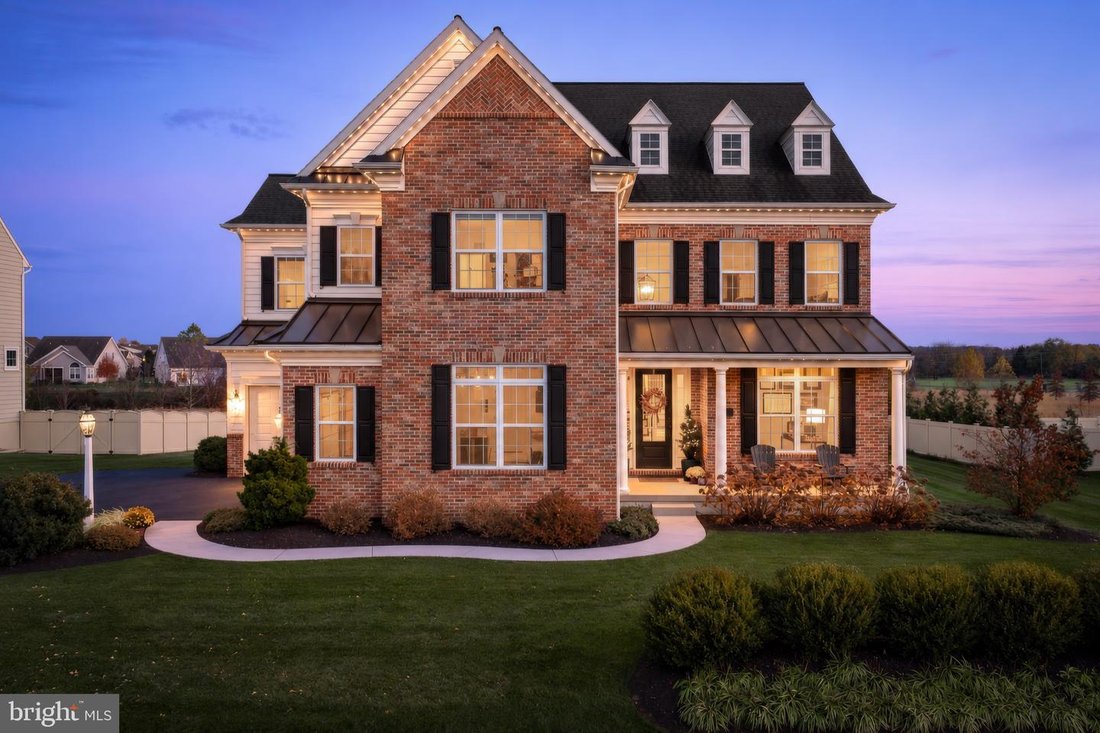
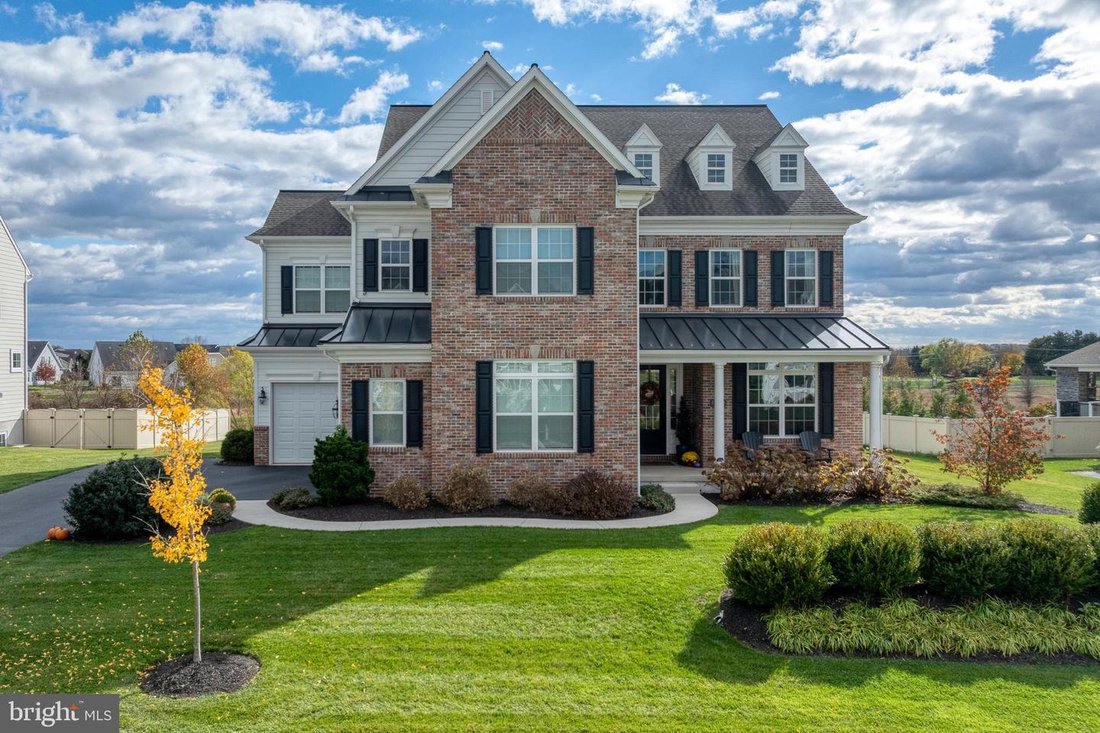
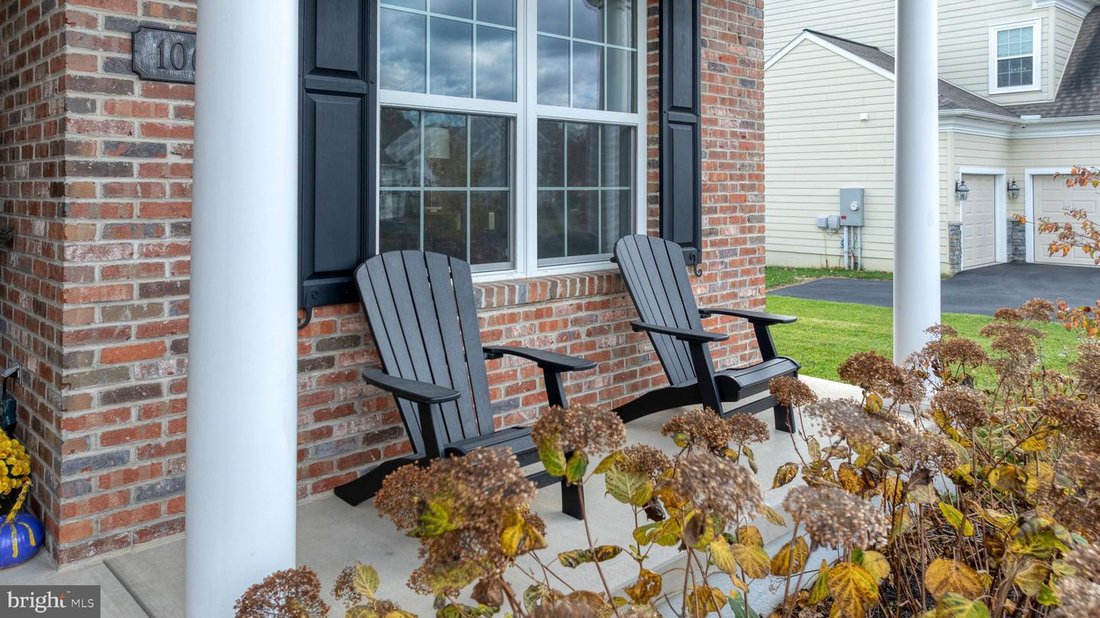
Welcome to this stunning, award-winning Lititz home, proudly featured in the Parade of Homes and custom built by Garman Builders in 2019. Nestled on a beautiful 0.37-acre homesite, this home showcases exceptional craftsmanship and thoughtful design. The classic colonial brick facade and expansive front porch create a warm first impression. Step inside to a breathtaking grand entryway featuring soa
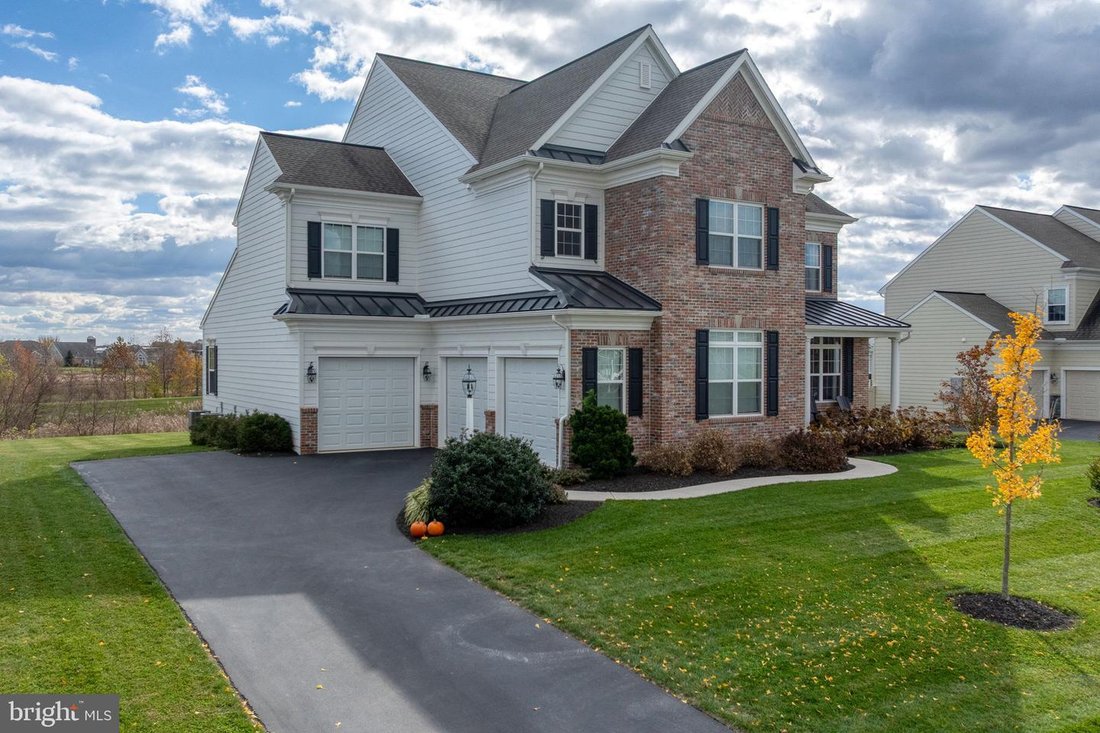
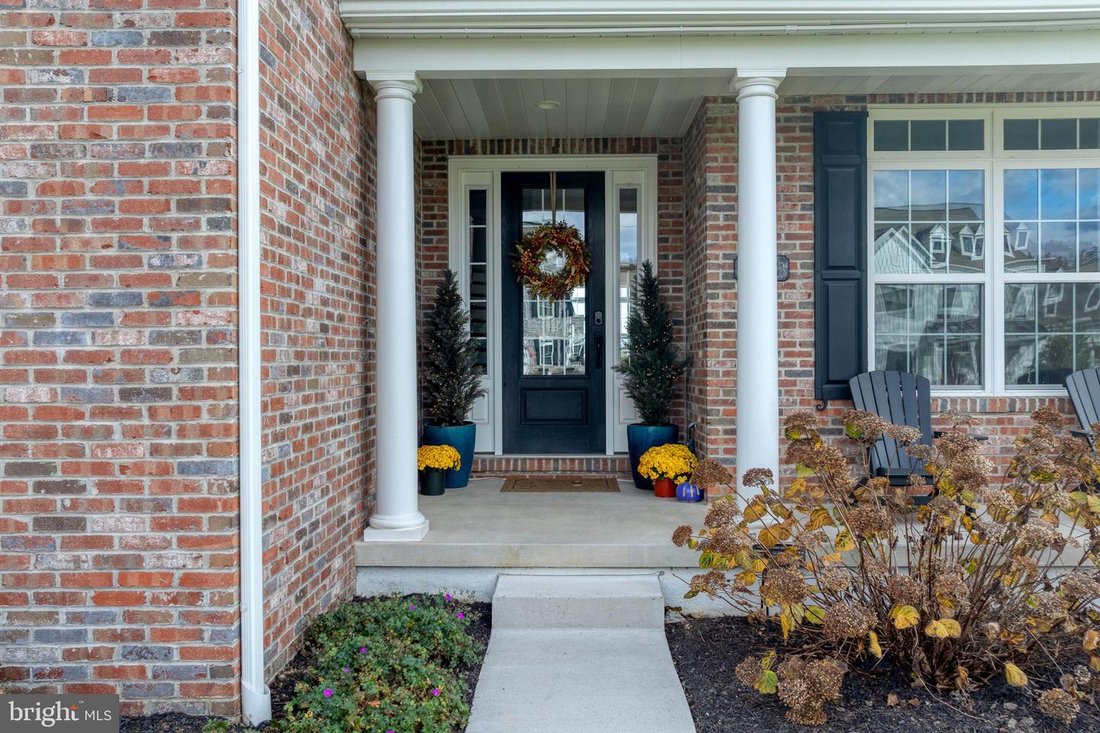
Welcome to this stunning, award-winning Lititz home, proudly featured in the Parade of Homes and custom built by Garman Builders in 2019. Nestled on a beautiful 0.37-acre homesite, this home showcases exceptional craftsmanship and thoughtful design. The classic colonial brick facade and expansive front porch create a warm first impression. Step inside to a breathtaking grand entryway featuring soaring vaulted ceilings, hardwood floors, and an elegant staircase. To the right, natural light fills a private home office with an adjoining half bath, creating the perfect work-from-home space or quiet retreat. The formal dining room showcases decorative pillars, wainscoting, and an elegant light fixture, offering a beautiful setting for holiday gatherings or intimate dinners. It flows seamlessly into the spacious kitchen, making entertaining effortless. The kitchen is a showstopper, featuring an expansive island, quartz countertops, custom hardwood cabinetry, and a generous walk-in pantry. Additional highlights include a natural gas range with griddle, wine refrigerator, and convenient coffee station. Enjoy morning coffee in the breakfast nook overlooking the rear deck and picturesque countryside, where you may even catch a glimpse of hot air balloons preparing to take flight! The deck is also the perfect spot to unwind with a glass of wine while enjoying beautiful sunsets. Adjoining the kitchen, the bright and inviting living room features a stunning stone fireplace with mantel and expansive, sunlit windows, creating the perfect space for entertaining or relaxing by the fire. Just off the kitchen, a first-floor bedroom suite features a walk-in closet and private ensuite bathroom with step-in shower, ideal for guests, extended family, or an au pair suite. A mudroom and coat room provide convenient garage access. The attached two-car garage offers everyday convenience, while an additional one-car garage has been transformed into a private gym, with the flexibility to convert it back to garage space or a workshop. Up the grand staircase, the luxurious primary suite offers a peaceful retreat with a tray ceiling, plush carpeting, and oversized windows. The spacious walk-in closet provides ample storage, while the spa-inspired ensuite bathroom features a freestanding soaking tub alongside an exposed stone wall, dual vanities, and an oversized double walk-in rain shower with beautiful tilework. A raised window fills the space with natural light. Three additional bedrooms are located upstairs, each featuring plush carpeting, high ceilings, and walk-in closets. Two share a Jack-and-Jill bathroom, while the third has its own private ensuite. A spacious second-floor laundry room with built-in shelving and storage adds convenience. The finished lower level features an impressive $200,000 renovation completed in 2023. The expansive family room showcases a second stone fireplace surrounded by custom built-in cabinetry and a 300-bottle wine cellar. Just beyond, a private movie theater with full wet bar, gorgeous cabinetry, quartz countertops, and ambient lighting creates the ultimate entertainment space. An additional bedroom and full bathroom provide comfortable accommodations for guests or extended family, while a large utility room and separate storage room offer even more space. Combining thoughtful design, luxurious finishes, and exceptional spaces for everyday living and entertaining, this home offers a lifestyle that is hard to match. Nestled in the beautiful countryside of Lititz, recognized as the ”Coolest Small Town in America,” you’ll enjoy a welcoming community while being just minutes from an abundance of shopping, restaurants, and everyday amenities. A rare opportunity you won’t want to miss!
-
Art der Immobilie
Haus
-
Baujahr
2019
-
Preis/Quadratfuß
$203
Funktionen
- Kamin
- Begehbarer Kleiderschrank
- Fitnessstudio
- Weinkeller
- Kino
- Terrasse
- Klimaanlage
- Wohnraum im Freien
- Gasherd
Funktionen
Innenbereich
- Hohe Decke
- Office
- Kamin
- Klimaanlage
- Kücheninsel
- Gasherd
- Waschtrockner
- Bar
- Waschküche
- Weinkeller
- Kino
- Keller
- Stein Arbeitsplatten
- Begehbarer Kleiderschrank
- Fitnessstudio
Outdoor
- Terrasse
- Garage
- Wohnraum im Freien
- Garten
Erkunden Sie die Gegend
1062 Valley Crossing Drive, Lititz, PA 17543, Pennsylvania, Vereinigte Staaten
Auf Google Maps anzeigen
Preis pro sqft
Niedrig
Hoch
Vor 5 Jahren beigetreten
Sie haben sich nach diesem Objekt erkundigt
Der Agent wird sich in Kürze mit Ihnen in Verbindung setzen
Gelistet von
9
Angebote
2021
Beigetreten
Besichtigung mit the agent buchen
Wählen Sie ein Datum und ob Sie eine virtuelle oder persönliche Besichtigung mit dem Makler wünschen.
Bevorzugtes Datum
Art der Tour

Coldwell Banker Realty - Lancaster
1000 N Prince St, 17603, Lancaster, Pennsylvania, United States
Agenturprofil anzeigen
Zuletzt aktualisiert
Gestern
Erstmalig gelistet
November 15
Angebotsreferenz
j9b3p5
Ähnliche Immobilien in der Nähe
Neue Angebote in Lititz


Entdecken Sie mehr Häuser zum Verkauf
Lititz, PA, Vereinigte Staaten Immobilienarten
Lititz, PA, Vereinigte Staaten beliebte Suchanfragen
- Immobilien mit Pool in Lititz, PA, Vereinigte Staaten
- Immobilien mit Terrasse in Lititz, PA, Vereinigte Staaten
- Immobilien mit Balkon in Lititz, PA, Vereinigte Staaten
- Renoviert Immobilien in Lititz, PA, Vereinigte Staaten
- Neubauten Immobilien in Lititz, PA, Vereinigte Staaten
- Immobilien mit Aufzug in Lititz, PA, Vereinigte Staaten
- Immobilien mit Fitnessstudio in Lititz, PA, Vereinigte Staaten
- Immobilien mit Offene Küche in Lititz, PA, Vereinigte Staaten
- Panorama Immobilien in Lititz, PA, Vereinigte Staaten
- Gesicherte Wohnanlage Immobilien in Lititz, PA, Vereinigte Staaten
Verwandte Leitfäden & Geschichten
Das Vertrauen der führenden Makler der Welt
Die Makler hinter den außergewöhnlichsten Immobilien der Welt inserieren bei JamesEdition.
- Angebote von Sotheby's, Christie's, BARNES und Engel & Völkers
- Jedes Angebot wird vor der Veröffentlichung geprüft
- Verbinden Sie sich direkt mit verifizierten Maklern
Indem Sie fortfahren, akzeptieren Sie unsere Nutzungsbedingungen und Datenschutzrichtlinie.
Brokerages we
partnered with
partnered with