309 Chadwyck Ln, Lititz, Pa 17543
- 3 Schlafz.
- 4 Bäder
- 4,125 Sqft
- 30,057 Sqft lot
- 1
- MLS#PALA2092032
Über die Immobilie
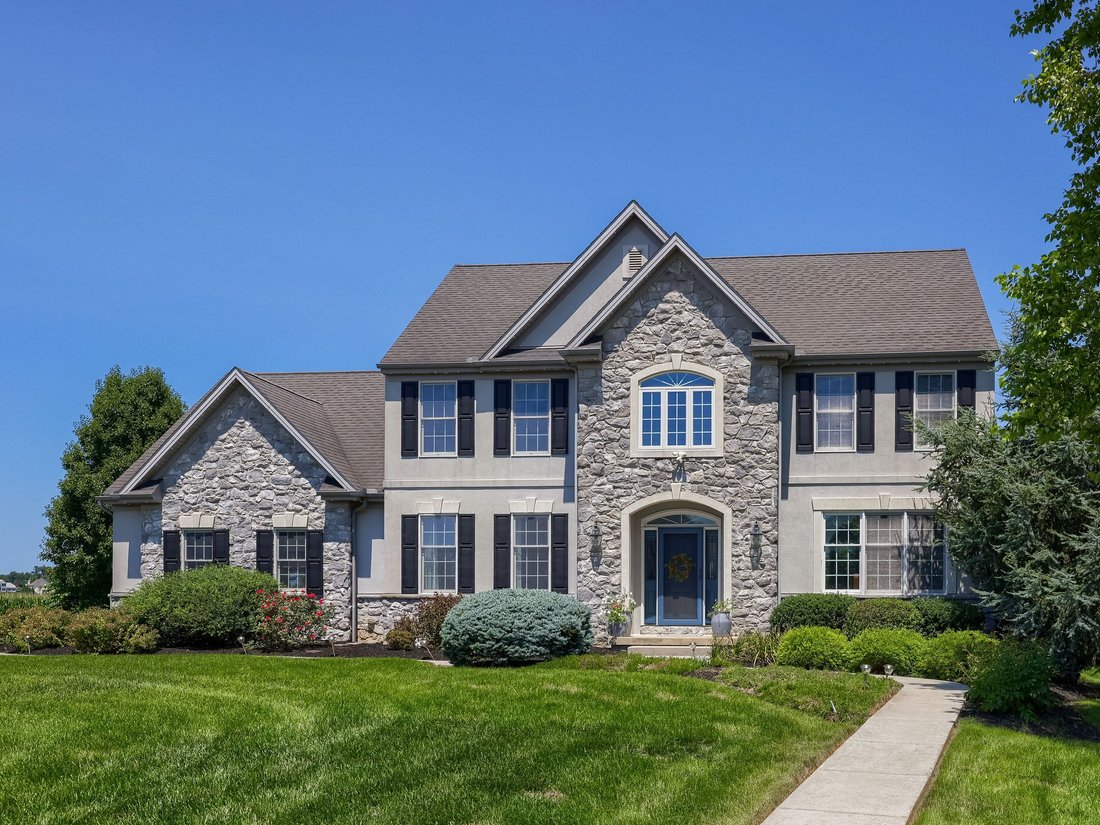
Welcome to 309 Chadwyck Lane, where timeless elegance, exceptional entertaining spaces, and a private backyard oasis come together in the sought-after Chadwyck Estates community. This beautifully maintained three-bedroom, three and half-bath home offers 4,125 square feet of thoughtfully designed living space. The welcoming foyer features hardwood flooring, crown molding, and a ceiling lig
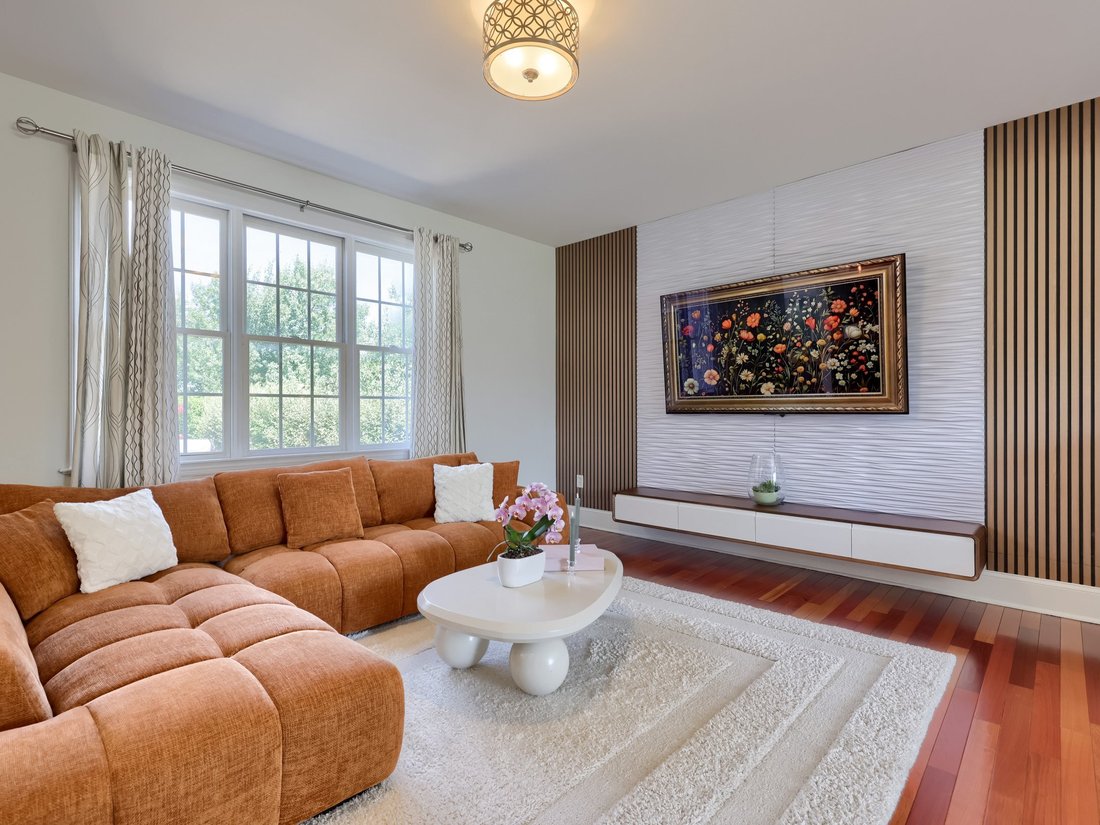
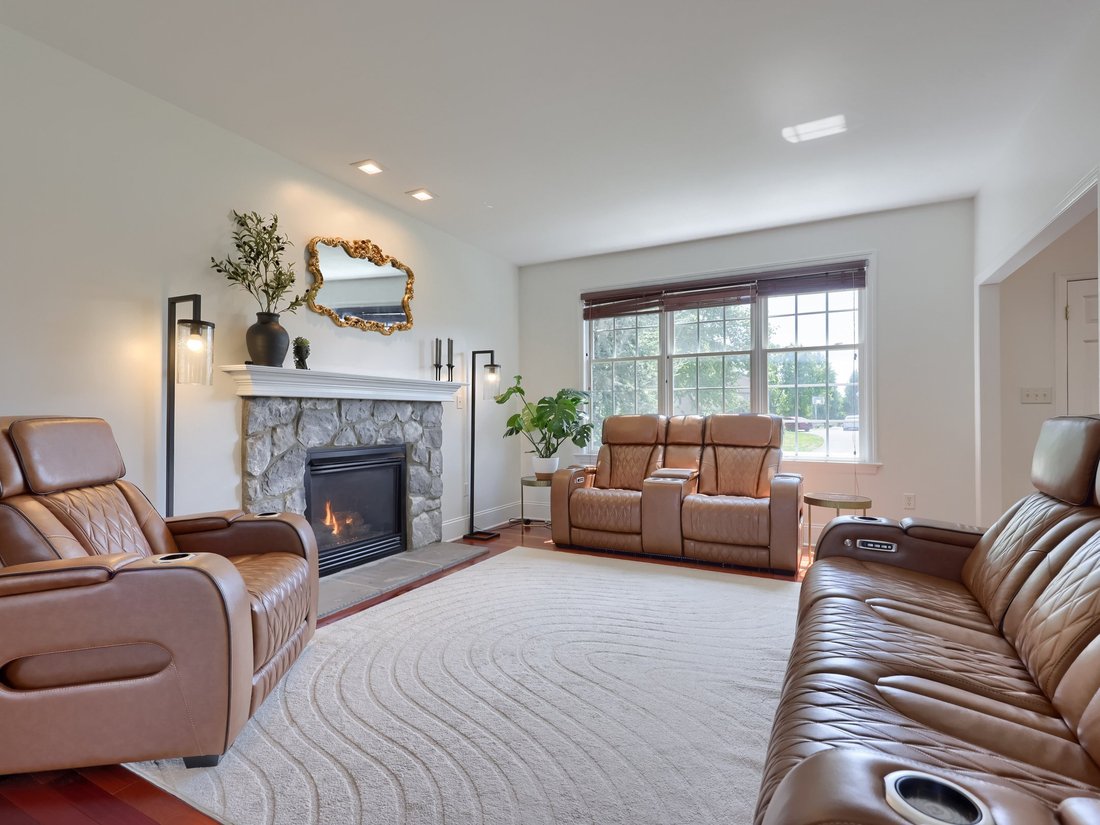
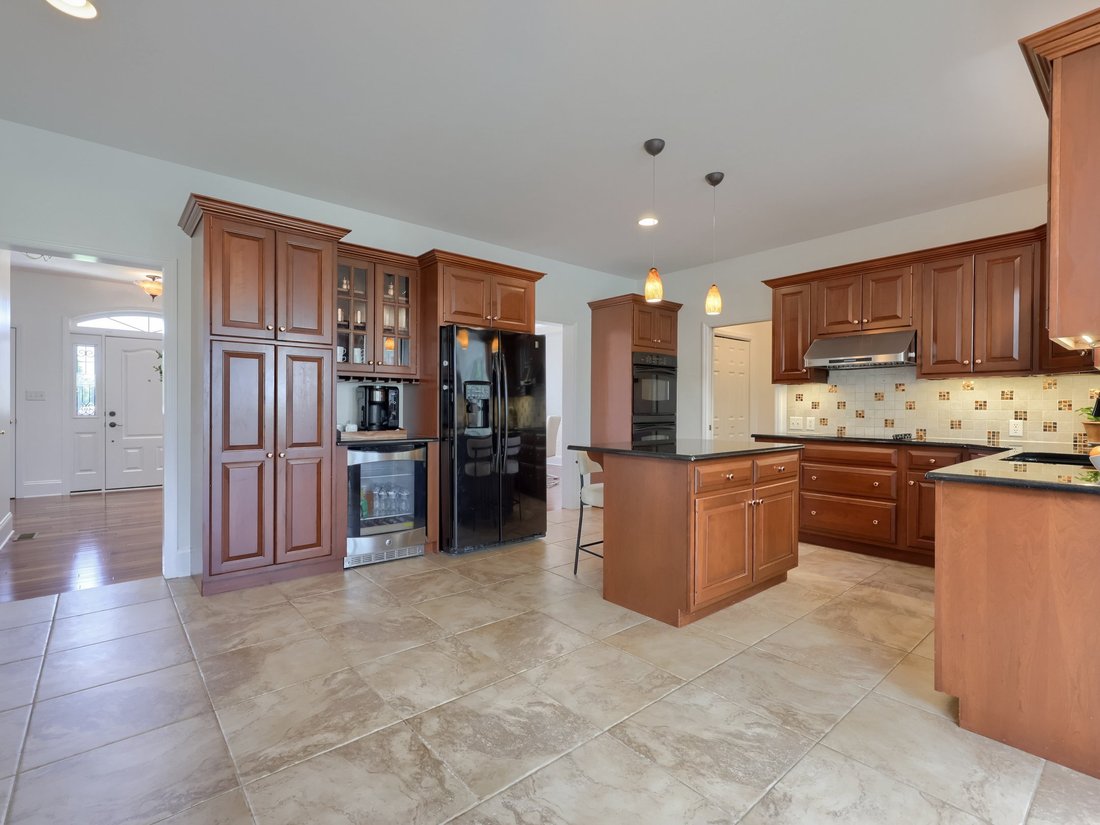
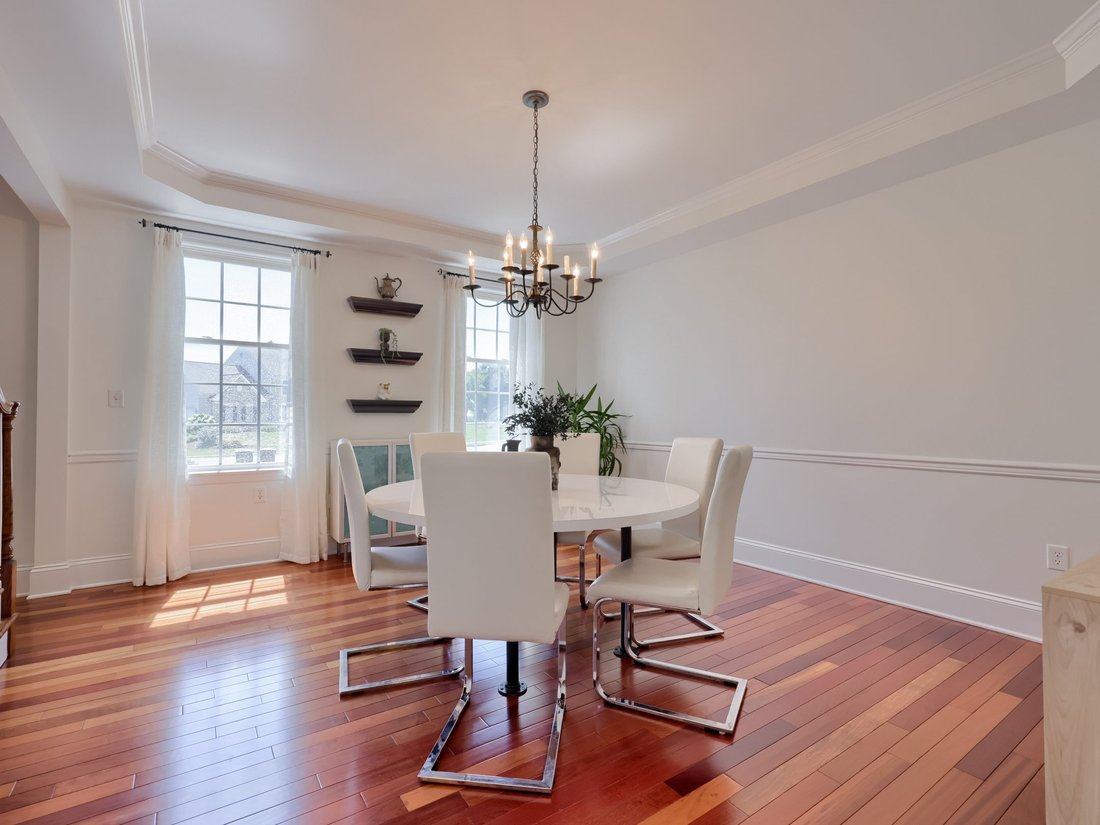
Welcome to 309 Chadwyck Lane, where timeless elegance, exceptional entertaining spaces, and a private backyard oasis come together in the sought-after Chadwyck Estates community. This beautifully maintained three-bedroom, three and half-bath home offers 4,125 square feet of thoughtfully designed living space. The welcoming foyer features hardwood flooring, crown molding, and a ceiling light, setting the tone for the quality craftsmanship found throughout the home. The elegant dining room showcases hardwood floors, crown molding, chair rail, a tray ceiling, and a chandelier, perfect for entertaining guests. At the heart of the home is the gourmet kitchen, thoughtfully designed for both everyday living and memorable gatherings. Whether you’re preparing a weeknight meal or entertaining guests, you’ll appreciate the spacious layout featuring ceramic tile flooring, granite countertops, a center island with seating, a pantry, electric cooktop with hood vent, double wall ovens, dishwasher, coffee station, beverage cooler, and wine glass storage. The kitchen flows effortlessly into the adjoining living spaces, making it the perfect place to gather. The adjoining living room offers hardwood flooring and built-in cabinetry, while the inviting family room features hardwood floors and a stunning stone gas fireplace with mantel, creating a warm and welcoming gathering space. Just beyond the main living areas, the sunroom is filled with natural light and features bamboo hardwood flooring, a vaulted ceiling, skylights, a ceiling fan, crown molding, and direct access to the outdoor deck. The backyard is truly a private oasis designed for year-round enjoyment. Relax in the swim spa, unwind on the deck with an enclosed covered seating area complete with a ceiling fan, entertain on the patio beneath the umbrella, or enjoy the tranquil koi pond with a cascading waterfall. A fenced garden, storage shed, and extended patio complete this beautifully landscaped outdoor retreat. The oversized three-car garage provides generous space for vehicles, storage, and hobbies. Upstairs, the spacious primary suite serves as a luxurious retreat featuring plush carpeting, wainscoting, access to a loft overlooking the foyer, and a private sitting room with a vaulted ceiling. The spa-inspired primary bathroom includes pocket doors, ceramic tile flooring, two separate vanities, a jetted soaking tub, walk-in shower, and two walk-in closets. Two additional bedrooms each offer plush carpeting, wainscoting, window treatments, and large closets, with one bedroom also featuring attic access. A full hall bathroom includes a double vanity and tub/shower combination, while two hallway storage closets provide additional convenience. Originally designed as a fourth bedroom, the current laundry room offers exceptional functionality with ceramic tile flooring, built-in cabinetry and shelving, countertops, a utility sink, and an LG ThinQ washer and dryer. The finished lower level expands the home’s living space with a spacious recreation room featuring luxury vinyl plank flooring and a custom bar with built-ins—perfect for entertaining, game days, or simply relaxing. A full bathroom with marble tile flooring and a walk-in shower adds even more versatility to this impressive lower level. Additional recent updates include a new HVAC system and water heater, offering added comfort, efficiency, and peace of mind. Combining timeless craftsmanship, thoughtfully designed living spaces, and resort-style outdoor living, this remarkable Chadwyck Estates home offers an outstanding lifestyle both inside and out. Conveniently located near shopping, dining, parks, and major commuter routes, 309 Chadwyck Lane is ready to welcome you home. Schedule your private showing today!
-
Art der Immobilie
Haus
-
Baujahr
2007
-
Preis/Quadratfuß
$198
Funktionen
- Kamin
- Garten
- Garage
- Begehbarer Kleiderschrank
- Whirlpool
- Wasserblick
- Feuergrube
- Terrasse
- Parkplatz
Lot
Innenbereich
- Hohe Decke
- Kamin
- Klimaanlage
- Kücheninsel
- Gasherd
- Whirlpool
- Waschtrockner
- Bar
- Waschküche
- Keller
- Stein Arbeitsplatten
- Begehbarer Kleiderschrank
Outdoor
Erkunden Sie die Gegend
Der Agent wird sich in Kürze mit Ihnen in Verbindung setzen
Gelistet von
Besichtigung mit Anne Lusk buchen
Wählen Sie ein Datum und ob Sie eine virtuelle oder persönliche Besichtigung mit dem Makler wünschen.

Ähnliche Immobilien in der Nähe
Neue Angebote in Lititz



Entdecken Sie mehr Häuser zum Verkauf
Lititz, PA, Vereinigte Staaten Immobilienarten
Lititz, PA, Vereinigte Staaten beliebte Suchanfragen
- Gesicherte Wohnanlage Immobilien in Lititz, PA, Vereinigte Staaten
- Immobilien mit Terrasse in Lititz, PA, Vereinigte Staaten
- Immobilien mit Fitnessstudio in Lititz, PA, Vereinigte Staaten
- Neubauten Immobilien in Lititz, PA, Vereinigte Staaten
- Immobilien mit Golfblick in Lititz, PA, Vereinigte Staaten
- Immobilien mit Balkon in Lititz, PA, Vereinigte Staaten
- Immobilien mit Wasserblick in Lititz, PA, Vereinigte Staaten
- Immobilien mit Pool in Lititz, PA, Vereinigte Staaten
Verwandte Leitfäden & Geschichten
Das Vertrauen der führenden Makler der Welt
Die Makler hinter den außergewöhnlichsten Immobilien der Welt inserieren bei JamesEdition.
- Angebote von Sotheby's, Christie's, BARNES und Engel & Völkers
- Jedes Angebot wird vor der Veröffentlichung geprüft
- Verbinden Sie sich direkt mit verifizierten Maklern
Indem Sie fortfahren, akzeptieren Sie unsere Nutzungsbedingungen und Datenschutzrichtlinie.
partnered with