$2,095,000
Alleinstehendes Einfamilienhaus Lithia
- 6 Schlafz.
- 6 Bäder
- 6,010 Sqft
- 21,780 Sqft lot
- Aktualisiert: August 5
- 1
- MLS#TB8511210
Über die Immobilie
Beschreibung wurde automatisch übersetzt.
Die Beschreibung wird in der Originalsprache angezeigt.
Quite simply… this is the dream! Hands down fabulous with all the wonderful you have been looking for! Built by renowned FHR Premier builder John C. Fowke and tucked behind the gates of one of FishHawk Ranch’s most exclusive villages. The lot has a long driveway for days of outside enjoyment on your private cul-de-sac. Living will be so easy in this home, and the exceptional schools will be just a
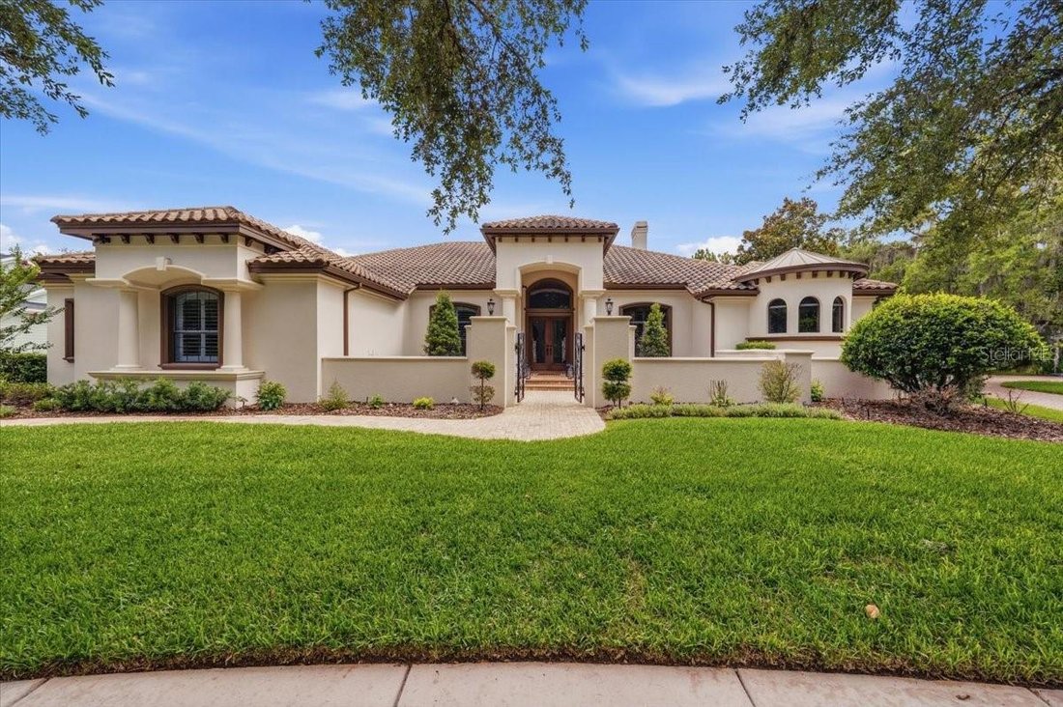
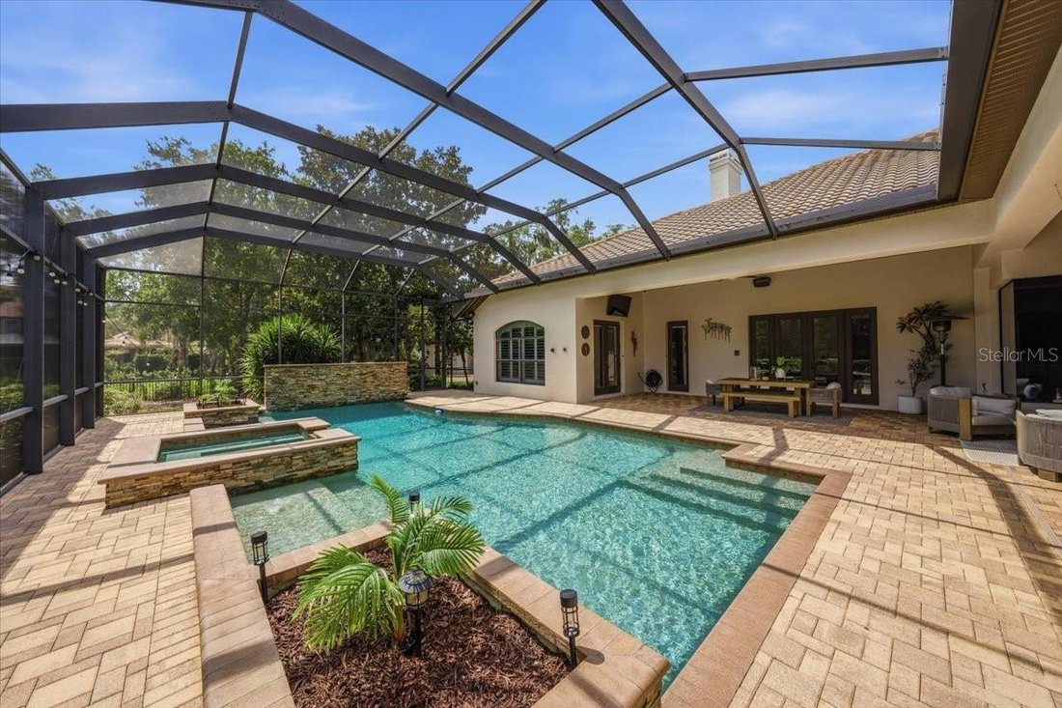
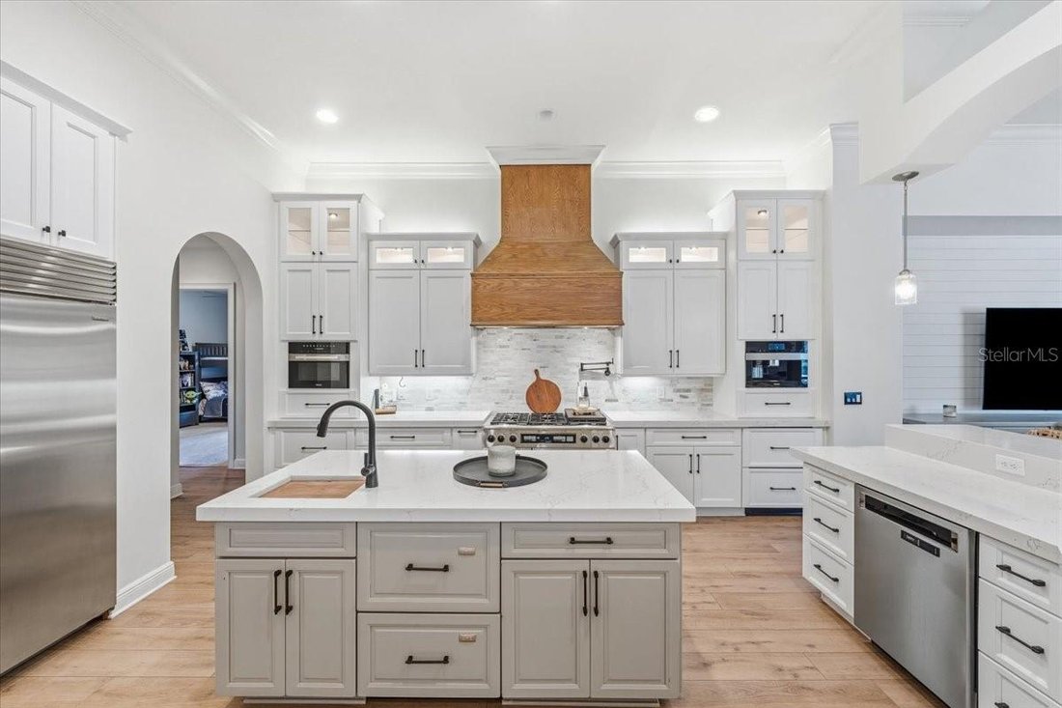
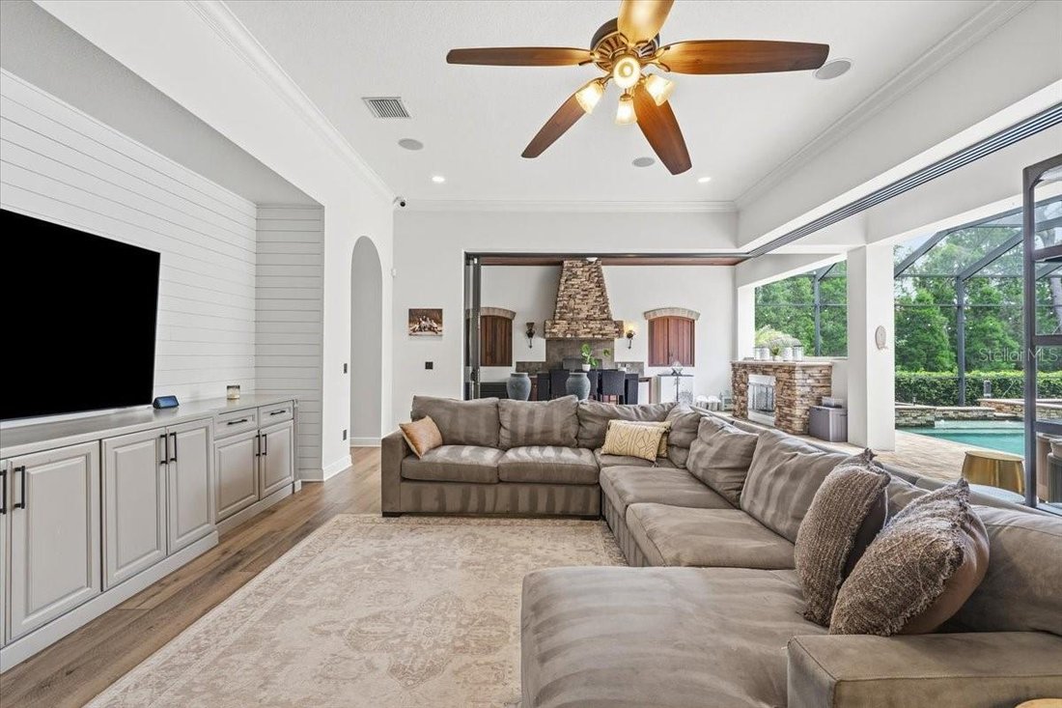
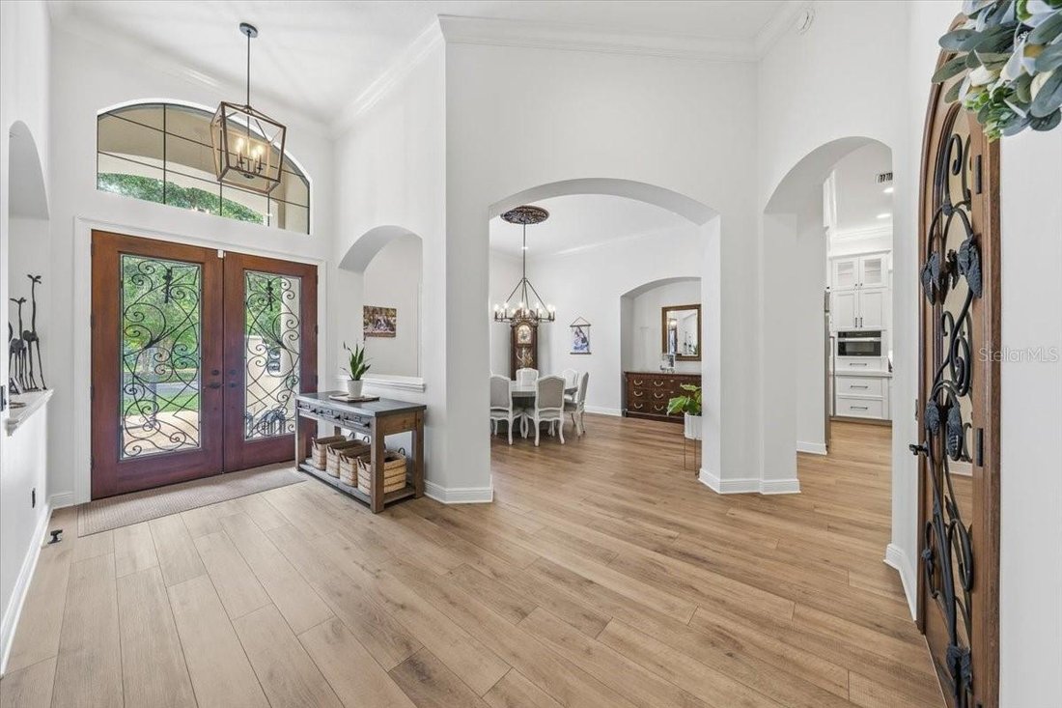
Quite simply… this is the dream! Hands down fabulous with all the wonderful you have been looking for! Built by renowned FHR Premier builder John C. Fowke and tucked behind the gates of one of FishHawk Ranch’s most exclusive villages. The lot has a long driveway for days of outside enjoyment on your private cul-de-sac. Living will be so easy in this home, and the exceptional schools will be just a minute away! Can’t imagine that there is a better village, better street, better cul-de-sac, and I know this is the best house! This is a truly extraordinary custom estate showcasing exceptional craftsmanship and extensive modern updates, including a true 6-bedroom layout. Positioned on a sprawling pie-shaped homesite, the home captivates with its striking elevation, tile roof, grand columns, turret accents, side-entry garage, and private gated courtyard entry. Fresh exterior paint (2024), redesigned landscaping, and elegant landscape lighting (2025) complete the impressive exterior. Rich travertine flooring, extensive custom millwork, crown molding, oversized baseboards, soaring ceilings, and fresh interior paint create an elegant interior. Updated flooring in the main living areas (2024) and hardwood flooring in the primary suite (2022) further enhance the home’s desirability. The executive office features floor-to-ceiling custom built-ins, while the formal living room showcases a dramatic coffered ceiling, stone fireplace, elegant architectural details, and sweeping views of the lanai and pool. A temperature-controlled wine cellar designed to accommodate hundreds of bottles is a rare luxury feature. The 2023 renovated kitchen serves as the centerpiece of the home with updated cabinetry, designer backsplash, luxury countertops, custom wood hood vent, Sub-Zero refrigerator, and premium Miele appliances including a built-in coffee maker (2025), microwave (2024), and dishwasher (2025). An oversized seamless mitered window overlooks the resort-style lanai and pool. The adjoining family room features two sets of pocket sliders, creating seamless indoor-outdoor living. Privately situated on its own wing, the owner’s retreat includes a sitting area with lanai access, dual custom walk-in closets, and a spa-inspired bath with dual vanities, jetted soaking tub, and oversized walk-in shower with triple shower heads. Updated designer lighting adds a modern finishing touch. The thoughtfully designed four-way split floorplan provides privacy for family and guests alike, while the upstairs bonus room, complete with a wet bar, creates the perfect entertaining space. Outside, the oversized screened and pavered lanai features a sparkling pool and heated spa complemented by dramatic rock features, rich wood ceilings, stacked stone accents, an outdoor kitchen, and a stunning gas fireplace. Additional updates include custom window treatments and framing (2025), updated ceiling fans (2025), shiplap feature walls and painted cabinetry (2022), designer lighting updates in the entry, dining room, and primary suite, MyQ smart garage technology, and a permitted 220 electric vehicle hookup (2024). Located in FishHawk Ranch and zoned for top-rated schools, including Bevis Elementary, Randall Middle, and Newsome High School, residents enjoy resort-style amenities, parks, trails, and convenient access to Downtown Tampa, beaches, and Orlando attractions. A rare opportunity to own one of FishHawk Ranch’s most exceptional custom homes
-
Art der Immobilie
Haus
-
Baujahr
2009
-
Preis/Quadratfuß
$348
Funktionen
- Pool
- Garage
- Garten
- Outdoor-Küche
- Weinkeller
- Whirlpool
- Kamin
- Spielplatz
- Renoviert
Funktionen
Lot
- Privatsphäre
- Renoviert
Innenbereich
- Hohe Decke
- Office
- Kamin
- Kücheninsel
- Whirlpool
- Bar
- Weinkeller
- Stein Arbeitsplatten
Outdoor
- Pool
- Garage
- Spielplatz
- Outdoor-Küche
- Wohnraum im Freien
- Tor
- Garten
Erkunden Sie die Gegend
16303 DUNLINDALE DRIVE, LITHIA, FL 33547, Florida, Vereinigte Staaten
Auf Google Maps anzeigen
Preis pro sqft
Niedrig
Hoch
Vor 4 Jahren beigetreten
Sie haben sich nach diesem Objekt erkundigt
Der Agent wird sich in Kürze mit Ihnen in Verbindung setzen
Gelistet von
14
Angebote
2026
Beigetreten
Besichtigung mit Brenda Wade buchen
Wählen Sie ein Datum und ob Sie eine virtuelle oder persönliche Besichtigung mit dem Makler wünschen.
Bevorzugtes Datum
Art der Tour

Zuletzt aktualisiert
August 5
Erstmalig gelistet
May 27
Maklerlizenz
#695977
Angebotsreferenz
2118318774965864
Angebotsstatus
Ähnliche Immobilien in der Nähe
Neue Angebote in Lithia


Entdecken Sie mehr Häuser zum Verkauf
Lithia, FL, Vereinigte Staaten Immobilienarten
Lithia, FL, Vereinigte Staaten beliebte Suchanfragen
- Immobilien mit Pool in Lithia, FL, Vereinigte Staaten
- Immobilien mit Weinkeller in Lithia, FL, Vereinigte Staaten
- Pferdesport Immobilien in Lithia, FL, Vereinigte Staaten
- Immobilien mit Kino in Lithia, FL, Vereinigte Staaten
- Neubauten Immobilien in Lithia, FL, Vereinigte Staaten
- Moderne Immobilien in Lithia, FL, Vereinigte Staaten
- Anlageimmobilie Immobilien in Lithia, FL, Vereinigte Staaten
- am Wasser Immobilien in Lithia, FL, Vereinigte Staaten
- Immobilien mit Weinberg in Lithia, FL, Vereinigte Staaten
Verwandte Leitfäden & Geschichten
Das Vertrauen der führenden Makler der Welt
Die Makler hinter den außergewöhnlichsten Immobilien der Welt inserieren bei JamesEdition.
- Angebote von Sotheby's, Christie's, BARNES und Engel & Völkers
- Jedes Angebot wird vor der Veröffentlichung geprüft
- Verbinden Sie sich direkt mit verifizierten Maklern
Indem Sie fortfahren, akzeptieren Sie unsere Nutzungsbedingungen und Datenschutzrichtlinie.
brokerages we
partnered with
partnered with