$4,872,759
Vom Architekten Entworfenes Haus In Lissabon
- 3 Schlafz.
- 5 Bäder
- 5,748 Sqft
- Aktualisiert: Heute
Über die Immobilie
Beschreibung wurde automatisch übersetzt.
Die Beschreibung wird in der Originalsprache angezeigt.
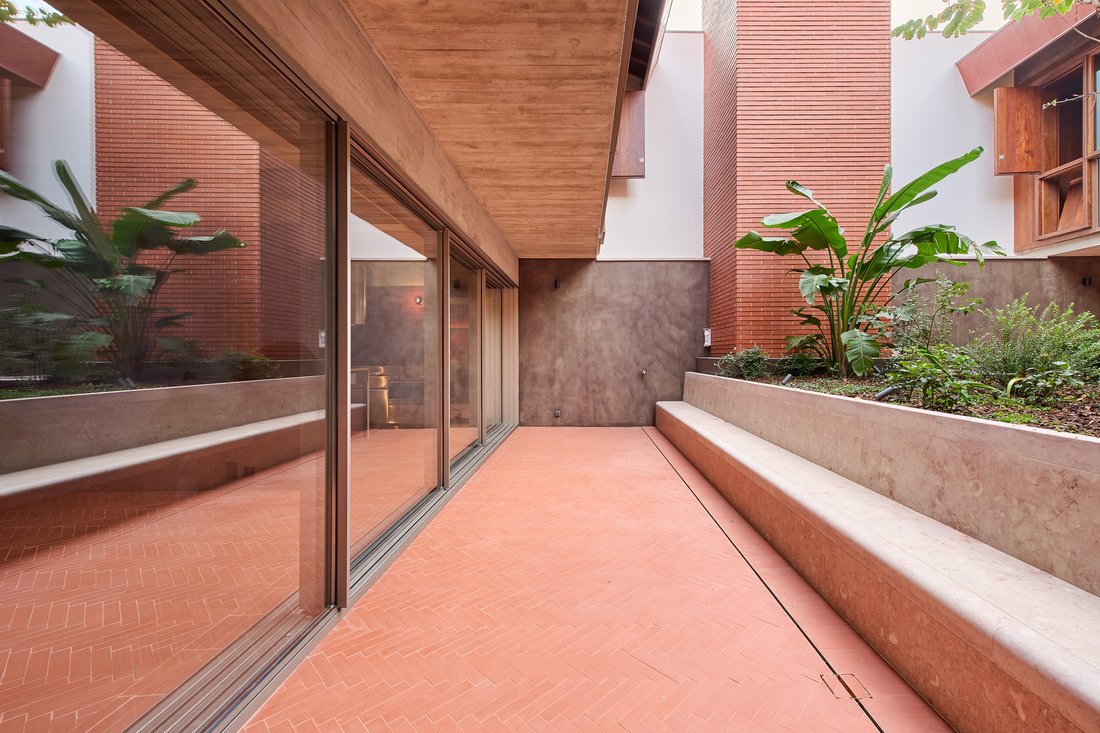
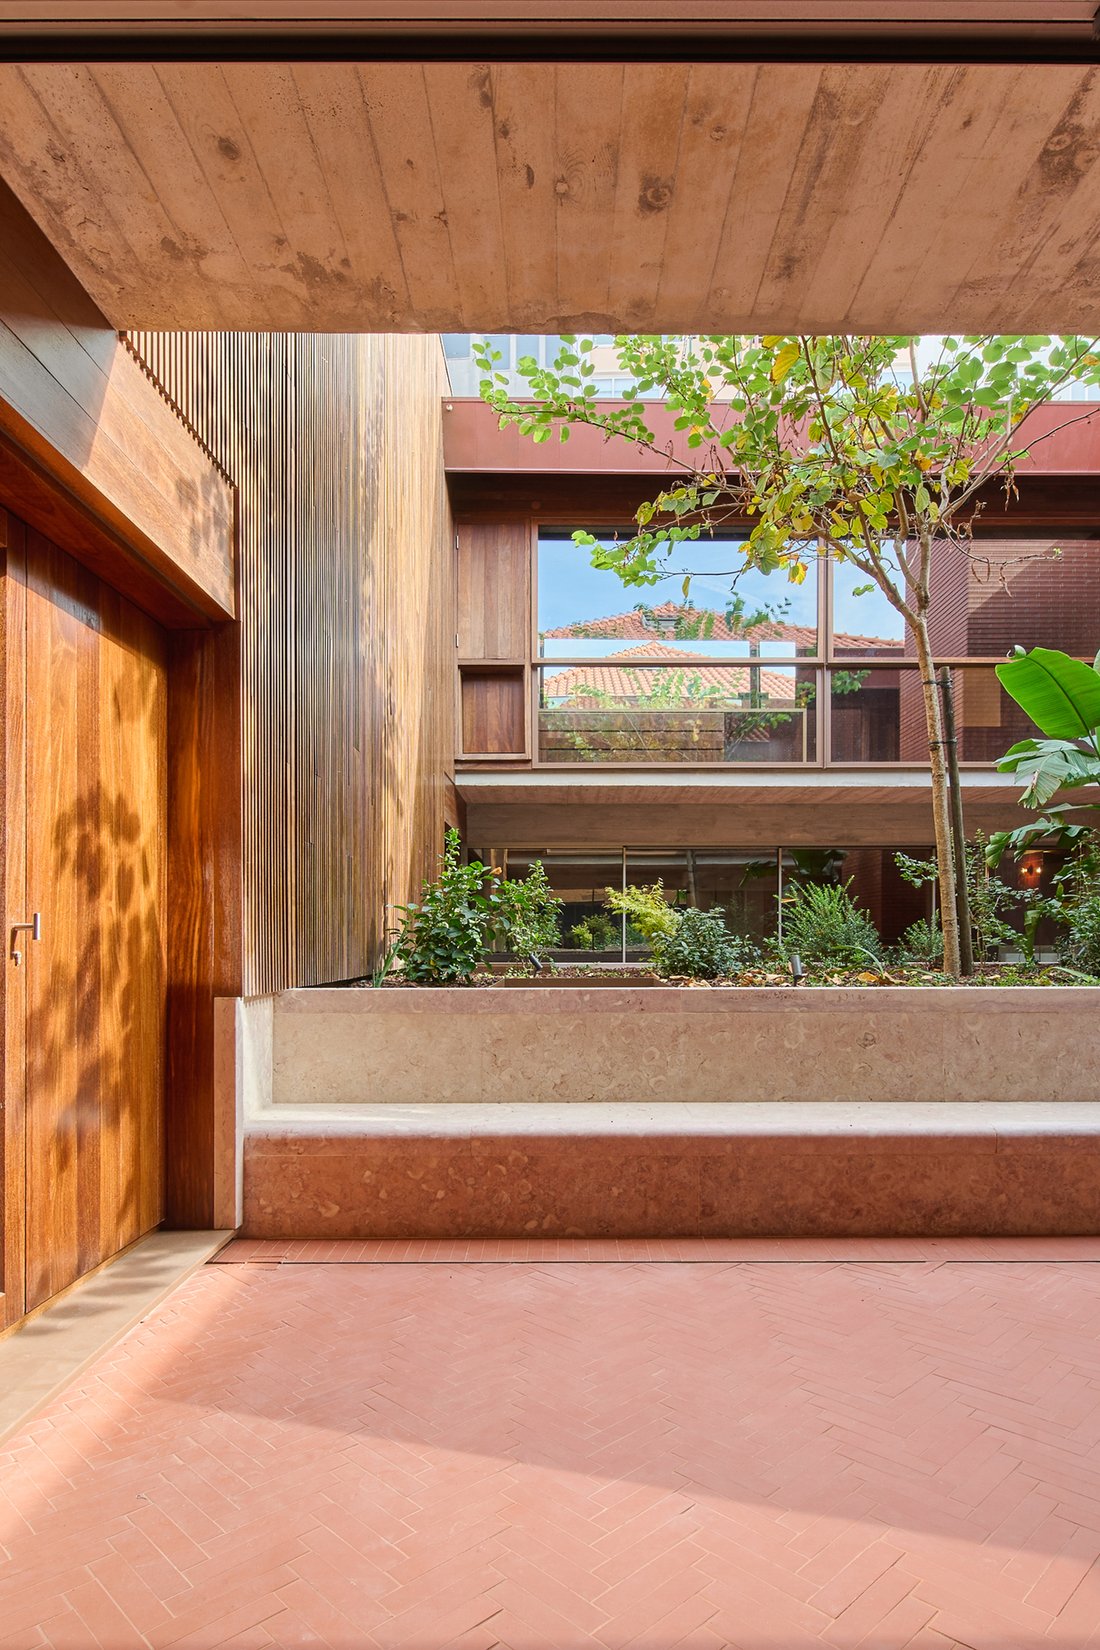
A former coffee-roasting factory, reimagined by architect João Favila Menezes of Atelier Bugio as a distinctive contemporary residence in central Lisbon. Behind a discreet façade, the house reveals an interplay of industrial architecture, natural materials and carefully considered spaces, with an open-air courtyard at its centre.
Preserving the original brick chimney, the design gives new
Preserving the original brick chimney, the design gives new
A former coffee-roasting factory, reimagined by architect João Favila Menezes of Atelier Bugio as a distinctive contemporary residence in central Lisbon. Behind a discreet façade, the house reveals an interplay of industrial architecture, natural materials and carefully considered spaces, with an open-air courtyard at its centre.
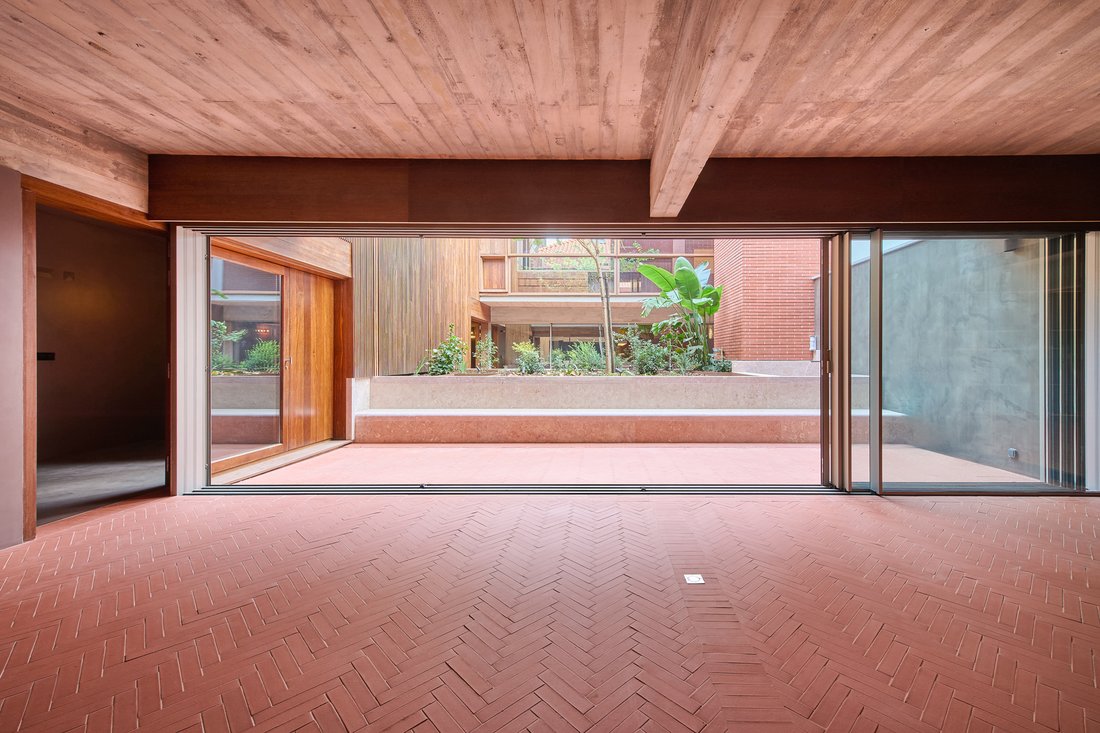
Preserving the original brick chimney, the design gives new purpose to the building’s industrial heritage. The courtyard brings greenery and daylight into the house, with both the living areas and all three bedrooms arranged around it. This connection to the outdoors lends the interiors a sense of calm and privacy, while maintaining a close relationship between the different parts of the home.
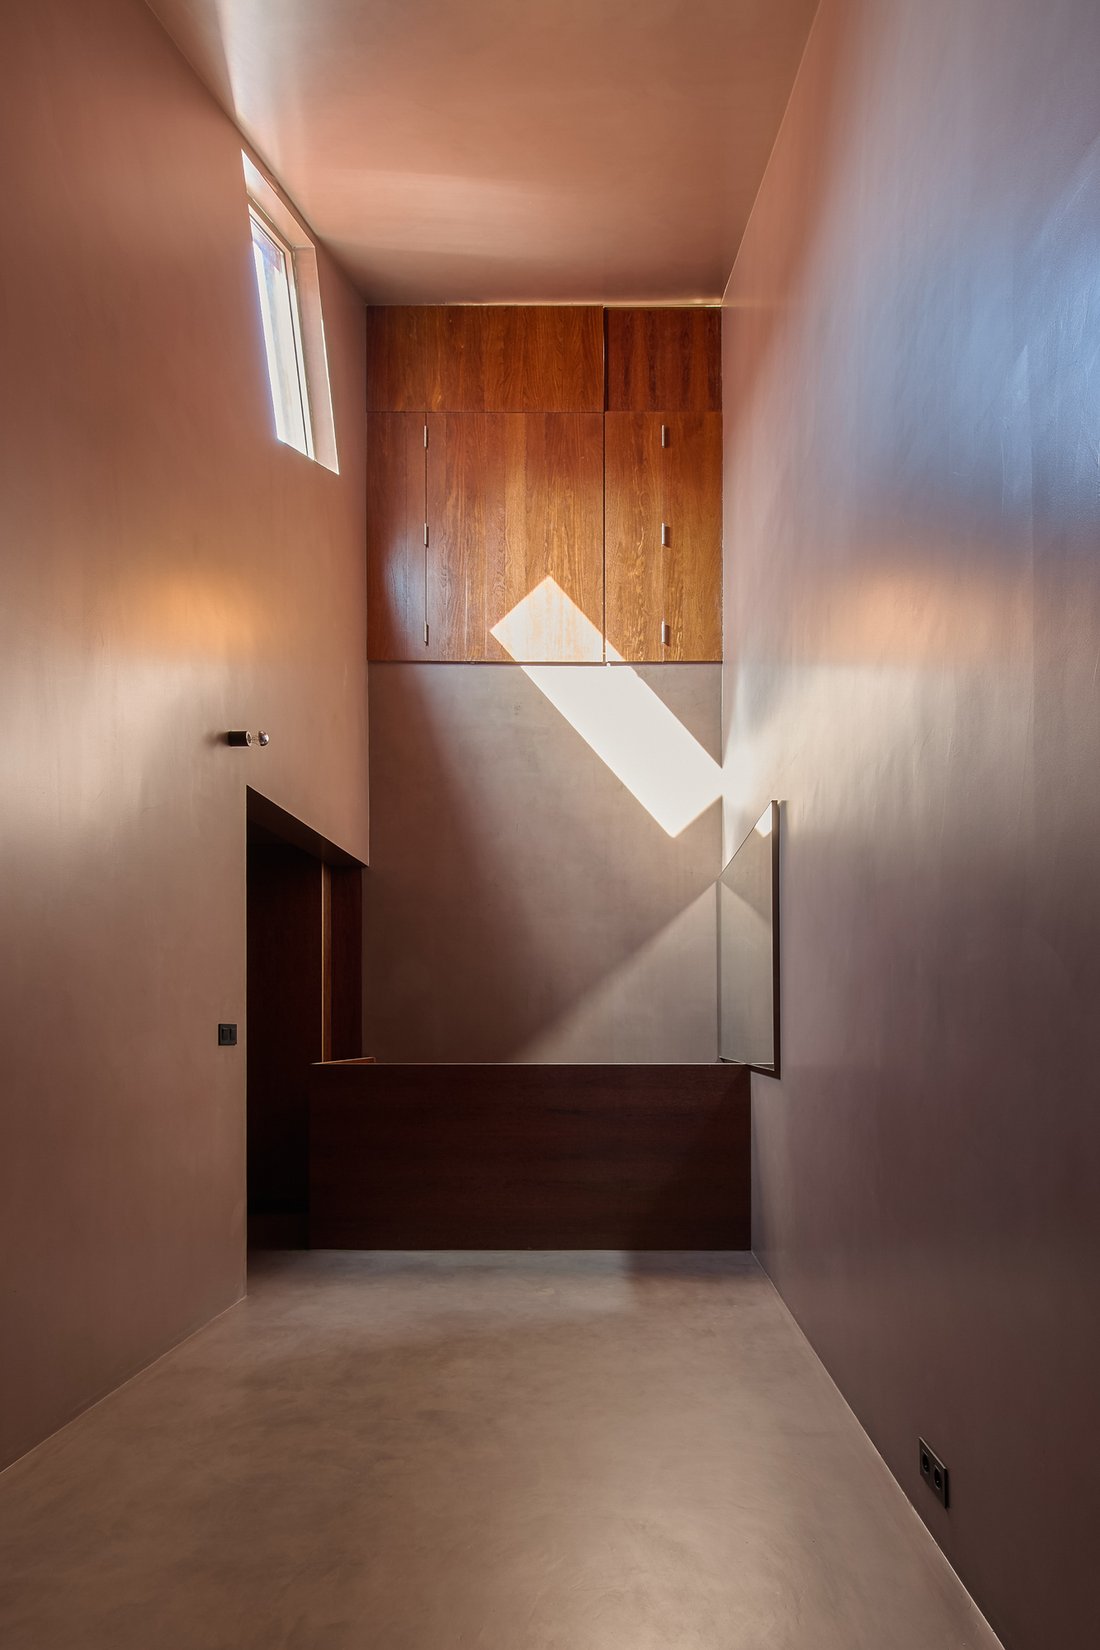
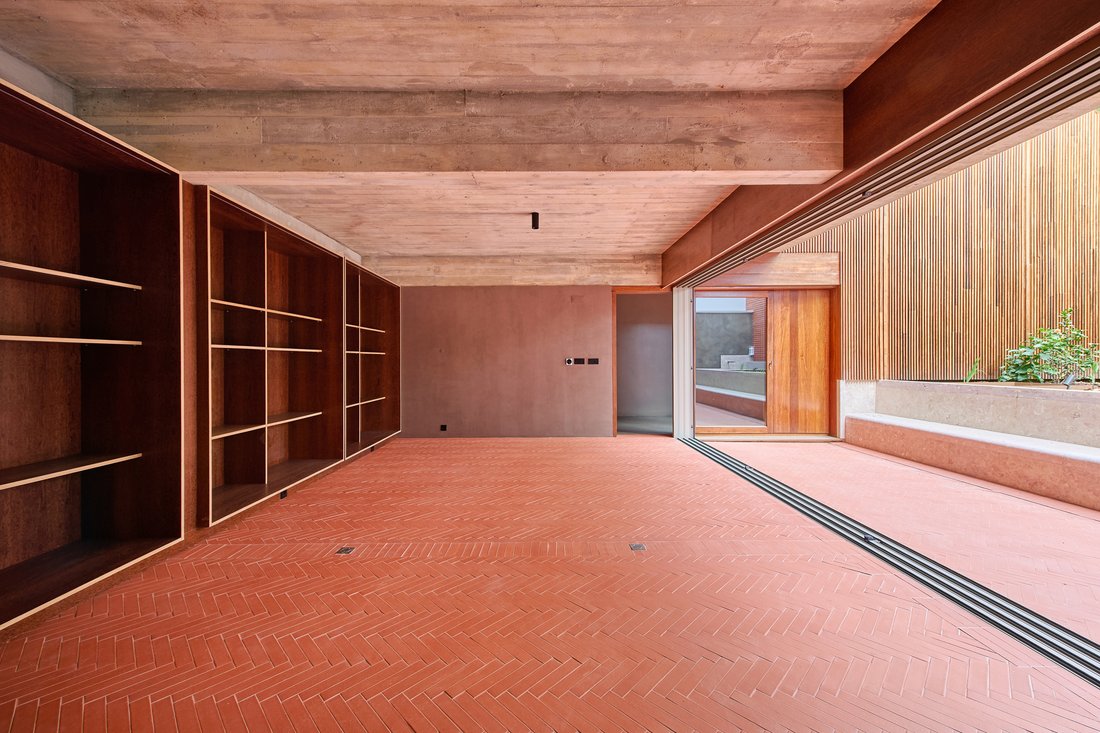
Exposed concrete, Brazilian sucupira wood, handmade terracotta and Lioz stone define the material palette. In the kitchen, hand-glazed red tiles provide a distinctive counterpoint to the more restrained finishes, while the living and dining areas offer a natural setting for both everyday living and entertaining. A dedicated office provides a separate space for working from home.
The three en-suite bedrooms are arranged across the upper floors, each facing the courtyard, with two incorporating mezzanine sleeping areas that make considered use of the building’s vertical proportions. A dedicated office provides a separate space for working from home, while the lower level is given over to a private wellness area with an indoor heated pool and hammam. A private garage with electric vehicle charging and integrated climate-control systems complete the amenities, bringing a contemporary level of comfort to a home with a distinctly individual character.
Set within Lisbon’s historic urban fabric, close to Graça and Intendente, Casa da Fábrica offers a different perspective on city living. Its discreet exterior gives little away, while the courtyard creates a sense of separation from the surrounding streets. The combination of industrial origins, carefully selected materials and contemporary design gives the house a strong architectural identity, complemented by the privacy of its outdoor space and the convenience of its central location.
-
Art der Immobilie
Haus
-
Etagen
3
-
Baujahr
2026
-
Preis/Quadratfuß
$847
-
Emissionen
A
Funktionen
Erkunden Sie die Gegend
1000-052 Lisbon, Arroios, Lissabon, Portugal
Auf Google Maps anzeigen
Preis pro sqft
Niedrig
Hoch

Vor 6 Monaten beigetreten
Sie haben sich nach diesem Objekt erkundigt
Der Agent wird sich in Kürze mit Ihnen in Verbindung setzen
Gelistet von
3
Angebote
2026
Beigetreten
Besichtigung mit Mathilde Villette buchen
Wählen Sie ein Datum und ob Sie eine virtuelle oder persönliche Besichtigung mit dem Makler wünschen.
Bevorzugtes Datum
Art der Tour

Behind The Modern Spaces is a visionary team with a fresh perspective. Guided by our passion for architecture and d
Behind The Modern Spaces is a visionary team with a fresh perspective. Guided by our passion for architecture and design, a sharp understanding of market trends and an unwavering commitment to our clients, we craft a bespoke experience that goes beyond buying and selling. We curate, create and elevate extraordinary homes.
Our portfolio is intentionally selective. All our homes have been thoughtfully chosen for their architectural integrity, aesthetic appeal and suitability for modern lifestyles. From sleek retreats to timeless family residences, each property tells a story – one of craftsmanship, character and a commitment to quality. More than just places to live, these are homes that elevate everyday living.
Our portfolio is intentionally selective. All our homes have been thoughtfully chosen for their architectural integrity, aesthetic appeal and suitability for modern lifestyles. From sleek retreats to timeless family residences, each property tells a story – one of craftsmanship, character and a commitment to quality. More than just places to live, these are homes that elevate everyday living.
Zuletzt aktualisiert
Heute
Erstmalig gelistet
Oktober 24
Angebotsreferenz
CDF003
Ähnliche Immobilien in der Nähe
Neue Angebote in Arroios



Entdecken Sie mehr Häuser zum Verkauf
Arroios, Lissabon, Portugal Immobilienarten
- Wohnungen zum Verkauf in Arroios, Lissabon, Portugal
- Häuser zum Verkauf in Arroios, Lissabon, Portugal
- Villen zum Verkauf in Arroios, Lissabon, Portugal
- Land zum Verkauf in Arroios, Lissabon, Portugal
- Penthouses zum Verkauf in Arroios, Lissabon, Portugal
- Anwesen zum Verkauf in Arroios, Lissabon, Portugal
- Chateaus zum Verkauf in Arroios, Lissabon, Portugal
- Farm Ranches zum Verkauf in Arroios, Lissabon, Portugal
Arroios, Lissabon, Portugal beliebte Suchanfragen
- Panorama Immobilien in Arroios, Lissabon, Portugal
- Immobilien mit Meerblick in Arroios, Lissabon, Portugal
- Immobilien mit Terrasse in Arroios, Lissabon, Portugal
- Immobilien mit Bar in Arroios, Lissabon, Portugal
- Immobilien mit Spielzimmer in Arroios, Lissabon, Portugal
- Immobilien mit Office in Arroios, Lissabon, Portugal
- Immobilien mit Flussblick in Arroios, Lissabon, Portugal
- Immobilien mit Aufzug in Arroios, Lissabon, Portugal
- Blick auf die Stadt Immobilien in Arroios, Lissabon, Portugal
- Immobilien mit Bergblick in Arroios, Lissabon, Portugal
- Immobilien mit Garten in Arroios, Lissabon, Portugal
- Immobilien mit Outdoor-Küche in Arroios, Lissabon, Portugal
- Immobilien mit Golfblick in Arroios, Lissabon, Portugal
- Duplex Immobilien in Arroios, Lissabon, Portugal
- Küste Immobilien in Arroios, Lissabon, Portugal
- Gesicherte Wohnanlage Immobilien in Arroios, Lissabon, Portugal
- Privatsphäre Immobilien in Arroios, Lissabon, Portugal
- Immobilien in hohen Höhen in Arroios, Lissabon, Portugal
- am Wasser Immobilien in Arroios, Lissabon, Portugal
- Immobilien auf Hügeln in Arroios, Lissabon, Portugal
- Anlageimmobilie Immobilien in Arroios, Lissabon, Portugal
- Moderne Immobilien in Arroios, Lissabon, Portugal
- Neubauten Immobilien in Arroios, Lissabon, Portugal
- Immobilien mit Fitnessstudio in Arroios, Lissabon, Portugal
- Immobilien mit Sauna in Arroios, Lissabon, Portugal
- Immobilien mit Dampfsauna in Arroios, Lissabon, Portugal
- Immobilien mit Bibliothek in Arroios, Lissabon, Portugal
- Immobilien mit Klimaanlage in Arroios, Lissabon, Portugal
- am Ozean Immobilien in Arroios, Lissabon, Portugal
- Immobilien mit Weinkeller in Arroios, Lissabon, Portugal
- Immobilien mit Whirlpool in Arroios, Lissabon, Portugal
- Immobilien mit Kamin in Arroios, Lissabon, Portugal
- Immobilien mit Pool in Arroios, Lissabon, Portugal
- Immobilien mit Garage in Arroios, Lissabon, Portugal
- Immobilien mit Balkon in Arroios, Lissabon, Portugal
- Immobilien mit Tennisplatz in Arroios, Lissabon, Portugal
- am Meer Immobilien in Arroios, Lissabon, Portugal
- Immobilien mit Weinberg in Arroios, Lissabon, Portugal
- Luxusvilla Immobilien in Arroios, Lissabon, Portugal
- Immobilien mit Offene Küche in Arroios, Lissabon, Portugal
- Renoviert Immobilien in Arroios, Lissabon, Portugal
- Immobilien mit Kino in Arroios, Lissabon, Portugal
- am Fluss Immobilien in Arroios, Lissabon, Portugal
- am Strand Immobilien in Arroios, Lissabon, Portugal
- Immobilien mit Hallenbad in Arroios, Lissabon, Portugal
- Immobilien mit Wasserblick in Arroios, Lissabon, Portugal
- Immobilien mit Ozeanblick in Arroios, Lissabon, Portugal
Verwandte Leitfäden & Geschichten
Das Vertrauen der führenden Makler der Welt
Die Makler hinter den außergewöhnlichsten Immobilien der Welt inserieren bei JamesEdition.
- Angebote von Sotheby's, Christie's, BARNES und Engel & Völkers
- Jedes Angebot wird vor der Veröffentlichung geprüft
- Verbinden Sie sich direkt mit verifizierten Maklern
Indem Sie fortfahren, akzeptieren Sie unsere Nutzungsbedingungen und Datenschutzrichtlinie.