

$1,069,432
Reihenhaus | Santa Maria Maior (Lissabon)
- 2 Schlafz.
- 1 Bäder
- 2,584 Sqft
- Aktualisiert: Juli 14
Über die Immobilie
Beschreibung wurde automatisch übersetzt.
Die Beschreibung wird in der Originalsprache angezeigt.
Townhouse with Garage and Mezzanine
About the Property
240 m² of total area across three floors
Ground floor currently used as a 88 sqm garage, with potential for conversion to a T2 apartment.
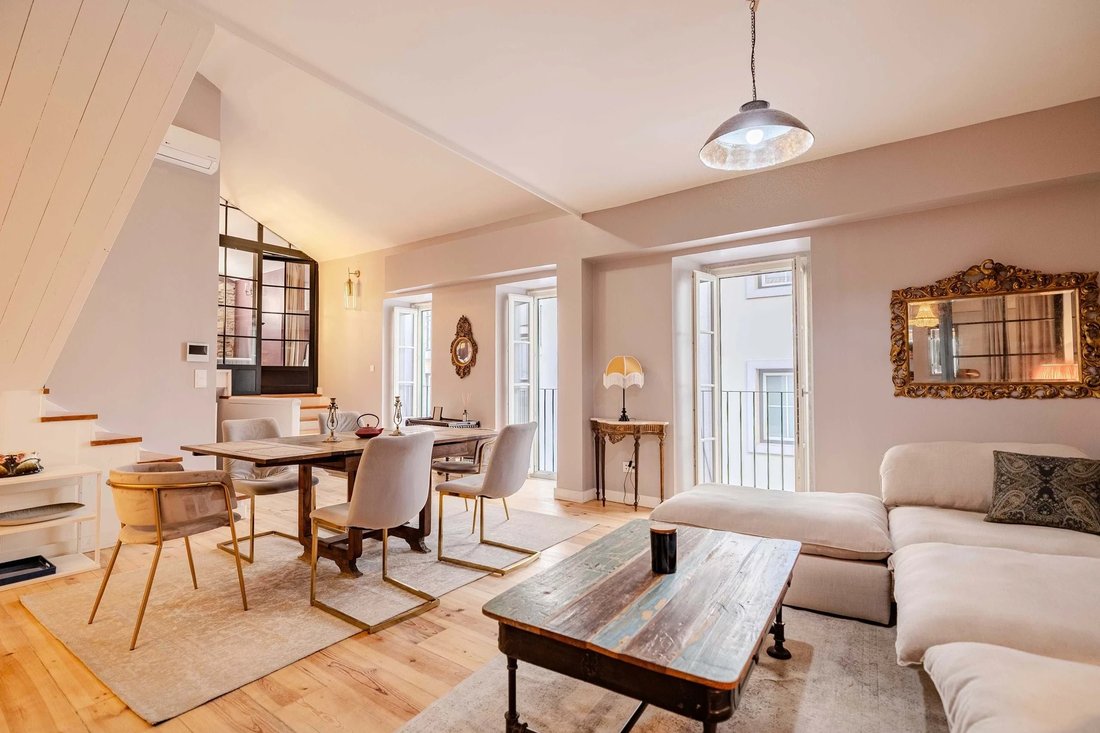
First floor offers 88.5 m² with 2 bedrooms, a bathroom, a cosy living room, and a fully equipped open-plan kitchen
63 m² mezzanine on the top floor, ideal for extra bedrooms, office, or
About the Property
240 m² of total area across three floors
Ground floor currently used as a 88 sqm garage, with potential for conversion to a T2 apartment.
First floor offers 88.5 m² with 2 bedrooms, a bathroom, a cosy living room, and a fully equipped open-plan kitchen
63 m² mezzanine on the top floor, ideal for extra bedrooms, office, or
Townhouse with Garage and Mezzanine
About the Property
240 m² of total area across three floors
Ground floor currently used as a 88 sqm garage, with potential for conversion to a T2 apartment.
First floor offers 88.5 m² with 2 bedrooms, a bathroom, a cosy living room, and a fully equipped open-plan kitchen
63 m² mezzanine on the top floor, ideal for extra bedrooms, office, or studio
Possibility to create up to 6 bedrooms and 3 bathrooms in the whole house
Flexible layout, suitable for families or investment
Sold as is, ready for your personal touch
About the Project
Opportunity to customise and add value through renovation
Versatile floor plan for different lifestyles or rental strategies
About the Neighborhood
Located in Santa Maria Maior, central Lisbon
Close to historic streets, local shops, subway and cafés
Walking distance to main city attractions and public transport
Contact us to schedule a visit.
About the Property
240 m² of total area across three floors
Ground floor currently used as a 88 sqm garage, with potential for conversion to a T2 apartment.
First floor offers 88.5 m² with 2 bedrooms, a bathroom, a cosy living room, and a fully equipped open-plan kitchen
63 m² mezzanine on the top floor, ideal for extra bedrooms, office, or studio
Possibility to create up to 6 bedrooms and 3 bathrooms in the whole house
Flexible layout, suitable for families or investment
Sold as is, ready for your personal touch
About the Project
Opportunity to customise and add value through renovation
Versatile floor plan for different lifestyles or rental strategies
About the Neighborhood
Located in Santa Maria Maior, central Lisbon
Close to historic streets, local shops, subway and cafés
Walking distance to main city attractions and public transport
Contact us to schedule a visit.
-
Art der Immobilie
Villa
-
Etagen
3
-
Preis/Quadratfuß
$413
-
Verbrauch
B
Funktionen
- Garage
- Offene Küche
- 2D Grundriss
- Hohe Decke
- Stein Arbeitsplatten
- Klimaanlage
Erkunden Sie die Gegend
Santa Maria Maior, Lissabon, Portugal
Auf Google Maps anzeigen
Preis pro sqft
Niedrig
Hoch
Vor 3 Monaten beigetreten
Sie haben sich nach diesem Objekt erkundigt
Der Agent wird sich in Kürze mit Ihnen in Verbindung setzen
Gelistet von
22
Angebote
2026
Beigetreten
Besichtigung mit the agent buchen
Wählen Sie ein Datum und ob Sie eine virtuelle oder persönliche Besichtigung mit dem Makler wünschen.
Bevorzugtes Datum
Art der Tour
Zuletzt aktualisiert
Juli 14
Erstmalig gelistet
Juli 8
Angebotsreferenz
CB17-0259
Ähnliche Immobilien in der Nähe
Neue Angebote in Santa Maria Maior




Entdecken Sie mehr Häuser zum Verkauf
Santa Maria Maior, Lissabon, Portugal Immobilienarten
- Wohnungen zum Verkauf in Santa Maria Maior, Lissabon, Portugal
- Häuser zum Verkauf in Santa Maria Maior, Lissabon, Portugal
- Penthouses zum Verkauf in Santa Maria Maior, Lissabon, Portugal
- Stadthäuser zum Verkauf in Santa Maria Maior, Lissabon, Portugal
- Anwesen zum Verkauf in Santa Maria Maior, Lissabon, Portugal
- Villen zum Verkauf in Santa Maria Maior, Lissabon, Portugal
- Land zum Verkauf in Santa Maria Maior, Lissabon, Portugal
- Chateaus zum Verkauf in Santa Maria Maior, Lissabon, Portugal
Santa Maria Maior, Lissabon, Portugal beliebte Suchanfragen
- Panorama Immobilien in Santa Maria Maior, Lissabon, Portugal
- Immobilien mit Meerblick in Santa Maria Maior, Lissabon, Portugal
- Immobilien mit Terrasse in Santa Maria Maior, Lissabon, Portugal
- Immobilien mit Bar in Santa Maria Maior, Lissabon, Portugal
- Immobilien mit Spielzimmer in Santa Maria Maior, Lissabon, Portugal
- Immobilien mit Office in Santa Maria Maior, Lissabon, Portugal
- Immobilien mit Flussblick in Santa Maria Maior, Lissabon, Portugal
- Immobilien mit Aufzug in Santa Maria Maior, Lissabon, Portugal
- Blick auf die Stadt Immobilien in Santa Maria Maior, Lissabon, Portugal
- Immobilien mit Bergblick in Santa Maria Maior, Lissabon, Portugal
- Immobilien mit Garten in Santa Maria Maior, Lissabon, Portugal
- Immobilien mit Outdoor-Küche in Santa Maria Maior, Lissabon, Portugal
- Immobilien mit Golfblick in Santa Maria Maior, Lissabon, Portugal
- Duplex Immobilien in Santa Maria Maior, Lissabon, Portugal
- Gesicherte Wohnanlage Immobilien in Santa Maria Maior, Lissabon, Portugal
- Privatsphäre Immobilien in Santa Maria Maior, Lissabon, Portugal
- Immobilien in hohen Höhen in Santa Maria Maior, Lissabon, Portugal
- am Wasser Immobilien in Santa Maria Maior, Lissabon, Portugal
- Immobilien auf Hügeln in Santa Maria Maior, Lissabon, Portugal
- Anlageimmobilie Immobilien in Santa Maria Maior, Lissabon, Portugal
- Moderne Immobilien in Santa Maria Maior, Lissabon, Portugal
- Pferdesport Immobilien in Santa Maria Maior, Lissabon, Portugal
- Neubauten Immobilien in Santa Maria Maior, Lissabon, Portugal
- Immobilien mit Fitnessstudio in Santa Maria Maior, Lissabon, Portugal
- Immobilien mit Sauna in Santa Maria Maior, Lissabon, Portugal
- Immobilien mit Dampfsauna in Santa Maria Maior, Lissabon, Portugal
- Immobilien mit Bibliothek in Santa Maria Maior, Lissabon, Portugal
- Immobilien mit Klimaanlage in Santa Maria Maior, Lissabon, Portugal
- am Ozean Immobilien in Santa Maria Maior, Lissabon, Portugal
- Immobilien mit Weinkeller in Santa Maria Maior, Lissabon, Portugal
- Immobilien mit Whirlpool in Santa Maria Maior, Lissabon, Portugal
- Immobilien mit Kamin in Santa Maria Maior, Lissabon, Portugal
- Immobilien mit Pool in Santa Maria Maior, Lissabon, Portugal
- Immobilien mit Garage in Santa Maria Maior, Lissabon, Portugal
- Immobilien mit Balkon in Santa Maria Maior, Lissabon, Portugal
- am Meer Immobilien in Santa Maria Maior, Lissabon, Portugal
- Luxusvilla Immobilien in Santa Maria Maior, Lissabon, Portugal
- Immobilien mit Offene Küche in Santa Maria Maior, Lissabon, Portugal
- Renoviert Immobilien in Santa Maria Maior, Lissabon, Portugal
- Immobilien mit Kino in Santa Maria Maior, Lissabon, Portugal
- am Fluss Immobilien in Santa Maria Maior, Lissabon, Portugal
- am Strand Immobilien in Santa Maria Maior, Lissabon, Portugal
- Immobilien mit Wasserblick in Santa Maria Maior, Lissabon, Portugal
- Immobilien mit Ozeanblick in Santa Maria Maior, Lissabon, Portugal
Verwandte Leitfäden & Geschichten
Das Vertrauen der führenden Makler der Welt
Die Makler hinter den außergewöhnlichsten Immobilien der Welt inserieren bei JamesEdition.
- Angebote von Sotheby's, Christie's, BARNES und Engel & Völkers
- Jedes Angebot wird vor der Veröffentlichung geprüft
- Verbinden Sie sich direkt mit verifizierten Maklern
Indem Sie fortfahren, akzeptieren Sie unsere Nutzungsbedingungen und Datenschutzrichtlinie.