

$6,662,613
Restelo Mansion Mit Panoramablick Auf Den Fluss
- 7 Schlafz.
- 8 Bäder
- 7,815 Sqft
- 7,643 Sqft lot
- Aktualisiert: September 10
- 3
Über die Immobilie
Beschreibung wurde automatisch übersetzt.
Die Beschreibung wird in der Originalsprache angezeigt.
In the heart of one of Lisbon’s most distinguished residential areas, this property combines generous proportions, privacy and a privileged connection with the outdoors.
Set on a 709 sqm plot, the villa offers approximately 726 sqm of built area, arranged over four levels, and benefits from a garden, swimming pool, spacious terraces and balconies, together with open views over the Tagus R
Set on a 709 sqm plot, the villa offers approximately 726 sqm of built area, arranged over four levels, and benefits from a garden, swimming pool, spacious terraces and balconies, together with open views over the Tagus R
In the heart of one of Lisbon’s most distinguished residential areas, this property combines generous proportions, privacy and a privileged connection with the outdoors.
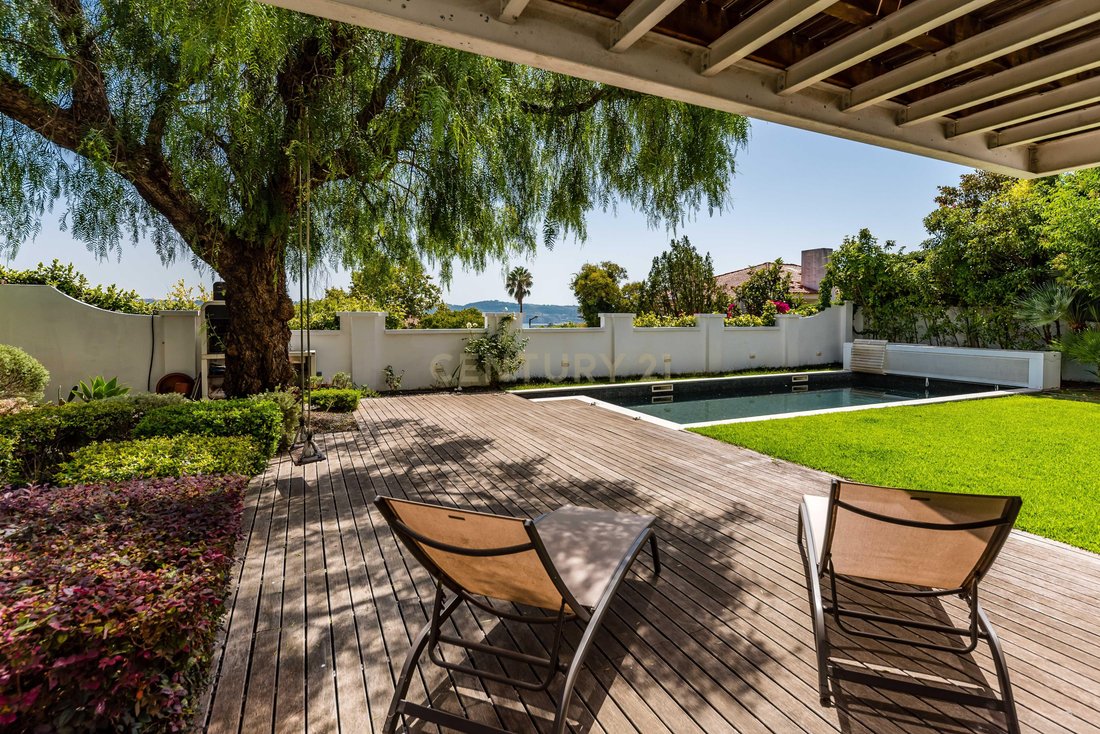
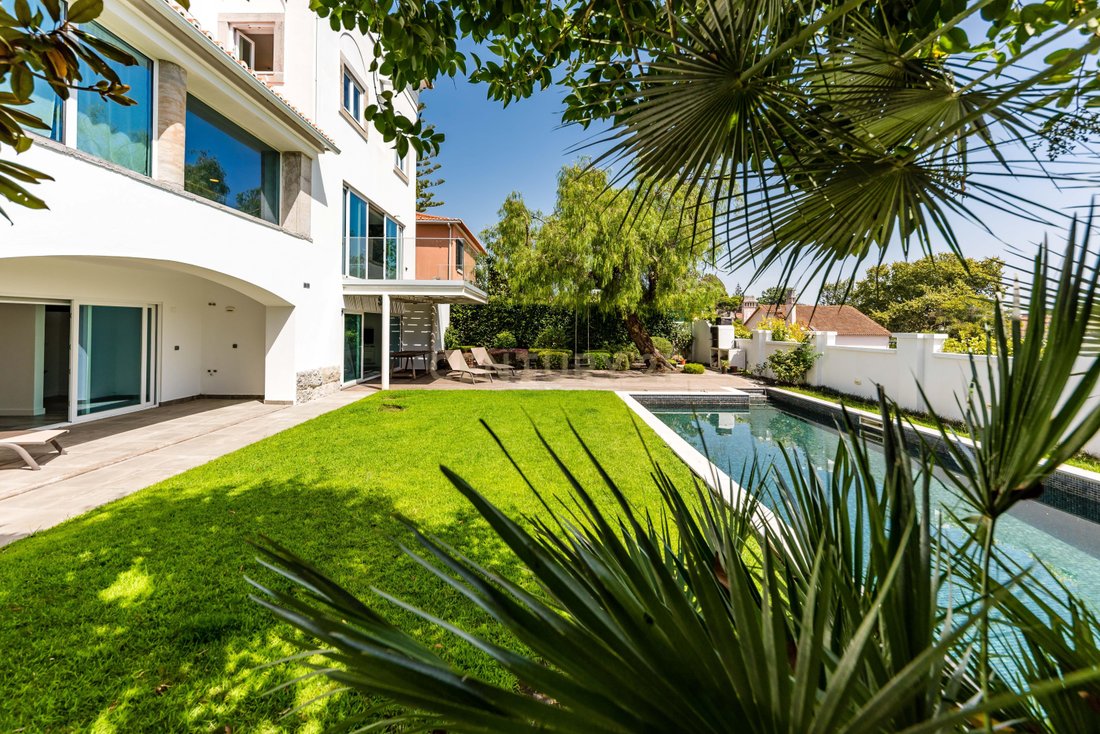
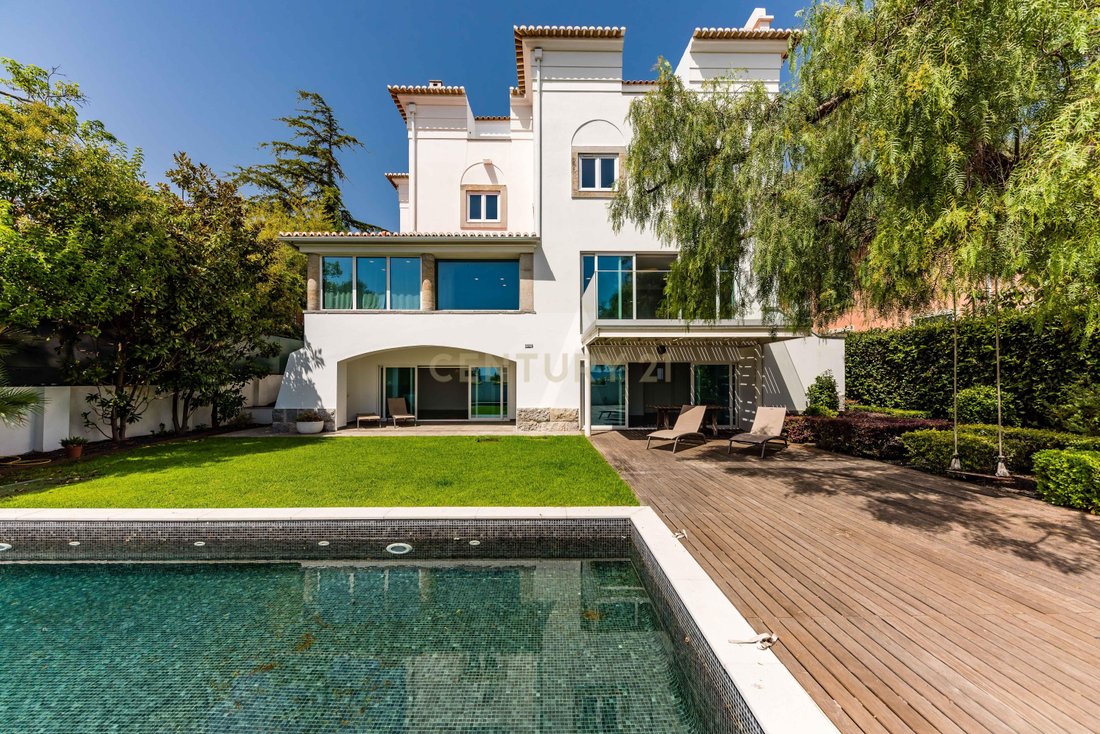
Set on a 709 sqm plot, the villa offers approximately 726 sqm of built area, arranged over four levels, and benefits from a garden, swimming pool, spacious terraces and balconies, together with open views over the Tagus River and some of Lisbon’s most iconic landmarks.
The property underwent an extensive renovation project in 2018 and was designed for contemporary living without compromising the sense of scale and solidity expected from a residence of this calibre.
On the main floor, the social areas flow naturally from one space to the next. The fully fitted and furnished kitchen opens directly onto an outdoor patio. This leads into the dining area, which connects seamlessly with the living room. Defined by its fireplace and strong connection to the garden and swimming pool, the living room extends onto a private balcony/deck and enjoys privileged views over the Tagus. This floor also includes an office and a guest bathroom.
The first floor, entirely dedicated to the private quarters, comprises four suites. Two of them feature walk-in wardrobes and balconies with river views, offering a distinctive outlook towards the Cristo Rei monument.
On the top floor, two rooms currently configured as a bedroom/office, one of them including a multifunctional space, benefit from private balconies and are complemented by a walk-in wardrobe and bathroom.
The basement has been designed as a true extension of the home’s leisure and service areas, including a pool support room, multifunctional room, wine cellar, kitchenette, laundry room, bathrooms and a bedroom with direct access to the exterior.
The property’s technical specification matches its scale, with underfloor heating, air conditioning throughout, high-performance thermal window frames, electric shutters and infrastructure prepared for the installation of a lift.
More than simply a large residence, this is a property designed for a private and family-oriented lifestyle, in one of Lisbon’s most established and exclusive residential locations, just minutes from the city centre.
Set on a 709 sqm plot, the villa offers approximately 726 sqm of built area, arranged over four levels, and benefits from a garden, swimming pool, spacious terraces and balconies, together with open views over the Tagus River and some of Lisbon’s most iconic landmarks.
The property underwent an extensive renovation project in 2018 and was designed for contemporary living without compromising the sense of scale and solidity expected from a residence of this calibre.
On the main floor, the social areas flow naturally from one space to the next. The fully fitted and furnished kitchen opens directly onto an outdoor patio. This leads into the dining area, which connects seamlessly with the living room. Defined by its fireplace and strong connection to the garden and swimming pool, the living room extends onto a private balcony/deck and enjoys privileged views over the Tagus. This floor also includes an office and a guest bathroom.
The first floor, entirely dedicated to the private quarters, comprises four suites. Two of them feature walk-in wardrobes and balconies with river views, offering a distinctive outlook towards the Cristo Rei monument.
On the top floor, two rooms currently configured as a bedroom/office, one of them including a multifunctional space, benefit from private balconies and are complemented by a walk-in wardrobe and bathroom.
The basement has been designed as a true extension of the home’s leisure and service areas, including a pool support room, multifunctional room, wine cellar, kitchenette, laundry room, bathrooms and a bedroom with direct access to the exterior.
The property’s technical specification matches its scale, with underfloor heating, air conditioning throughout, high-performance thermal window frames, electric shutters and infrastructure prepared for the installation of a lift.
More than simply a large residence, this is a property designed for a private and family-oriented lifestyle, in one of Lisbon’s most established and exclusive residential locations, just minutes from the city centre.
-
Art der Immobilie
Villa
-
Baujahr
1988
-
Preis/Quadratfuß
$852
Funktionen
- Garten
- Pool
- Terrasse
- Garage
- Flussblick
- Weinkeller
- Fitnessstudio
- Begehbarer Kleiderschrank
- Wasserblick
Funktionen
Lot
Innenbereich
- Hohe Decke
- Office
- Kamin
- Klimaanlage
- Kücheninsel
- Gasherd
- Bar
- Waschküche
- Weinkeller
- Keller
- Begehbarer Kleiderschrank
- Fitnessstudio
Outdoor
Erkunden Sie die Gegend
Rua do Alto do Duque 39, Belem, Lissabon, Portugal
Auf Google Maps anzeigen
Preis pro sqft
Niedrig
Hoch
Vor 4 Jahren beigetreten
Sie haben sich nach diesem Objekt erkundigt
Der Agent wird sich in Kürze mit Ihnen in Verbindung setzen
Gelistet von
85
Angebote
2023
Beigetreten
Besichtigung mit the agent buchen
Wählen Sie ein Datum und ob Sie eine virtuelle oder persönliche Besichtigung mit dem Makler wünschen.
Bevorzugtes Datum
Art der Tour
Zuletzt aktualisiert
September 10
Erstmalig gelistet
September 10
Angebotsreferenz
C0483-02017
Ähnliche Immobilien in der Nähe
Neue Angebote in Belem




Entdecken Sie mehr Häuser zum Verkauf
Belem, Lissabon, Portugal Immobilienarten
- Wohnungen zum Verkauf in Belem, Lissabon, Portugal
- Häuser zum Verkauf in Belem, Lissabon, Portugal
- Villen zum Verkauf in Belem, Lissabon, Portugal
- Land zum Verkauf in Belem, Lissabon, Portugal
- Penthouses zum Verkauf in Belem, Lissabon, Portugal
- Stadthäuser zum Verkauf in Belem, Lissabon, Portugal
- Eigentumswohnungen zum Verkauf in Belem, Lissabon, Portugal
Belem, Lissabon, Portugal beliebte Suchanfragen
- Panorama Immobilien in Belem, Lissabon, Portugal
- Immobilien mit Meerblick in Belem, Lissabon, Portugal
- Immobilien mit Terrasse in Belem, Lissabon, Portugal
- Immobilien mit Bar in Belem, Lissabon, Portugal
- Immobilien mit Spielzimmer in Belem, Lissabon, Portugal
- Immobilien mit Office in Belem, Lissabon, Portugal
- Immobilien mit Flussblick in Belem, Lissabon, Portugal
- Immobilien mit Aufzug in Belem, Lissabon, Portugal
- Blick auf die Stadt Immobilien in Belem, Lissabon, Portugal
- Immobilien mit Bergblick in Belem, Lissabon, Portugal
- Immobilien mit Garten in Belem, Lissabon, Portugal
- Immobilien mit Outdoor-Küche in Belem, Lissabon, Portugal
- Immobilien mit Golfblick in Belem, Lissabon, Portugal
- Duplex Immobilien in Belem, Lissabon, Portugal
- Küste Immobilien in Belem, Lissabon, Portugal
- Gesicherte Wohnanlage Immobilien in Belem, Lissabon, Portugal
- Privatsphäre Immobilien in Belem, Lissabon, Portugal
- Immobilien in hohen Höhen in Belem, Lissabon, Portugal
- am Wasser Immobilien in Belem, Lissabon, Portugal
- Immobilien auf Hügeln in Belem, Lissabon, Portugal
- Anlageimmobilie Immobilien in Belem, Lissabon, Portugal
- Moderne Immobilien in Belem, Lissabon, Portugal
- Neubauten Immobilien in Belem, Lissabon, Portugal
- Immobilien mit Fitnessstudio in Belem, Lissabon, Portugal
- Immobilien mit Sauna in Belem, Lissabon, Portugal
- Immobilien mit Dampfsauna in Belem, Lissabon, Portugal
- Immobilien mit Bibliothek in Belem, Lissabon, Portugal
- Immobilien mit Klimaanlage in Belem, Lissabon, Portugal
- am Ozean Immobilien in Belem, Lissabon, Portugal
- Immobilien mit Weinkeller in Belem, Lissabon, Portugal
- Immobilien mit Whirlpool in Belem, Lissabon, Portugal
- Immobilien mit Kamin in Belem, Lissabon, Portugal
- Immobilien mit Pool in Belem, Lissabon, Portugal
- Immobilien mit Garage in Belem, Lissabon, Portugal
- Immobilien mit Balkon in Belem, Lissabon, Portugal
- Immobilien mit Tennisplatz in Belem, Lissabon, Portugal
- am Meer Immobilien in Belem, Lissabon, Portugal
- Luxusvilla Immobilien in Belem, Lissabon, Portugal
- Immobilien mit Offene Küche in Belem, Lissabon, Portugal
- Renoviert Immobilien in Belem, Lissabon, Portugal
- Immobilien mit Kino in Belem, Lissabon, Portugal
- am Fluss Immobilien in Belem, Lissabon, Portugal
- am Strand Immobilien in Belem, Lissabon, Portugal
- Immobilien mit Hallenbad in Belem, Lissabon, Portugal
- Immobilien mit Wasserblick in Belem, Lissabon, Portugal
- Immobilien mit Ozeanblick in Belem, Lissabon, Portugal
Verwandte Leitfäden & Geschichten
Das Vertrauen der führenden Makler der Welt
Die Makler hinter den außergewöhnlichsten Immobilien der Welt inserieren bei JamesEdition.
- Angebote von Sotheby's, Christie's, BARNES und Engel & Völkers
- Jedes Angebot wird vor der Veröffentlichung geprüft
- Verbinden Sie sich direkt mit verifizierten Maklern
Indem Sie fortfahren, akzeptieren Sie unsere Nutzungsbedingungen und Datenschutzrichtlinie.