$638,522
Ein Zimmer Wohnung — Monteiro Plaza, Lissabon
- 1 Schlafz.
- 2 Bäder
- 991 Sqft
- Aktualisiert: Juni 18
Über die Immobilie
Beschreibung wurde automatisch übersetzt.
Die Beschreibung wird in der Originalsprache angezeigt.
Monteiro Plaza – Contemporary Exclusivity in the Heart of Lisbon
Situated between the Alameda and the River Tagus, in the parish of Penha de França (known locally as Alto do Pina), Monteiro Plaza is a unique residential development that combines signature architecture, spacious interiors and a prime location in Lisbon.
Designed by the renowned architect Francisco Aires Mateus, Mo
Situated between the Alameda and the River Tagus, in the parish of Penha de França (known locally as Alto do Pina), Monteiro Plaza is a unique residential development that combines signature architecture, spacious interiors and a prime location in Lisbon.
Designed by the renowned architect Francisco Aires Mateus, Mo
Monteiro Plaza – Contemporary Exclusivity in the Heart of Lisbon
Situated between the Alameda and the River Tagus, in the parish of Penha de França (known locally as Alto do Pina), Monteiro Plaza is a unique residential development that combines signature architecture, spacious interiors and a prime location in Lisbon.
Designed by the renowned architect Francisco Aires Mateus, Monteiro Plaza stands out for its contemporary style, clean lines and meticulous attention to detail. A project designed for those who value design, comfort and quality of life.
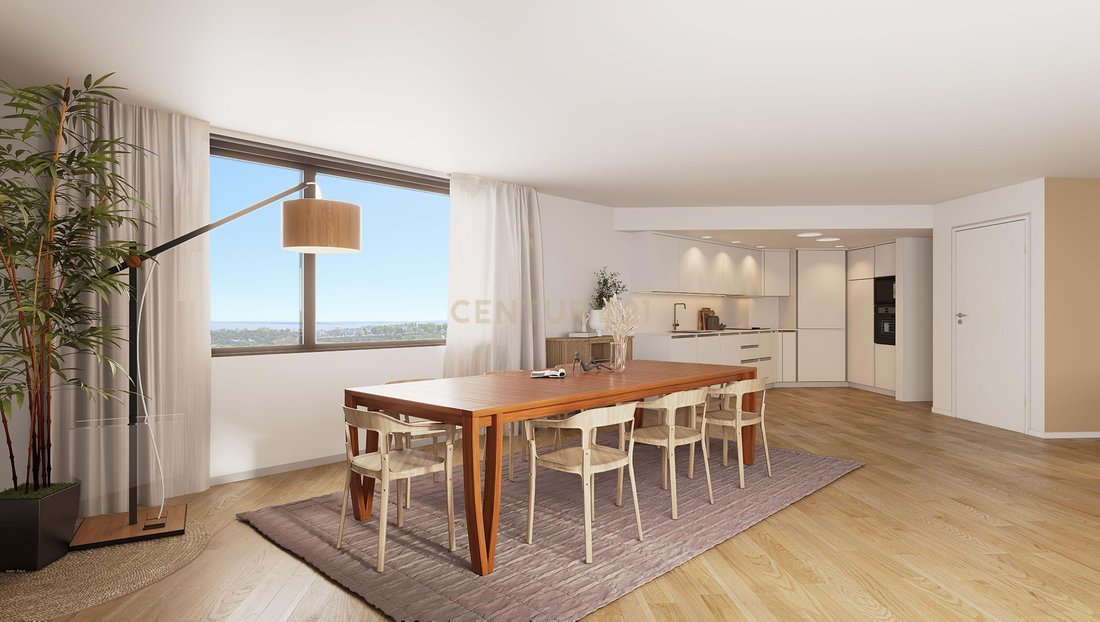
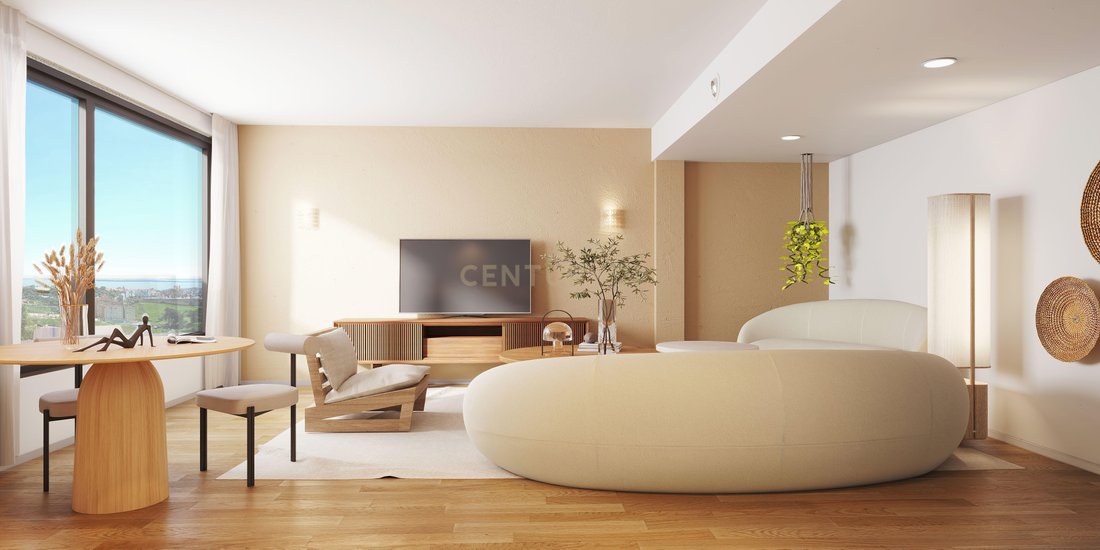
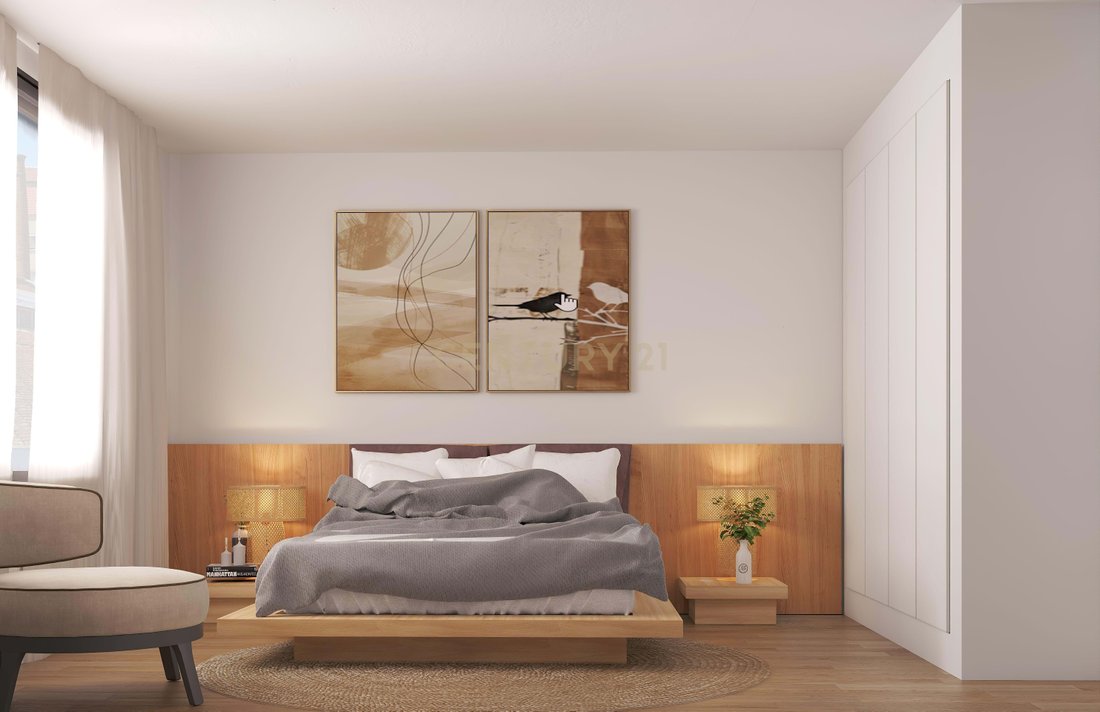
This one-bedroom flat is situated on the first floor of a building with a lift and boasts an unusually spacious 91sqm². Ideal for those seeking comfort without compromising on space. The three-way aspect (south-east, west and north-west) provides bright and welcoming rooms.
Just a short walk from the city’s iconic landmarks such as Praça Paiva Couceiro, Alameda Dom Afonso Henriques and Rua Morais Soares, the development benefits from a vibrant setting, with shops, amenities and an excellent transport network.
Its proximity to the Lisbon Metro, with stations such as Alameda Metro Station and Arroios Metro Station just a few minutes’ walk away, ensures quick and efficient travel throughout the city, complemented by various bus routes.
The building, a brand-new construction with a lift, comprises 6 apartments, ensuring privacy and exclusivity. All units have been designed with generous floor areas, significantly above the current market average, with top-quality finishes.
Particular highlights include the large windows, which provide exceptional natural light and open up the homes to sweeping, unobstructed views of the river and the city, creating a unique connection between the interior and the surrounding landscape.
The kitchen, featuring a Silestone worktop, is delivered fully equipped with Smeg appliances; the floating oak flooring and air conditioning in every room are just some of the finishes you can expect.
Book your viewing now.
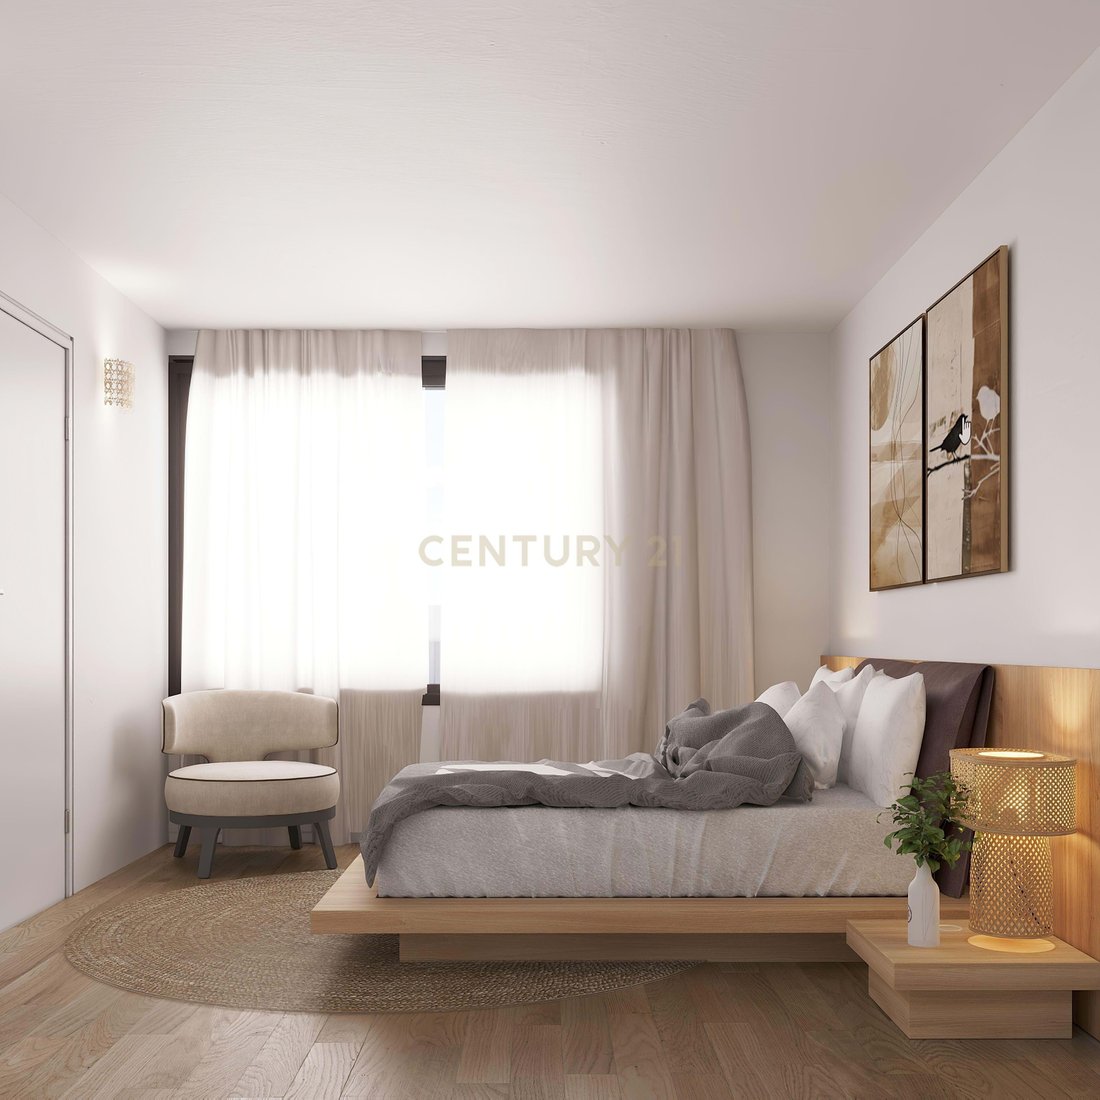
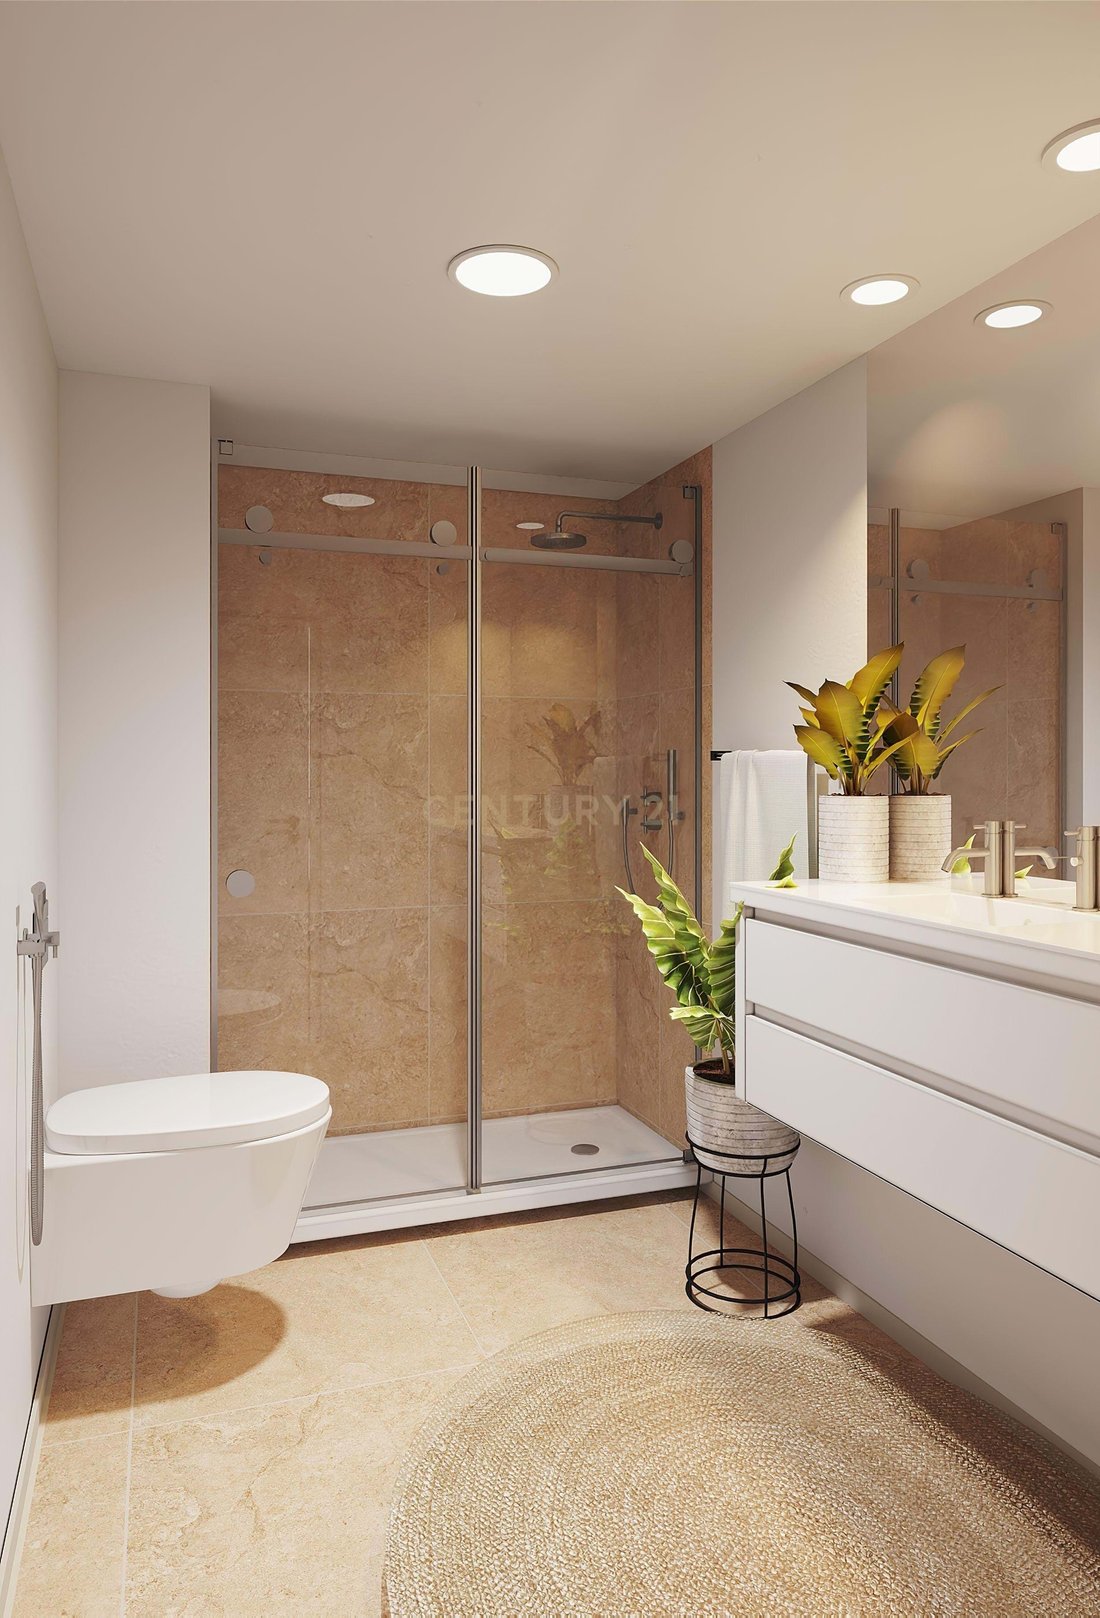
Disclaimer: The renderings shown are for illustrative purposes only and are intended to convey the architectural vision of the development, closely approximating the final result; however, minor changes or differences may occur in the final build.
Situated between the Alameda and the River Tagus, in the parish of Penha de França (known locally as Alto do Pina), Monteiro Plaza is a unique residential development that combines signature architecture, spacious interiors and a prime location in Lisbon.
Designed by the renowned architect Francisco Aires Mateus, Monteiro Plaza stands out for its contemporary style, clean lines and meticulous attention to detail. A project designed for those who value design, comfort and quality of life.
This one-bedroom flat is situated on the first floor of a building with a lift and boasts an unusually spacious 91sqm². Ideal for those seeking comfort without compromising on space. The three-way aspect (south-east, west and north-west) provides bright and welcoming rooms.
Just a short walk from the city’s iconic landmarks such as Praça Paiva Couceiro, Alameda Dom Afonso Henriques and Rua Morais Soares, the development benefits from a vibrant setting, with shops, amenities and an excellent transport network.
Its proximity to the Lisbon Metro, with stations such as Alameda Metro Station and Arroios Metro Station just a few minutes’ walk away, ensures quick and efficient travel throughout the city, complemented by various bus routes.
The building, a brand-new construction with a lift, comprises 6 apartments, ensuring privacy and exclusivity. All units have been designed with generous floor areas, significantly above the current market average, with top-quality finishes.
Particular highlights include the large windows, which provide exceptional natural light and open up the homes to sweeping, unobstructed views of the river and the city, creating a unique connection between the interior and the surrounding landscape.
The kitchen, featuring a Silestone worktop, is delivered fully equipped with Smeg appliances; the floating oak flooring and air conditioning in every room are just some of the finishes you can expect.
Book your viewing now.
Disclaimer: The renderings shown are for illustrative purposes only and are intended to convey the architectural vision of the development, closely approximating the final result; however, minor changes or differences may occur in the final build.
-
Art der Immobilie
Wohnung
-
Baujahr
2026
-
Preis/Quadratfuß
$644
Funktionen
- Wasserblick
- Aufzug
- Modern
- Blick auf die Stadt
- Neubauten
- Privatsphäre
- Stein Arbeitsplatten
- Klimaanlage
Erkunden Sie die Gegend
Rua Luís Monteiro no2-4, Lisbon, Penha de Franca, Lissabon, Portugal
Auf Google Maps anzeigen
Preis pro sqft
Niedrig
Hoch
Vor 5 Jahren beigetreten
Sie haben sich nach diesem Objekt erkundigt
Der Agent wird sich in Kürze mit Ihnen in Verbindung setzen
Gelistet von
331
Angebote
2022
Beigetreten
Besichtigung mit the agent buchen
Wählen Sie ein Datum und ob Sie eine virtuelle oder persönliche Besichtigung mit dem Makler wünschen.
Bevorzugtes Datum
Art der Tour
Zuletzt aktualisiert
Juni 18
Erstmalig gelistet
Mai 29
Angebotsreferenz
C0364-05932
Ähnliche Immobilien in der Nähe
Neue Angebote in Penha de Franca

Entdecken Sie mehr Häuser zum Verkauf
Penha de Franca, Lissabon, Portugal Immobilienarten
Penha de Franca, Lissabon, Portugal beliebte Suchanfragen
- Panorama Immobilien in Penha de Franca, Lissabon, Portugal
- Immobilien mit Terrasse in Penha de Franca, Lissabon, Portugal
- Immobilien mit Bar in Penha de Franca, Lissabon, Portugal
- Immobilien mit Office in Penha de Franca, Lissabon, Portugal
- Immobilien mit Flussblick in Penha de Franca, Lissabon, Portugal
- Immobilien mit Aufzug in Penha de Franca, Lissabon, Portugal
- Blick auf die Stadt Immobilien in Penha de Franca, Lissabon, Portugal
- Immobilien mit Bergblick in Penha de Franca, Lissabon, Portugal
- Immobilien mit Garten in Penha de Franca, Lissabon, Portugal
- Immobilien mit Outdoor-Küche in Penha de Franca, Lissabon, Portugal
- Duplex Immobilien in Penha de Franca, Lissabon, Portugal
- Gesicherte Wohnanlage Immobilien in Penha de Franca, Lissabon, Portugal
- Privatsphäre Immobilien in Penha de Franca, Lissabon, Portugal
- Immobilien in hohen Höhen in Penha de Franca, Lissabon, Portugal
- am Wasser Immobilien in Penha de Franca, Lissabon, Portugal
- Immobilien auf Hügeln in Penha de Franca, Lissabon, Portugal
- Anlageimmobilie Immobilien in Penha de Franca, Lissabon, Portugal
- Moderne Immobilien in Penha de Franca, Lissabon, Portugal
- Neubauten Immobilien in Penha de Franca, Lissabon, Portugal
- Immobilien mit Fitnessstudio in Penha de Franca, Lissabon, Portugal
- Immobilien mit Dampfsauna in Penha de Franca, Lissabon, Portugal
- Immobilien mit Bibliothek in Penha de Franca, Lissabon, Portugal
- Immobilien mit Klimaanlage in Penha de Franca, Lissabon, Portugal
- am Ozean Immobilien in Penha de Franca, Lissabon, Portugal
- Immobilien mit Weinkeller in Penha de Franca, Lissabon, Portugal
- Immobilien mit Whirlpool in Penha de Franca, Lissabon, Portugal
- Immobilien mit Kamin in Penha de Franca, Lissabon, Portugal
- Immobilien mit Pool in Penha de Franca, Lissabon, Portugal
- Immobilien mit Garage in Penha de Franca, Lissabon, Portugal
- Immobilien mit Balkon in Penha de Franca, Lissabon, Portugal
- Immobilien mit Offene Küche in Penha de Franca, Lissabon, Portugal
- Renoviert Immobilien in Penha de Franca, Lissabon, Portugal
- Immobilien mit Kino in Penha de Franca, Lissabon, Portugal
- am Strand Immobilien in Penha de Franca, Lissabon, Portugal
- Immobilien mit Wasserblick in Penha de Franca, Lissabon, Portugal
Verwandte Leitfäden & Geschichten
Das Vertrauen der führenden Makler der Welt
Die Makler hinter den außergewöhnlichsten Immobilien der Welt inserieren bei JamesEdition.
- Angebote von Sotheby's, Christie's, BARNES und Engel & Völkers
- Jedes Angebot wird vor der Veröffentlichung geprüft
- Verbinden Sie sich direkt mit verifizierten Maklern
Indem Sie fortfahren, akzeptieren Sie unsere Nutzungsbedingungen und Datenschutzrichtlinie.