$5,275,102
Stadthaus In Lisboa
- 6 Schlafz.
- 7 Bäder
- 4,747 Sqft
- 4,855 Sqft lot
- Aktualisiert: September 17
- 1
Über die Immobilie
Beschreibung wurde automatisch übersetzt.
Die Beschreibung wird in der Originalsprache angezeigt.
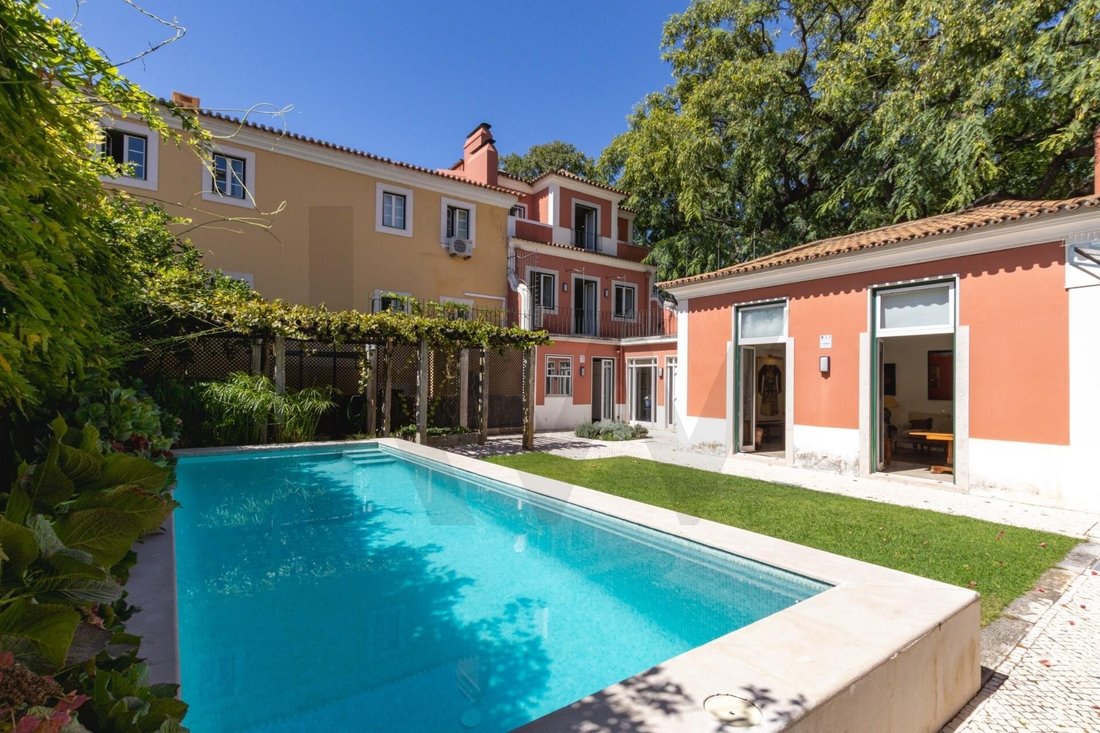
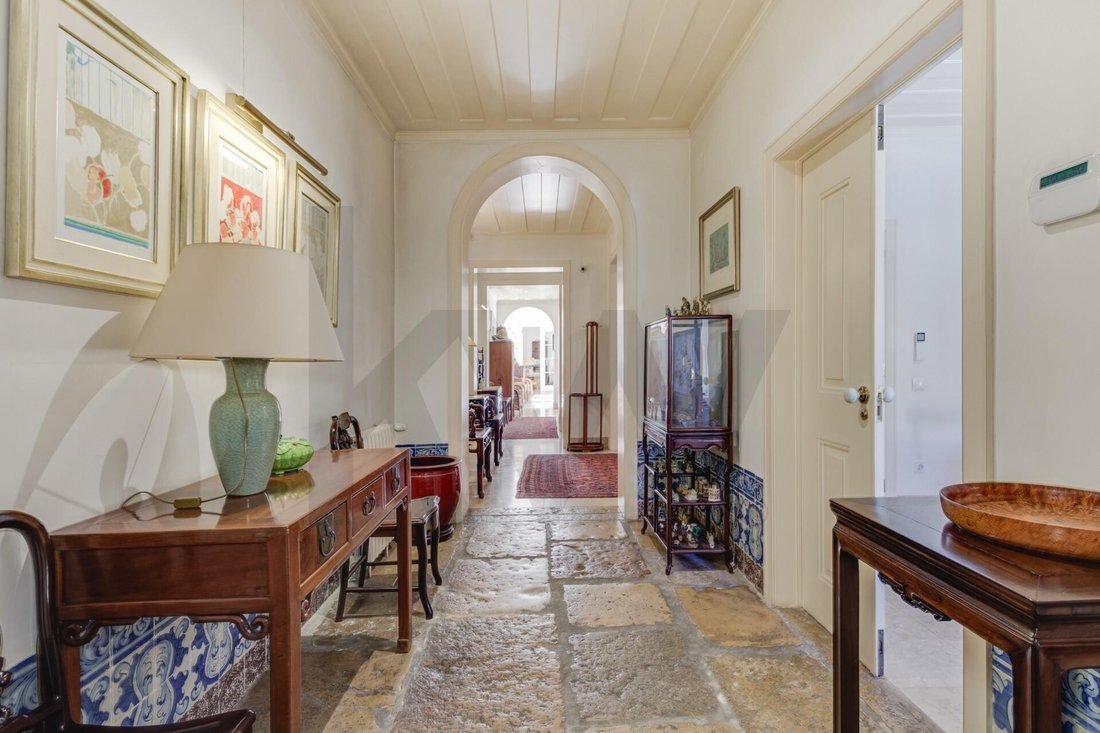
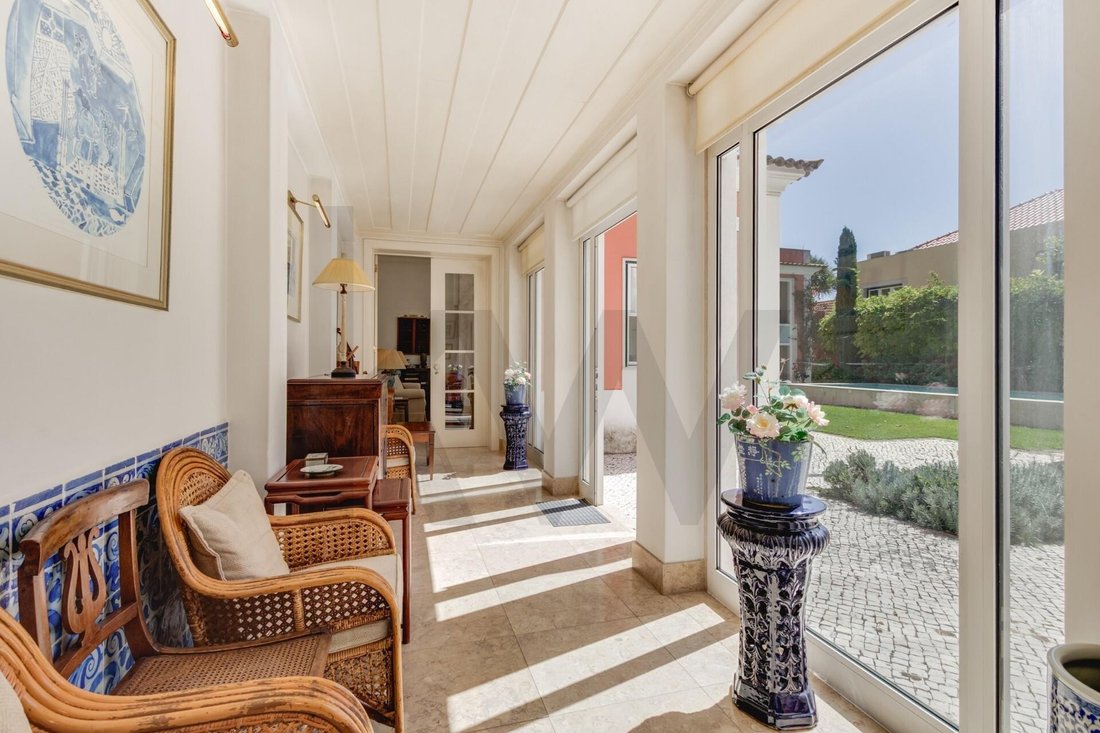
Original stones at the entrance, an open living room facing the garden, and a private pool in Lisbon. Located in Largo do Rilvas, in the Necessidades area, this Pombaline-style house offers a seamless connection between indoor and outdoor spaces.
Set on a 451 m² plot, the property includes a main house with three floors and an annex, totaling 441 m² of gross construction area, of which 32
Set on a 451 m² plot, the property includes a main house with three floors and an annex, totaling 441 m² of gross construction area, of which 32
Original stones at the entrance, an open living room facing the garden, and a private pool in Lisbon. Located in Largo do Rilvas, in the Necessidades area, this Pombaline-style house offers a seamless connection between indoor and outdoor spaces.
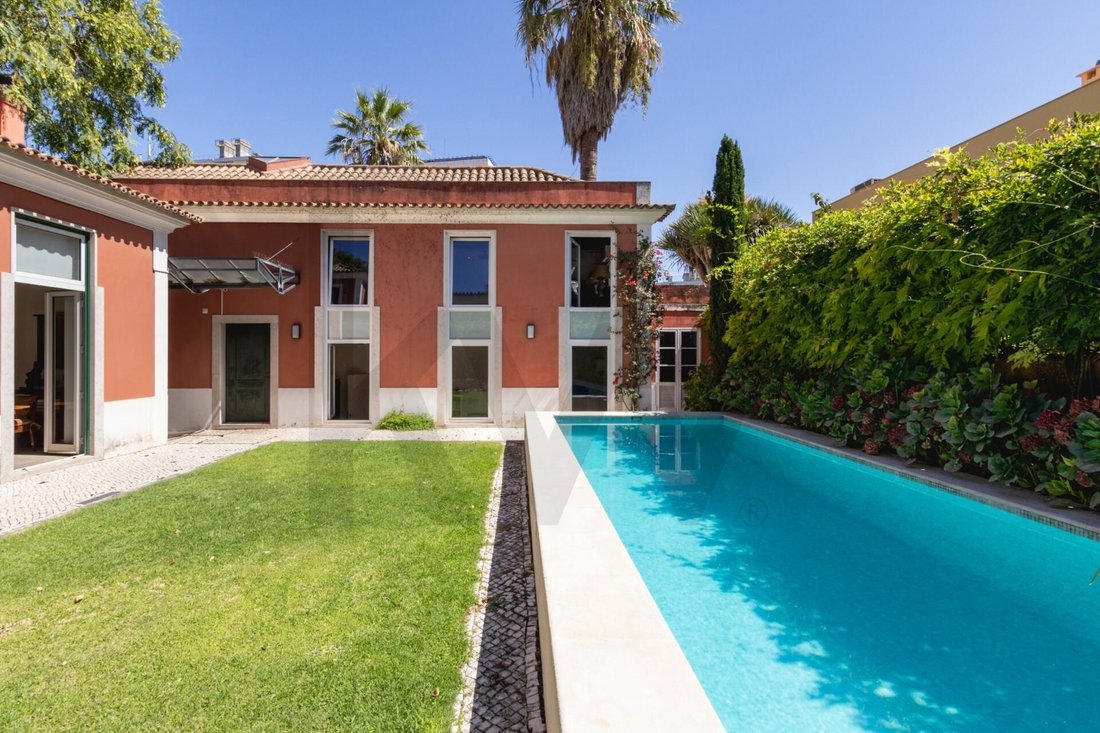
Set on a 451 m² plot, the property includes a main house with three floors and an annex, totaling 441 m² of gross construction area, of which 328 m² is private gross area.
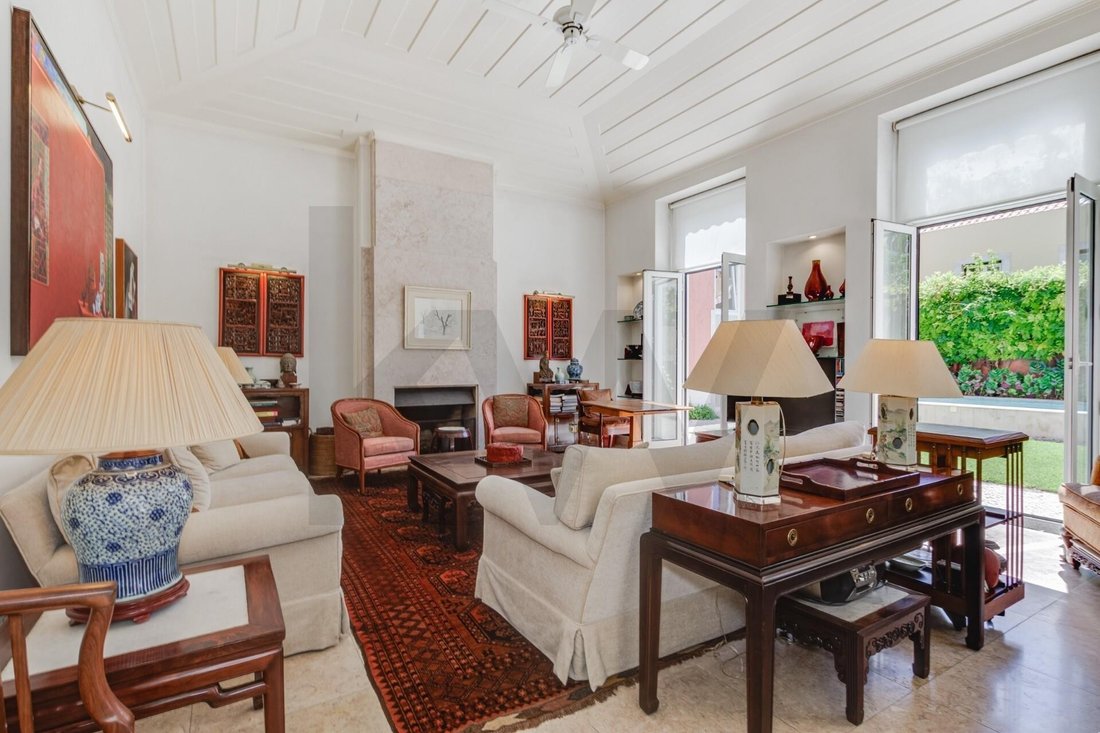
The entrance preserves the original stones and leads to the social areas, where arches and ceiling details define the character of the house. In the living room, the fireplace, crafted ceiling, and large openings to the garden create a cozy atmosphere, perfect for hosting and enjoying family life. The dining room and gallery extend this experience, keeping the outdoors always close.
On the upper floors, the bedrooms and office space offer more private environments. Exposed wooden elements add character to the architecture and distinguish the different interiors.
The garden and pool are central to the experience of this home. The terraces allow for outdoor dining, while the pergola and vegetation create shaded areas. A corner with tiles adds a distinctive detail to the setting.
The annex, with two bedrooms, living room, kitchen, and bathroom, expands the property’s usability, allowing for hosting family or guests with greater privacy. The living room with exposed wooden structure is one of its most distinctive spaces.
Comfort and security
The house features air conditioning with heating and cooling, central water heating in the main house, and underfloor heating on the ground floor of the annex. Bathrooms, except for the two guest ones, have electric towel warmers. It also includes a garage, armored door, alarm system, and surveillance cameras. The air conditioning typically receives annual maintenance, and the alarm and surveillance systems are covered by an annual maintenance contract.
Located in the Estrela parish, this property combines the character of a Lisbon home with space to live, host, and enjoy a private garden.
Main areas and information:
- Land: 451 m²
- Gross construction area: 441 m²
- Private gross area: 328 m²
- Dependent gross area: 113 m²
- Main house with three floors and annex
- Garden, pool, terraces, and garage
- Energy class: C
To learn more about the property or schedule a visit
Set on a 451 m² plot, the property includes a main house with three floors and an annex, totaling 441 m² of gross construction area, of which 328 m² is private gross area.
The entrance preserves the original stones and leads to the social areas, where arches and ceiling details define the character of the house. In the living room, the fireplace, crafted ceiling, and large openings to the garden create a cozy atmosphere, perfect for hosting and enjoying family life. The dining room and gallery extend this experience, keeping the outdoors always close.
On the upper floors, the bedrooms and office space offer more private environments. Exposed wooden elements add character to the architecture and distinguish the different interiors.
The garden and pool are central to the experience of this home. The terraces allow for outdoor dining, while the pergola and vegetation create shaded areas. A corner with tiles adds a distinctive detail to the setting.
The annex, with two bedrooms, living room, kitchen, and bathroom, expands the property’s usability, allowing for hosting family or guests with greater privacy. The living room with exposed wooden structure is one of its most distinctive spaces.
Comfort and security
The house features air conditioning with heating and cooling, central water heating in the main house, and underfloor heating on the ground floor of the annex. Bathrooms, except for the two guest ones, have electric towel warmers. It also includes a garage, armored door, alarm system, and surveillance cameras. The air conditioning typically receives annual maintenance, and the alarm and surveillance systems are covered by an annual maintenance contract.
Located in the Estrela parish, this property combines the character of a Lisbon home with space to live, host, and enjoy a private garden.
Main areas and information:
- Land: 451 m²
- Gross construction area: 441 m²
- Private gross area: 328 m²
- Dependent gross area: 113 m²
- Main house with three floors and annex
- Garden, pool, terraces, and garage
- Energy class: C
To learn more about the property or schedule a visit
-
Art der Immobilie
Stadthaus
-
Preis/Quadratfuß
$1,111
-
Emissionen
C
-
Verbrauch
C
Funktionen
- Garten
- Pool
- Garage
- Kamin
- Bibliothek
- Wasserblick
- Pergola
- Gasherd
- Hohe Decke
Funktionen
Lot
Innenbereich
- Hohe Decke
- Kamin
- Klimaanlage
- Gasherd
- Bibliothek
- Stein Arbeitsplatten
Outdoor
Erkunden Sie die Gegend
Estrela, Lisboa, Lissabon, Portugal
Auf Google Maps anzeigen
Preis pro sqft
Niedrig
Hoch
Sie haben sich nach diesem Objekt erkundigt
Der Agent wird sich in Kürze mit Ihnen in Verbindung setzen
Gelistet von
336
Angebote
2022
Beigetreten
Besichtigung mit the agent buchen
Wählen Sie ein Datum und ob Sie eine virtuelle oder persönliche Besichtigung mit dem Makler wünschen.
Bevorzugtes Datum
Art der Tour
Zuletzt aktualisiert
September 17
Erstmalig gelistet
Sep 15
Angebotsreferenz
KWPT-039176
Ähnliche Immobilien in der Nähe
Neue Angebote in Estrela


Entdecken Sie mehr Häuser zum Verkauf
Estrela, Portugal Immobilienarten
Estrela, Portugal beliebte Suchanfragen
- Panorama Immobilien in Estrela, Portugal
- Immobilien mit Meerblick in Estrela, Portugal
- Immobilien mit Terrasse in Estrela, Portugal
- Immobilien mit Bar in Estrela, Portugal
- Immobilien mit Spielzimmer in Estrela, Portugal
- Immobilien mit Office in Estrela, Portugal
- Immobilien mit Flussblick in Estrela, Portugal
- Immobilien mit Aufzug in Estrela, Portugal
- Blick auf die Stadt Immobilien in Estrela, Portugal
- Immobilien mit Bergblick in Estrela, Portugal
- Immobilien mit Garten in Estrela, Portugal
- Immobilien mit Outdoor-Küche in Estrela, Portugal
- Duplex Immobilien in Estrela, Portugal
- Küste Immobilien in Estrela, Portugal
- Gesicherte Wohnanlage Immobilien in Estrela, Portugal
- Privatsphäre Immobilien in Estrela, Portugal
- Immobilien in hohen Höhen in Estrela, Portugal
- am Wasser Immobilien in Estrela, Portugal
- Immobilien auf Hügeln in Estrela, Portugal
- Anlageimmobilie Immobilien in Estrela, Portugal
- Moderne Immobilien in Estrela, Portugal
- Pferdesport Immobilien in Estrela, Portugal
- Neubauten Immobilien in Estrela, Portugal
- Immobilien mit Fitnessstudio in Estrela, Portugal
- Immobilien mit Sauna in Estrela, Portugal
- Immobilien mit Dampfsauna in Estrela, Portugal
- Immobilien mit Bibliothek in Estrela, Portugal
- Immobilien mit Klimaanlage in Estrela, Portugal
- am Ozean Immobilien in Estrela, Portugal
- Immobilien mit Weinkeller in Estrela, Portugal
- Immobilien mit Whirlpool in Estrela, Portugal
- Immobilien mit Kamin in Estrela, Portugal
- Immobilien mit Pool in Estrela, Portugal
- Immobilien mit Garage in Estrela, Portugal
- Immobilien mit Balkon in Estrela, Portugal
- am Meer Immobilien in Estrela, Portugal
- Luxusvilla Immobilien in Estrela, Portugal
- Immobilien mit Offene Küche in Estrela, Portugal
- Renoviert Immobilien in Estrela, Portugal
- Immobilien mit Kino in Estrela, Portugal
- am See Immobilien in Estrela, Portugal
- am Fluss Immobilien in Estrela, Portugal
- am Strand Immobilien in Estrela, Portugal
- Immobilien mit Hallenbad in Estrela, Portugal
- Immobilien mit Wasserblick in Estrela, Portugal
- Immobilien mit Ozeanblick in Estrela, Portugal
Verwandte Leitfäden & Geschichten
Das Vertrauen der führenden Makler der Welt
Die Makler hinter den außergewöhnlichsten Immobilien der Welt inserieren bei JamesEdition.
- Angebote von Sotheby's, Christie's, BARNES und Engel & Völkers
- Jedes Angebot wird vor der Veröffentlichung geprüft
- Verbinden Sie sich direkt mit verifizierten Maklern
Indem Sie fortfahren, akzeptieren Sie unsere Nutzungsbedingungen und Datenschutzrichtlinie.