


$1,344,360
Stadthaus In Lisboa
- 2 Schlafz.
- 3 Bäder
- 1,432 Sqft
- Aktualisiert: März 25
- 1
Über die Immobilie
Beschreibung wurde automatisch übersetzt.
Die Beschreibung wird in der Originalsprache angezeigt.
This house belongs to the Villa Sanches development located in Campo de Ourique. The development is made up of two blocks, block 1 corresponds to the only house in the development and block 2 corresponds to the 6-storey building.
The house consists of two floors, a useful area of 132m2 and a gross exterior area of 28m2.
At floor level 0 we find the following layout:
A circulation
The house consists of two floors, a useful area of 132m2 and a gross exterior area of 28m2.
At floor level 0 we find the following layout:
A circulation
This house belongs to the Villa Sanches development located in Campo de Ourique. The development is made up of two blocks, block 1 corresponds to the only house in the development and block 2 corresponds to the 6-storey building.
The house consists of two floors, a useful area of 132m2 and a gross exterior area of 28m2.
At floor level 0 we find the following layout:
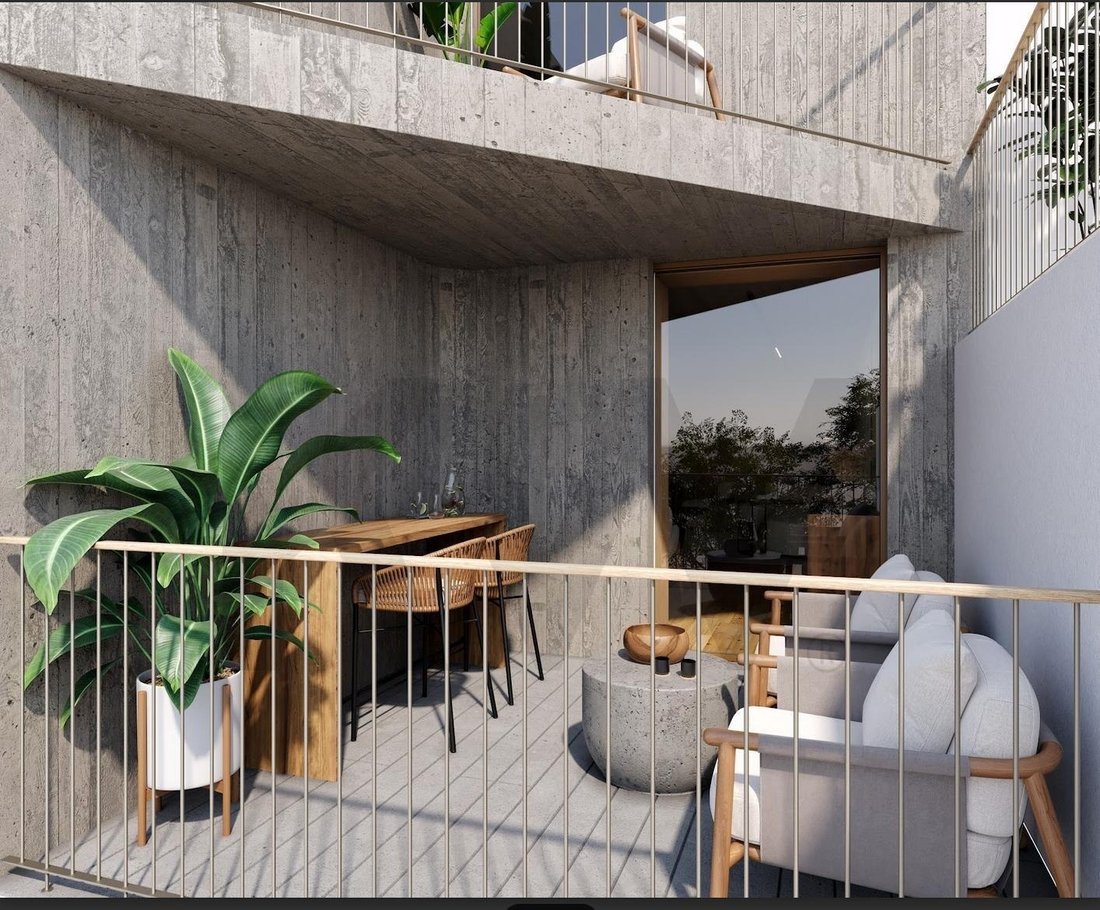
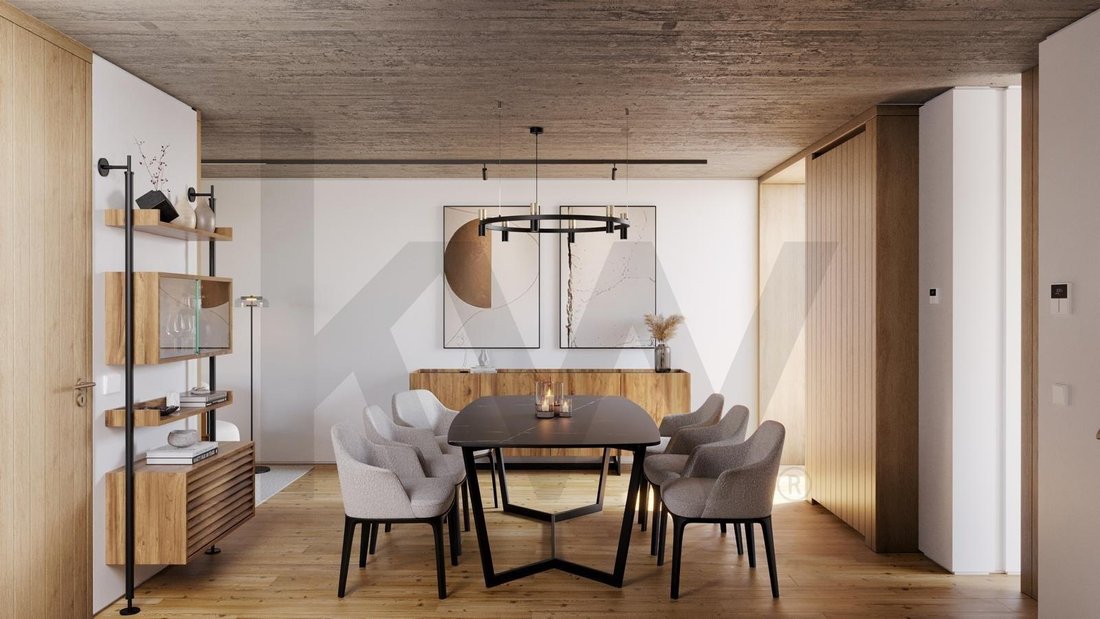
A circulation area measuring 15.70 m2, a living room measuring 39.69 m2, a kitchen measuring 11.09 m2 and sanitary facilities measuring 3.97 m2 and a balcony.
At floor level 1:
Circulation area with 12.79m2, a suite with 12.93m2, sanitary facilities in the suite with 6.96m2, a second suite with 16.20m2 and respective sanitary facilities with 7.06m2. The suites have access to independent balconies.
It has two parking spaces in the garage in block 2.
All materials used in the construction of the Villa Sanches project are of high quality, the project focuses on a contemporary design, in order to provide new urban experiences, the materials that stand out most are wood and concrete.
Campo de Ourique is a neighborhood with a life of its own, it looks like a small city within “Greater Lisbon”. It is often cited as the most peaceful neighborhood in the city of Lisbon and the one with the best living conditions. The neighborhood has all the commerce and services, transport and great accessibility.
If you are looking for a property with luxury finishes, brand new and that offers you the privacy you dream of in one of Lisbon’s most emblematic neighborhoods, contact me for more information.
Schedule your visit now.
The house consists of two floors, a useful area of 132m2 and a gross exterior area of 28m2.
At floor level 0 we find the following layout:
A circulation area measuring 15.70 m2, a living room measuring 39.69 m2, a kitchen measuring 11.09 m2 and sanitary facilities measuring 3.97 m2 and a balcony.
At floor level 1:
Circulation area with 12.79m2, a suite with 12.93m2, sanitary facilities in the suite with 6.96m2, a second suite with 16.20m2 and respective sanitary facilities with 7.06m2. The suites have access to independent balconies.
It has two parking spaces in the garage in block 2.
All materials used in the construction of the Villa Sanches project are of high quality, the project focuses on a contemporary design, in order to provide new urban experiences, the materials that stand out most are wood and concrete.
Campo de Ourique is a neighborhood with a life of its own, it looks like a small city within “Greater Lisbon”. It is often cited as the most peaceful neighborhood in the city of Lisbon and the one with the best living conditions. The neighborhood has all the commerce and services, transport and great accessibility.
If you are looking for a property with luxury finishes, brand new and that offers you the privacy you dream of in one of Lisbon’s most emblematic neighborhoods, contact me for more information.
Schedule your visit now.
-
Art der Immobilie
Stadthaus
-
Preis/Quadratfuß
$939
-
Emissionen
A
-
Verbrauch
A
Erkunden Sie die Gegend
Campo de Ourique, Lisboa, Lissabon, Portugal
Auf Google Maps anzeigen
Preis pro sqft
Niedrig
Hoch
Vor 3 Jahren beigetreten
Sie haben sich nach diesem Objekt erkundigt
Der Agent wird sich in Kürze mit Ihnen in Verbindung setzen
Gelistet von
199
Angebote
2023
Beigetreten
Besichtigung mit the agent buchen
Wählen Sie ein Datum und ob Sie eine virtuelle oder persönliche Besichtigung mit dem Makler wünschen.
Bevorzugtes Datum
Art der Tour
Zuletzt aktualisiert
März 25
Erstmalig gelistet
Januar 17, 2025
Angebotsreferenz
KWPT-010189
Ähnliche Immobilien in der Nähe
Neue Angebote in Campo de Ourique


Entdecken Sie mehr Häuser zum Verkauf
Campo de Ourique, Lissabon, Portugal Immobilienarten
- Wohnungen zum Verkauf in Campo de Ourique, Lissabon, Portugal
- Häuser zum Verkauf in Campo de Ourique, Lissabon, Portugal
- Villen zum Verkauf in Campo de Ourique, Lissabon, Portugal
- Penthouses zum Verkauf in Campo de Ourique, Lissabon, Portugal
- Stadthäuser zum Verkauf in Campo de Ourique, Lissabon, Portugal
- Land zum Verkauf in Campo de Ourique, Lissabon, Portugal
Campo de Ourique, Lissabon, Portugal beliebte Suchanfragen
- Panorama Immobilien in Campo de Ourique, Lissabon, Portugal
- Immobilien mit Terrasse in Campo de Ourique, Lissabon, Portugal
- Immobilien mit Bar in Campo de Ourique, Lissabon, Portugal
- Immobilien mit Spielzimmer in Campo de Ourique, Lissabon, Portugal
- Immobilien mit Office in Campo de Ourique, Lissabon, Portugal
- Immobilien mit Flussblick in Campo de Ourique, Lissabon, Portugal
- Immobilien mit Aufzug in Campo de Ourique, Lissabon, Portugal
- Blick auf die Stadt Immobilien in Campo de Ourique, Lissabon, Portugal
- Immobilien mit Bergblick in Campo de Ourique, Lissabon, Portugal
- Immobilien mit Garten in Campo de Ourique, Lissabon, Portugal
- Immobilien mit Outdoor-Küche in Campo de Ourique, Lissabon, Portugal
- Duplex Immobilien in Campo de Ourique, Lissabon, Portugal
- Gesicherte Wohnanlage Immobilien in Campo de Ourique, Lissabon, Portugal
- Privatsphäre Immobilien in Campo de Ourique, Lissabon, Portugal
- Immobilien in hohen Höhen in Campo de Ourique, Lissabon, Portugal
- am Wasser Immobilien in Campo de Ourique, Lissabon, Portugal
- Immobilien auf Hügeln in Campo de Ourique, Lissabon, Portugal
- Anlageimmobilie Immobilien in Campo de Ourique, Lissabon, Portugal
- Moderne Immobilien in Campo de Ourique, Lissabon, Portugal
- Pferdesport Immobilien in Campo de Ourique, Lissabon, Portugal
- Neubauten Immobilien in Campo de Ourique, Lissabon, Portugal
- Immobilien mit Fitnessstudio in Campo de Ourique, Lissabon, Portugal
- Immobilien mit Sauna in Campo de Ourique, Lissabon, Portugal
- Immobilien mit Bibliothek in Campo de Ourique, Lissabon, Portugal
- Immobilien mit Klimaanlage in Campo de Ourique, Lissabon, Portugal
- am Ozean Immobilien in Campo de Ourique, Lissabon, Portugal
- Immobilien mit Weinkeller in Campo de Ourique, Lissabon, Portugal
- Immobilien mit Whirlpool in Campo de Ourique, Lissabon, Portugal
- Immobilien mit Kamin in Campo de Ourique, Lissabon, Portugal
- Immobilien mit Pool in Campo de Ourique, Lissabon, Portugal
- Immobilien mit Garage in Campo de Ourique, Lissabon, Portugal
- Immobilien mit Balkon in Campo de Ourique, Lissabon, Portugal
- Luxusvilla Immobilien in Campo de Ourique, Lissabon, Portugal
- Immobilien mit Offene Küche in Campo de Ourique, Lissabon, Portugal
- Renoviert Immobilien in Campo de Ourique, Lissabon, Portugal
- Immobilien mit Kino in Campo de Ourique, Lissabon, Portugal
- Immobilien mit Hallenbad in Campo de Ourique, Lissabon, Portugal
- Immobilien mit Wasserblick in Campo de Ourique, Lissabon, Portugal
Verwandte Leitfäden & Geschichten
Das Vertrauen der führenden Makler der Welt
Die Makler hinter den außergewöhnlichsten Immobilien der Welt inserieren bei JamesEdition.
- Angebote von Sotheby's, Christie's, BARNES und Engel & Völkers
- Jedes Angebot wird vor der Veröffentlichung geprüft
- Verbinden Sie sich direkt mit verifizierten Maklern
Indem Sie fortfahren, akzeptieren Sie unsere Nutzungsbedingungen und Datenschutzrichtlinie.