$890,214
Ferienwohnung Lisboa
- 1 Schlafz.
- 1,228 Sqft
- Aktualisiert: Heute
Über die Immobilie
Beschreibung wurde automatisch übersetzt.
Die Beschreibung wird in der Originalsprache angezeigt.
Top Floor Duplex Loft | 113.93 m² | Tagus View | Estrela, Lisbon
There are properties that are distinguished by their location. Others, because of the architecture and the way the space is experienced. This duplex loft, located on the top floor of a building in the Santos-o-Velho area, in Estrela, brings together these characteristics in a truly differentiated proposal, with views of the
There are properties that are distinguished by their location. Others, because of the architecture and the way the space is experienced. This duplex loft, located on the top floor of a building in the Santos-o-Velho area, in Estrela, brings together these characteristics in a truly differentiated proposal, with views of the
Top Floor Duplex Loft | 113.93 m² | Tagus View | Estrela, Lisbon
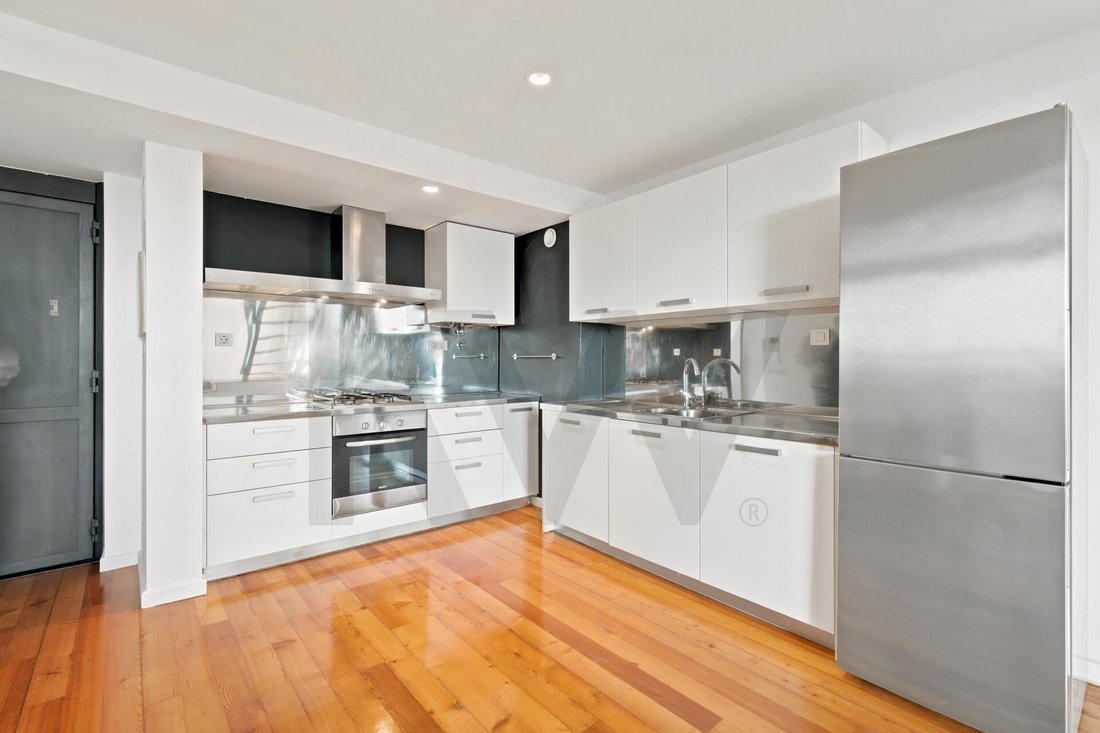
There are properties that are distinguished by their location. Others, because of the architecture and the way the space is experienced. This duplex loft, located on the top floor of a building in the Santos-o-Velho area, in Estrela, brings together these characteristics in a truly differentiated proposal, with views of the Tagus, balcony, parking and storage.
Inserted in the emblematic former Fábrica das Lâmpadas, next to Avenida 24 de Julho, this property is part of a project to convert the industrial heritage into luxury housing. A building that combines the memory of Lisbon’s industrial history with a new way of inhabiting the city, giving the space its own identity and a distinct character.
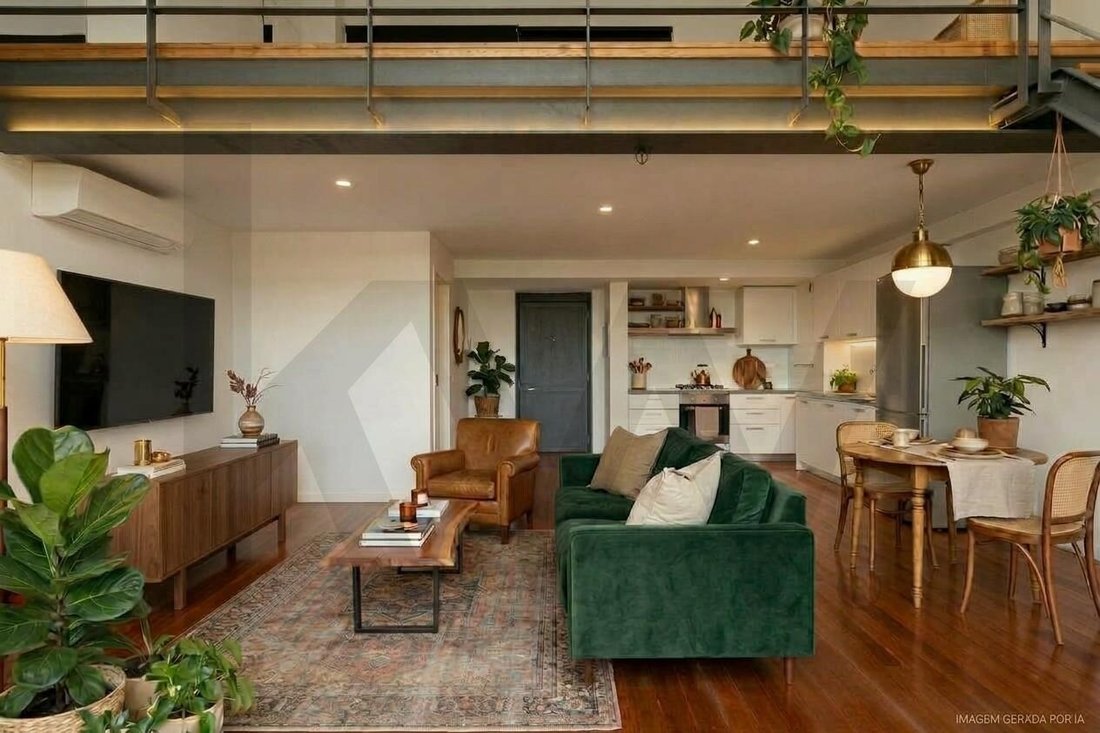
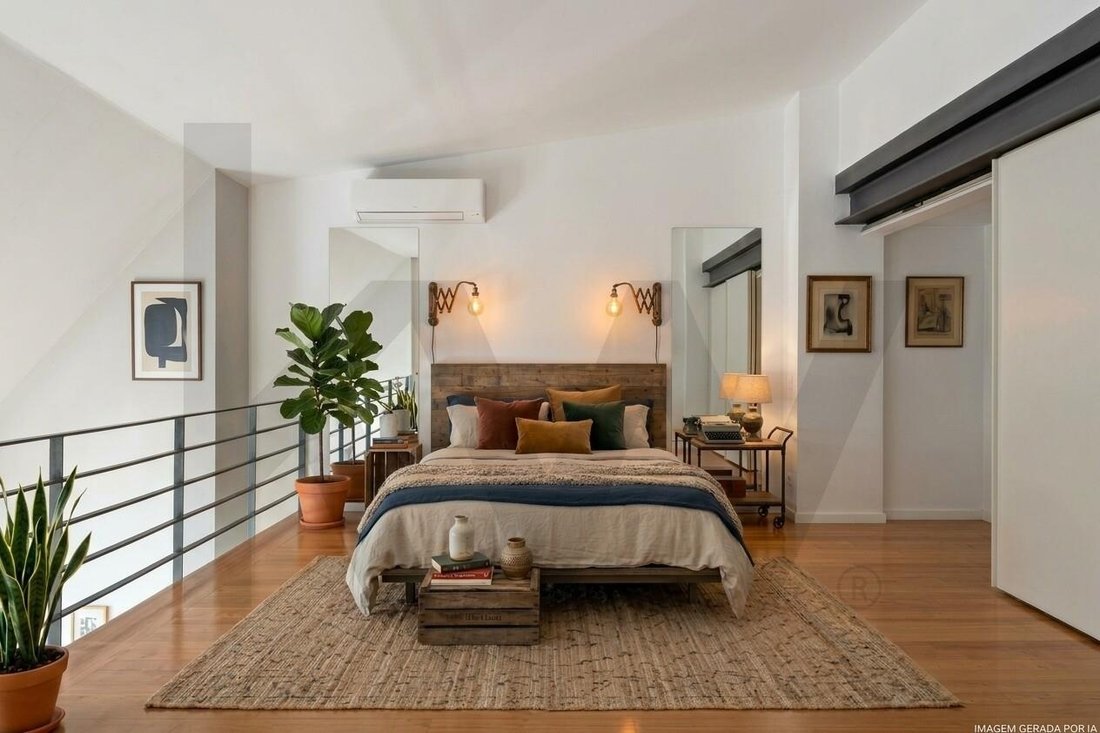
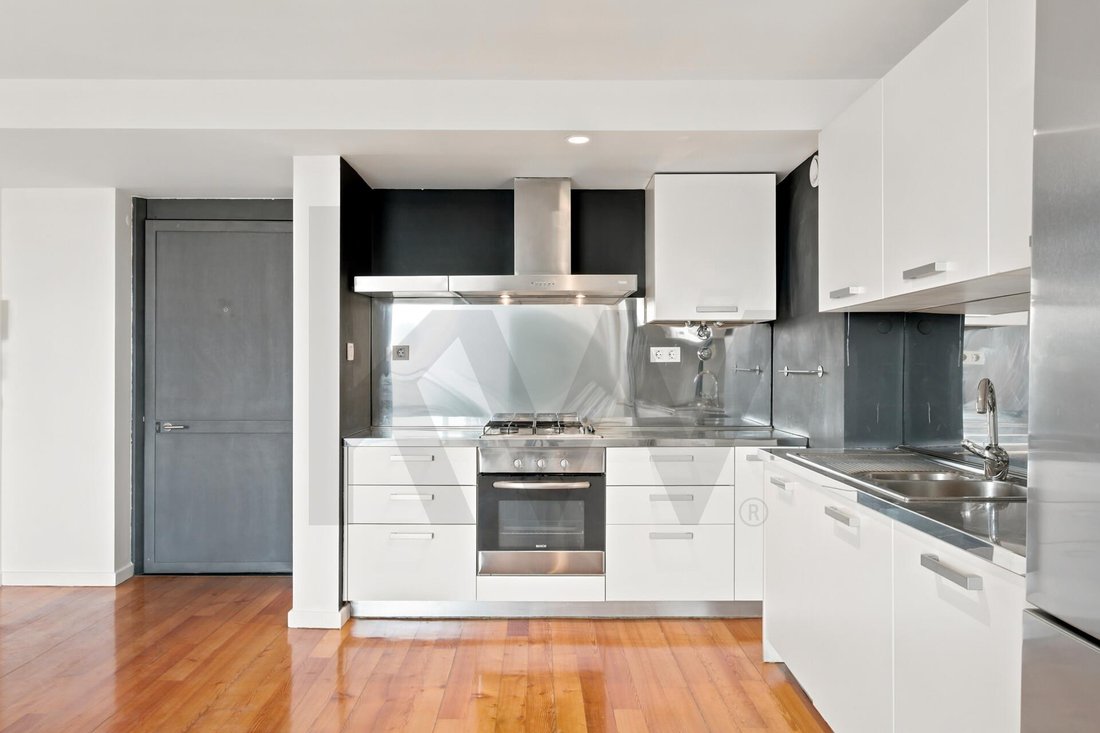
With 113.93 m² of gross private area, this property stands out for its two-floor configuration, which allows you to create different environments and take advantage of the spaciousness of the space. The duplex organization offers versatility in the use of areas, adapting to different lifestyles and allowing you to explore a housing solution with its own personality.
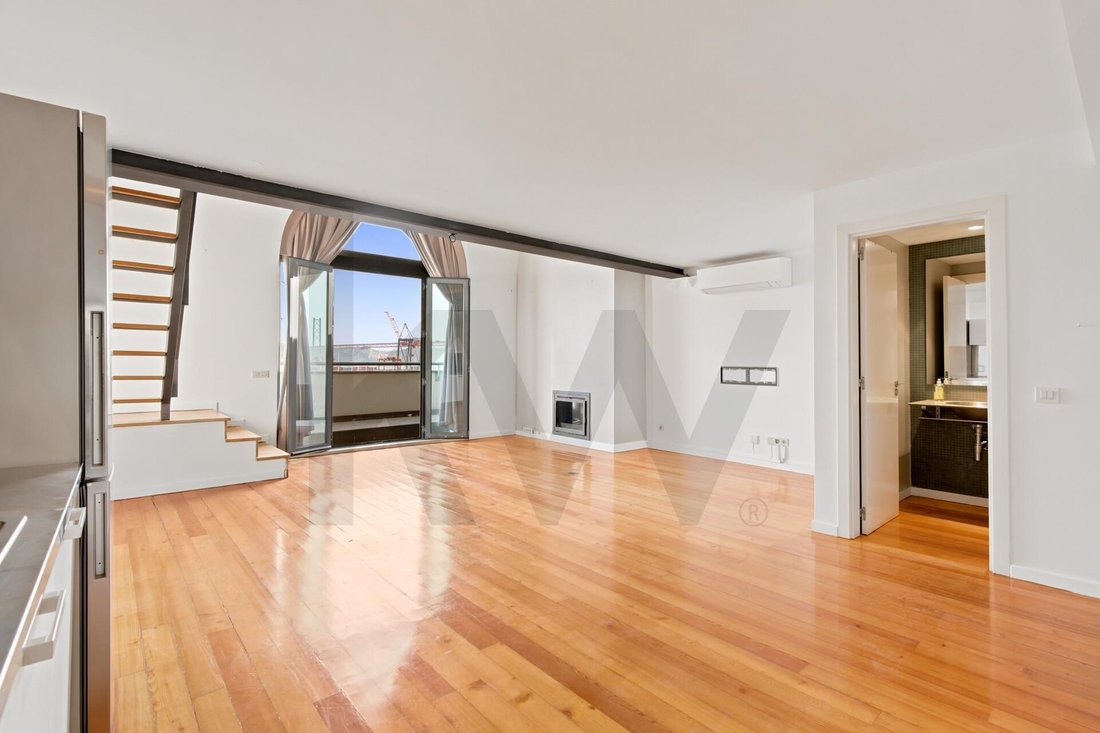
The existence of two bathrooms, a balcony and a view of the Tagus adds comfort and value to the experience of living in this space. The location on the top floor reinforces the particular character of the property, ideal for those looking for an alternative to conventional typologies and value a house with identity.
Property characteristics:
Duplex loft on the top floor;
113.93 m² of gross private area;
Two floors, with versatile organization of spaces;
Two bathrooms;
Balcony;
View over the Tagus River;
Underground parking space;
Collection;
Inserted in the former Fábrica das Lâmpadas, an industrial heritage building converted into housing;
Located in a consolidated area of \u200b\u200bLisbon.
Prime location:
Located on Avenida 24 de Julho, next to Rua Tenente Valadim, in Santos-o-Velho, in the parish of Estrela, this loft is in an area of Lisbon that combines proximity to the river with the characteristic atmosphere of one of the city’s historic areas.
The surroundings combine history, urban life and proximity to the Tagus, providing a differentiated residential experience, in a location with identity and character.
Proximity to the Tagus, with the surroundings marked by the presence of the river;
Location in a historic and consolidated area of \u200b\u200bthe capital;
Urban surroundings with commerce, services and food courts;
Accessibility to different areas of Lisbon, both for daily life and for leisure moments.
An opportunity for those looking for something different!
More than a conventional apartment, this duplex loft presents itself as an option for those who value space, versatility, views and a unique location in Lisbon.
The combination of the two-story configuration, the balcony, the parking, the storage room and the building’s history makes it a particularly interesting proposal for those looking for a home with its own character, in a space where the industrial heritage gains new life.
A unique property, where the history of Lisbon intersects with a contemporary way of experiencing the city.
Get in touch for more information or to schedule your visit.
-
Art der Immobilie
Wohnung
-
Preis/Quadratfuß
$725
-
Emissionen
B
-
Verbrauch
B
Funktionen
- Garage
- Flussblick
- Duplex
- Blick auf die Stadt
- Aufzug
- Gasherd
- Wasserblick
- Hohe Decke
- Parkplatz
Erkunden Sie die Gegend
Estrela, Lisboa, Lissabon, Portugal
Auf Google Maps anzeigen
Preis pro sqft
Niedrig
Hoch
Vor 3 Jahren beigetreten
Sie haben sich nach diesem Objekt erkundigt
Der Agent wird sich in Kürze mit Ihnen in Verbindung setzen
Gelistet von
213
Angebote
2023
Beigetreten
Besichtigung mit the agent buchen
Wählen Sie ein Datum und ob Sie eine virtuelle oder persönliche Besichtigung mit dem Makler wünschen.
Bevorzugtes Datum
Art der Tour
Zuletzt aktualisiert
Heute
Erstmalig gelistet
Oktober 24
Angebotsreferenz
KWPT-041276
Das Vertrauen der führenden Makler der Welt
Die Makler hinter den außergewöhnlichsten Immobilien der Welt inserieren bei JamesEdition.
- Angebote von Sotheby's, Christie's, BARNES und Engel & Völkers
- Jedes Angebot wird vor der Veröffentlichung geprüft
- Verbinden Sie sich direkt mit verifizierten Maklern
Indem Sie fortfahren, akzeptieren Sie unsere Nutzungsbedingungen und Datenschutzrichtlinie.