$1,487,760
Ferienwohnung Lisboa
- 5 Schlafz.
- 5 Bäder
- 2,132 Sqft
- Aktualisiert: Heute
Über die Immobilie
Beschreibung wurde automatisch übersetzt.
Die Beschreibung wird in der Originalsprache angezeigt.
Five-bedroom apartment located on the prestigious Avenida Visconde de Valmor, in the heart of Avenidas Novas, one of Lisbon’s most established and highly regarded residential areas.
With 246 sqm of private gross area, the property stands out for its generously sized rooms, elegant period architectural features and well-planned layout, providing a functional separation between the social,
With 246 sqm of private gross area, the property stands out for its generously sized rooms, elegant period architectural features and well-planned layout, providing a functional separation between the social,
Five-bedroom apartment located on the prestigious Avenida Visconde de Valmor, in the heart of Avenidas Novas, one of Lisbon’s most established and highly regarded residential areas.
With 246 sqm of private gross area, the property stands out for its generously sized rooms, elegant period architectural features and well-planned layout, providing a functional separation between the social, private and service areas.
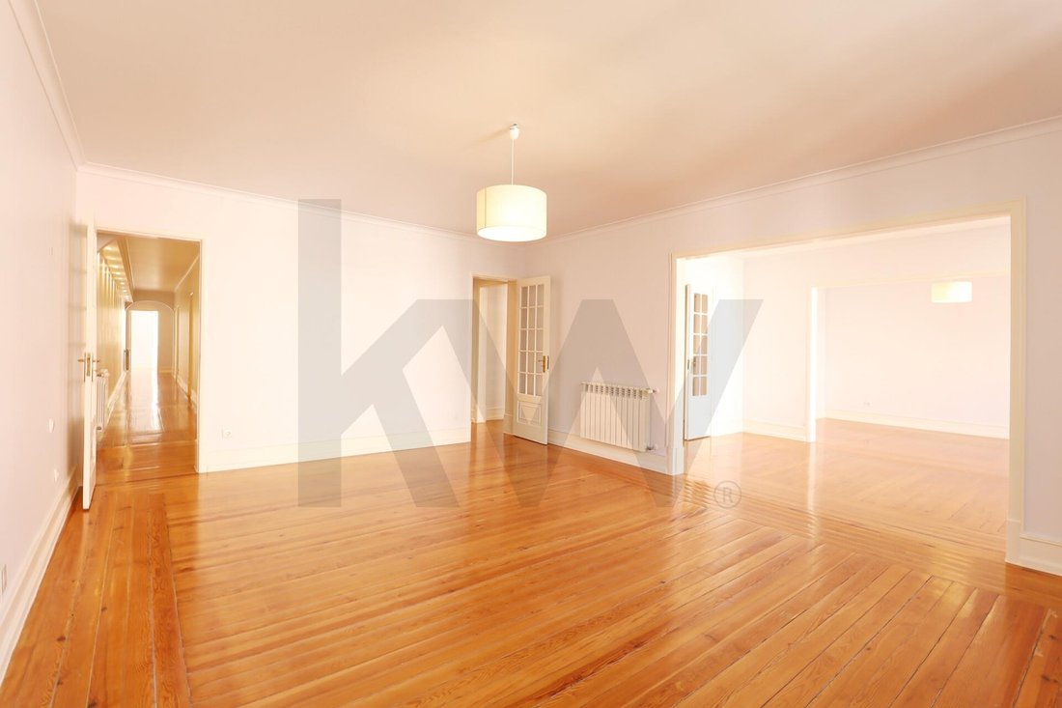
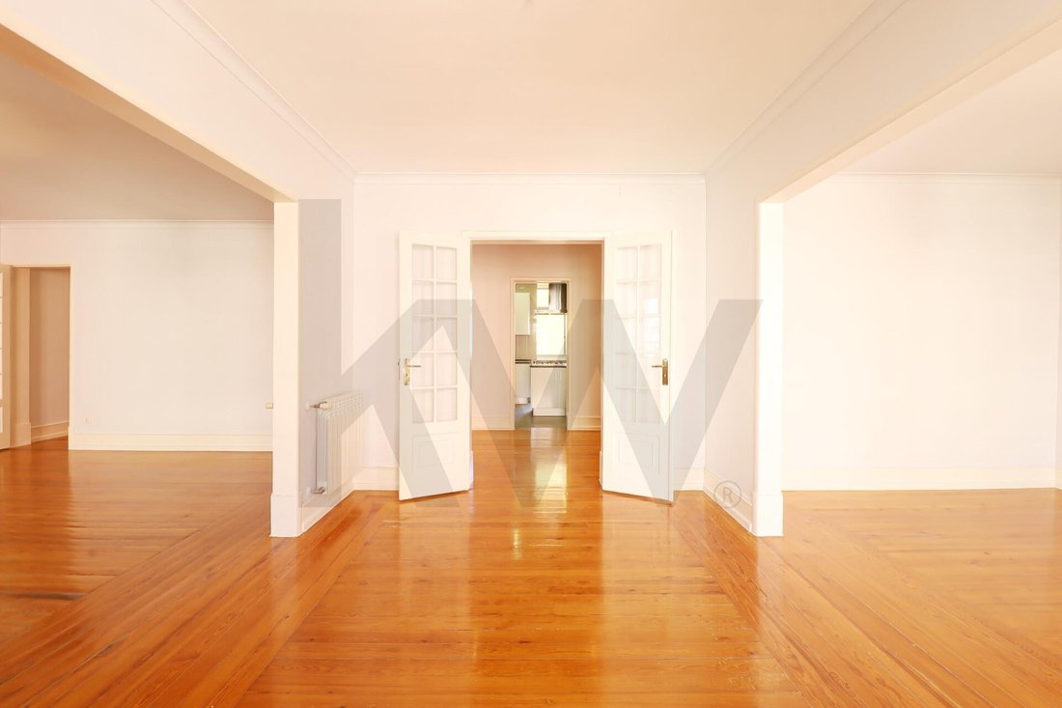
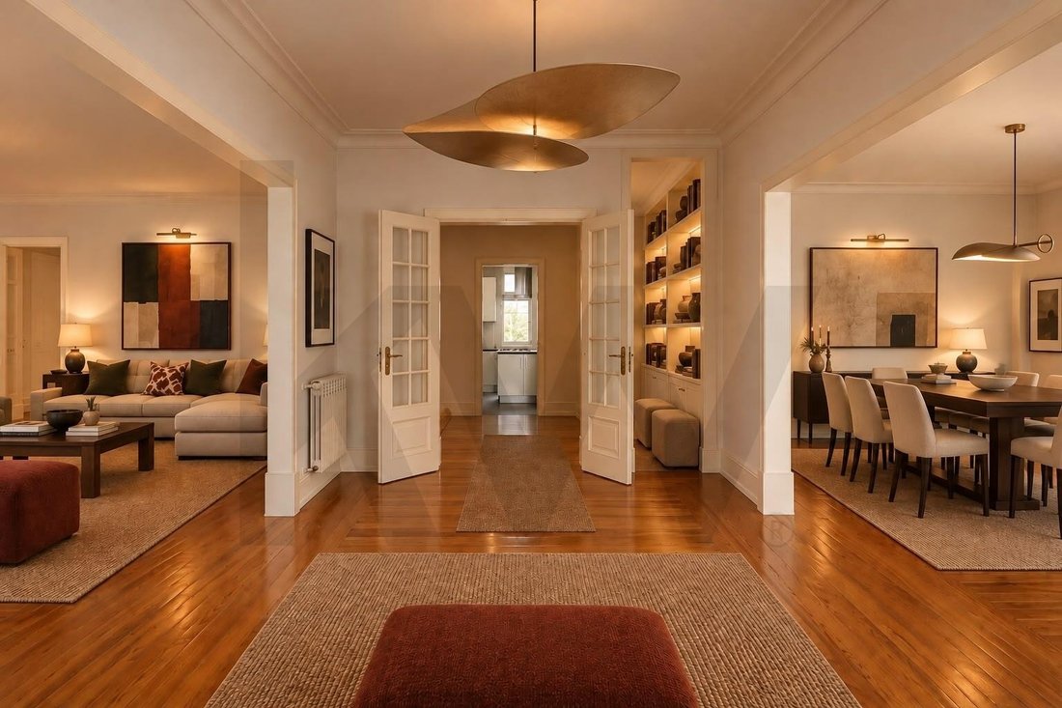
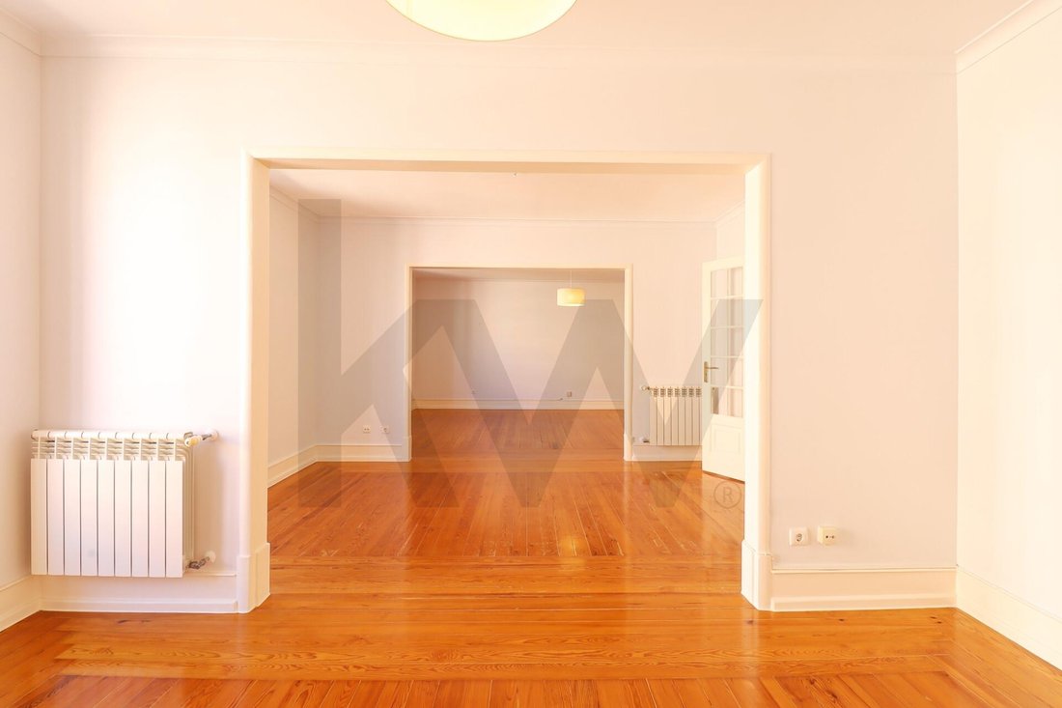
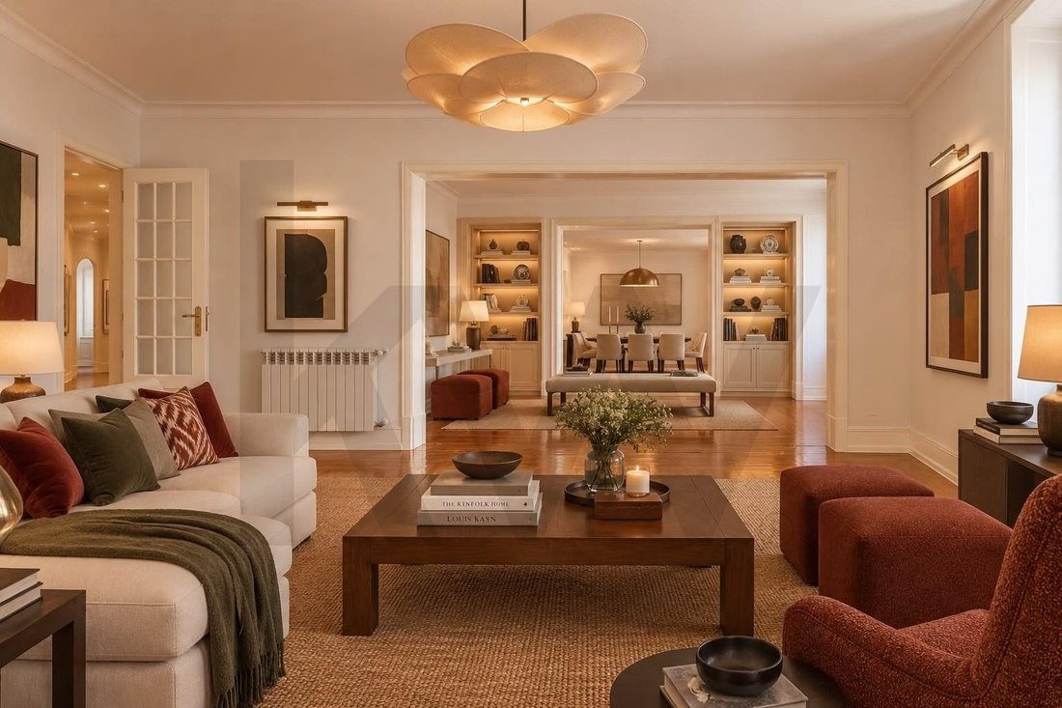
The social area comprises three interconnected reception rooms, offering considerable flexibility for use as a living room, dining room, office or library. The continuity between the rooms, wooden flooring and abundant natural light create a spacious and harmonious setting.
The private area includes five generously sized bedrooms, one of which is a principal suite, and a total of five bathrooms. This configuration comfortably accommodates the needs of a large family while also providing the possibility of creating home offices, guest bedrooms or additional support areas.
The fully equipped kitchen benefits from a practical layout suitable for everyday use. The apartment also features a private balcony overlooking the city, central heating and a storage room.
Situated on the second floor of a charming period building with a lift, the property retains the distinctive character of its original architecture and is presented in excellent condition. Wooden floors, high ceilings and the generous proportions of the rooms reinforce the identity and quality of this residence. The apartment was renovated in 2011, maintaining a functional layout suited to contemporary living.
Main room areas:
Living rooms: 13 m², 15 m² and 30 m²
Entrance hall: 6.5 m²
Corridor: 20.3 m²
Kitchen: 14 m², with a 7.4 m² enclosed balcony
Office: 16 m²
Bedroom 1: 13.1 m²
Bedroom 2: 13.5 m²
Bedroom 3: 12.8 m²
Suite: 17.6 m²
Its central location provides immediate access to an extensive range of shops, services, restaurants, schools, cultural facilities and public transport. Campo Pequeno, the Calouste Gulbenkian Foundation, Saldanha and Avenida da República are all within easy reach.
A distinguished property defined by its size, interior layout and location, suitable both as a permanent residence and as a premium real estate investment in Lisbon.
Note: Some of the images shown have been digitally enhanced using artificial intelligence (AI) for illustrative and virtual home-staging purposes. The original dimensions, layout and condition of the property have been respected. Minor differences in decoration or staging may exist compared with its current appearance.
With 246 sqm of private gross area, the property stands out for its generously sized rooms, elegant period architectural features and well-planned layout, providing a functional separation between the social, private and service areas.
The social area comprises three interconnected reception rooms, offering considerable flexibility for use as a living room, dining room, office or library. The continuity between the rooms, wooden flooring and abundant natural light create a spacious and harmonious setting.
The private area includes five generously sized bedrooms, one of which is a principal suite, and a total of five bathrooms. This configuration comfortably accommodates the needs of a large family while also providing the possibility of creating home offices, guest bedrooms or additional support areas.
The fully equipped kitchen benefits from a practical layout suitable for everyday use. The apartment also features a private balcony overlooking the city, central heating and a storage room.
Situated on the second floor of a charming period building with a lift, the property retains the distinctive character of its original architecture and is presented in excellent condition. Wooden floors, high ceilings and the generous proportions of the rooms reinforce the identity and quality of this residence. The apartment was renovated in 2011, maintaining a functional layout suited to contemporary living.
Main room areas:
Living rooms: 13 m², 15 m² and 30 m²
Entrance hall: 6.5 m²
Corridor: 20.3 m²
Kitchen: 14 m², with a 7.4 m² enclosed balcony
Office: 16 m²
Bedroom 1: 13.1 m²
Bedroom 2: 13.5 m²
Bedroom 3: 12.8 m²
Suite: 17.6 m²
Its central location provides immediate access to an extensive range of shops, services, restaurants, schools, cultural facilities and public transport. Campo Pequeno, the Calouste Gulbenkian Foundation, Saldanha and Avenida da República are all within easy reach.
A distinguished property defined by its size, interior layout and location, suitable both as a permanent residence and as a premium real estate investment in Lisbon.
Note: Some of the images shown have been digitally enhanced using artificial intelligence (AI) for illustrative and virtual home-staging purposes. The original dimensions, layout and condition of the property have been respected. Minor differences in decoration or staging may exist compared with its current appearance.
-
Art der Immobilie
Wohnung
-
Preis/Quadratfuß
$698
-
Emissionen
D
-
Verbrauch
D
Funktionen
- Aufzug
- Blick auf die Stadt
- Renoviert
- Anlageimmobilie
- Gasherd
- Kücheninsel
- Hohe Decke
- Stein Arbeitsplatten
- Balkon
Erkunden Sie die Gegend
Avenidas Novas, Lisboa, Lissabon, Portugal
Auf Google Maps anzeigen
Preis pro sqft
Niedrig
Hoch
Vor 4 Jahren beigetreten
Sie haben sich nach diesem Objekt erkundigt
Der Agent wird sich in Kürze mit Ihnen in Verbindung setzen
Gelistet von
232
Angebote
2022
Beigetreten
Besichtigung mit the agent buchen
Wählen Sie ein Datum und ob Sie eine virtuelle oder persönliche Besichtigung mit dem Makler wünschen.
Bevorzugtes Datum
Art der Tour
Zuletzt aktualisiert
Heute
Erstmalig gelistet
Sep 19
Angebotsreferenz
KWPT-039004
Ähnliche Immobilien in der Nähe
Neue Angebote in Avenidas Novas

Entdecken Sie mehr Häuser zum Verkauf
Avenidas Novas, Portugal Immobilienarten
Avenidas Novas, Portugal beliebte Suchanfragen
- Panorama Immobilien in Avenidas Novas, Portugal
- Immobilien mit Terrasse in Avenidas Novas, Portugal
- Immobilien mit Bar in Avenidas Novas, Portugal
- Immobilien mit Spielzimmer in Avenidas Novas, Portugal
- Immobilien mit Office in Avenidas Novas, Portugal
- Immobilien mit Flussblick in Avenidas Novas, Portugal
- Immobilien mit Aufzug in Avenidas Novas, Portugal
- Blick auf die Stadt Immobilien in Avenidas Novas, Portugal
- Immobilien mit Bergblick in Avenidas Novas, Portugal
- Immobilien mit Garten in Avenidas Novas, Portugal
- Immobilien mit Outdoor-Küche in Avenidas Novas, Portugal
- Immobilien mit Golfblick in Avenidas Novas, Portugal
- Duplex Immobilien in Avenidas Novas, Portugal
- Küste Immobilien in Avenidas Novas, Portugal
- Gesicherte Wohnanlage Immobilien in Avenidas Novas, Portugal
- Privatsphäre Immobilien in Avenidas Novas, Portugal
- Immobilien in hohen Höhen in Avenidas Novas, Portugal
- am Wasser Immobilien in Avenidas Novas, Portugal
- Anlageimmobilie Immobilien in Avenidas Novas, Portugal
- Moderne Immobilien in Avenidas Novas, Portugal
- Neubauten Immobilien in Avenidas Novas, Portugal
- Immobilien mit Fitnessstudio in Avenidas Novas, Portugal
- Immobilien mit Sauna in Avenidas Novas, Portugal
- Immobilien mit Dampfsauna in Avenidas Novas, Portugal
- Immobilien mit Bibliothek in Avenidas Novas, Portugal
- Immobilien mit Klimaanlage in Avenidas Novas, Portugal
- Immobilien mit Weinkeller in Avenidas Novas, Portugal
- Immobilien mit Whirlpool in Avenidas Novas, Portugal
- Immobilien mit Kamin in Avenidas Novas, Portugal
- Immobilien mit Pool in Avenidas Novas, Portugal
- Immobilien mit Garage in Avenidas Novas, Portugal
- Immobilien mit Balkon in Avenidas Novas, Portugal
- Immobilien mit Tennisplatz in Avenidas Novas, Portugal
- Immobilien mit Offene Küche in Avenidas Novas, Portugal
- Renoviert Immobilien in Avenidas Novas, Portugal
- Immobilien mit Kino in Avenidas Novas, Portugal
- am Strand Immobilien in Avenidas Novas, Portugal
- Immobilien mit Hallenbad in Avenidas Novas, Portugal
- Immobilien mit Wasserblick in Avenidas Novas, Portugal
Verwandte Leitfäden & Geschichten
Das Vertrauen der führenden Makler der Welt
Die Makler hinter den außergewöhnlichsten Immobilien der Welt inserieren bei JamesEdition.
- Angebote von Sotheby's, Christie's, BARNES und Engel & Völkers
- Jedes Angebot wird vor der Veröffentlichung geprüft
- Verbinden Sie sich direkt mit verifizierten Maklern
Indem Sie fortfahren, akzeptieren Sie unsere Nutzungsbedingungen und Datenschutzrichtlinie.