$520,939
Ferienwohnung Lisboa
- 1 Bäder
- 969 Sqft
- Aktualisiert: Mai 30
Über die Immobilie
Beschreibung wurde automatisch übersetzt.
Die Beschreibung wird in der Originalsprache angezeigt.
If you are looking for an absolutely exclusive housing concept that breaks with convention and elevates interior design to the status of art, this 90 m² Executive LOFT is the answer. Located on Avenida Almirante Reis, this attic apartment has been completely renovated in a building of Pombaline design and exceptional charm.
This is such a striking and distinctive luxury intervention that
This is such a striking and distinctive luxury intervention that
If you are looking for an absolutely exclusive housing concept that breaks with convention and elevates interior design to the status of art, this 90 m² Executive LOFT is the answer. Located on Avenida Almirante Reis, this attic apartment has been completely renovated in a building of Pombaline design and exceptional charm.
This is such a striking and distinctive luxury intervention that it earned exclusive coverage on the prestigious television program ”Posso Entrar” (see the full video about the design and structure of this property here: Watch the Video).
The Perfect Harmony between History and Contemporaneity
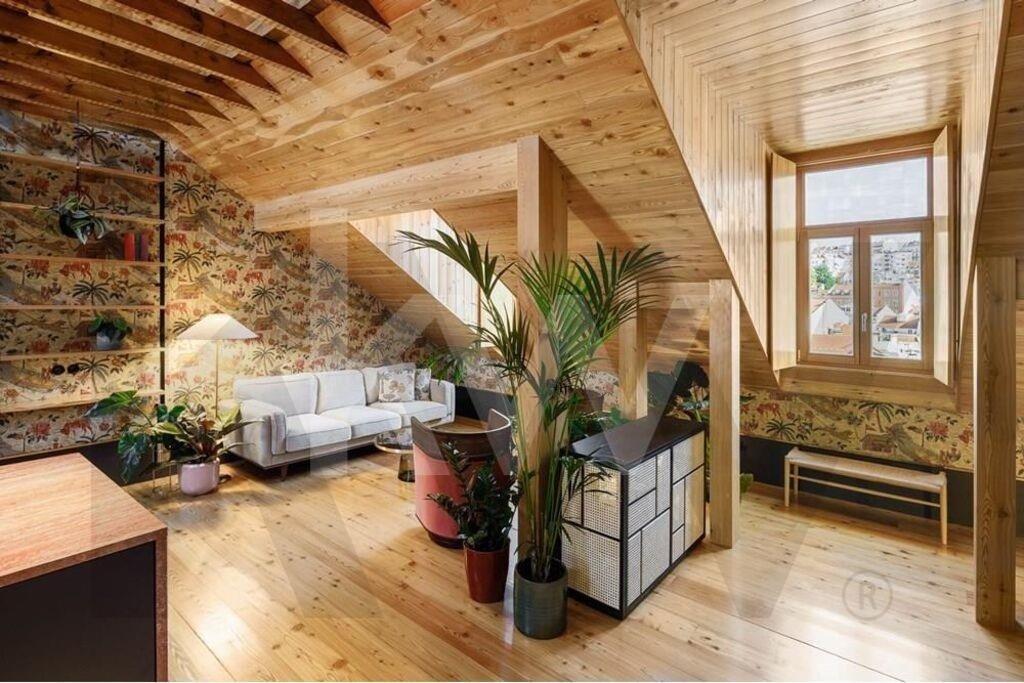
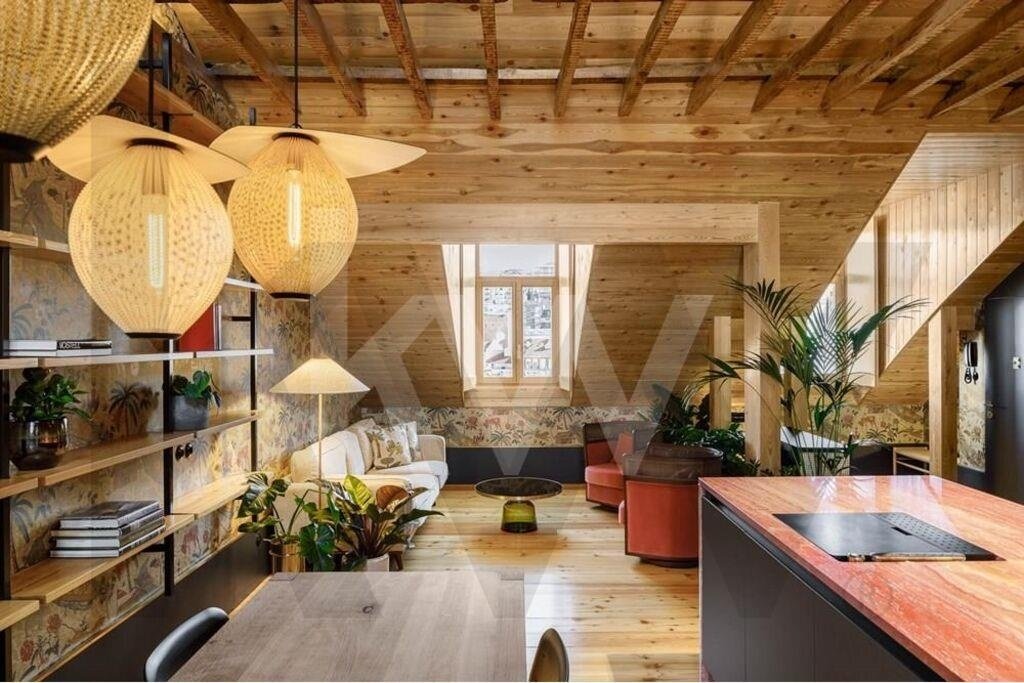
The renovation of this space was designed to create a fluid, dynamic and highly flexible living experience. The intervention achieved the perfect balance: it freed up the central area and increased the volume, creating visual axes that cross the two light fronts (East/West). Ventilation and natural light, entering through the elegant dormer windows, embrace the meticulously preserved historical elements: the original stonework, the irregular stone masonry walls, and the imposing wooden beams that support the roof.
The property is sold as a ”turnkey” property, with all designer furniture, premium lighting fixtures, carefully selected rugs, and plants included in the price.
Designer Details and Exclusive Divisions
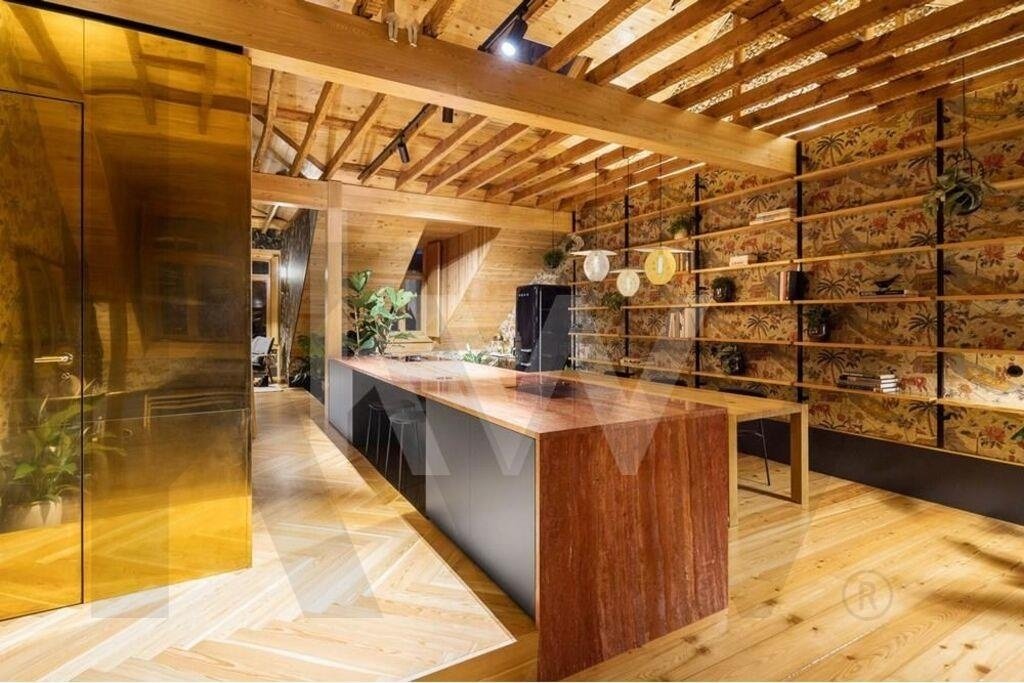
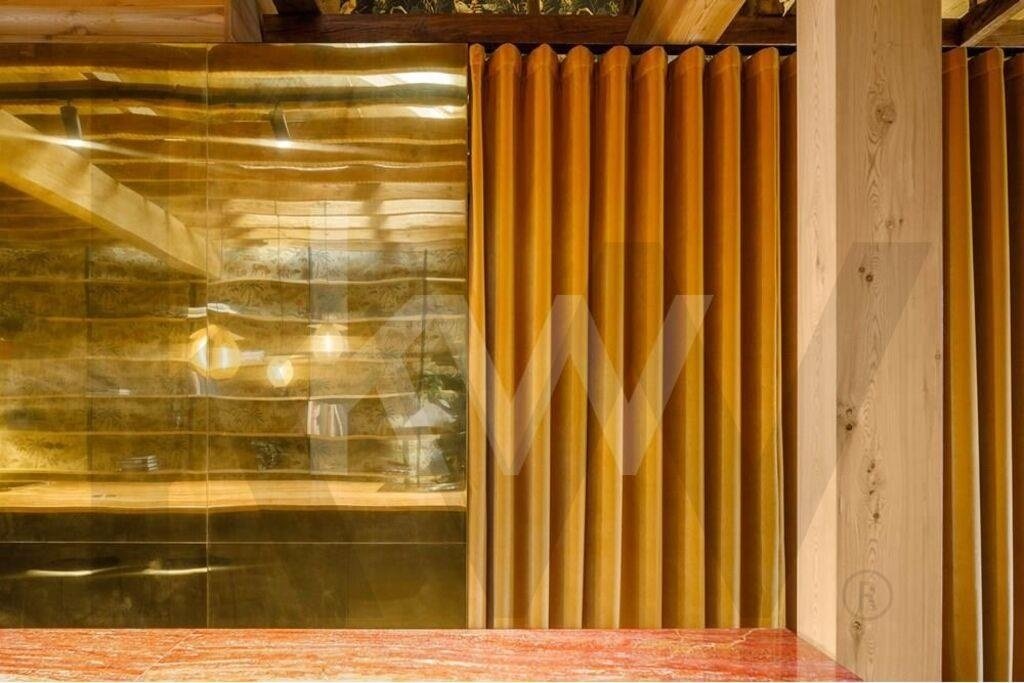
The Kitchen and Dining Area: Forget the concept of a closed kitchen. Here, the social area is dominated by a compact 5-meter countertop sculpted from a single piece of marble, fully functional. The dining area benefits from the loft’s highest ceiling. It is equipped with top-of-the-range appliances, including the iconic black SMEG refrigerator and an induction hob with integrated extractor hood.
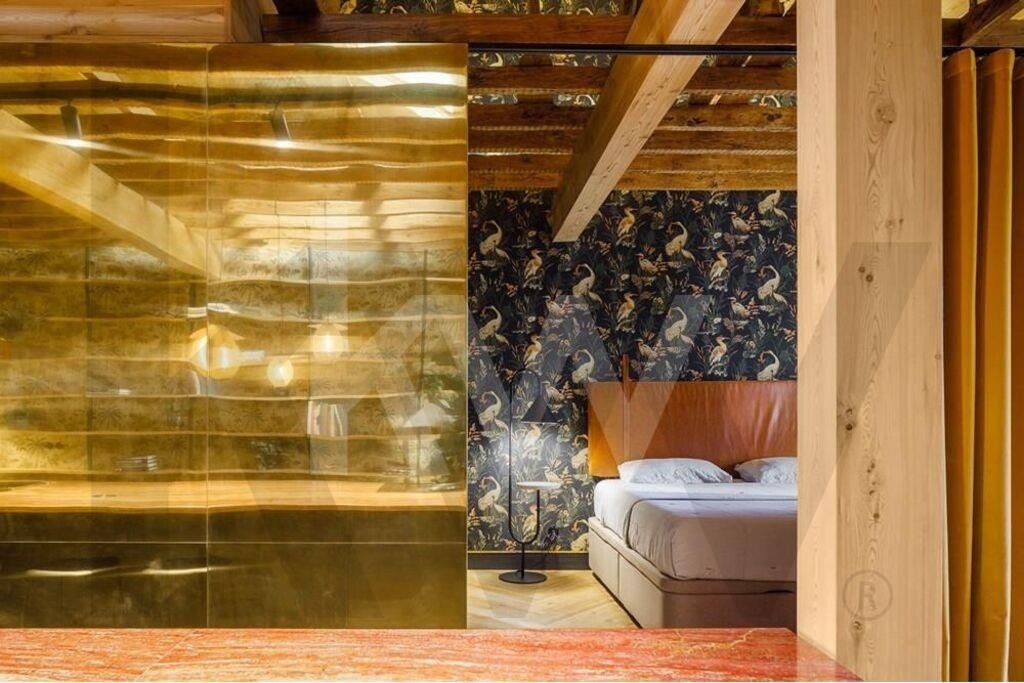
The Bathroom (A Sculptural Volume): Being the only enclosed space in the loft, the bathroom was transformed into a central piece clad in polished brass, which reflects and amplifies the light from throughout the house. Inside, a light tunnel with a skylight ensures natural illumination, complemented by high-end Italian sanitary ware, heating, and handcrafted eggplant-colored tiles, handmade at the famous Viúva Lamego.
The Scenic Bedroom: Informal and integrated in character, the bedroom visually connects with the house, but can be isolated by a theatrical element of great beauty: a majestic curtain of golden velvet and silk that runs along the brass wall. It includes a full-length illuminated wardrobe that invisibly conceals a complete laundry area.
The Reading and Fireplace Retreat: A modern wood-burning stove, ideal for winter days, was framed within the original stone recess. This relaxation area is entirely lined with meticulously hand-painted tiles in shades of yellow/gold, creating an aesthetic thread that complements the other luxurious details of the loft.
Key Technical Data
Type: LOFT (Attic)
Gross Private Area: 90 m²
Solar Orientation: Excellent (East/West - Two fronts)
Condition: Fully renovated with luxury materials (marble, brass, velvets, fine woods)
Building: Charming Pombaline building, very well preserved
Sales Format: Includes all furnishings, furniture and top-of-the-range equipment
This is a renovated property, a sophisticated and cosmopolitan retreat on one of Lisbon’s most vibrant and central avenues. A truly unique property, waiting for those who value exclusivity.
Working with Livin’ Real Estate means being assured of excellent service, with a passionate team that shares the same values as all agencies in the market. LIVIN’ REAL ESTATE – Where people and homes meet.
This is such a striking and distinctive luxury intervention that it earned exclusive coverage on the prestigious television program ”Posso Entrar” (see the full video about the design and structure of this property here: Watch the Video).
The Perfect Harmony between History and Contemporaneity
The renovation of this space was designed to create a fluid, dynamic and highly flexible living experience. The intervention achieved the perfect balance: it freed up the central area and increased the volume, creating visual axes that cross the two light fronts (East/West). Ventilation and natural light, entering through the elegant dormer windows, embrace the meticulously preserved historical elements: the original stonework, the irregular stone masonry walls, and the imposing wooden beams that support the roof.
The property is sold as a ”turnkey” property, with all designer furniture, premium lighting fixtures, carefully selected rugs, and plants included in the price.
Designer Details and Exclusive Divisions
The Kitchen and Dining Area: Forget the concept of a closed kitchen. Here, the social area is dominated by a compact 5-meter countertop sculpted from a single piece of marble, fully functional. The dining area benefits from the loft’s highest ceiling. It is equipped with top-of-the-range appliances, including the iconic black SMEG refrigerator and an induction hob with integrated extractor hood.
The Bathroom (A Sculptural Volume): Being the only enclosed space in the loft, the bathroom was transformed into a central piece clad in polished brass, which reflects and amplifies the light from throughout the house. Inside, a light tunnel with a skylight ensures natural illumination, complemented by high-end Italian sanitary ware, heating, and handcrafted eggplant-colored tiles, handmade at the famous Viúva Lamego.
The Scenic Bedroom: Informal and integrated in character, the bedroom visually connects with the house, but can be isolated by a theatrical element of great beauty: a majestic curtain of golden velvet and silk that runs along the brass wall. It includes a full-length illuminated wardrobe that invisibly conceals a complete laundry area.
The Reading and Fireplace Retreat: A modern wood-burning stove, ideal for winter days, was framed within the original stone recess. This relaxation area is entirely lined with meticulously hand-painted tiles in shades of yellow/gold, creating an aesthetic thread that complements the other luxurious details of the loft.
Key Technical Data
Type: LOFT (Attic)
Gross Private Area: 90 m²
Solar Orientation: Excellent (East/West - Two fronts)
Condition: Fully renovated with luxury materials (marble, brass, velvets, fine woods)
Building: Charming Pombaline building, very well preserved
Sales Format: Includes all furnishings, furniture and top-of-the-range equipment
This is a renovated property, a sophisticated and cosmopolitan retreat on one of Lisbon’s most vibrant and central avenues. A truly unique property, waiting for those who value exclusivity.
Working with Livin’ Real Estate means being assured of excellent service, with a passionate team that shares the same values as all agencies in the market. LIVIN’ REAL ESTATE – Where people and homes meet.
-
Art der Immobilie
Wohnung
-
Preis/Quadratfuß
$537
-
Emissionen
F
-
Verbrauch
F
Funktionen
- Kamin
- Offene Küche
- Renoviert
- 2D Grundriss
- Waschküche
- Hohe Decke
- Stein Arbeitsplatten
Erkunden Sie die Gegend
Arroios, Lisboa, Lissabon, Portugal
Auf Google Maps anzeigen
Preis pro sqft
Niedrig
Hoch
Vor 4 Jahren beigetreten
Sie haben sich nach diesem Objekt erkundigt
Der Agent wird sich in Kürze mit Ihnen in Verbindung setzen
Gelistet von
202
Angebote
2023
Beigetreten
Besichtigung mit the agent buchen
Wählen Sie ein Datum und ob Sie eine virtuelle oder persönliche Besichtigung mit dem Makler wünschen.
Bevorzugtes Datum
Art der Tour
Zuletzt aktualisiert
Mai 30
Erstmalig gelistet
Mai 30
Angebotsreferenz
KWPT-033811
Ähnliche Immobilien in der Nähe
Neue Angebote in Arroios




Entdecken Sie mehr Häuser zum Verkauf
Arroios, Lissabon, Portugal Immobilienarten
- Wohnungen zum Verkauf in Arroios, Lissabon, Portugal
- Häuser zum Verkauf in Arroios, Lissabon, Portugal
- Villen zum Verkauf in Arroios, Lissabon, Portugal
- Land zum Verkauf in Arroios, Lissabon, Portugal
- Penthouses zum Verkauf in Arroios, Lissabon, Portugal
- Anwesen zum Verkauf in Arroios, Lissabon, Portugal
- Chateaus zum Verkauf in Arroios, Lissabon, Portugal
- Farm Ranches zum Verkauf in Arroios, Lissabon, Portugal
Arroios, Lissabon, Portugal beliebte Suchanfragen
- Panorama Immobilien in Arroios, Lissabon, Portugal
- Immobilien mit Meerblick in Arroios, Lissabon, Portugal
- Immobilien mit Terrasse in Arroios, Lissabon, Portugal
- Immobilien mit Bar in Arroios, Lissabon, Portugal
- Immobilien mit Spielzimmer in Arroios, Lissabon, Portugal
- Immobilien mit Office in Arroios, Lissabon, Portugal
- Immobilien mit Flussblick in Arroios, Lissabon, Portugal
- Immobilien mit Aufzug in Arroios, Lissabon, Portugal
- Blick auf die Stadt Immobilien in Arroios, Lissabon, Portugal
- Immobilien mit Bergblick in Arroios, Lissabon, Portugal
- Immobilien mit Garten in Arroios, Lissabon, Portugal
- Immobilien mit Outdoor-Küche in Arroios, Lissabon, Portugal
- Immobilien mit Golfblick in Arroios, Lissabon, Portugal
- Duplex Immobilien in Arroios, Lissabon, Portugal
- Küste Immobilien in Arroios, Lissabon, Portugal
- Gesicherte Wohnanlage Immobilien in Arroios, Lissabon, Portugal
- Privatsphäre Immobilien in Arroios, Lissabon, Portugal
- Immobilien in hohen Höhen in Arroios, Lissabon, Portugal
- am Wasser Immobilien in Arroios, Lissabon, Portugal
- Immobilien auf Hügeln in Arroios, Lissabon, Portugal
- Anlageimmobilie Immobilien in Arroios, Lissabon, Portugal
- Moderne Immobilien in Arroios, Lissabon, Portugal
- Neubauten Immobilien in Arroios, Lissabon, Portugal
- Immobilien mit Fitnessstudio in Arroios, Lissabon, Portugal
- Immobilien mit Sauna in Arroios, Lissabon, Portugal
- Immobilien mit Dampfsauna in Arroios, Lissabon, Portugal
- Immobilien mit Bibliothek in Arroios, Lissabon, Portugal
- Immobilien mit Klimaanlage in Arroios, Lissabon, Portugal
- am Ozean Immobilien in Arroios, Lissabon, Portugal
- Immobilien mit Weinkeller in Arroios, Lissabon, Portugal
- Immobilien mit Whirlpool in Arroios, Lissabon, Portugal
- Immobilien mit Kamin in Arroios, Lissabon, Portugal
- Immobilien mit Pool in Arroios, Lissabon, Portugal
- Immobilien mit Garage in Arroios, Lissabon, Portugal
- Immobilien mit Balkon in Arroios, Lissabon, Portugal
- Immobilien mit Tennisplatz in Arroios, Lissabon, Portugal
- am Meer Immobilien in Arroios, Lissabon, Portugal
- Immobilien mit Weinberg in Arroios, Lissabon, Portugal
- Luxusvilla Immobilien in Arroios, Lissabon, Portugal
- Immobilien mit Offene Küche in Arroios, Lissabon, Portugal
- Renoviert Immobilien in Arroios, Lissabon, Portugal
- Immobilien mit Kino in Arroios, Lissabon, Portugal
- am Fluss Immobilien in Arroios, Lissabon, Portugal
- am Strand Immobilien in Arroios, Lissabon, Portugal
- Immobilien mit Hallenbad in Arroios, Lissabon, Portugal
- Immobilien mit Wasserblick in Arroios, Lissabon, Portugal
- Immobilien mit Ozeanblick in Arroios, Lissabon, Portugal
Verwandte Leitfäden & Geschichten
Das Vertrauen der führenden Makler der Welt
Die Makler hinter den außergewöhnlichsten Immobilien der Welt inserieren bei JamesEdition.
- Angebote von Sotheby's, Christie's, BARNES und Engel & Völkers
- Jedes Angebot wird vor der Veröffentlichung geprüft
- Verbinden Sie sich direkt mit verifizierten Maklern
Indem Sie fortfahren, akzeptieren Sie unsere Nutzungsbedingungen und Datenschutzrichtlinie.