$7,273,565
Haus Zum Verkauf
- 8,956 Sqft
- 13
Über die Immobilie
Beschreibung wurde automatisch übersetzt.
Die Beschreibung wird in der Originalsprache angezeigt.
An einem der edelsten Orte von Lissabon, bekannt als Lapa, umgeben von anderen Palästen und raffinierten Gebäuden, befindet sich dieser wunderschöne Palacete.
Es ist ein Gebäude mit zwei Fassaden über emblematischen Straßen und mit etwa dreihundert Quadratmetern Außenbereich, Charme und Westausrichtung. Ein wunderschöner Baum sticht hervor. Das Erdgeschoss des Palacete wurde im 18. Jahrhunder
Es ist ein Gebäude mit zwei Fassaden über emblematischen Straßen und mit etwa dreihundert Quadratmetern Außenbereich, Charme und Westausrichtung. Ein wunderschöner Baum sticht hervor. Das Erdgeschoss des Palacete wurde im 18. Jahrhunder
In one of the noblest locations of Lisbon, known as Lapa, surrounded by other palaces and sophisticated buildings, stands this Palacete. Lapa is a green oasis on one of the seven hills of Lisbon, overlooking the Tejo River, only five to ten minutes away from the center of Lisboa.
This lovely Palace has two façades on two emblematic streets in Lapa. A third façade overlooks a very charming outd
This lovely Palace has two façades on two emblematic streets in Lapa. A third façade overlooks a very charming outd
An einem der edelsten Orte von Lissabon, bekannt als Lapa, umgeben von anderen Palästen und raffinierten Gebäuden, befindet sich dieser wunderschöne Palacete.
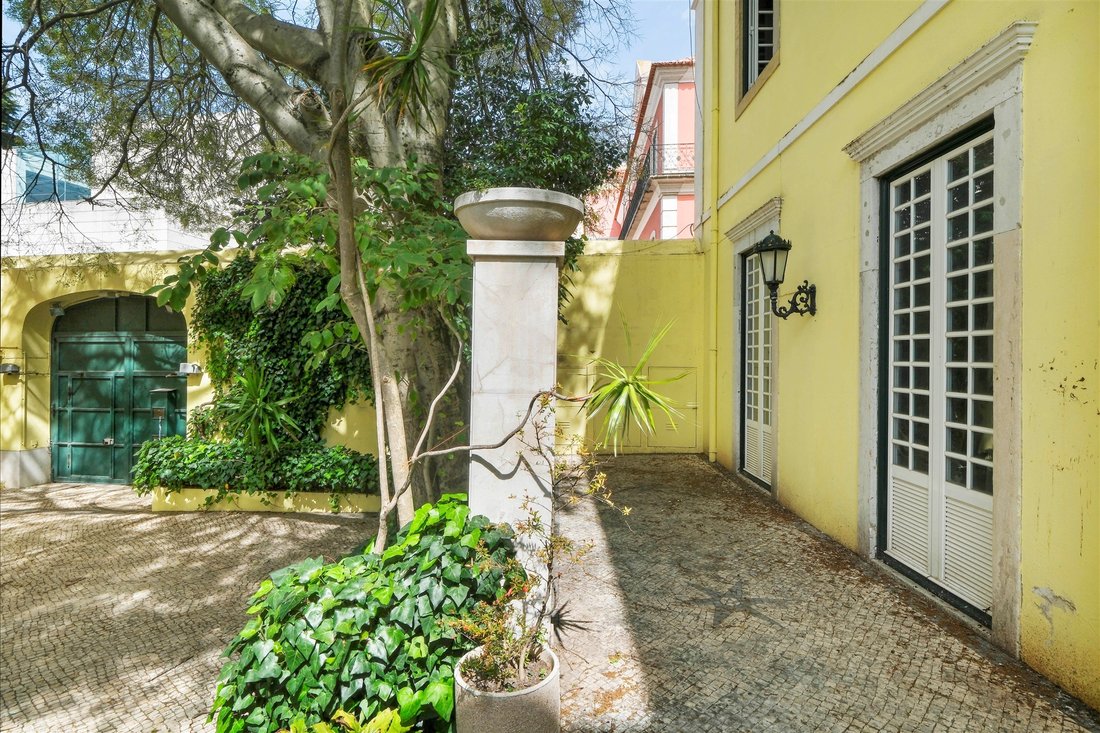
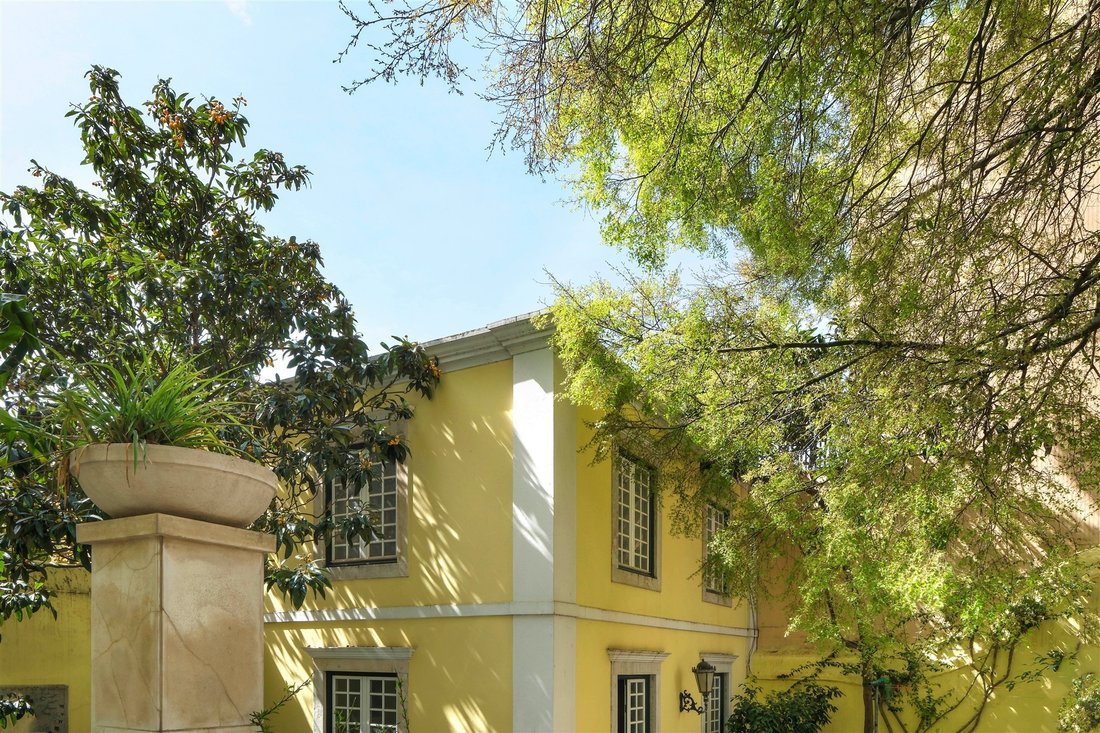
Es ist ein Gebäude mit zwei Fassaden über emblematischen Straßen und mit etwa dreihundert Quadratmetern Außenbereich, Charme und Westausrichtung. Ein wunderschöner Baum sticht hervor. Das Erdgeschoss des Palacete wurde im 18. Jahrhundert erbaut, nur vierhundert Meter vom Tejo entfernt. Sechs große Spannweiten und ein wunderschönes Eingangsportal bilden die Fassade. Details von Art-Deco-Kacheln im Fries unterstreichen den eklektischen Charakter des Gebäudes. Im 19. Jahrhundert wurde der Rest des Gebäudes hinzugefügt.
Das Gebäude hat eine Plattenkonstruktion, die jegliche Veränderungen im Inneren erleichtert.
Der Palacete hat einen Haupteingang, der zu einer doppelhohen Eingangshalle mit antiken Steinen, Fliesen aus dem 18. Jahrhundert und einer herrlichen Treppe führt, die in den ersten Stock führt. Auf der rechten Seite befinden sich drei Nebenräume. Auf der linken Seite befindet sich ein großes Wohnzimmer mit offenem Kamin. Am anderen Ende und mit dem Ausgang zum Garten finden wir ein komplettes Badezimmer, eine Küche, einen Nebeneingang mit Treppe und Aufzug, eine Gästetoilette und ein Servicebad. Der erste Stock hat einen ähnlichen Grundriss wie das Erdgeschoss, wobei die Badezimmer- und Küchenbereiche in einer Säule angeordnet sind. Diese Etage verfügt über fünf Schlafzimmer und drei Badezimmer. Zwei der Schlafzimmer haben ein eigenes Bad und die anderen drei teilen sich ein Badezimmer. Derzeit dienen zwei dieser Räume als Wohn- und Esszimmer. Es gibt auch ein Wohnzimmer, das mehrere Räume miteinander verbindet.
Die sechs Fenster an der Vorderseite sind französischen Typs mit einem glatten Bogen und Steinrahmen. Jedes Fenster hat einen eigenen Balkon mit filigranen Schmiedearbeiten. Die Fenster im Garten sind groß und lassen viel Licht herein. Von innen können Sie den Blick auf diesen Außenbereich mit einem schönen Laubbaum genießen. Der zweite Stock, etwas zurückgesetzt, ist über den Aufzug und die sekundäre Treppe zugänglich. Es hat eine Küche, drei Badezimmer, vier Schlafzimmer und ein Wohnzimmer mit Kamin. Rechts vom Aufzug befindet sich eine Treppe zum Dachboden. Es gibt auch einen Anbau, der im 18. Jahrhundert als Stall genutzt wurde. Bereits im 19. Jahrhundert wurde es in eine Garage und später in ein Haus umgewandelt. Der Palast wird „so wie er ist“ verkauft.
Ideal für institutionelle Gebäude, Boutique-Hotels, Wohnungen, Luxusvillen.
Garten mit Rasen, Parkplätze und Dachterrasse mit Flussblick.
Es ist ein Gebäude mit zwei Fassaden über emblematischen Straßen und mit etwa dreihundert Quadratmetern Außenbereich, Charme und Westausrichtung. Ein wunderschöner Baum sticht hervor. Das Erdgeschoss des Palacete wurde im 18. Jahrhundert erbaut, nur vierhundert Meter vom Tejo entfernt. Sechs große Spannweiten und ein wunderschönes Eingangsportal bilden die Fassade. Details von Art-Deco-Kacheln im Fries unterstreichen den eklektischen Charakter des Gebäudes. Im 19. Jahrhundert wurde der Rest des Gebäudes hinzugefügt.
Das Gebäude hat eine Plattenkonstruktion, die jegliche Veränderungen im Inneren erleichtert.
Der Palacete hat einen Haupteingang, der zu einer doppelhohen Eingangshalle mit antiken Steinen, Fliesen aus dem 18. Jahrhundert und einer herrlichen Treppe führt, die in den ersten Stock führt. Auf der rechten Seite befinden sich drei Nebenräume. Auf der linken Seite befindet sich ein großes Wohnzimmer mit offenem Kamin. Am anderen Ende und mit dem Ausgang zum Garten finden wir ein komplettes Badezimmer, eine Küche, einen Nebeneingang mit Treppe und Aufzug, eine Gästetoilette und ein Servicebad. Der erste Stock hat einen ähnlichen Grundriss wie das Erdgeschoss, wobei die Badezimmer- und Küchenbereiche in einer Säule angeordnet sind. Diese Etage verfügt über fünf Schlafzimmer und drei Badezimmer. Zwei der Schlafzimmer haben ein eigenes Bad und die anderen drei teilen sich ein Badezimmer. Derzeit dienen zwei dieser Räume als Wohn- und Esszimmer. Es gibt auch ein Wohnzimmer, das mehrere Räume miteinander verbindet.
Die sechs Fenster an der Vorderseite sind französischen Typs mit einem glatten Bogen und Steinrahmen. Jedes Fenster hat einen eigenen Balkon mit filigranen Schmiedearbeiten. Die Fenster im Garten sind groß und lassen viel Licht herein. Von innen können Sie den Blick auf diesen Außenbereich mit einem schönen Laubbaum genießen. Der zweite Stock, etwas zurückgesetzt, ist über den Aufzug und die sekundäre Treppe zugänglich. Es hat eine Küche, drei Badezimmer, vier Schlafzimmer und ein Wohnzimmer mit Kamin. Rechts vom Aufzug befindet sich eine Treppe zum Dachboden. Es gibt auch einen Anbau, der im 18. Jahrhundert als Stall genutzt wurde. Bereits im 19. Jahrhundert wurde es in eine Garage und später in ein Haus umgewandelt. Der Palast wird „so wie er ist“ verkauft.
Ideal für institutionelle Gebäude, Boutique-Hotels, Wohnungen, Luxusvillen.
Garten mit Rasen, Parkplätze und Dachterrasse mit Flussblick.

In one of the noblest locations of Lisbon, known as Lapa, surrounded by other palaces and sophisticated buildings, stands this Palacete. Lapa is a green oasis on one of the seven hills of Lisbon, overlooking the Tejo River, only five to ten minutes away from the center of Lisboa.
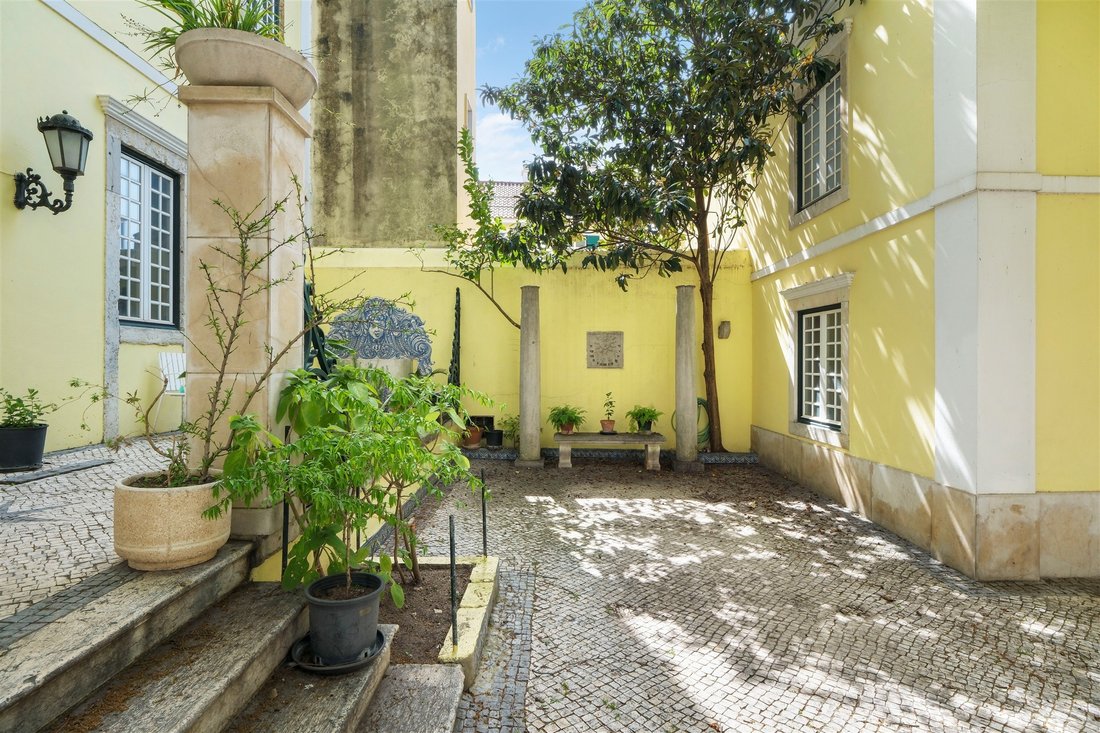
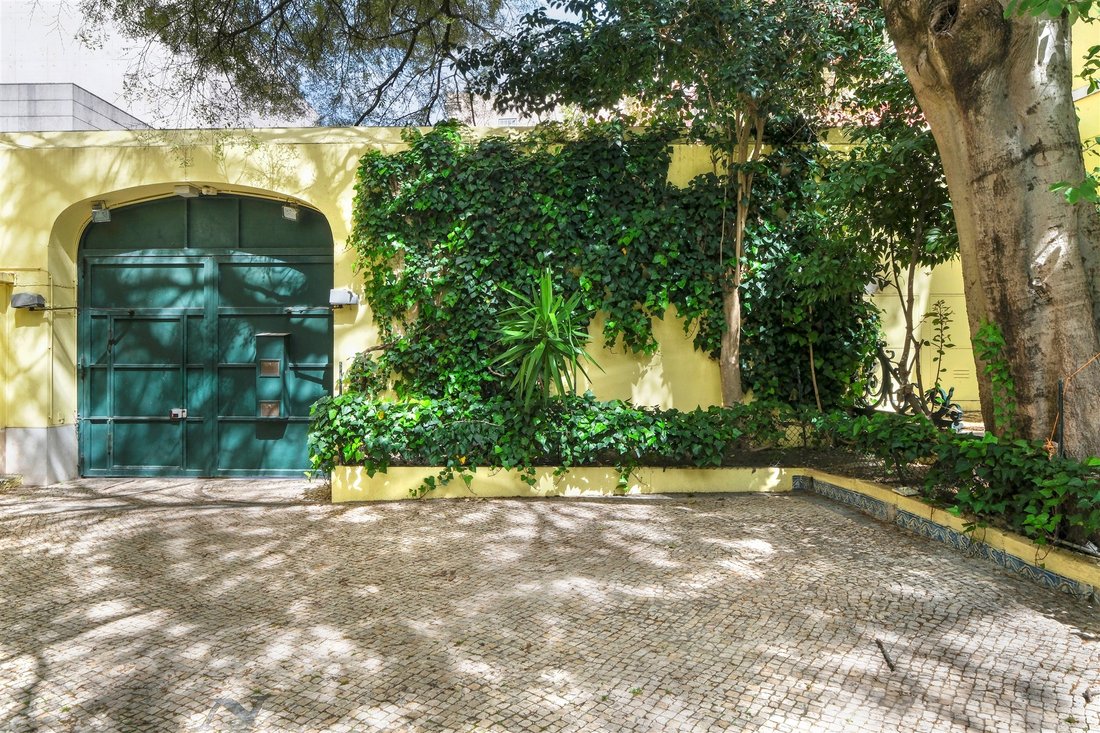
This lovely Palace has two façades on two emblematic streets in Lapa. A third façade overlooks a very charming outdoor space, with about three hundred square meters, an amazing huge tree, and west sun exposure.
The ground floor of the Palacete was built in the 18th century, while the next level was built in the XIX century.
The building has a slab structure which facilitates any alterations to its interior.
The Palacete has a main entrance leading to a double-height manorial entrance hall with ancient stones on the floor, 18th-century tiles, and a magnificent staircase leading to the first floor. To the right are three adjoining rooms. To the left, is a large living room with an open fireplace. At the opposite end, and with an exit to the garden, we find a bathroom, a kitchen, a secondary entrance with stairs and a lift, a powder room, and a service bathroom towards the garden. The first floor has a similar layout to the ground floor, with the bathroom and kitchen areas in a column. This floor has five bedrooms and three full bathrooms. Two of the bedrooms are en-suite and the other three share a bathroom. Currently, two of these rooms function as a living room and a dining room. There is also a living room that connects several of the spaces.
The six French-type windows at the front designed with a smooth arch and stone frames bring lots of light and charm. Each window has an individual balcony with delicate ironwork. The windows towards the garden are also large, allowing plenty of light in. They allow you to enjoy from the inside, the view of this outdoor space and its beautiful leafy tree. The second floor, a little recessed, has access through the lift and a staircase. It has a kitchen, three bathrooms, four bedrooms, and a living room with a fireplace. To the right of the lift, there is a staircase to the attic. There is also an annex that was used as a stable during the 18th century. Already in the 19th century, it became a garage and later given residential use. The palace is sold ”as is”.
Ideal for institutional buildings, boutique hotels, flats, and luxury villas
Would be possible to create a lawned garden and parking spaces
This lovely Palace has two façades on two emblematic streets in Lapa. A third façade overlooks a very charming outdoor space, with about three hundred square meters, an amazing huge tree, and west sun exposure.
The ground floor of the Palacete was built in the 18th century, while the next level was built in the XIX century.
The building has a slab structure which facilitates any alterations to its interior.
The Palacete has a main entrance leading to a double-height manorial entrance hall with ancient stones on the floor, 18th-century tiles, and a magnificent staircase leading to the first floor. To the right are three adjoining rooms. To the left, is a large living room with an open fireplace. At the opposite end, and with an exit to the garden, we find a bathroom, a kitchen, a secondary entrance with stairs and a lift, a powder room, and a service bathroom towards the garden. The first floor has a similar layout to the ground floor, with the bathroom and kitchen areas in a column. This floor has five bedrooms and three full bathrooms. Two of the bedrooms are en-suite and the other three share a bathroom. Currently, two of these rooms function as a living room and a dining room. There is also a living room that connects several of the spaces.
The six French-type windows at the front designed with a smooth arch and stone frames bring lots of light and charm. Each window has an individual balcony with delicate ironwork. The windows towards the garden are also large, allowing plenty of light in. They allow you to enjoy from the inside, the view of this outdoor space and its beautiful leafy tree. The second floor, a little recessed, has access through the lift and a staircase. It has a kitchen, three bathrooms, four bedrooms, and a living room with a fireplace. To the right of the lift, there is a staircase to the attic. There is also an annex that was used as a stable during the 18th century. Already in the 19th century, it became a garage and later given residential use. The palace is sold ”as is”.
Ideal for institutional buildings, boutique hotels, flats, and luxury villas
Would be possible to create a lawned garden and parking spaces
-
Art der Immobilie
Haus
-
Baujahr
1920
-
Preis/Quadratfuß
$812
Funktionen
- Garten
- Garage
- Kamin
- Aufzug
- Pferdesport
- Hohe Decke
- Klimaanlage
- Parkplatz
- Balkon
Erkunden Sie die Gegend
Lapa, Lisboa, 1200-001, Portugal
Auf Google Maps anzeigen
Preis pro sqft
Niedrig
Hoch
Vor 11 Jahren beigetreten
Sie haben sich nach diesem Objekt erkundigt
Der Agent wird sich in Kürze mit Ihnen in Verbindung setzen
Gelistet von
295
Angebote
2015
Beigetreten
Besichtigung mit Lisboa Office buchen
Wählen Sie ein Datum und ob Sie eine virtuelle oder persönliche Besichtigung mit dem Makler wünschen.
Bevorzugtes Datum
Art der Tour

Portugal Sotheby's International Realty
Rua Carlos Alberto Da Mota Pinto nº3 A – Diana Park, n.º 35 Loja C, 1050, 1070-046, Lisbon, Lisboa, Portugal
Agenturprofil anzeigen
Ideally located in Lisbon’s city centre, near the famous Marques de Pombal
round-about and next to Lisbon’s mos
round-about and next to Lisbon’s mos
Ideally located in Lisbon’s city centre, near the famous Marques de Pombal
round-about and next to Lisbon’s most lovely garden Parque Eduardo VII, the
Lisbon Office is part of the luxurious Ritz Four Seasons Hotel and Shopping
complex. In one of the city´s high-end residential areas, the office is also
close to the main tourist attractions of the fascinating Portuguese capital
city, such as St George´s Castle, the medieval Old Town, and the Tagus River. A
highly skilled and motivated team, with a diverse professional background,
guarantees an exceptional level of service. The sales team is led by an Office
Manager with many years of experience in real estate-related matters. To assure
a smooth and risk-free transaction the office includes a Process Manager with
legal and commercial background. Travessiazul Med Imob Lda AMI 8671
round-about and next to Lisbon’s most lovely garden Parque Eduardo VII, the
Lisbon Office is part of the luxurious Ritz Four Seasons Hotel and Shopping
complex. In one of the city´s high-end residential areas, the office is also
close to the main tourist attractions of the fascinating Portuguese capital
city, such as St George´s Castle, the medieval Old Town, and the Tagus River. A
highly skilled and motivated team, with a diverse professional background,
guarantees an exceptional level of service. The sales team is led by an Office
Manager with many years of experience in real estate-related matters. To assure
a smooth and risk-free transaction the office includes a Process Manager with
legal and commercial background. Travessiazul Med Imob Lda AMI 8671
Zuletzt aktualisiert
November 27, 2025
Erstmalig gelistet
April 18, 2023
Angebotslink
Angebotsreferenz
YEN8XB
Ähnliche Immobilien in der Nähe
Neue Angebote in Misericordia




Entdecken Sie mehr Häuser zum Verkauf
Misericordia, Lissabon, Portugal Immobilienarten
- Wohnungen zum Verkauf in Misericordia, Lissabon, Portugal
- Häuser zum Verkauf in Misericordia, Lissabon, Portugal
- Penthouses zum Verkauf in Misericordia, Lissabon, Portugal
- Eigentumswohnungen zum Verkauf in Misericordia, Lissabon, Portugal
- Anwesen zum Verkauf in Misericordia, Lissabon, Portugal
- Chateaus zum Verkauf in Misericordia, Lissabon, Portugal
- Villen zum Verkauf in Misericordia, Lissabon, Portugal
- Stadthäuser zum Verkauf in Misericordia, Lissabon, Portugal
- Land zum Verkauf in Misericordia, Lissabon, Portugal
Misericordia, Lissabon, Portugal beliebte Suchanfragen
- Panorama Immobilien in Misericordia, Lissabon, Portugal
- Immobilien mit Meerblick in Misericordia, Lissabon, Portugal
- Immobilien mit Terrasse in Misericordia, Lissabon, Portugal
- Immobilien mit Bar in Misericordia, Lissabon, Portugal
- Immobilien mit Spielzimmer in Misericordia, Lissabon, Portugal
- Immobilien mit Office in Misericordia, Lissabon, Portugal
- Immobilien mit Flussblick in Misericordia, Lissabon, Portugal
- Immobilien mit Aufzug in Misericordia, Lissabon, Portugal
- Blick auf die Stadt Immobilien in Misericordia, Lissabon, Portugal
- Immobilien mit Bergblick in Misericordia, Lissabon, Portugal
- Immobilien mit Garten in Misericordia, Lissabon, Portugal
- Immobilien mit Outdoor-Küche in Misericordia, Lissabon, Portugal
- Duplex Immobilien in Misericordia, Lissabon, Portugal
- Gesicherte Wohnanlage Immobilien in Misericordia, Lissabon, Portugal
- Privatsphäre Immobilien in Misericordia, Lissabon, Portugal
- am Wasser Immobilien in Misericordia, Lissabon, Portugal
- Anlageimmobilie Immobilien in Misericordia, Lissabon, Portugal
- Moderne Immobilien in Misericordia, Lissabon, Portugal
- Pferdesport Immobilien in Misericordia, Lissabon, Portugal
- Neubauten Immobilien in Misericordia, Lissabon, Portugal
- Immobilien mit Fitnessstudio in Misericordia, Lissabon, Portugal
- Immobilien mit Sauna in Misericordia, Lissabon, Portugal
- Immobilien mit Bibliothek in Misericordia, Lissabon, Portugal
- Immobilien mit Klimaanlage in Misericordia, Lissabon, Portugal
- Immobilien mit Weinkeller in Misericordia, Lissabon, Portugal
- Immobilien mit Whirlpool in Misericordia, Lissabon, Portugal
- Immobilien mit Kamin in Misericordia, Lissabon, Portugal
- Immobilien mit Pool in Misericordia, Lissabon, Portugal
- Immobilien mit Garage in Misericordia, Lissabon, Portugal
- Immobilien mit Balkon in Misericordia, Lissabon, Portugal
- Luxusvilla Immobilien in Misericordia, Lissabon, Portugal
- Immobilien mit Offene Küche in Misericordia, Lissabon, Portugal
- Renoviert Immobilien in Misericordia, Lissabon, Portugal
- Immobilien mit Kino in Misericordia, Lissabon, Portugal
- am Fluss Immobilien in Misericordia, Lissabon, Portugal
- am Strand Immobilien in Misericordia, Lissabon, Portugal
- Immobilien mit Wasserblick in Misericordia, Lissabon, Portugal
- Immobilien mit Ozeanblick in Misericordia, Lissabon, Portugal
Verwandte Leitfäden & Geschichten
Das Vertrauen der führenden Makler der Welt
Die Makler hinter den außergewöhnlichsten Immobilien der Welt inserieren bei JamesEdition.
- Angebote von Sotheby's, Christie's, BARNES und Engel & Völkers
- Jedes Angebot wird vor der Veröffentlichung geprüft
- Verbinden Sie sich direkt mit verifizierten Maklern
Indem Sie fortfahren, akzeptieren Sie unsere Nutzungsbedingungen und Datenschutzrichtlinie.