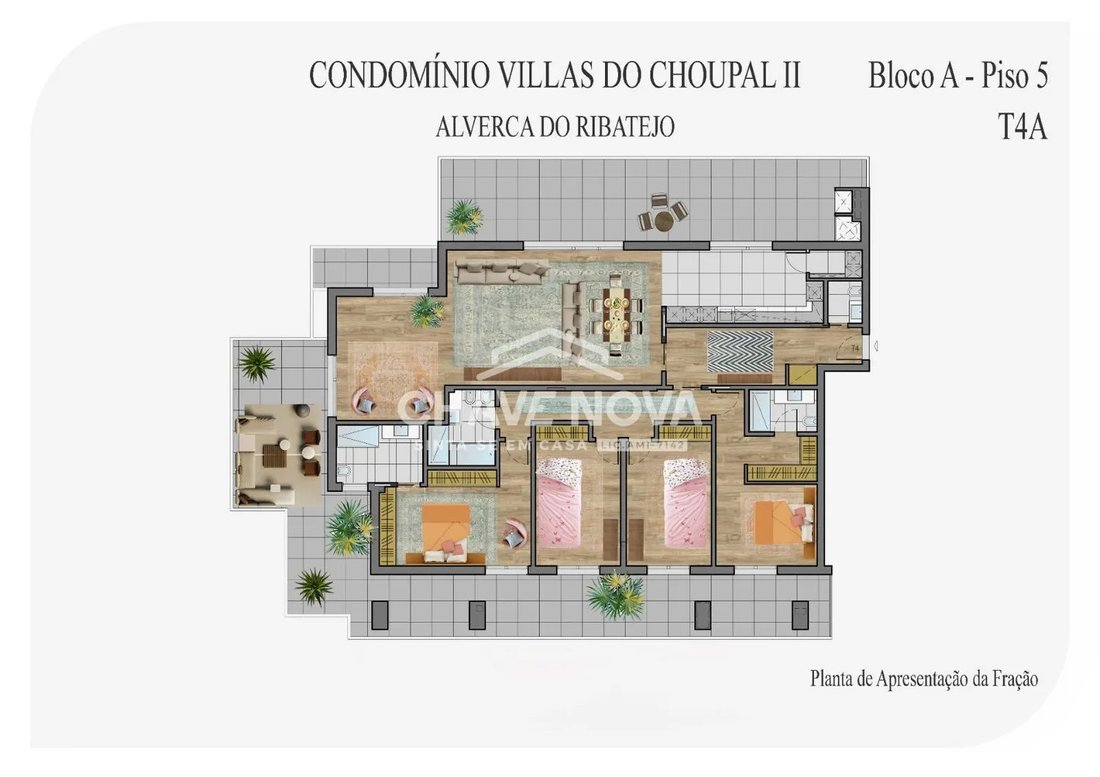
Ferienwohnung T4 Novo Alverca Do Ribatejo
- 1,807 Sqft
- Aktualisiert: Juni 18
Über die Immobilie
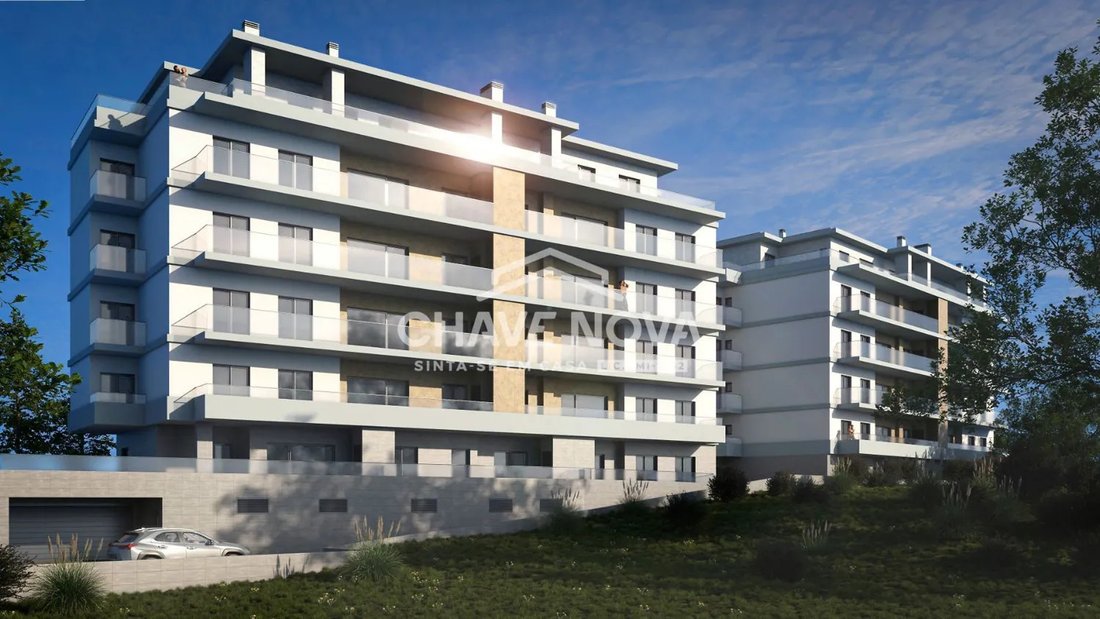
The Villas do Choupal II Condominium is located within the established urban fabric of Alverca do Ribatejo, aiming to rehabilitate and revitalize the area. It boasts a privileged location with good road access, presenting a true image of quality and sophistication designed by the Traço Franco, Lda studio.
The multifamily residential complex comprises a total of 36 units ranging from T1 to T4
The Villas do Choupal II Condominium is located within the established urban fabric of Alverca do Ribatejo, aiming to rehabilitate and revitalize the area. It boasts a privileged location with good road access, presenting a true image of quality and sophistication designed by the Traço Franco, Lda studio.
The multifamily residential complex comprises a total of 36 units ranging from T1 to T4 types, featuring excellent spaces and private terraces. It offers private garage parking and exterior condominium parking, close to local amenities, shops, and services, fostering harmonious coexistence.
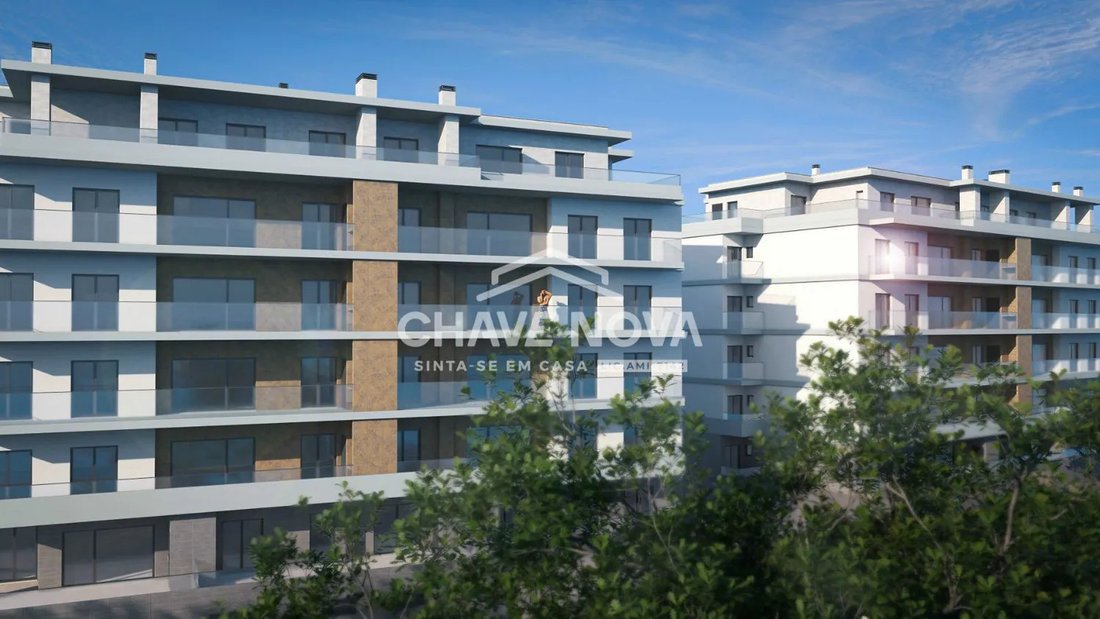
The project stands out for its contemporary and striking architecture in the region, delivering a successful modern residential condominium built with the best and most current market materials. It offers spacious interiors, luxury finishes, high-quality equipment, and contemporary spaces to ensure the project’s lasting quality.
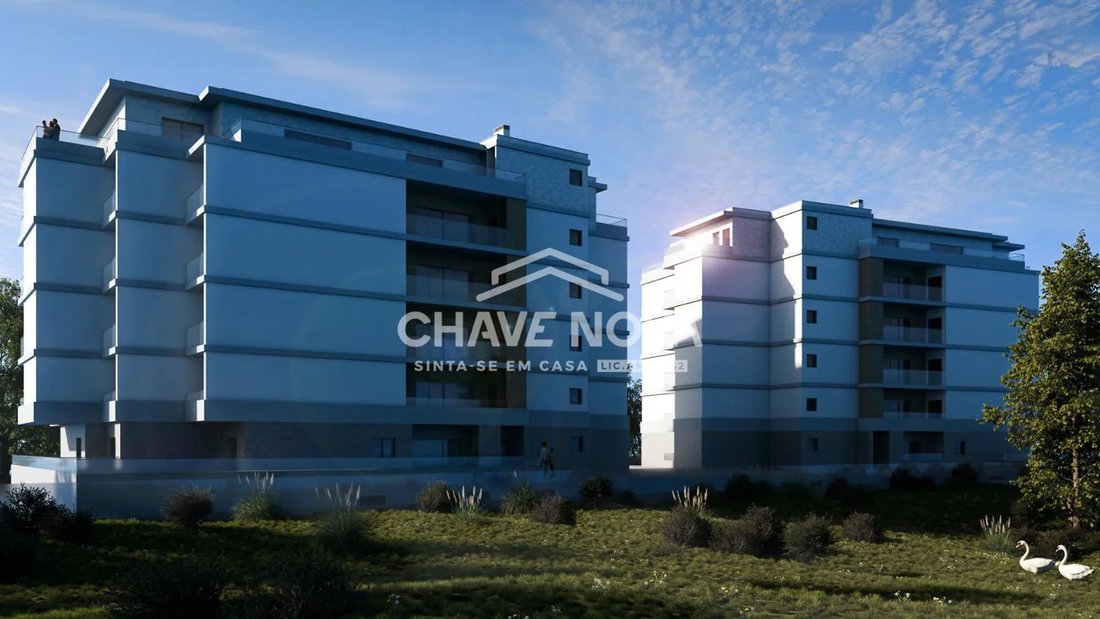
The building forms a volumetrically distinctive ensemble whose design aims to bring the interior spaces closer to the playful and versatile environment it inhabits. The composition of the two blocks, “A and B,” creates a homogeneous image in spatial treatment while allowing diverse situations that enhance and energize the complex. The interplay between built spaces and voids, plastically shaped and worked, is key to the solution’s success. Scenic frames are created whose uniqueness allows each space to be individually identified and endowed with its own identity.
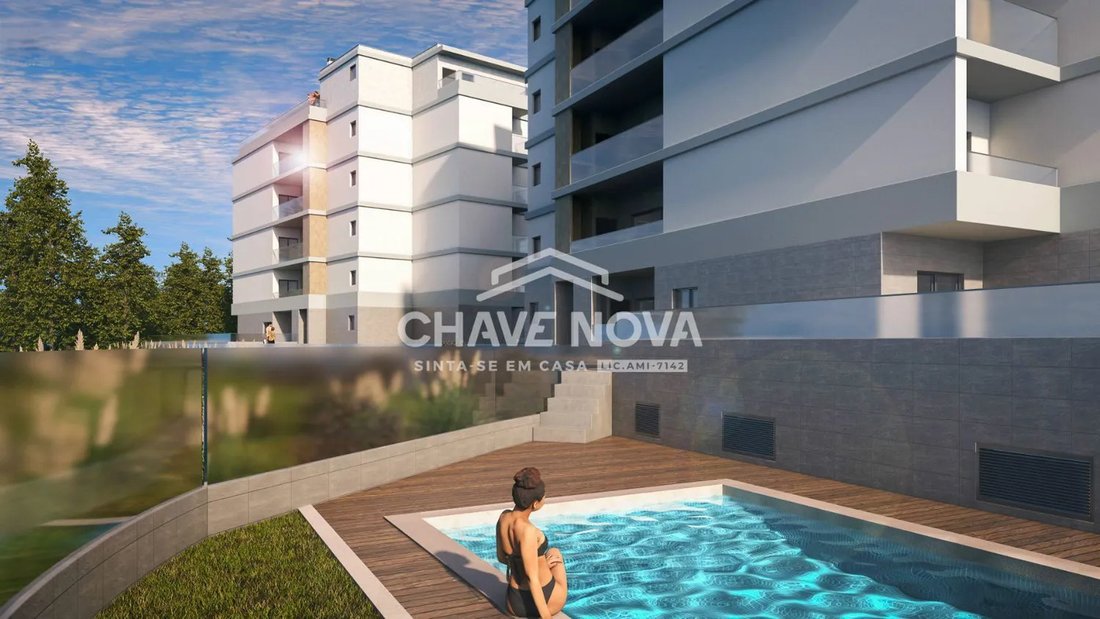
Surrounded by attractive and well-maintained landscaped outdoor areas, including a leisure and social space with an outdoor pool and deck, the condominium offers a unique relationship with residential tranquility. It stands out among other residential areas in the zone, presenting a housing complex with its own identity and high quality that meets the demands of the current real estate market while safeguarding the well-being of future residents.
Features
INTERIORS:
General Finishes
• Flooring in laminate planks, FINFLOOR or similar, in Natural Oak or White, in the entrance hall, living room, circulation areas, and bedrooms
• Interior doors, smooth model in white lacquered wood
• Brushed stainless steel handles
• Built-in wardrobes lined inside with linen melamine wood, including drawers, shelves, and free hanging space, with white lacquered wood hinged doors
• Exterior windows and doors in white lacquered aluminum with double glazing from SSG CLIMALIT
PLANITHERM ULTRA 6mm + 5mm + 22mm air gap
• Centralized electric thermal blinds
• EFAPEL electrical fittings
• False gypsum board ceilings in bathrooms, hall, corridors, circulation areas, and kitchens with integrated lighting
• False gypsum board ceilings in living rooms and bedrooms with LED lighting in coves above curtains
• Color video intercom by COMELIT
• Reinforced patio door with high-security lock by DIERRE
• Elevators for 6 and 8 people
• Sectional and motorized garage door
• BOSCH or similar air conditioning in bedrooms and living room
• Property painted in a color to be defined with Dyrup brand paint
Kitchen
• Kitchen cabinets in white glossy thermolaminate, handleless model by SECARTE
• Countertop and backsplash in Silestone or similar, in Absolute White
• Built-in and freestanding HOTPOINT appliances:
– Washer-dryer, model BI WDHL 75128 EU WASHER DRYER AO, or similar
– Dishwasher, model HIE 3B19 C DISHWASHER AO, or similar
– Freestanding refrigerator, model SH8 2D XROFD REFRIGERATOR AO + freestanding vertical freezer, model UH8 F2D XI FREEZER AO, or similar
– Microwave, model MD 344 IX HÁ MICROWAVE AO, or similar
– Induction hob, model Kis 640 B HOB AO, or similar
– Oven, model FA5 841 JH IX HA OVEN AO, or similar
– Whirlpool extractor hood, model WAG HID 83F LE X, or similar
• Heat pumps for sanitary water heating by BOSCH or similar
• Stainless steel sink by Banka
• Mixer tap by Zenite
• Walls finished with stucco and painted white
• Ceramic flooring by PAVIGRÊS
Bathrooms
Social WC
• Wall-hung vanity with Silestone or similar countertop in Absolute White, manufacturer AXZ
• Wall mirror with LED lighting
• Shower base with wall and ceiling shower heads by ZENITE or similar and glass enclosure
• Built-in faucet by ZENITE
• Countertop washbasin SANITANA and built-in single-lever faucet by ZENITE or similar
• Walls and floor covered with Calacata ceramic by PAVIGRES
• Wall-hung toilet with seat by SANITANA
• Flush plate by OLI
• Mechanical ventilation
Suite WC
• Wall-hung vanity with Silestone or similar countertop in Absolute White, manufacturer AXZ
• Wall mirror with LED lighting
• Shower base with wall and ceiling shower heads by ZENITE or similar and glass enclosure
• Built-in faucet by ZENITE
• Countertop washbasin SANITANA and built-in single-lever faucet by ZENITE or similar
• Walls and floor covered with Calacata ceramic by PAVIGRES
• Wall-hung toilet with seat by SANITANA
• Flush plate by OLI
• Mechanical ventilation
Master Suite WC
• Wall-hung vanity with Silestone or similar countertop in Absolute White, manufacturer AXZ
• Wall mirror with LED lighting
• Shower base with wall and ceiling shower heads by ZENITE or similar and glass enclosure
• Built-in faucet by ZENITE
• Countertop washbasin SANITANA and built-in single-lever faucet by ZENITE or similar
• Walls and floor covered with Calacata ceramic by PAVIGRES
• Wall-hung toilet with seat by SANITANA
• Flush plate by OLI
• Wall-hung bidet by SANITANA with ZENITE faucet
• Mechanical ventilation
EXTERIORS:
• Acrylic DYCRILFORCE paint in color over plaster
• Aluminum frames NAVARRA series 14200 by JCMS in RAL 7024 exterior and white interior
• Sectional door type MUNDIPORTA in color 7024
• Balcony guardrails with aluminum structure by NAVARRA and 12mm clear laminated glass panels
• Aluminum grilles by NAVARRA with RAL 7024 slats
• Balcony flooring in ceramic by PAVIGRES, Coolwood White Pepper 222×897
• Ceramic facade cladding by PAVIGRÊS
• Barbecue
-
Art der Immobilie
Wohnung
-
Preis/Quadratfuß
$416
Funktionen
Erkunden Sie die Gegend
Der Agent wird sich in Kürze mit Ihnen in Verbindung setzen
Gelistet von
Besichtigung mit the agent buchen
Wählen Sie ein Datum und ob Sie eine virtuelle oder persönliche Besichtigung mit dem Makler wünschen.
Das Vertrauen der führenden Makler der Welt
Die Makler hinter den außergewöhnlichsten Immobilien der Welt inserieren bei JamesEdition.
- Angebote von Sotheby's, Christie's, BARNES und Engel & Völkers
- Jedes Angebot wird vor der Veröffentlichung geprüft
- Verbinden Sie sich direkt mit verifizierten Maklern
Indem Sie fortfahren, akzeptieren Sie unsere Nutzungsbedingungen und Datenschutzrichtlinie.