$1,456,390
Apartamento T2 Zum Verkauf In Lisboa
- 2 Schlafz.
- 3 Bäder
- 2,414 Sqft
- Aktualisiert: April 21
- 3
Über die Immobilie
Beschreibung wurde automatisch übersetzt.
Die Beschreibung wird in der Originalsprache angezeigt.
LOFT HISTORICO COM REQUINTE, ELEGANCIA KEINE PALÁCIO MESQUITELA Em pleno coração da Capital respira-se história a cada passo dado, entre als ruas estreitas e curvílineas, Lisboa vê renascer o Palácio Mesquitela, símbolo de exclusividade, sofisticação e prestígio, apenas está ao alcance daqueles que lhe reconhecem o cunho histórico e eine singularidade da traça arquitectónica. Edificado no Seculo X
HISTORIC LOFT WITH REFINEMENT AND ELEGANCE IN PALÁCIO MESQUITELA
In the very heart of the Capital, history is felt at every step. Amid the narrow, winding streets, Lisbon witnesses the rebirth of Palácio Mesquitela, a symbol of exclusivity, sophistication, and prestige, accessible only to those who appreciate its historical significance and unique architectural design.
Built in t
In the very heart of the Capital, history is felt at every step. Amid the narrow, winding streets, Lisbon witnesses the rebirth of Palácio Mesquitela, a symbol of exclusivity, sophistication, and prestige, accessible only to those who appreciate its historical significance and unique architectural design.
Built in t
LOFT HISTORICO COM REQUINTE, ELEGANCIA KEINE PALÁCIO MESQUITELA Em pleno coração da Capital respira-se história a cada passo dado, entre als ruas estreitas e curvílineas, Lisboa vê renascer o Palácio Mesquitela, símbolo de exclusividade, sofisticação e prestígio, apenas está ao alcance daqueles que lhe reconhecem o cunho histórico e eine singularidade da traça arquitectónica. Edificado no Seculo XVII por D. Gonçalo de Sousa Macedo, Contador-Mor do reino, jurisconsulto e diplomata, ganhou o nome de Palácio dos Condes de Mesquitela em 1754 von D. Luís de Sousa Macedo, 1º Visconde de Mesquitela. Conservado Imóvel de interesse publico em 1993, chegou ein Albergar des Museu Pedagógico, eine Escola Preparatória Rodrigues Sampaio (1924) und eine Escola Feminina de Ensino Técnico D. Maria Ich ja em pleno Estado Novo. Em 2007 e adquirido o Palácio e o projeto de recuperação foi eine Ladung tun Arquiteto Diogo Lima Mayer que recebe rasgados elogios pela reconversão tun Palácio Mesquitela numa obra de requintado bom gosto e contemporaneidade. Ab November 2014 finalizam-se als obras com a Apresentação dos Lofts com traça arquitectónica desenhada para satisfazer als exigências dos clientes mais exclusivos. Aqui apresentamos als caraterísticas deste com Fläche von 224 m2 e 2 lugares de estacionamento e arrecadação. Este Loft T2 é único com espaços amplos que vive e se transforma com a luz de Lisboa. Tem elementos de desenho e construtivos ao mais alto nível assim como grandes janelas ou portas de sacada panorâmicas, calefação e ar condicionado (AV/AC) integrados no teto, vidros duplos, persianas interiores em madeira, chão em réguas de madeira de carvalho, iluminação fluorescado ente e led encastrada, máquina de lavar e secar roupa, painéis solares, porta de entrada de segurança, domótica, aspiração central usw. Keine espaço para os 2 quartos está aberto a vista de pássaro para als 2 salas tun Loft, águas furtadas, uma casa de banho em suite para cada um dos quartos, amplo espaço para vestidor e schrank na Hauptschlafzimmer, acesso para varanda com vistas para o páteo tun palácio. Als duas salas de estar estão abertas uma à outra, uma delas aberta à cozinha ideal para espaço de refeições e a segunda mais íntima ideal para espaço de trabalho ou lazer com grandes portas de sacada avistando outros edifícios históricos da capital, e a linha do elétrico 28 atravessando eine Cidade de Prazeres à Graça. Ein cozinha desenhada com opção de estar aberta oder fechada à sala, e de estilo moderno equipada com eletrodomésticos novos Smeg Italienisches Design com placa de indução, microondas encastrado, forno elétrico, máquina de lavar loiça, frigorífico combinado, muito espaço de arrumação, despensa, janela e casa de banho de Serviço. Na parte außen privada tun Loft tem vários páteos, zona verde e capela. O conjunto arquitectónico desenvolve-se de nascente a poente entre als travessas tun Alcaide e do Judeu, e de Norte para Sul entre a Calçada do Combro e a Rua do Sol. Não perca a oportunidade de conhecer esta preciosidade e kontakte-me! ; ID RE/MAX: [versteckte Informationen]
HISTORIC LOFT WITH REFINEMENT AND ELEGANCE IN PALÁCIO MESQUITELA
In the very heart of the Capital, history is felt at every step. Amid the narrow, winding streets, Lisbon witnesses the rebirth of Palácio Mesquitela, a symbol of exclusivity, sophistication, and prestige, accessible only to those who appreciate its historical significance and unique architectural design.
Built in the 17th century by D. Gonçalo de Sousa Macedo, Chief Accountant of the kingdom, jurist, and diplomat, it was named Palácio dos Condes de Mesquitela in 1754 by D. Luís de Sousa Macedo, 1st Viscount of Mesquitela. Declared a Property of Public Interest in 1993, it has housed the Pedagogical Museum, the Rodrigues Sampaio Preparatory School (1924), and the D. Maria I Female Technical School during the Estado Novo period.
In 2007, the palace was acquired, and the restoration project was led by architect Diogo Lima Mayer, who received high praise for transforming Palácio Mesquitela into a work of refined taste and contemporary style. By November 2014, the renovation was completed, unveiling lofts designed to meet the demands of the most exclusive clients.
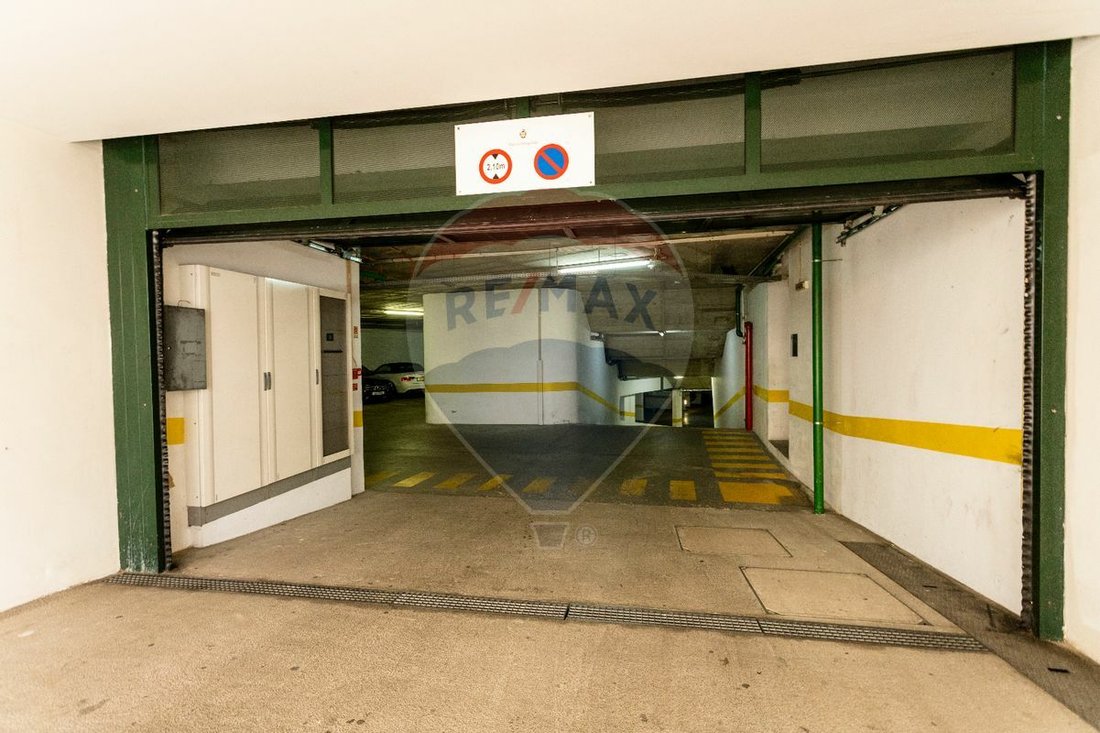
Here we present the features of this 224 m² loft with 2 parking spaces and storage. This unique T2 loft offers spacious areas that live and change with Lisbon’s light. It includes:
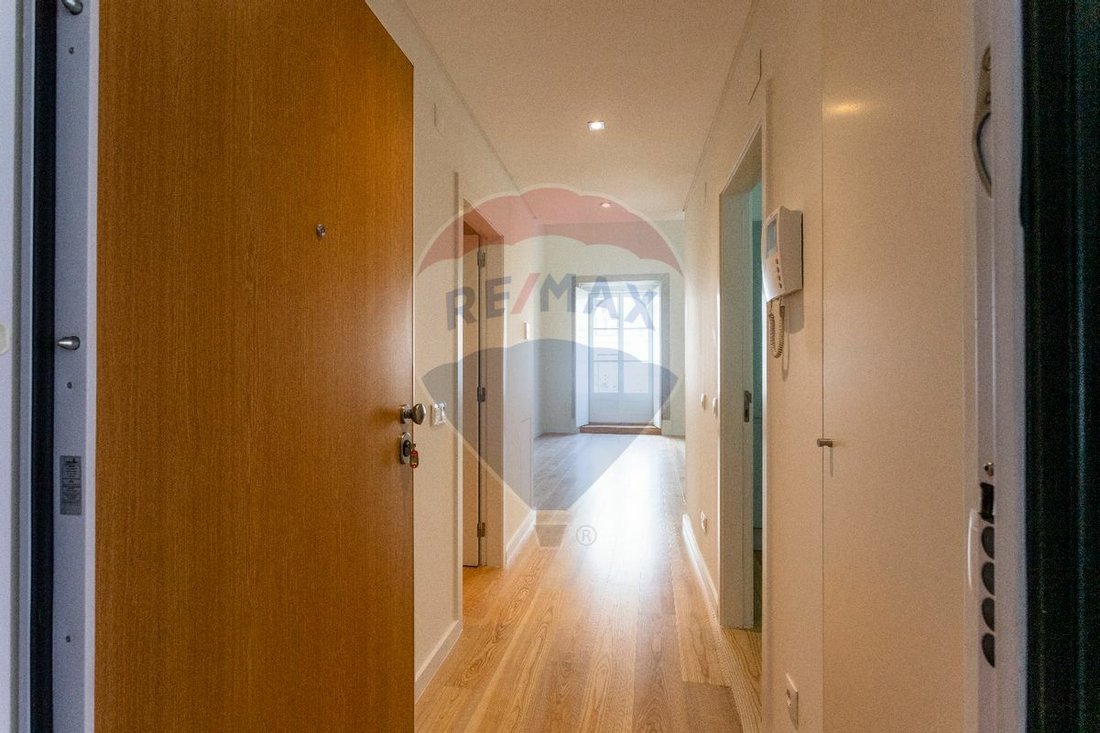
- High-level design and construction elements
- Large panoramic windows and balcony doors
- Integrated ceiling heating and air conditioning (AV/AC)
- Double glazing
- Interior wooden blinds
- Oak wood plank flooring
- Recessed fluorescent and LED lighting
- Washer and dryer
- Solar panels
- Security entrance door
- Home automation
- Central vacuum system
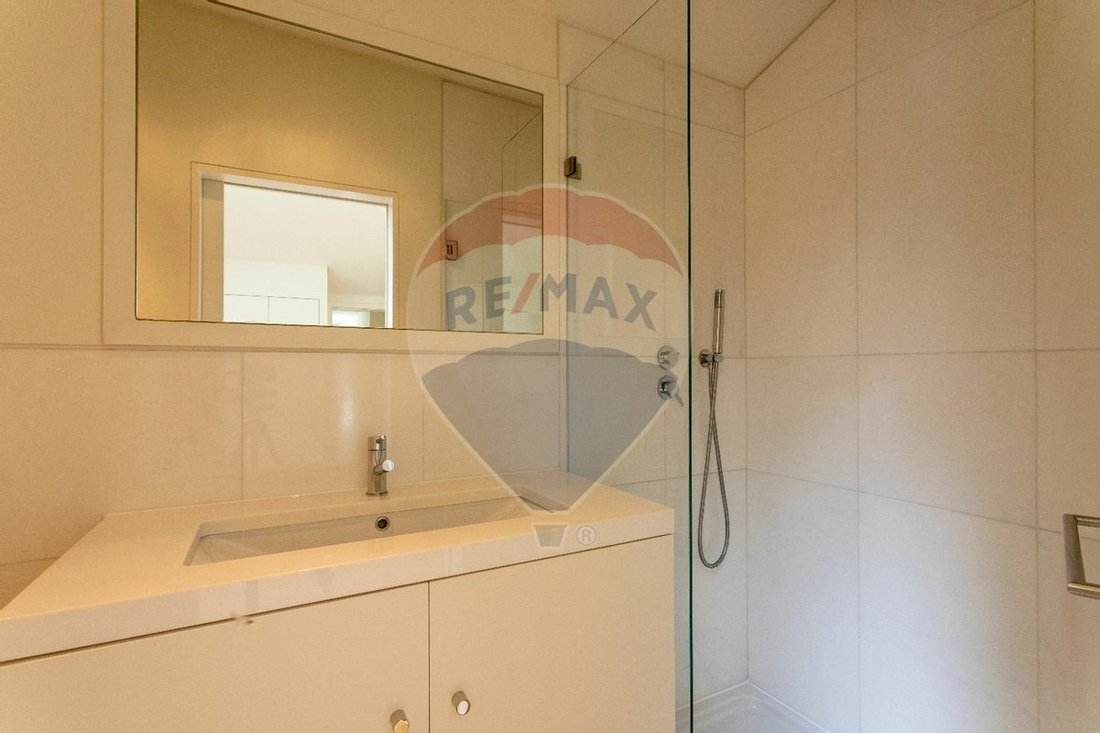
The two bedrooms overlook the loft’s two living rooms with a bird’s-eye view, featuring sloped ceilings, an en-suite bathroom for each bedroom, ample space for a dressing room and closet in the master bedroom, and access to a balcony with views of the palace courtyard.
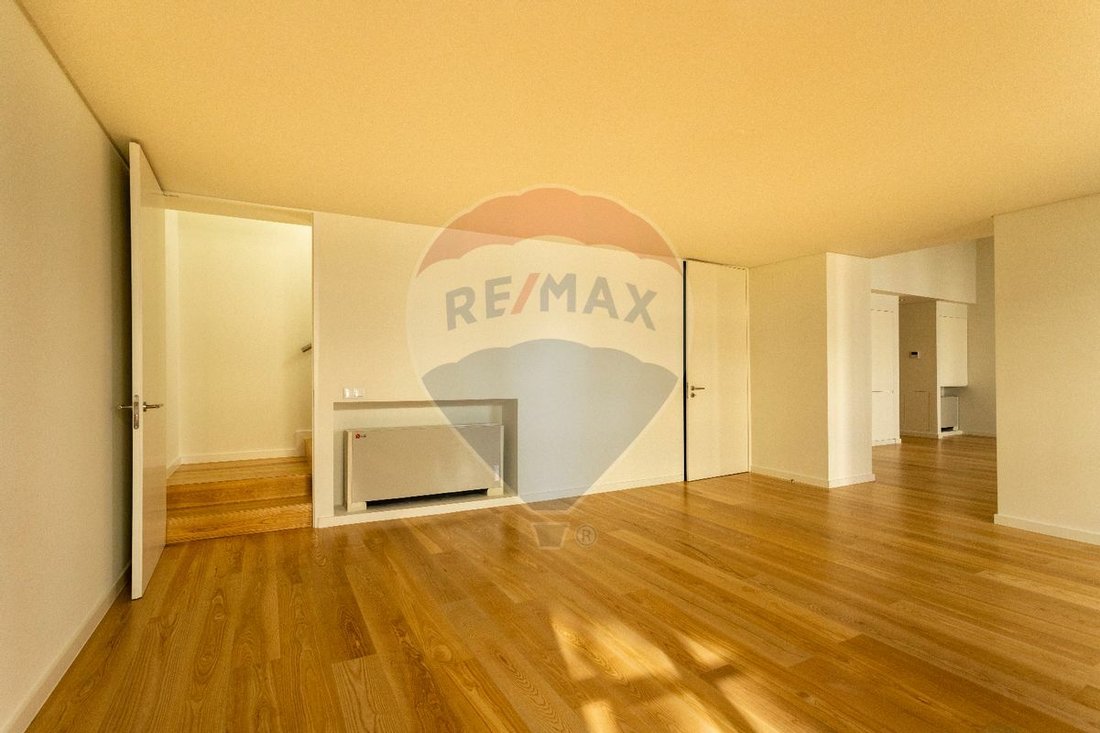
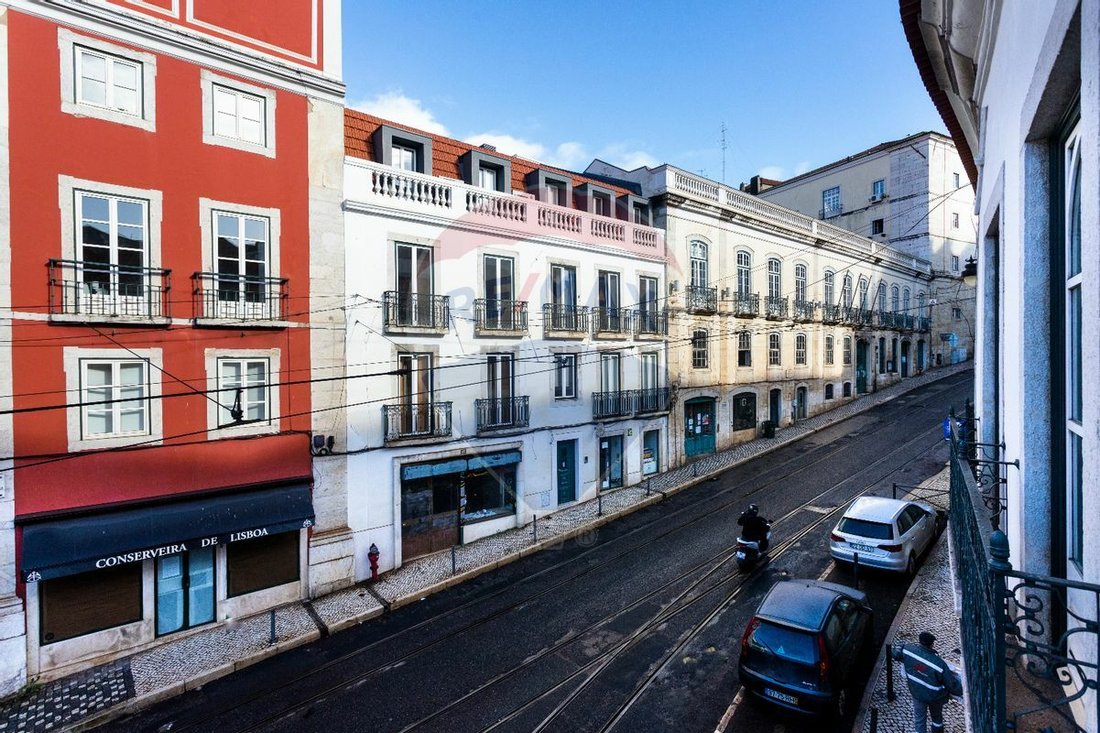
The two living rooms are open to each other; one connects to the kitchen, ideal for dining, while the other is more intimate, perfect for work or leisure, with large balcony doors overlooking other historic buildings in the capital and the iconic tram 28 line crossing the city from Prazeres to Graça.
The kitchen is designed with the option to be open or closed to the living room. It is modern and equipped with new Italian Smeg appliances, including an induction cooktop, built-in microwave, electric oven, dishwasher, combined refrigerator, ample storage, pantry, window, and a service bathroom.
The loft’s private exterior includes several courtyards, a green area, and a chapel. The architectural complex extends from east to west between Travessas do Alcaide and do Judeu, and from north to south between Calçada do Combro and Rua do Sol.
Don’t miss the opportunity to discover this gem—contact me!
We are available to help you realize your dreams, whether buying or selling your property.
In the very heart of the Capital, history is felt at every step. Amid the narrow, winding streets, Lisbon witnesses the rebirth of Palácio Mesquitela, a symbol of exclusivity, sophistication, and prestige, accessible only to those who appreciate its historical significance and unique architectural design.
Built in the 17th century by D. Gonçalo de Sousa Macedo, Chief Accountant of the kingdom, jurist, and diplomat, it was named Palácio dos Condes de Mesquitela in 1754 by D. Luís de Sousa Macedo, 1st Viscount of Mesquitela. Declared a Property of Public Interest in 1993, it has housed the Pedagogical Museum, the Rodrigues Sampaio Preparatory School (1924), and the D. Maria I Female Technical School during the Estado Novo period.
In 2007, the palace was acquired, and the restoration project was led by architect Diogo Lima Mayer, who received high praise for transforming Palácio Mesquitela into a work of refined taste and contemporary style. By November 2014, the renovation was completed, unveiling lofts designed to meet the demands of the most exclusive clients.
Here we present the features of this 224 m² loft with 2 parking spaces and storage. This unique T2 loft offers spacious areas that live and change with Lisbon’s light. It includes:
- High-level design and construction elements
- Large panoramic windows and balcony doors
- Integrated ceiling heating and air conditioning (AV/AC)
- Double glazing
- Interior wooden blinds
- Oak wood plank flooring
- Recessed fluorescent and LED lighting
- Washer and dryer
- Solar panels
- Security entrance door
- Home automation
- Central vacuum system
The two bedrooms overlook the loft’s two living rooms with a bird’s-eye view, featuring sloped ceilings, an en-suite bathroom for each bedroom, ample space for a dressing room and closet in the master bedroom, and access to a balcony with views of the palace courtyard.
The two living rooms are open to each other; one connects to the kitchen, ideal for dining, while the other is more intimate, perfect for work or leisure, with large balcony doors overlooking other historic buildings in the capital and the iconic tram 28 line crossing the city from Prazeres to Graça.
The kitchen is designed with the option to be open or closed to the living room. It is modern and equipped with new Italian Smeg appliances, including an induction cooktop, built-in microwave, electric oven, dishwasher, combined refrigerator, ample storage, pantry, window, and a service bathroom.
The loft’s private exterior includes several courtyards, a green area, and a chapel. The architectural complex extends from east to west between Travessas do Alcaide and do Judeu, and from north to south between Calçada do Combro and Rua do Sol.
Don’t miss the opportunity to discover this gem—contact me!
We are available to help you realize your dreams, whether buying or selling your property.
-
Art der Immobilie
Wohnung
-
Baujahr
2014
-
Preis/Quadratfuß
$603
-
Emissionen
B
-
Verbrauch
B
Erkunden Sie die Gegend
Misericordia, Lissabon, Portugal
Auf Google Maps anzeigen
Preis pro sqft
Niedrig
Hoch
Vor 5 Jahren beigetreten
Sie haben sich nach diesem Objekt erkundigt
Der Agent wird sich in Kürze mit Ihnen in Verbindung setzen
Gelistet von
93
Angebote
2022
Beigetreten
Besichtigung mit the agent buchen
Wählen Sie ein Datum und ob Sie eine virtuelle oder persönliche Besichtigung mit dem Makler wünschen.
Bevorzugtes Datum
Art der Tour
Zuletzt aktualisiert
April 21
Erstmalig gelistet
März 24, 2022
Angebotsreferenz
122481328-67
Ähnliche Immobilien in der Nähe
Neue Angebote in Misericordia





Entdecken Sie mehr Häuser zum Verkauf
Misericordia, Lissabon, Portugal Immobilienarten
- Wohnungen zum Verkauf in Misericordia, Lissabon, Portugal
- Häuser zum Verkauf in Misericordia, Lissabon, Portugal
- Penthouses zum Verkauf in Misericordia, Lissabon, Portugal
- Anwesen zum Verkauf in Misericordia, Lissabon, Portugal
- Eigentumswohnungen zum Verkauf in Misericordia, Lissabon, Portugal
- Chateaus zum Verkauf in Misericordia, Lissabon, Portugal
- Villen zum Verkauf in Misericordia, Lissabon, Portugal
- Stadthäuser zum Verkauf in Misericordia, Lissabon, Portugal
- Land zum Verkauf in Misericordia, Lissabon, Portugal
Misericordia, Lissabon, Portugal beliebte Suchanfragen
- Panorama Immobilien in Misericordia, Lissabon, Portugal
- Immobilien mit Meerblick in Misericordia, Lissabon, Portugal
- Immobilien mit Terrasse in Misericordia, Lissabon, Portugal
- Immobilien mit Bar in Misericordia, Lissabon, Portugal
- Immobilien mit Spielzimmer in Misericordia, Lissabon, Portugal
- Immobilien mit Office in Misericordia, Lissabon, Portugal
- Immobilien mit Flussblick in Misericordia, Lissabon, Portugal
- Immobilien mit Aufzug in Misericordia, Lissabon, Portugal
- Blick auf die Stadt Immobilien in Misericordia, Lissabon, Portugal
- Immobilien mit Bergblick in Misericordia, Lissabon, Portugal
- Immobilien mit Garten in Misericordia, Lissabon, Portugal
- Immobilien mit Outdoor-Küche in Misericordia, Lissabon, Portugal
- Duplex Immobilien in Misericordia, Lissabon, Portugal
- Gesicherte Wohnanlage Immobilien in Misericordia, Lissabon, Portugal
- Privatsphäre Immobilien in Misericordia, Lissabon, Portugal
- am Wasser Immobilien in Misericordia, Lissabon, Portugal
- Anlageimmobilie Immobilien in Misericordia, Lissabon, Portugal
- Moderne Immobilien in Misericordia, Lissabon, Portugal
- Pferdesport Immobilien in Misericordia, Lissabon, Portugal
- Neubauten Immobilien in Misericordia, Lissabon, Portugal
- Immobilien mit Fitnessstudio in Misericordia, Lissabon, Portugal
- Immobilien mit Sauna in Misericordia, Lissabon, Portugal
- Immobilien mit Bibliothek in Misericordia, Lissabon, Portugal
- Immobilien mit Klimaanlage in Misericordia, Lissabon, Portugal
- Immobilien mit Weinkeller in Misericordia, Lissabon, Portugal
- Immobilien mit Whirlpool in Misericordia, Lissabon, Portugal
- Immobilien mit Kamin in Misericordia, Lissabon, Portugal
- Immobilien mit Pool in Misericordia, Lissabon, Portugal
- Immobilien mit Garage in Misericordia, Lissabon, Portugal
- Immobilien mit Balkon in Misericordia, Lissabon, Portugal
- Luxusvilla Immobilien in Misericordia, Lissabon, Portugal
- Immobilien mit Offene Küche in Misericordia, Lissabon, Portugal
- Renoviert Immobilien in Misericordia, Lissabon, Portugal
- Immobilien mit Kino in Misericordia, Lissabon, Portugal
- am Fluss Immobilien in Misericordia, Lissabon, Portugal
- am Strand Immobilien in Misericordia, Lissabon, Portugal
- Immobilien mit Wasserblick in Misericordia, Lissabon, Portugal
- Immobilien mit Ozeanblick in Misericordia, Lissabon, Portugal
Verwandte Leitfäden & Geschichten
Das Vertrauen der führenden Makler der Welt
Die Makler hinter den außergewöhnlichsten Immobilien der Welt inserieren bei JamesEdition.
- Angebote von Sotheby's, Christie's, BARNES und Engel & Völkers
- Jedes Angebot wird vor der Veröffentlichung geprüft
- Verbinden Sie sich direkt mit verifizierten Maklern
Indem Sie fortfahren, akzeptieren Sie unsere Nutzungsbedingungen und Datenschutzrichtlinie.