



$7,718,466
Haus Mit 6 Schlafzimmern Und Pool, Avenida Da Liberdade, Lisboa
- 6 Schlafz.
- 9 Bäder
- 7,718 Sqft
- 3,531 Sqft lot
- Aktualisiert: Heute
- 4
Über die Immobilie
Beschreibung wurde automatisch übersetzt.
Die Beschreibung wird in der Originalsprache angezeigt.
Villa Liberdade — Exklusivität und Raffinesse im Herzen von Lissabon
Die Villa Liberdade hebt das Konzept des urbanen Luxus in Lissabon hervor und bietet eine perfekte Mischung aus modernem Design, Exklusivität und Komfort.
Diese einzigartige Villa liegt nur zwei Minuten von der ikonischen Avenida da Liberdade entfernt und erstreckt sich über 700 m2 Innenraum, ergänzt durch einen 163
Die Villa Liberdade hebt das Konzept des urbanen Luxus in Lissabon hervor und bietet eine perfekte Mischung aus modernem Design, Exklusivität und Komfort.
Diese einzigartige Villa liegt nur zwei Minuten von der ikonischen Avenida da Liberdade entfernt und erstreckt sich über 700 m2 Innenraum, ergänzt durch einen 163
Villa Liberdade - Exclusivity and Sophistication in the Heart of Lisbon
Villa Liberdade elevates the concept of urban luxury in Lisbon, offering a perfect fusion of contemporary design, exclusivity and comfort.
Located just two minutes from the iconic Avenida da Liberdade, this unique villa spans over 700 m2 of interior space, complemented by a 163 m2 private garden, providing a trul
Villa Liberdade elevates the concept of urban luxury in Lisbon, offering a perfect fusion of contemporary design, exclusivity and comfort.
Located just two minutes from the iconic Avenida da Liberdade, this unique villa spans over 700 m2 of interior space, complemented by a 163 m2 private garden, providing a trul
Villa Liberdade — Exklusivität und Raffinesse im Herzen von Lissabon
Die Villa Liberdade hebt das Konzept des urbanen Luxus in Lissabon hervor und bietet eine perfekte Mischung aus modernem Design, Exklusivität und Komfort.
Diese einzigartige Villa liegt nur zwei Minuten von der ikonischen Avenida da Liberdade entfernt und erstreckt sich über 700 m2 Innenraum, ergänzt durch einen 163 m2 großen privaten Garten, der ein wahrhaft unvergleichliches Wohnerlebnis bietet.
Mit fünf elegant verteilten Etagen verfügt diese Residenz über sechs Suiten, darunter ein unabhängiges Apartment für Gäste oder Mitarbeiter, das Privatsphäre und Funktionalität garantiert.
Die avantgardistische Architektur und die hochwertigen Oberflächen machen die Villa Liberdade zu einer exklusiven Oase für diejenigen, die Wert auf Raffinesse im Herzen der Stadt legen.
Aufteilung der Villa:
1. Stock (183 m2)
Imposante Eingangshalle
Wohnung für Gäste oder Personal (45 m2)
Große Lagerfläche
Speisekammer und Waschküche
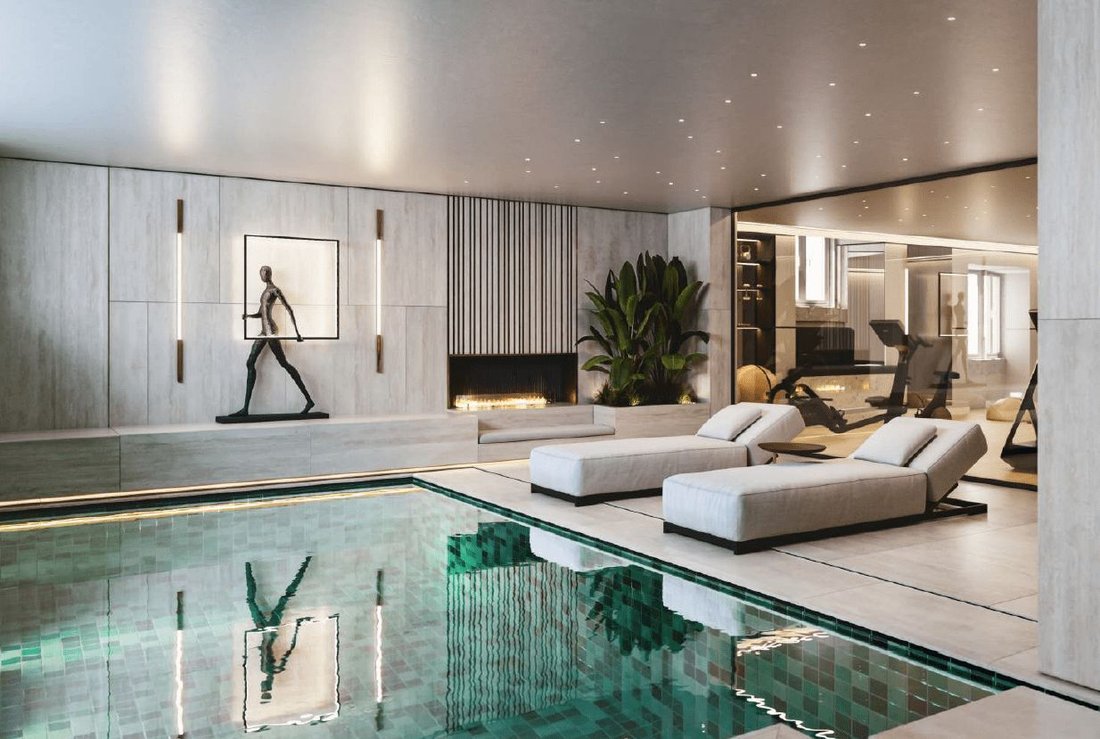
2. Stock (183 m2) - Wellness-Oase
Privates Schlafzimmer
Voll ausgestattetes Fitnessstudio
Spa mit Gaskamin
Innenpool mit Glaswand zum Außenpool
Freibad,
Jacuzzi, türkisches Bad und Sauna
3. Stock (155 m2) - Erhabener sozialer Raum
Elegantes Wohn- und Esszimmer mit eingebautem Kamin
Anspruchsvolles Küchendesign
Zugang zu einer 160 m2 großen Panoramaterrasse
Außenpool mit transparentem Glas zum Innenpool
Gourmetküche im Freien mit eingebautem Grill
4. Stock (145 m2) - Privater Bereich
Zwei geräumige Suiten mit begehbaren Schränken
Große Mastersuite mit luxuriösem begehbarem Kleiderschrank
Hauptbadezimmer mit Doppeldusche
5. Stock (52 m2) - Privates Refugium
Exklusives Zimmer, das die gesamte Etage einnimmt
Exklusive Annehmlichkeiten und Ausstattungsmerkmale:
- Eigener Aufzug
- Intelligentes Hausautomationssystem
- Modernste Geräte
- Fußbodenheizung in allen Bädern
- Sicherheits- und Zutrittskontrollsystem
- Anpassbares Layout bis April 2025
Die Villa Liberdade ist mehr als eine Residenz — sie ist ein Symbol für Distinktion, Komfort und Prestige im Herzen von Lissabon.
Die Villa Liberdade hebt das Konzept des urbanen Luxus in Lissabon hervor und bietet eine perfekte Mischung aus modernem Design, Exklusivität und Komfort.
Diese einzigartige Villa liegt nur zwei Minuten von der ikonischen Avenida da Liberdade entfernt und erstreckt sich über 700 m2 Innenraum, ergänzt durch einen 163 m2 großen privaten Garten, der ein wahrhaft unvergleichliches Wohnerlebnis bietet.
Mit fünf elegant verteilten Etagen verfügt diese Residenz über sechs Suiten, darunter ein unabhängiges Apartment für Gäste oder Mitarbeiter, das Privatsphäre und Funktionalität garantiert.
Die avantgardistische Architektur und die hochwertigen Oberflächen machen die Villa Liberdade zu einer exklusiven Oase für diejenigen, die Wert auf Raffinesse im Herzen der Stadt legen.
Aufteilung der Villa:
1. Stock (183 m2)
Imposante Eingangshalle
Wohnung für Gäste oder Personal (45 m2)
Große Lagerfläche
Speisekammer und Waschküche
2. Stock (183 m2) - Wellness-Oase
Privates Schlafzimmer
Voll ausgestattetes Fitnessstudio
Spa mit Gaskamin
Innenpool mit Glaswand zum Außenpool
Freibad,
Jacuzzi, türkisches Bad und Sauna
3. Stock (155 m2) - Erhabener sozialer Raum
Elegantes Wohn- und Esszimmer mit eingebautem Kamin
Anspruchsvolles Küchendesign
Zugang zu einer 160 m2 großen Panoramaterrasse
Außenpool mit transparentem Glas zum Innenpool
Gourmetküche im Freien mit eingebautem Grill
4. Stock (145 m2) - Privater Bereich
Zwei geräumige Suiten mit begehbaren Schränken
Große Mastersuite mit luxuriösem begehbarem Kleiderschrank
Hauptbadezimmer mit Doppeldusche
5. Stock (52 m2) - Privates Refugium
Exklusives Zimmer, das die gesamte Etage einnimmt
Exklusive Annehmlichkeiten und Ausstattungsmerkmale:
- Eigener Aufzug
- Intelligentes Hausautomationssystem
- Modernste Geräte
- Fußbodenheizung in allen Bädern
- Sicherheits- und Zutrittskontrollsystem
- Anpassbares Layout bis April 2025
Die Villa Liberdade ist mehr als eine Residenz — sie ist ein Symbol für Distinktion, Komfort und Prestige im Herzen von Lissabon.
Villa Liberdade - Exclusivity and Sophistication in the Heart of Lisbon
Villa Liberdade elevates the concept of urban luxury in Lisbon, offering a perfect fusion of contemporary design, exclusivity and comfort.
Located just two minutes from the iconic Avenida da Liberdade, this unique villa spans over 700 m2 of interior space, complemented by a 163 m2 private garden, providing a truly unparalleled living experience.
With five elegantly distributed floors, this residence has six suites, including an independent apartment for guests or staff, guaranteeing privacy and functionality.
The avant-garde architecture and premium finishes make Villa Liberdade an exclusive haven for those who value sophistication in the heart of the city.
Distribution of the Villa:
1st Floor (183 m2)
Imposing entrance lobby
Apartment for guests or staff (45 m2)
Large storage area
Pantry and laundry room
2nd Floor (183 m2) - Wellness Oasis
Private bedroom
Fully equipped gym
Spa with gas fireplace
Indoor pool with glass wall to outdoor pool
Outdoor pool,
Jacuzzi, Turkish bath and sauna
3rd Floor (155 m2) - Sublime Social Space
Elegant living-dining room with built-in fireplace
Sophisticated kitchen design
Access to a 160 m2 panoramic terrace
Outdoor pool with transparent glass to the indoor pool
Outdoor gourmet kitchen with built-in barbecue
4th Floor (145 m2) - Private Area
Two spacious suites with walk-in closets
Large master suite with a luxurious walk-in closet
Master bathroom with double shower
5th Floor (52 m2) - Private Refuge
Exclusive room occupying the entire floor
Exclusive amenities and features:
- Private elevator
- Intelligent home automation system
- State-of-the-art appliances
- Underfloor heating in all bathrooms
- Security and access control system
- Customizable layout until April 2025
Villa Liberdade is more than a residence - it`s a symbol of distinction, comfort and prestige in the heart of Lisbon.
Villa Liberdade elevates the concept of urban luxury in Lisbon, offering a perfect fusion of contemporary design, exclusivity and comfort.
Located just two minutes from the iconic Avenida da Liberdade, this unique villa spans over 700 m2 of interior space, complemented by a 163 m2 private garden, providing a truly unparalleled living experience.
With five elegantly distributed floors, this residence has six suites, including an independent apartment for guests or staff, guaranteeing privacy and functionality.
The avant-garde architecture and premium finishes make Villa Liberdade an exclusive haven for those who value sophistication in the heart of the city.
Distribution of the Villa:
1st Floor (183 m2)
Imposing entrance lobby
Apartment for guests or staff (45 m2)
Large storage area
Pantry and laundry room
2nd Floor (183 m2) - Wellness Oasis
Private bedroom
Fully equipped gym
Spa with gas fireplace
Indoor pool with glass wall to outdoor pool
Outdoor pool,
Jacuzzi, Turkish bath and sauna
3rd Floor (155 m2) - Sublime Social Space
Elegant living-dining room with built-in fireplace
Sophisticated kitchen design
Access to a 160 m2 panoramic terrace
Outdoor pool with transparent glass to the indoor pool
Outdoor gourmet kitchen with built-in barbecue
4th Floor (145 m2) - Private Area
Two spacious suites with walk-in closets
Large master suite with a luxurious walk-in closet
Master bathroom with double shower
5th Floor (52 m2) - Private Refuge
Exclusive room occupying the entire floor
Exclusive amenities and features:
- Private elevator
- Intelligent home automation system
- State-of-the-art appliances
- Underfloor heating in all bathrooms
- Security and access control system
- Customizable layout until April 2025
Villa Liberdade is more than a residence - it`s a symbol of distinction, comfort and prestige in the heart of Lisbon.
-
Art der Immobilie
Villa
-
Preis/Quadratfuß
$1,000
-
Emissionen
A
-
Verbrauch
A
Funktionen
Erkunden Sie die Gegend
Avenidas Novas, Lisboa, Santo António, Lissabon, Portugal
Auf Google Maps anzeigen
Preis pro sqft
Niedrig
Hoch
Sie haben sich nach diesem Objekt erkundigt
Der Agent wird sich in Kürze mit Ihnen in Verbindung setzen
Gelistet von
1459
Angebote
2025
Beigetreten
Besichtigung mit Porta Da Frente - Christie`s International Real Estate buchen
Wählen Sie ein Datum und ob Sie eine virtuelle oder persönliche Besichtigung mit dem Makler wünschen.
Bevorzugtes Datum
Art der Tour

Porta Da Frente - Christie`s International Real Estate
Avª Marginal, Nº 8648-B, 2750-427, Cascais, Lisboa, Portugal
Agenturprofil anzeigen
Porta da Frente Christie’s International Real Estate is a real estate brokerage firm that has been working in the
Porta da Frente Christie’s International Real Estate is a real estate brokerage firm that has been working in the market for more than two decades, focusing on the best properties and developments, whether for sale or lease. The company was selected by the prestigious Christie’s brand to represent Portugal in the areas of Lisbon, Cascais, Oeiras and Alentejo. The affiliation with Christie’s International Real Estate combines the local know-how of Porta da Frente, the reputation and recognition of a 250-year global brand - its international reach and global marketing strategies - allowing the company to be a single and exclusive broker in the segment where it operates. Porta da Frente Christie’s International Real Estate currently has a team of more than 90 professionals based in offices in Lisbon, Cascais and Oeiras, specialized in providing a comprehensive service to support its customers in all stages of the business. The main mission of the Porta da Frente Christie’s International Real Estate is privileging a service of excellence to all our customers.
Zuletzt aktualisiert
Heute
Erstmalig gelistet
Oktober 21, 2025
Angebotsreferenz
PF35648/13071
Ähnliche Immobilien in der Nähe
Neue Angebote in Santo António






Entdecken Sie mehr Häuser zum Verkauf
Santo António, Lissabon, Portugal Immobilienarten
Santo António, Lissabon, Portugal beliebte Suchanfragen
- Immobilien mit Seeblick in Santo António, Lissabon, Portugal
- Immobilien mit Spielzimmer in Santo António, Lissabon, Portugal
- Immobilien mit Flussblick in Santo António, Lissabon, Portugal
- Immobilien mit Aufzug in Santo António, Lissabon, Portugal
- Blick auf die Stadt Immobilien in Santo António, Lissabon, Portugal
- Immobilien mit Outdoor-Küche in Santo António, Lissabon, Portugal
- Immobilien mit Golfblick in Santo António, Lissabon, Portugal
- Duplex Immobilien in Santo António, Lissabon, Portugal
- Gesicherte Wohnanlage Immobilien in Santo António, Lissabon, Portugal
- Privatsphäre Immobilien in Santo António, Lissabon, Portugal
- Immobilien in hohen Höhen in Santo António, Lissabon, Portugal
- Anlageimmobilie Immobilien in Santo António, Lissabon, Portugal
- Pferdesport Immobilien in Santo António, Lissabon, Portugal
- Neubauten Immobilien in Santo António, Lissabon, Portugal
- Immobilien mit Fitnessstudio in Santo António, Lissabon, Portugal
- Immobilien mit Sauna in Santo António, Lissabon, Portugal
- Immobilien mit Dampfsauna in Santo António, Lissabon, Portugal
- Immobilien mit Bibliothek in Santo António, Lissabon, Portugal
- Immobilien mit Whirlpool in Santo António, Lissabon, Portugal
- Immobilien mit Pool in Santo António, Lissabon, Portugal
- Immobilien mit Garage in Santo António, Lissabon, Portugal
- Luxusvilla Immobilien in Santo António, Lissabon, Portugal
- Immobilien mit Kino in Santo António, Lissabon, Portugal
- am Strand Immobilien in Santo António, Lissabon, Portugal
- Immobilien mit Hallenbad in Santo António, Lissabon, Portugal
Verwandte Leitfäden & Geschichten
Das Vertrauen der führenden Makler der Welt
Die Makler hinter den außergewöhnlichsten Immobilien der Welt inserieren bei JamesEdition.
- Angebote von Sotheby's, Christie's, BARNES und Engel & Völkers
- Jedes Angebot wird vor der Veröffentlichung geprüft
- Verbinden Sie sich direkt mit verifizierten Maklern
Indem Sie fortfahren, akzeptieren Sie unsere Nutzungsbedingungen und Datenschutzrichtlinie.