„" Neuer Preis "“ Exklusives Reihenhaus In Der Solar City — Design, Wellness & Wohnkomfort Auf Höchstem Niveau
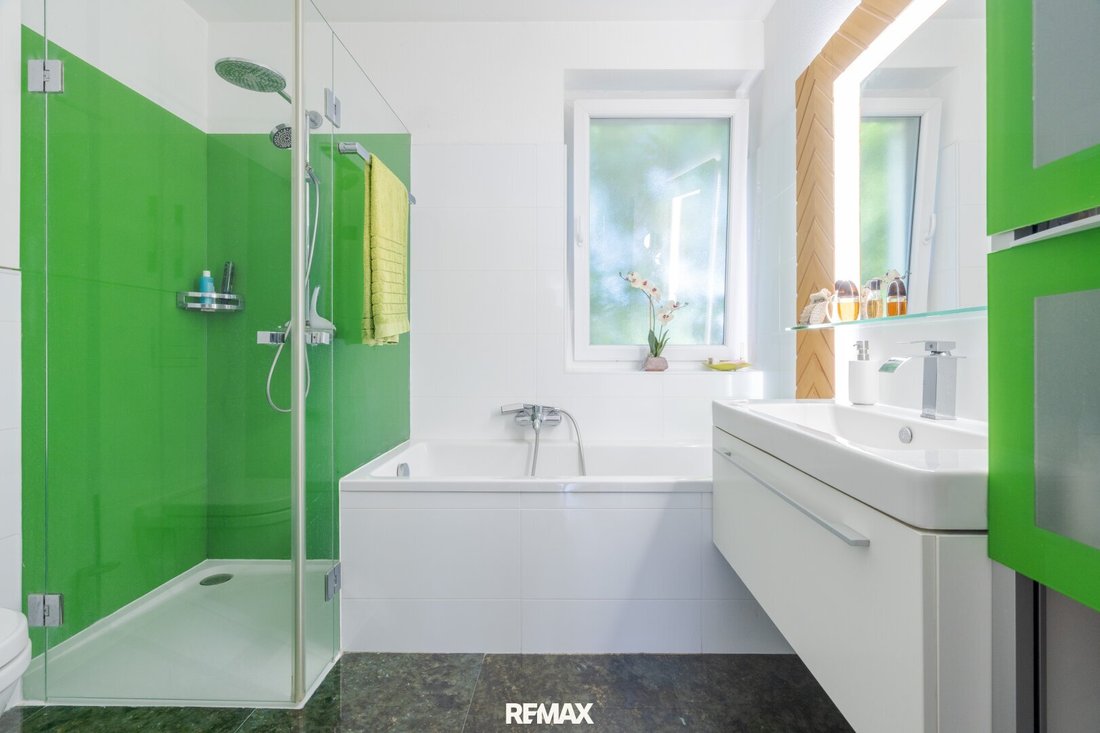
- 2 Bäder
- 1,292 Sqft
- 2,562 Sqft lot
- Aktualisiert: August 16
-
2
Ansichten der letzten 30 Tage
Über die Immobilie
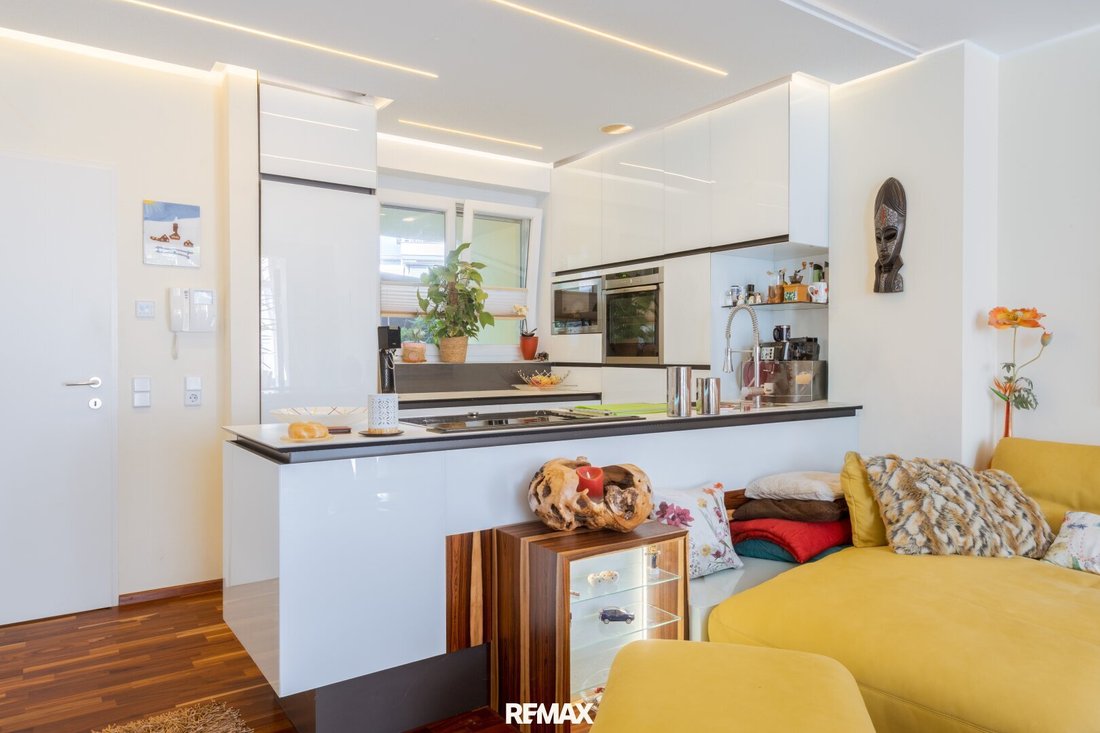
Exclusive Townhouse in SolarCity – Design, Wellness & Living Comfort at the Highest Level
***Secure your personal viewing appointment online now***
14 AUGUST 2026
Click here to book your appointment online
This exceptional townhouse in the popular SolarCity combines modern living, high-quality features, and a unique feel-good a
Exclusive Townhouse in SolarCity – Design, Wellness & Living Comfort at the Highest Level
***Secure your personal viewing appointment online now***
14 AUGUST 2026
Click here to book your appointment online
This exceptional townhouse in the popular SolarCity combines modern living, high-quality features, and a unique feel-good atmosphere.
Located in close proximity to the idyllic floodplain landscape, you can enjoy the perfect combination of nature-oriented living and excellent infrastructure.
Built in 2009, this low-energy house impresses with a well-thought-out layout, exclusive materials, and numerous features that meet the highest living standards.
On a plot of approximately 238 m², you have about 120 m² of living space over two levels, plus an additional 60 m² basement with versatile usage options.
The excellent condition and tasteful design give the entire house a particularly high-quality atmosphere.
HARD FACTS:
- Townhouse
- Immediate proximity to the floodplain landscape
- Year of construction: 2009
- Low-energy house
- Approx. 238 m² plot size
- Approx. 120 m² living space
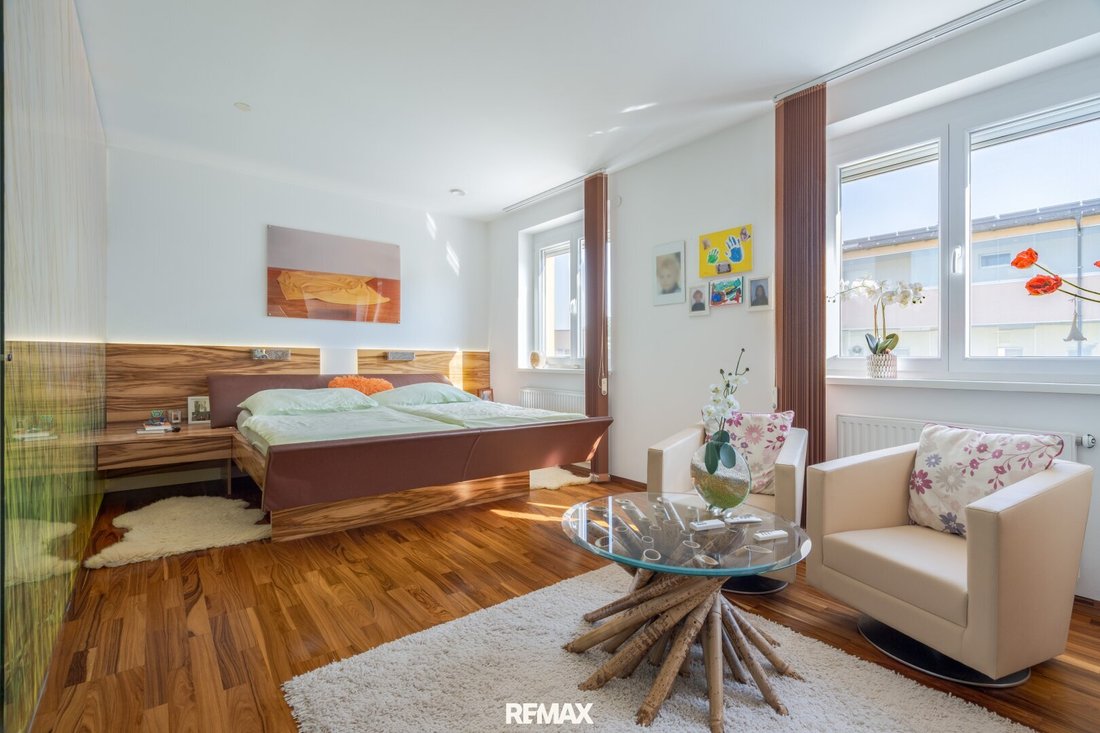
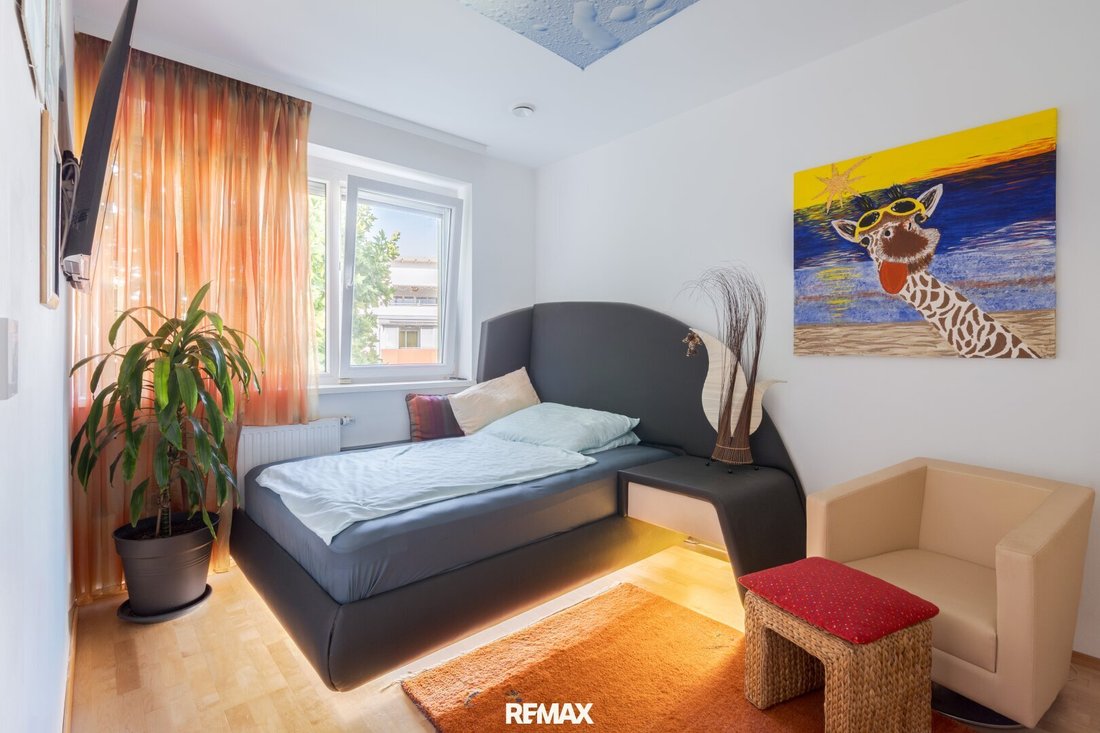
- 3 rooms on two levels (conversion to 4 rooms possible)
- Approx. 60 m² basement
- Very good condition
- Exclusive designer fitted kitchen with Neff appliances
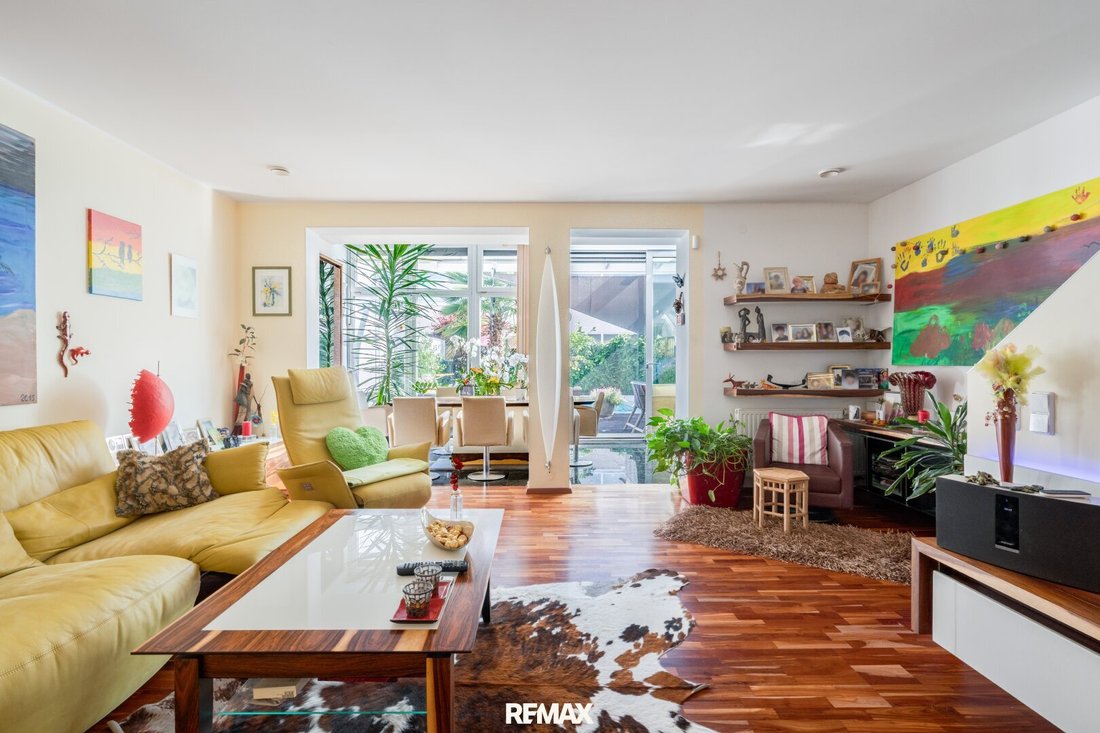
- Spacious living and dining area
- Bright conservatory with garden view
- Approx. 88 m² garden
- Saltwater pool with counter-current system, whirlpool function, and waterfall shower
- Wellness area with Swiss pine sauna
- Controlled residential ventilation
- Salt treatment system
- Underground parking space
- Roller shutters on all windows
Interested? - Then secure your personal viewing appointment now.
Click here to book your appointment online
According to § 5, paragraph 3 of the Broker Act, we point out that we act as dual agents.
Please note that due to the obligation to provide proof to the owner, we can only process inquiries with complete address and phone number.
We emphasize that all information has been created to the best of our knowledge and belief.
We accept no liability for information and details provided to us by owners and third parties.
This offer is non-binding and subject to change.
Interim sales, errors, printing mistakes, and changes reserved.
The agent acts as a dual agent.
-
Art der Immobilie
Haus
-
Baujahr
2009
-
Preis/Quadratfuß
$542
Erkunden Sie die Gegend
Der Agent wird sich in Kürze mit Ihnen in Verbindung setzen
Gelistet von
Besichtigung mit the agent buchen
Wählen Sie ein Datum und ob Sie eine virtuelle oder persönliche Besichtigung mit dem Makler wünschen.
Das Vertrauen der führenden Makler der Welt
Die Makler hinter den außergewöhnlichsten Immobilien der Welt inserieren bei JamesEdition.
- Angebote von Sotheby's, Christie's, BARNES und Engel & Völkers
- Jedes Angebot wird vor der Veröffentlichung geprüft
- Verbinden Sie sich direkt mit verifizierten Maklern
Indem Sie fortfahren, akzeptieren Sie unsere Nutzungsbedingungen und Datenschutzrichtlinie.