ENTWICKLUNGSPOTENZIAL IM LINZER ZENTRUM - Altbauwohnung + ca. 194 m² Rohdachboden
- 2,788 Sqft
- Aktualisiert: Heute
Über die Immobilie
Linzer Old Building Apartment with Charm.
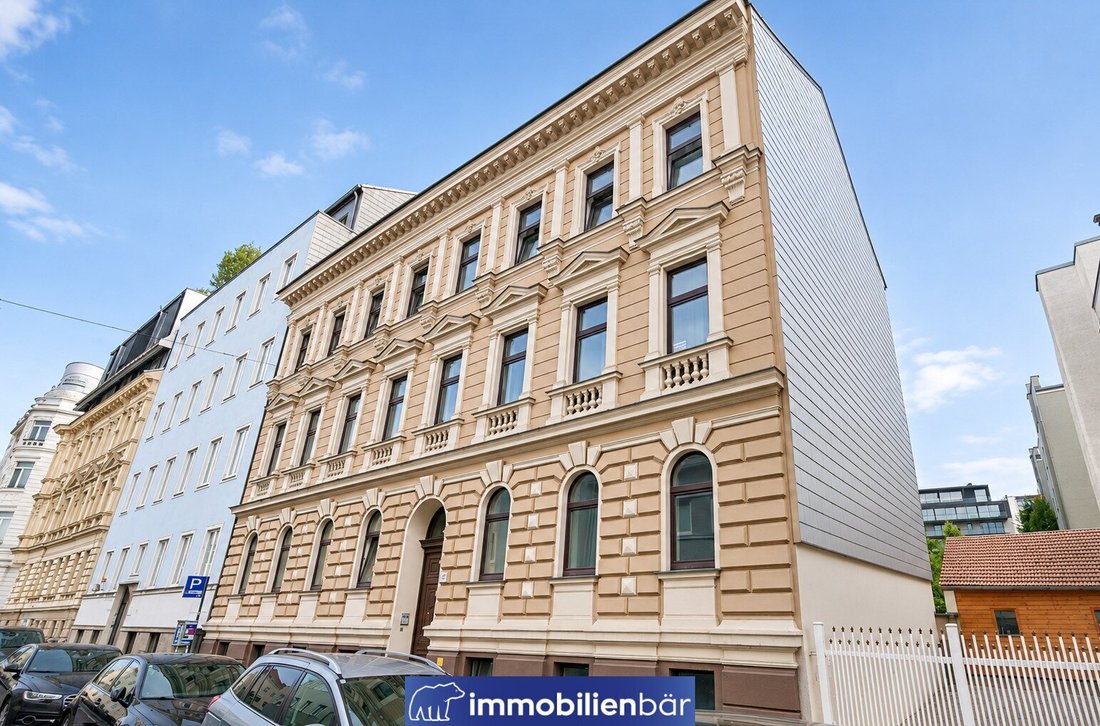
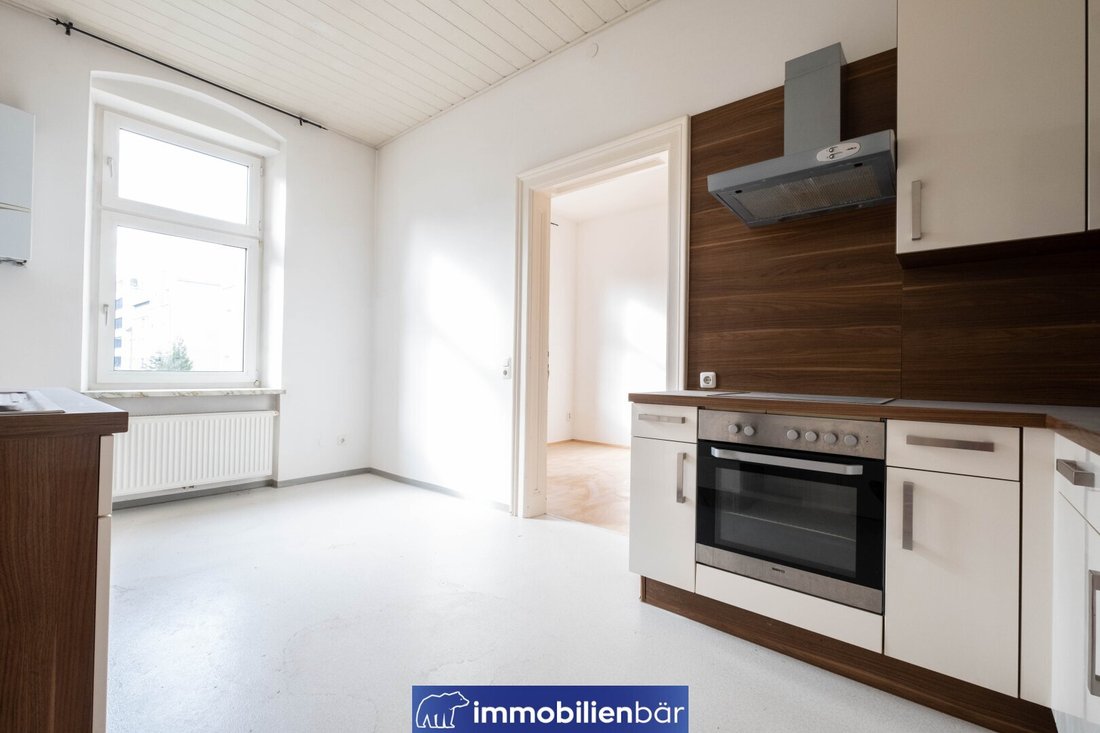
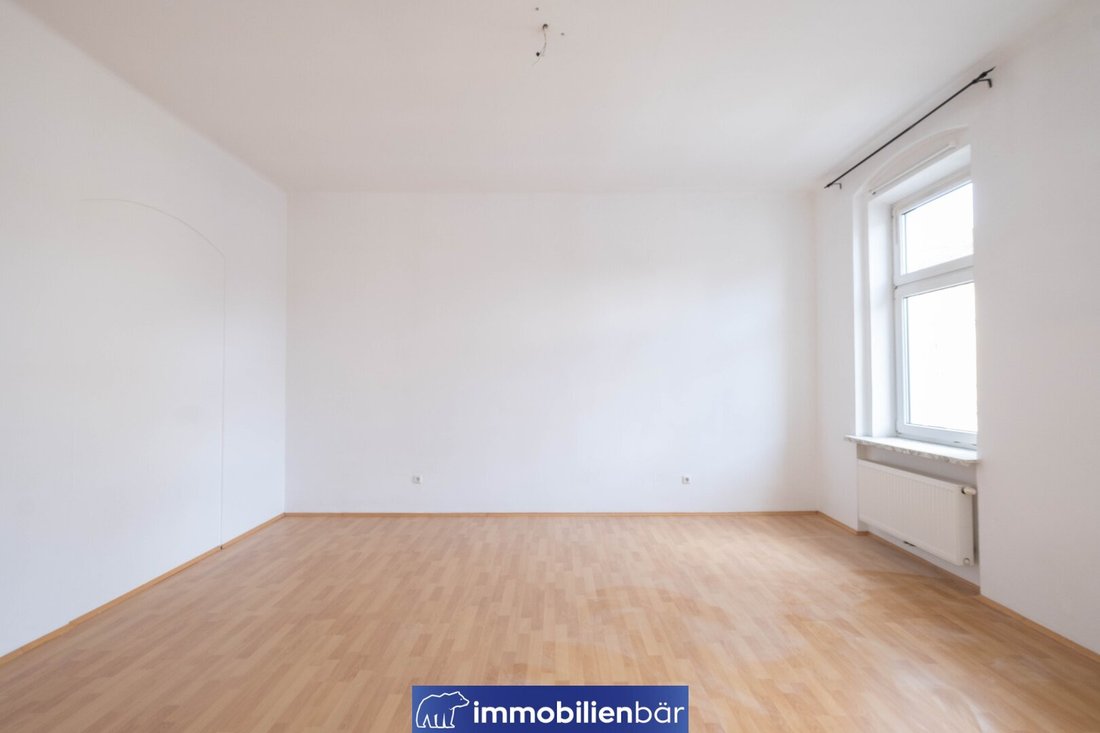
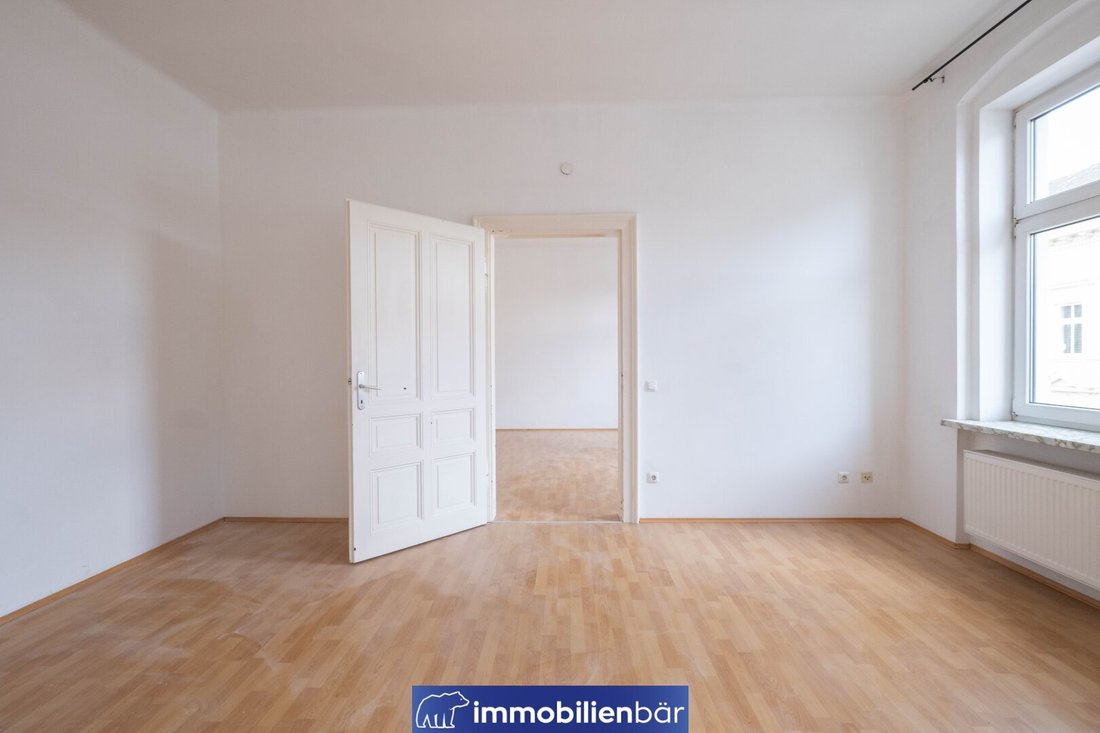
Located in the heart of Linz, near the Musiktheater and just minutes from the city center, is the existing old building apartment Top 6 with approximately 84.09 m² of living space. High ceilings, large windows, and classic old building structure define the character of the apartment. The layout includes a kitchen, three rooms, an entrance hall, and a
Linzer Old Building Apartment with Charm.
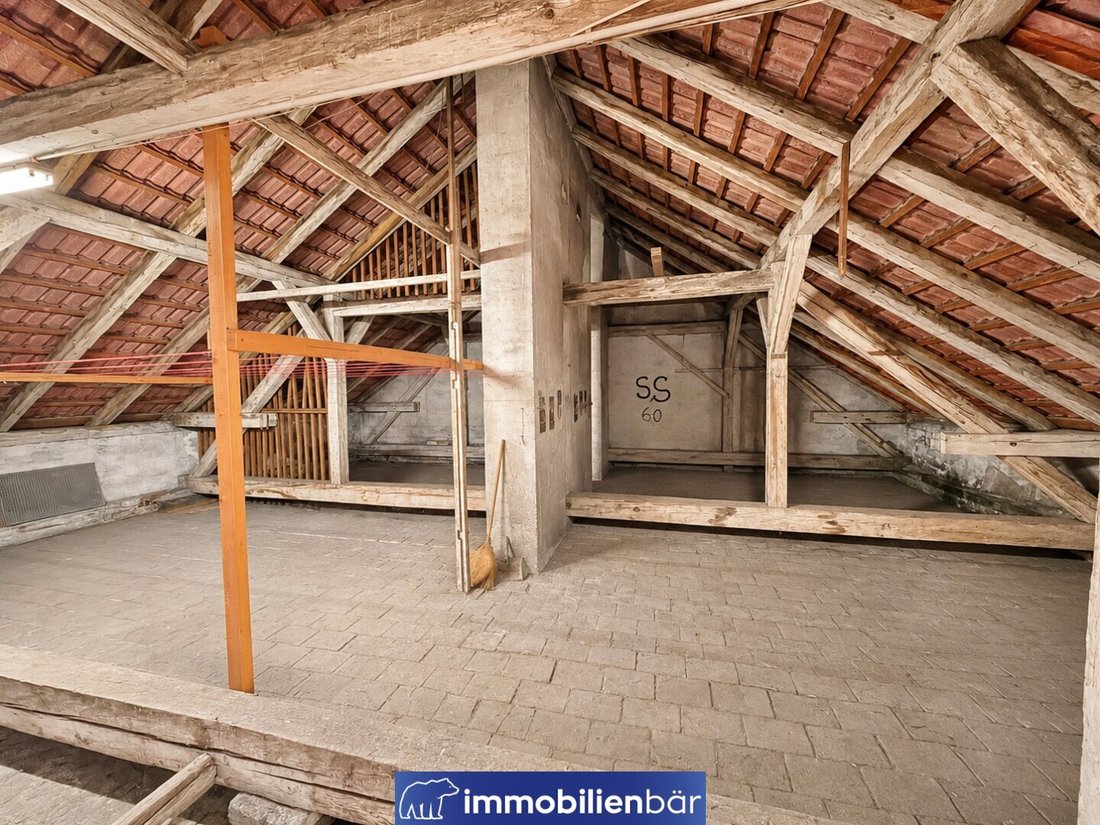
Located in the heart of Linz, near the Musiktheater and just minutes from the city center, is the existing old building apartment Top 6 with approximately 84.09 m² of living space. High ceilings, large windows, and classic old building structure define the character of the apartment. The layout includes a kitchen, three rooms, an entrance hall, and a shower/WC, providing a solid foundation for a modern redesign. The special development potential of this property is revealed one floor above: above the existing apartment is a spacious raw attic with approximately 193.67 m².
Highlights:
- Central location in Linz
- Existing apartment Top 6 with approx. 84.09 m²
- Raw attic Top 7 with approx. 193.67 m²
- Non-binding planning sketch for 4 possible residential units
- Approx. 175.07 m² potential living space according to planning sketch
- Views over Linz and partly into green areas
- Usable value report available for re-determination of usable values
- Interesting potential for investors, project developers, and private developers
Details
Existing - Top 6
- Living space approx. 84.09 m²
- Rooms: 3.5
- Cellar compartment: approx. 4.27 m²
- Heating: Gas
- Year built: approx. 1890
Potential - Top 7
Raw Attic
- Non-binding planning sketch for 4 possible residential units
- Potential living space: approx. 175.07 m²
- Conversion within the existing roof structure as a possible development scenario
- Feasibility to be examined as part of a concrete project development
Raw Attic - Room for Ideas
A spacious raw attic extends above the existing apartment. The current usable value report lists Top 7 as another independent space (raw attic) with approx. 193.67 m². The existing roof space offers interesting prospects for future development. The focus of the new marketing is a possible conversion within the existing roof structure. The specific structural, technical, legal, and official feasibility must be examined as part of a project development.
Investment Potential
Model total investment:
Purchase price Top 6 + Top 7: €598,000
Acquisition incidental costs: €58,000
Assumed attic conversion: approx. €400,000
Total investment: approx. €1,056,000
Potential Rental Income
Attic: approx. 180 m² x €15.25/m²: €2,745/month
Top 6: assumed future main rent: €850/month
Potential net main rent total per year: approx. €43,140
Conversion Costs:
The approx. €400,000 is based on a simplified, rough estimate of around €2,000/m² raw attic area.
This is not a professionally determined construction cost estimate. Actual costs may vary significantly.
Rental Income:
For Top 6, approx. €850 monthly is assumed in the future; the most recently submitted proof states €733.24 net main rent from 01.08.2025. For the attic, approx. €15.25/m² is assumed. Achievability and legal permissibility under tenancy law must be verified.
Yield and Feasibility:
The yield results from the assumed annual net main rent in relation to the model total investment. Financing, vacancy, non-recoverable costs, taxes, and other project costs are not considered. Areas as well as structural and legal feasibility are unverified.
Kindergarten approx. 300 m / 4 min
Pharmacy approx. 350 m / 5 min
Doctor approx. 75 m / 1 min
Main train station approx. 750 m / 10 min
Elementary school approx. 100 m / 1 min
Hairdresser approx. 140 m / 2 min
Local grocery approx. 220 m / 3 min
JKU 7.9 km / 32 min
Fitness studio 750 m / 10 min
-
Art der Immobilie
Wohnung
-
Baujahr
1890
-
Preis/Quadratfuß
$235
Funktionen
- Blick auf die Stadt
- Hohe Decke
- Gasherd
- 2D Grundriss
Erkunden Sie die Gegend
Der Agent wird sich in Kürze mit Ihnen in Verbindung setzen
Gelistet von
Besichtigung mit the agent buchen
Wählen Sie ein Datum und ob Sie eine virtuelle oder persönliche Besichtigung mit dem Makler wünschen.
Das Vertrauen der führenden Makler der Welt
Die Makler hinter den außergewöhnlichsten Immobilien der Welt inserieren bei JamesEdition.
- Angebote von Sotheby's, Christie's, BARNES und Engel & Völkers
- Jedes Angebot wird vor der Veröffentlichung geprüft
- Verbinden Sie sich direkt mit verifizierten Maklern
Indem Sie fortfahren, akzeptieren Sie unsere Nutzungsbedingungen und Datenschutzrichtlinie.