

House Lingfield
- 3 Schlafz.
- 2 Bäder
- 1,228 Sqft
- Aktualisiert: Heute
Über die Immobilie
Guide price £600,000 - £650,000
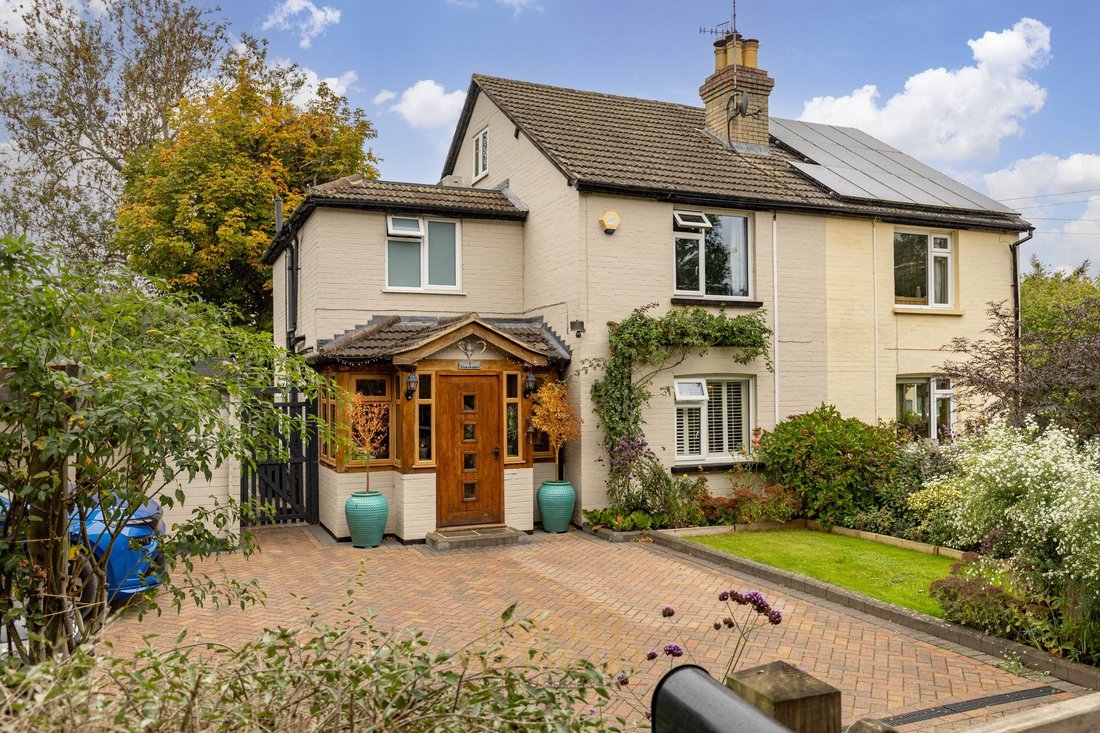
A well presented and modernised, 1920s three double bedroom semi-detached family home, which is nestled at the end of a quiet, semi-rural country lane. The property has been extended and offers 1,229 Sq ft of living accommodation, benefiting from a mature and private rear garden, gated driveway parking, double car port and a 305sq ft outhouse.
The liv
Guide price £600,000 - £650,000
A well presented and modernised, 1920s three double bedroom semi-detached family home, which is nestled at the end of a quiet, semi-rural country lane. The property has been extended and offers 1,229 Sq ft of living accommodation, benefiting from a mature and private rear garden, gated driveway parking, double car port and a 305sq ft outhouse.
The living accommodation briefly comprises: Oak framed front porch with space for shoes and coats; wet room with a WC and wash hand basin; living room with a log burner and bespoke shutters to the front aspect. A kitchen/dining room with a modern fitted kitchen, a range of wall and base level units, dual fuel double rangemaster electric oven, six-ring gas hob, dishwasher, fridge and freezer, kitchen island, wine fridge, microwave, hones black granite worktops and French doors leading to the garden concludes the ground floor.
The whole of the ground floor has water underfloor heating.
The first floor consists of a landing; master bedroom with a feature fireplace and stairs leading to the loft room, which has fitted cupboards and is currently used as a study; double guest bedroom with rear aspect views; family bathroom with a WC, wash hand basin, heated towel rail and bath with a handheld shower attachment. A further dual aspect double bedroom with fitted wardrobes and a hot and cold air conditioning unit completes the living accommodation.
Externally, the property benefits from gated brick driveway with parking for several vehicles and a double car port. Gated side access leads to the mature and private rear garden, which is mainly laid to lawn and features a patio seating area adjoining the rear of the property. The garden is a particular highlight, offering a dedicated outdoor entertainment bar area with power and lighting, inbuilt barbecue comprising of rustic timber sleepers and a cast concrete counter, raised flower beds and a pond. There is also a separate laundry room with plumbing for a washing machine and tumble dryer. Finally, there is a generous 305 Sq ft cabin with power, lighting, Wi-Fi, a storage cupboard and a separate workshop, offering a versatile space for hobbies, storage or a working from home space.
N. B. A £32 annual contribution is paid to Godstone Parish Council for use of the access lane.
-
Art der Immobilie
Haus
-
Preis/Quadratfuß
$648
Funktionen
Erkunden Sie die Gegend
Der Agent wird sich in Kürze mit Ihnen in Verbindung setzen
Gelistet von
Besichtigung mit the agent buchen
Wählen Sie ein Datum und ob Sie eine virtuelle oder persönliche Besichtigung mit dem Makler wünschen.
Das Vertrauen der führenden Makler der Welt
Die Makler hinter den außergewöhnlichsten Immobilien der Welt inserieren bei JamesEdition.
- Angebote von Sotheby's, Christie's, BARNES und Engel & Völkers
- Jedes Angebot wird vor der Veröffentlichung geprüft
- Verbinden Sie sich direkt mit verifizierten Maklern
Indem Sie fortfahren, akzeptieren Sie unsere Nutzungsbedingungen und Datenschutzrichtlinie.