Haus Lingfield
- 5 Schlafz.
- 3 Bäder
- 2,541 Sqft
- 1.76 Ac lot
- Aktualisiert: September 8
- 1
Über die Immobilie
Guide price £1,250,000 - £1,350,000
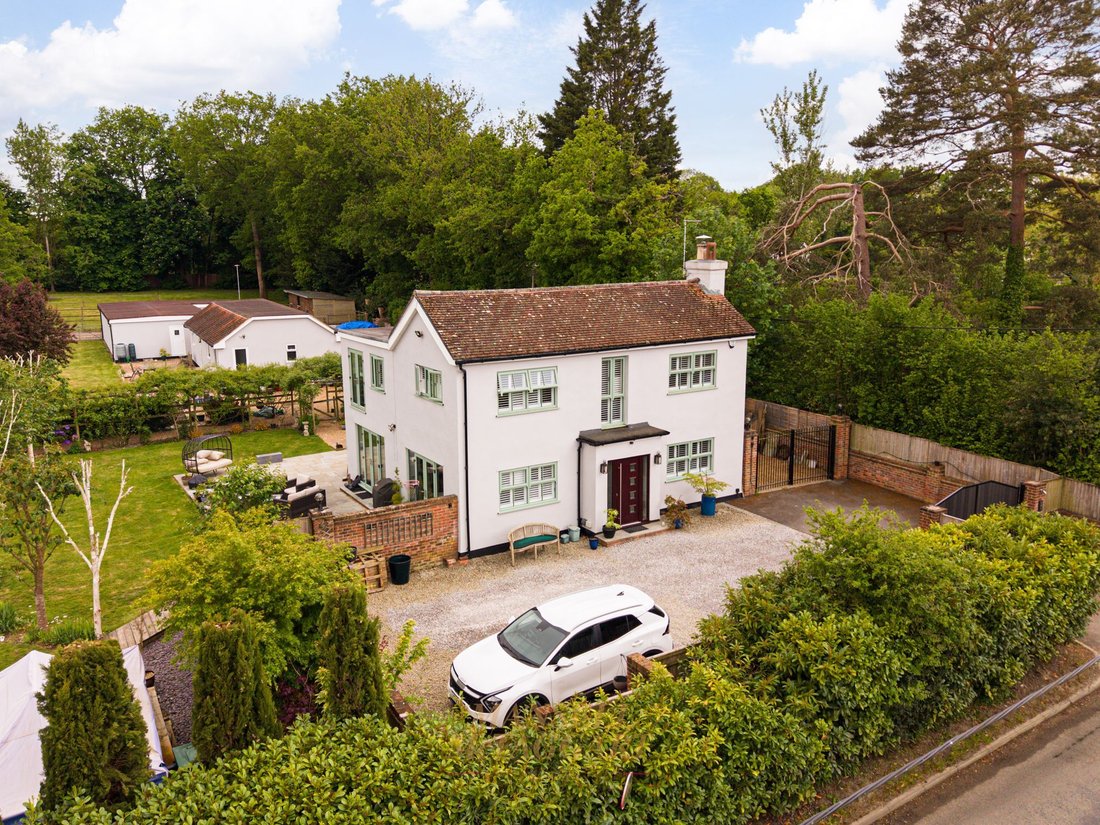
A well presented and modern, four double bedroom detached family home with the benefit of a one bedroom detached bungalow, all situated within approximately 2.1 acre plot. The property benefits from over 2,500 Sq ft of versatile living space and the property further benefits from a four car garage, 3 stables, a paddock with its own separate entrance an
Guide price £1,250,000 - £1,350,000
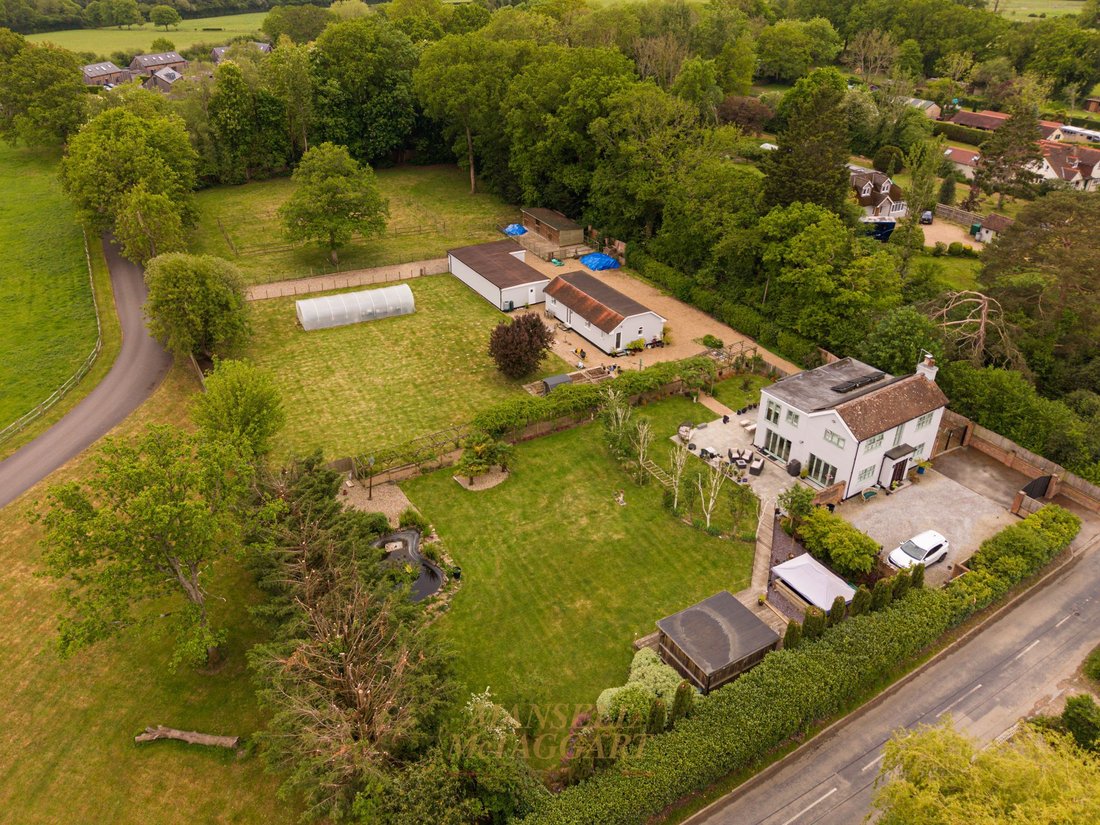
A well presented and modern, four double bedroom detached family home with the benefit of a one bedroom detached bungalow, all situated within approximately 2.1 acre plot. The property benefits from over 2,500 Sq ft of versatile living space and the property further benefits from a four car garage, 3 stables, a paddock with its own separate entrance and scope to extend subject to planning permission.
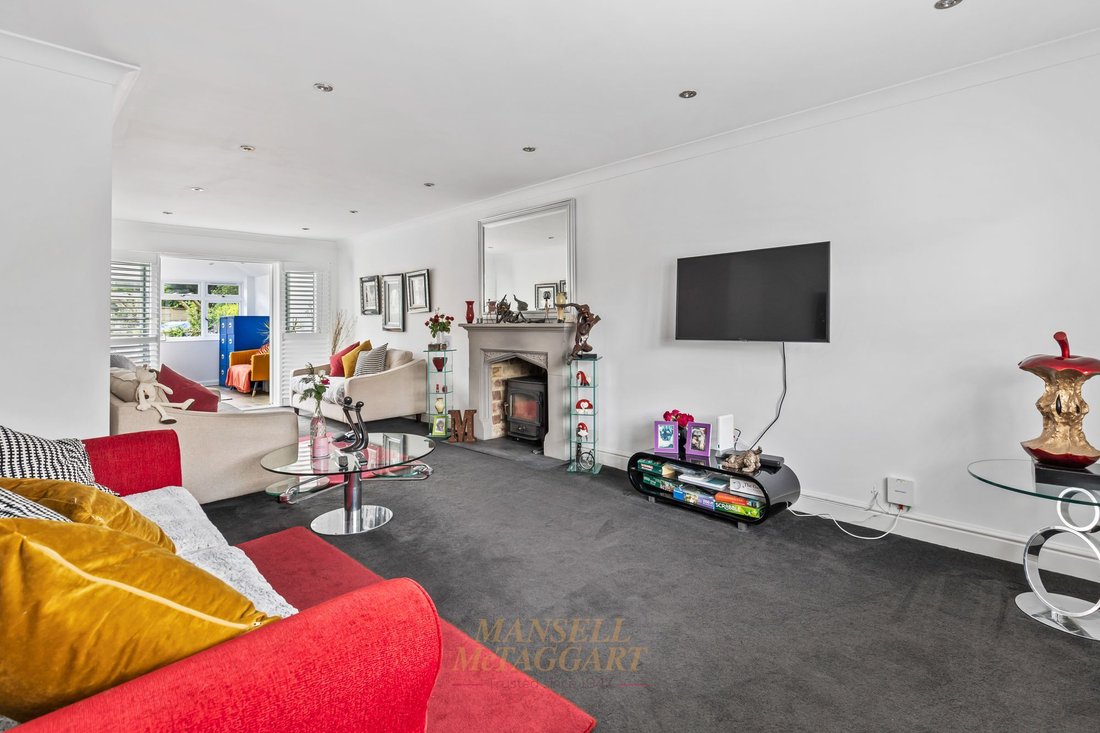
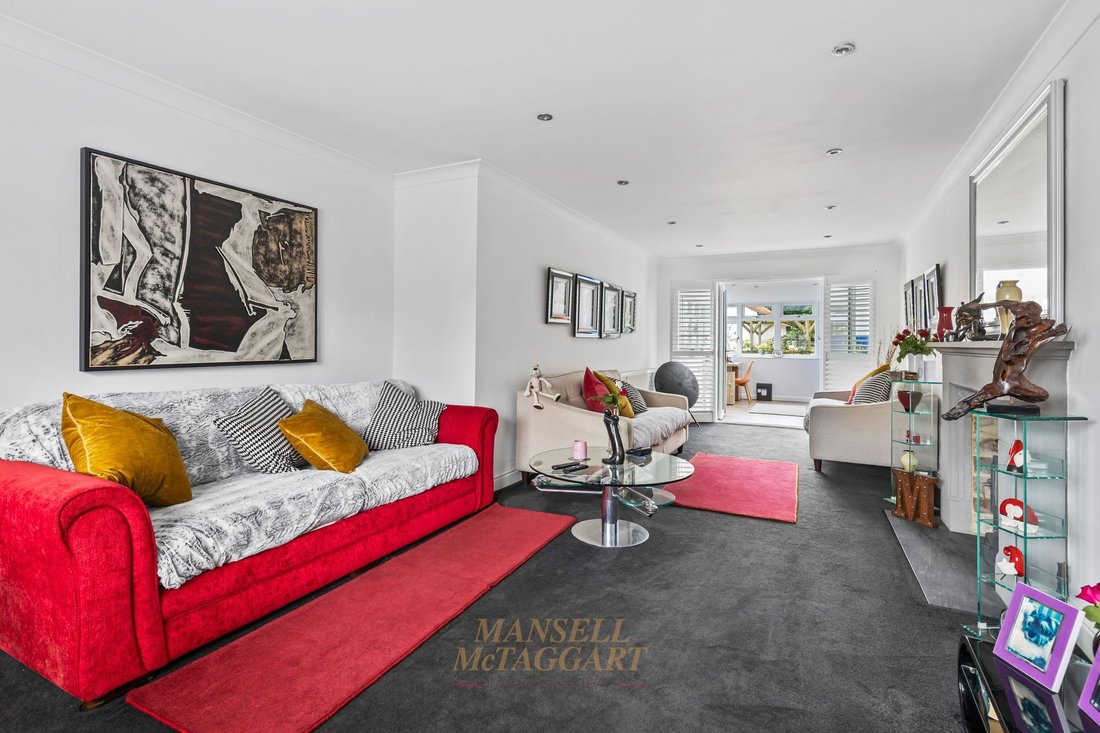
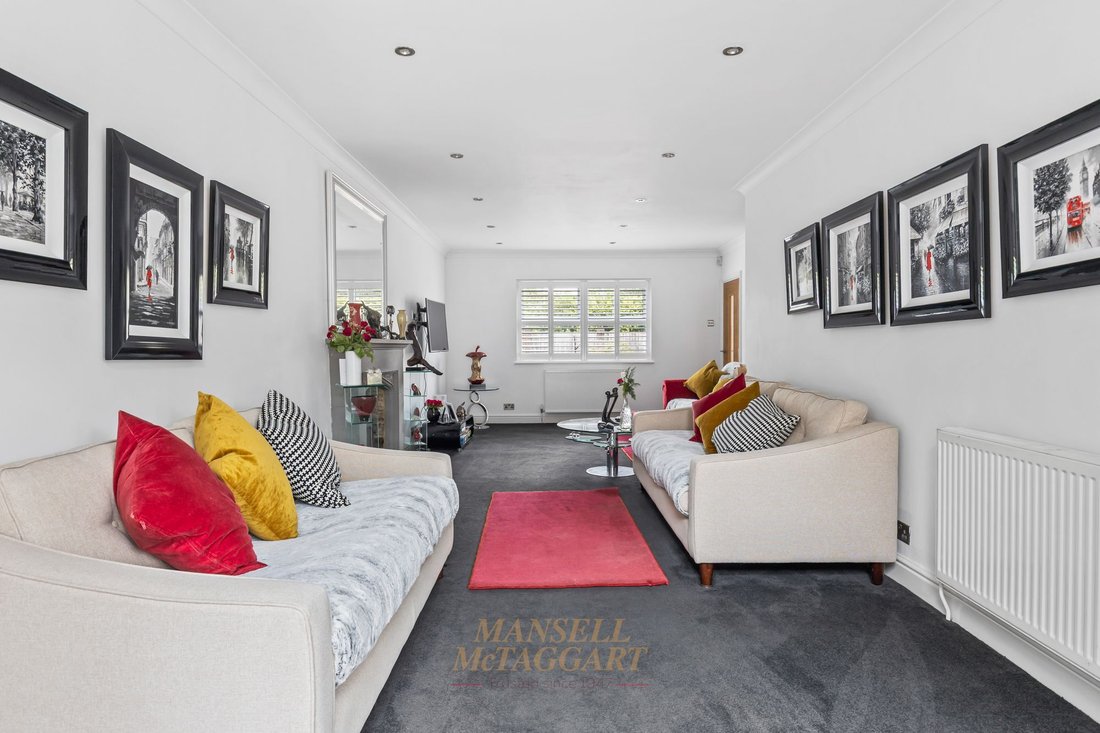
The living accommodation briefly comprises: entrance hall with an understairs cupboard; 27.5ft living room with a log burner; dual aspect study with roof lantern style window and backdoor access to the garden; kitchen/dining room with a modern fitted kitchen with a range of wall and base level units, electric double oven and grill, dishwasher, kitchen island, coffee machine, breakfast bar and French doors to the rear garden; utility room with a range of wall and base level units, airing cupboard, plumbing for a washing machine/tumble dryer and back door access to the garden. A downstairs cloakroom with a WC and a wash hand basin concludes the ground floor.
The first floor consists of a landing with loft hatch access to the partially boarded loft; dual aspect master bedroom with Juliet balcony overlooking the garden and an en suite shower room with a WC and wash hand basin; double guest bedroom with front aspect views; dual aspect double bedroom; family bathroom with a WC, wash hand basin, heated towel rail and bath. A further double bedroom with rear aspect views completes the living accommodation.
The living accommodation for the recently renovated detached bungalow/annex briefly comprises: entrance hall; modern shower room with a WC and wash hand basin; open plan living area, with a modern kitchen with a range of wall and base level unit, integrated appliances and French doors to the garden. A double bedroom concludes the accommodation.
Externally, there are electric gates that leads to the four car driveway to the front of the property, with space for more cars out the front of the four car garage. The four garage is accessed via up and over doors, with power and lighting. Gated side access leads to the stunning rear garden, which is approximately 2.1 acres of mainly laid to lawn with a patio seating area abutting the rear of the property. There are also several other great features and outbuildings scatted across the enticing plot, which briefly consist of a covered decked seating area, two ponds,3 stables and a paddock with its own separate entrance. There are also 13 solar panels which contribute to the electricity usage at the property.
Externally the property is afforded a high level of seclusion by hedge and shrub screening and has a gravelled area to the front with parking for several vehicles with gated driveway access to the side. The Southerly aspect, mature gardens are a real feature of the property with patio area, pond feature large expanses of lawn and a wide selection of shrubs and planting. Leading off the rear garden there is a substantial quadruple garage and towards the end of the plot is stabling for three horses and an enclosed paddock.
-
Art der Immobilie
Haus
-
Preis/Quadratfuß
$652
Funktionen
Erkunden Sie die Gegend
Der Agent wird sich in Kürze mit Ihnen in Verbindung setzen
Gelistet von
Besichtigung mit the agent buchen
Wählen Sie ein Datum und ob Sie eine virtuelle oder persönliche Besichtigung mit dem Makler wünschen.
Das Vertrauen der führenden Makler der Welt
Die Makler hinter den außergewöhnlichsten Immobilien der Welt inserieren bei JamesEdition.
- Angebote von Sotheby's, Christie's, BARNES und Engel & Völkers
- Jedes Angebot wird vor der Veröffentlichung geprüft
- Verbinden Sie sich direkt mit verifizierten Maklern
Indem Sie fortfahren, akzeptieren Sie unsere Nutzungsbedingungen und Datenschutzrichtlinie.