$1,075,000
Arqui Design Startseite
- 3 Schlafz.
- 3 Bäder
- 4,468 Sqft
- 7,051 Sqft lot
- Aktualisiert: September 23
Über die Immobilie
Beschreibung wurde automatisch übersetzt.
Die Beschreibung wird in der Originalsprache angezeigt.
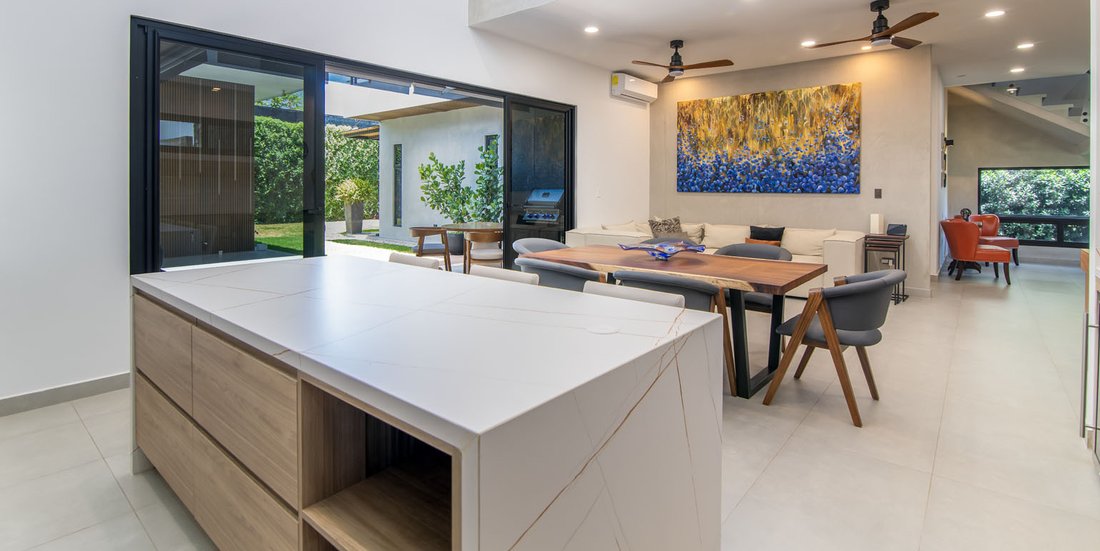
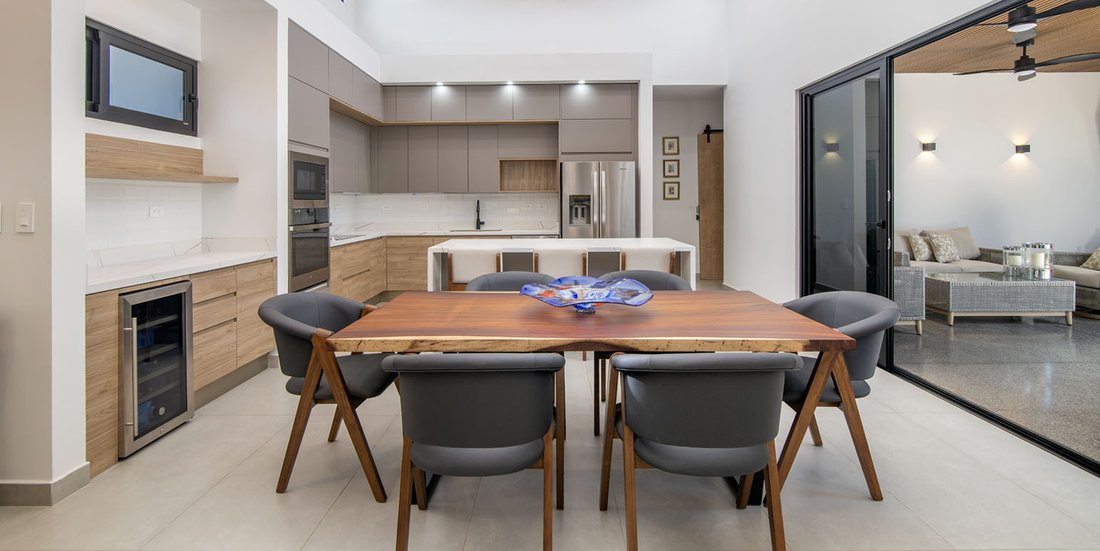
ArquiDesign Home Lindora is a modern home in Lindora, Santa Ana, in the western Central Valley of Costa Rica, offering three full bedrooms, a main level primary suite, and a layout designed around connected social spaces. Set within a private community with shared amenities, the home combines contemporary finishes, high ceilings, and a natural flow between the interior living areas and the covered
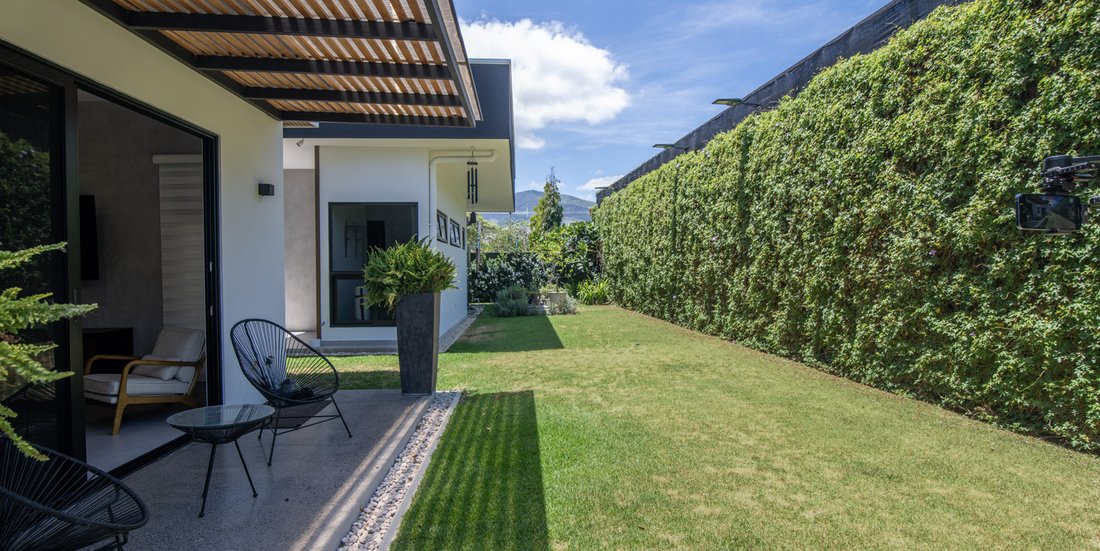
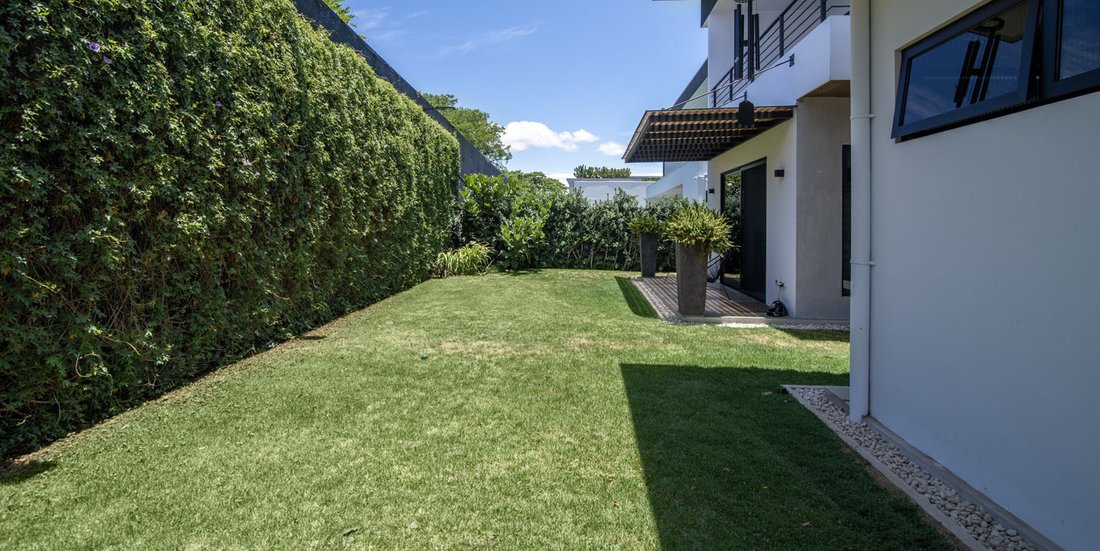
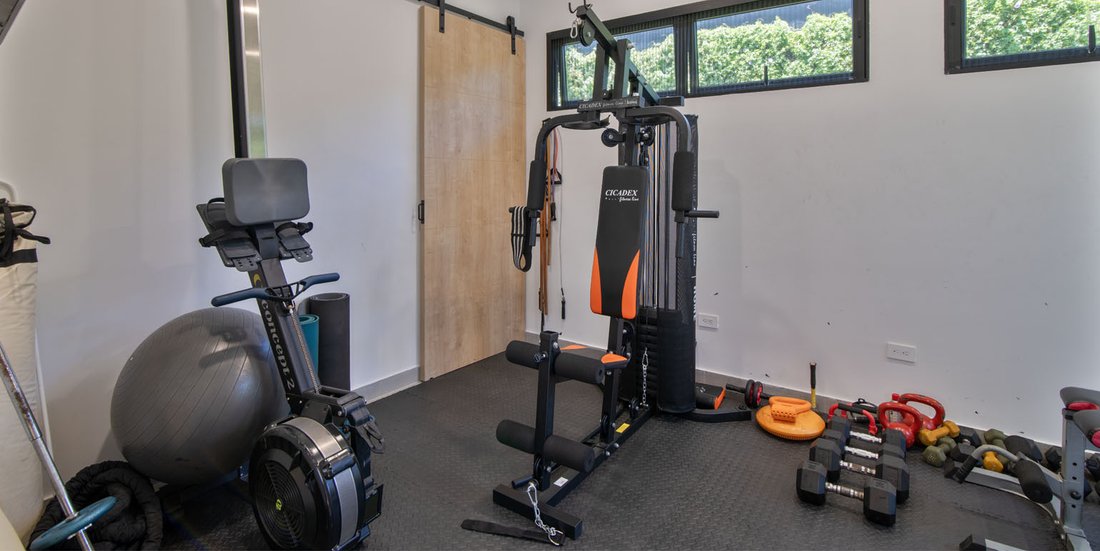
ArquiDesign Home Lindora is a modern home in Lindora, Santa Ana, in the western Central Valley of Costa Rica, offering three full bedrooms, a main level primary suite, and a layout designed around connected social spaces. Set within a private community with shared amenities, the home combines contemporary finishes, high ceilings, and a natural flow between the interior living areas and the covered terrace, creating a residence that feels both practical and refined. The entry opens to a vestibule with a guest bathroom to one side, then leads into the main social area where the living room, dining area, and kitchen are fully integrated. From here, large openings connect directly to the covered terrace, extending the social atmosphere outward. The terrace includes built-in BBQ cabinetry and a beverage refrigerator, with a garden in front and a separate multifunctional space beyond that currently serves as a gym and includes a half bathroom. The transition between indoor and outdoor areas is especially well resolved, giving the home an easy rhythm for daily living and casual gatherings. The kitchen is generous in scale and finished with porcelain countertops designed to resist scratches and stains, modern cabinetry by The Kitchen, and a pantry for additional storage. The social area is further enhanced by notably high ceilings and polished concrete flooring. On the first floor, the primary bedroom includes a bathroom with double sinks and a well sized walk in closet. This level also includes a storage room or workshop that could function as an office or other flexible space, plus an attic storage area above. The laundry area, clothes drying space, service room with bathroom, and covered garage for two cars, with room for three more outside, complete the practical side of the layout. On the second floor, the space beneath the stairs is currently used as an office or study area and could also be adapted for storage or a wine cellar. A textured gray Chukúm wall adds visual character as you move upstairs, where there is a TV room and two secondary bedrooms, each with its own bathroom, closet, and access to a terrace or balcony. Bathroom wall finishes and bedroom flooring are by Mosagres, while the bathroom cabinetry and closets are by Atos Design. Quartz bathroom countertops, fans and air conditioning in the bedrooms, and electric blinds in the bedrooms round out the finish palette. The community where ArquiDesign Home is located offers a clubhouse, playground, and swimming pool, complementing the home with additional shared amenities. Lindora itself is one of the most established residential areas within Santa Ana, known for its convenient position and strong mix of residential, commercial, and lifestyle services. With access to Route 27 and connections toward Escazú, San José, the Pacific coast, Belén, Alajuela, and Guachipelín, plus proximity to Momentum Lindora, Terrazas de Lindora, Automercado, Fresh Market, Vindi, Forum Business Parks, Pan American School, and Saint Jude School, the location adds daily convenience to the home’s modern design and flexible layout. ArquiDesign Home Lindora offers a balance of modern design, flexible interior spaces, and comfortable outdoor living within one of Santa Ana’s most established reside
-
Art der Immobilie
Haus
-
Preis/Quadratfuß
$240
Funktionen
- Garten
- Terrasse
- Pool
- Begehbarer Kleiderschrank
- Modern
- Spielplatz
- Fitnessstudio
- Garage
- Wohnraum im Freien
Funktionen
Lot
- Privatsphäre
- Modern
Innenbereich
- Hohe Decke
- Office
- Klimaanlage
- Waschtrockner
- Stein Arbeitsplatten
- Begehbarer Kleiderschrank
- Fitnessstudio
Outdoor
- Terrasse
- Balkon
- Parkplatz
- Pool
- Garage
- Spielplatz
- Wohnraum im Freien
- Garten
Erkunden Sie die Gegend
Santa Ana, San Jose, Pozos, San José, Costa Rica
Auf Google Maps anzeigen
Preis pro sqft
Niedrig
Hoch
Vor 1 Monat beigetreten
Sie haben sich nach diesem Objekt erkundigt
Der Agent wird sich in Kürze mit Ihnen in Verbindung setzen
Gelistet von
13
Angebote
2026
Beigetreten
Besichtigung mit María José Barrios buchen
Wählen Sie ein Datum und ob Sie eine virtuelle oder persönliche Besichtigung mit dem Makler wünschen.
Bevorzugtes Datum
Art der Tour
The Agency in Costa Rica
24-1250v Escazú, 10201, San Rafael de Escazú, Costa Rica
Agenturprofil anzeigen
The Agency is the world’s global boutique luxury real estate agency with a Costa Rica team of over 15 years of loca
The Agency is the world’s global boutique luxury real estate agency with a Costa Rica team of over 15 years of local service servicing extraordinary properties and clients in San José, Guanacaste, Santa Teresa, Carribbean coast, and throughout Costa Rica.
Zuletzt aktualisiert
September 23
Erstmalig gelistet
September 23
Angebotsreferenz
LXER14170
Ähnliche Immobilien in der Nähe
Neue Angebote in Pozos





Entdecken Sie mehr Häuser zum Verkauf
Pozos, Costa Rica Immobilienarten
Pozos, Costa Rica beliebte Suchanfragen
- Gesicherte Wohnanlage Immobilien in Pozos, Costa Rica
- Neubauten Immobilien in Pozos, Costa Rica
- Immobilien mit Dampfsauna in Pozos, Costa Rica
- Immobilien mit Hallenbad in Pozos, Costa Rica
- Immobilien mit Ozeanblick in Pozos, Costa Rica
- Immobilien auf Hügeln in Pozos, Costa Rica
- Immobilien mit Meerblick in Pozos, Costa Rica
- Luxusvilla Immobilien in Pozos, Costa Rica
- Immobilien mit Seeblick in Pozos, Costa Rica
- Immobilien in hohen Höhen in Pozos, Costa Rica
Verwandte Leitfäden & Geschichten
Das Vertrauen der führenden Makler der Welt
Die Makler hinter den außergewöhnlichsten Immobilien der Welt inserieren bei JamesEdition.
- Angebote von Sotheby's, Christie's, BARNES und Engel & Völkers
- Jedes Angebot wird vor der Veröffentlichung geprüft
- Verbinden Sie sich direkt mit verifizierten Maklern
Indem Sie fortfahren, akzeptieren Sie unsere Nutzungsbedingungen und Datenschutzrichtlinie.