$2,185,410
Wohnung Zum Verkauf 1 950 000€
- 4 Schlafz.
- 3 Bäder
- 2,099 Sqft
- 1
Über die Immobilie
Beschreibung wurde automatisch übersetzt.
Die Beschreibung wird in der Originalsprache angezeigt.
T4 TRIPLEX APARTMENT
This triplex is located near Lisbon, in a historic area that offers great convenience, allowing quick access to all road and rail connections leading to our wonderful beaches, museums, and the iconic city and capital of our country, Lisbon, such as:
- CREL, CRIL, A5 Highway, and Marginal
- Only a 10-minute train ride between Algés and Cais do Sodré
This triplex is located near Lisbon, in a historic area that offers great convenience, allowing quick access to all road and rail connections leading to our wonderful beaches, museums, and the iconic city and capital of our country, Lisbon, such as:
- CREL, CRIL, A5 Highway, and Marginal
- Only a 10-minute train ride between Algés and Cais do Sodré
T4 TRIPLEX APARTMENT
This triplex is located near Lisbon, in a historic area that offers great convenience, allowing quick access to all road and rail connections leading to our wonderful beaches, museums, and the iconic city and capital of our country, Lisbon, such as:
- CREL, CRIL, A5 Highway, and Marginal
- Only a 10-minute train ride between Algés and Cais do Sodré
Cruz Quebrada - Dafundo is a village and former Portuguese parish in the Municipality of Oeiras, covering about 3 km² with 6,393 inhabitants (2011).
The air quality is another major positive feature of this area, as it is situated between two ”lungs” of the city:
- The National Stadium
- Monsanto
and with the Tagus River to the south.
In this neighborhood, there are three large shopping centers available, as well as an excellent range of traditional shops offering highly distinctive products that bring back forgotten flavors and memories over time.
The dining options are also very diverse, from our much-appreciated traditional flavors to the popular Italian restaurant, perfect for a fun day out with friends. There are also other wonderful options like the Japanese cuisine for a special night with a fantastic atmosphere where quality and refinement prevail. Páteo da Colina at its best – and don’t forget the bakeries and croissant shops offering all traditional products.
This neighborhood also offers several excellent public schools, as well as the well-known Spanish Institute.
For physical exercise, there are many options for walks along the Tagus River from Belém to Caxias, as well as at the National Stadium, plus several gyms.
This triplex apartment has a gross private area of 289 m². Its construction was designed for practical living, ensuring that private areas remain truly private.
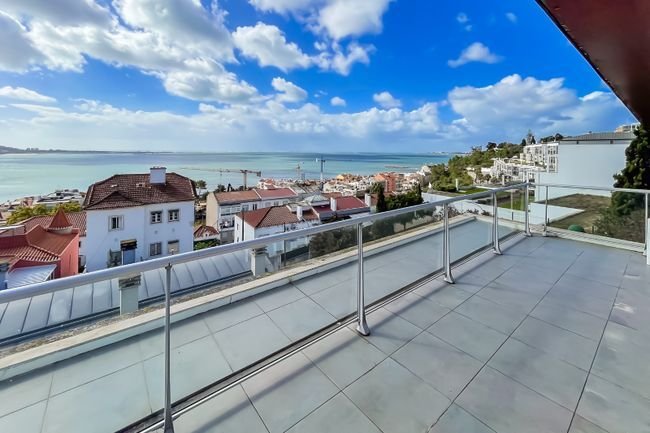
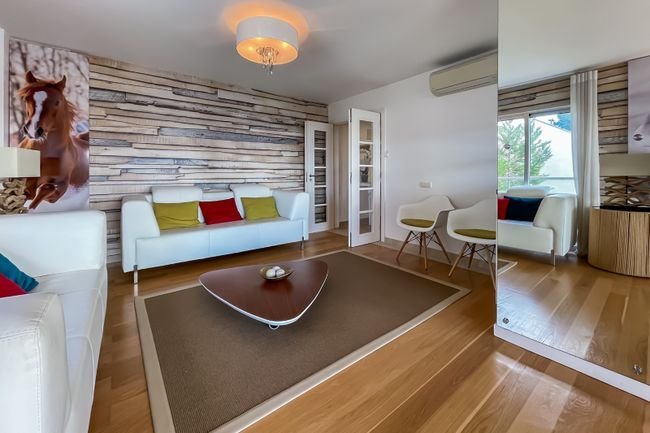
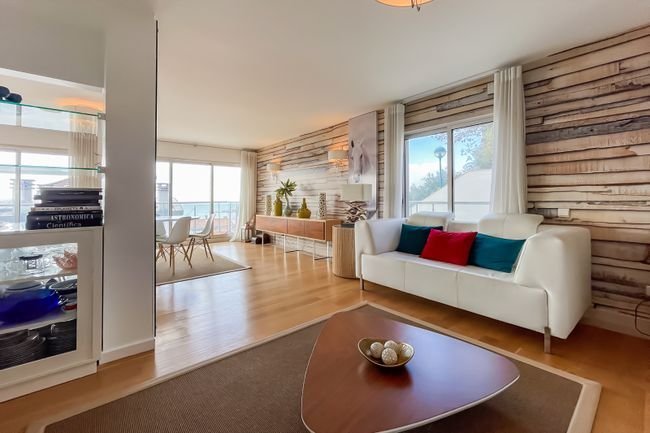
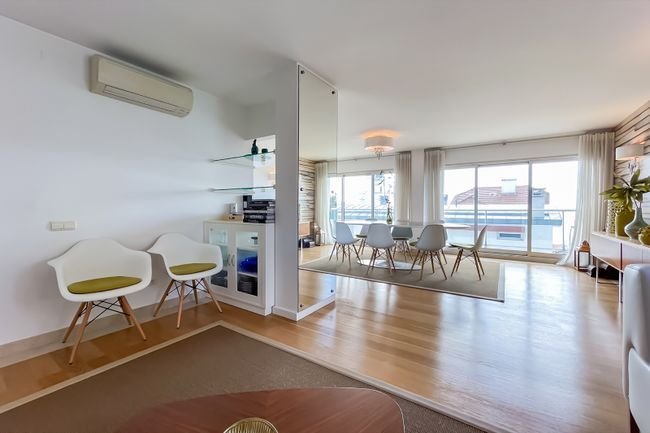
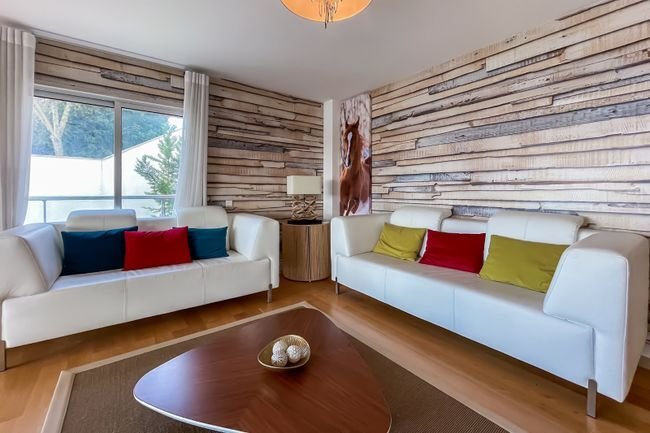
On the 1st floor, there is a spacious living room that can accommodate multiple areas (leisure, dining, cinema) in one open space, with access to a balcony offering a magnificent view of the Tagus River. On the same floor, there is a kitchen equipped with mid-to-high-end built-in appliances. There is also a marble social bathroom and a charming pantry closet.
- Living room: 41 m² with a balcony and river view
- Kitchen: 10.5 m² with the same view, equipped with hob, oven, fridge-freezer, microwave, dishwasher, water heater, and extractor fan. It has a 10 m² balcony and a nearly unique laundry area with a drying rack, already equipped with a washing machine.
- Social bathroom: 5.09 m²
On the 2nd floor, there are 3 bedrooms, all with full views of the Tagus River. One is a suite with a closet. The other two bedrooms have built-in wardrobes and share a full bathroom.
- Bedroom 1: 15 m² with suite, closet, and access to a 12 m² balcony
- Bedroom 2: 13.5 m² with built-in wardrobe and access to the same 12 m² balcony
- Full bathroom: 5 m² with bathtub
- Bedroom 3: 12.07 m² with built-in wardrobe and a 1.5 m² balcony
The 3rd and top floor is a dream come true, featuring a magnificent large suite with a spacious living area and a large private terrace. The breathtaking view is truly stunning.
- Bedroom 4: 14 m² with built-in wardrobes, suite, and a 25 m² terrace
Common access areas:
- Corridor: 6 m²
- Corridor: 9.3 m²
All rooms are equipped with air conditioning and pre-installation for central heating. The garage offers 2 + 2 parking spaces.
The apartment also includes a 20 m² storage room on the same floor as the parking spaces.
This triplex is located near Lisbon, in a historic area that offers great convenience, allowing quick access to all road and rail connections leading to our wonderful beaches, museums, and the iconic city and capital of our country, Lisbon, such as:
- CREL, CRIL, A5 Highway, and Marginal
- Only a 10-minute train ride between Algés and Cais do Sodré
Cruz Quebrada - Dafundo is a village and former Portuguese parish in the Municipality of Oeiras, covering about 3 km² with 6,393 inhabitants (2011).
The air quality is another major positive feature of this area, as it is situated between two ”lungs” of the city:
- The National Stadium
- Monsanto
and with the Tagus River to the south.
In this neighborhood, there are three large shopping centers available, as well as an excellent range of traditional shops offering highly distinctive products that bring back forgotten flavors and memories over time.
The dining options are also very diverse, from our much-appreciated traditional flavors to the popular Italian restaurant, perfect for a fun day out with friends. There are also other wonderful options like the Japanese cuisine for a special night with a fantastic atmosphere where quality and refinement prevail. Páteo da Colina at its best – and don’t forget the bakeries and croissant shops offering all traditional products.
This neighborhood also offers several excellent public schools, as well as the well-known Spanish Institute.
For physical exercise, there are many options for walks along the Tagus River from Belém to Caxias, as well as at the National Stadium, plus several gyms.
This triplex apartment has a gross private area of 289 m². Its construction was designed for practical living, ensuring that private areas remain truly private.
On the 1st floor, there is a spacious living room that can accommodate multiple areas (leisure, dining, cinema) in one open space, with access to a balcony offering a magnificent view of the Tagus River. On the same floor, there is a kitchen equipped with mid-to-high-end built-in appliances. There is also a marble social bathroom and a charming pantry closet.
- Living room: 41 m² with a balcony and river view
- Kitchen: 10.5 m² with the same view, equipped with hob, oven, fridge-freezer, microwave, dishwasher, water heater, and extractor fan. It has a 10 m² balcony and a nearly unique laundry area with a drying rack, already equipped with a washing machine.
- Social bathroom: 5.09 m²
On the 2nd floor, there are 3 bedrooms, all with full views of the Tagus River. One is a suite with a closet. The other two bedrooms have built-in wardrobes and share a full bathroom.
- Bedroom 1: 15 m² with suite, closet, and access to a 12 m² balcony
- Bedroom 2: 13.5 m² with built-in wardrobe and access to the same 12 m² balcony
- Full bathroom: 5 m² with bathtub
- Bedroom 3: 12.07 m² with built-in wardrobe and a 1.5 m² balcony
The 3rd and top floor is a dream come true, featuring a magnificent large suite with a spacious living area and a large private terrace. The breathtaking view is truly stunning.
- Bedroom 4: 14 m² with built-in wardrobes, suite, and a 25 m² terrace
Common access areas:
- Corridor: 6 m²
- Corridor: 9.3 m²
All rooms are equipped with air conditioning and pre-installation for central heating. The garage offers 2 + 2 parking spaces.
The apartment also includes a 20 m² storage room on the same floor as the parking spaces.
-
Art der Immobilie
Wohnung
-
Etagen
3
-
Baujahr
2010
-
Preis/Quadratfuß
$1,041
-
Emissionen
C
-
Verbrauch
C
Funktionen
Erkunden Sie die Gegend
R. Mata de São Mateus, Linda-a-Velha, Algés, Lissabon, Portugal
Auf Google Maps anzeigen
Preis pro sqft
Niedrig
Hoch
Vor 5 Jahren beigetreten
Sie haben sich nach diesem Objekt erkundigt
Der Agent wird sich in Kürze mit Ihnen in Verbindung setzen
Gelistet von
162
Angebote
2022
Beigetreten
Besichtigung mit the agent buchen
Wählen Sie ein Datum und ob Sie eine virtuelle oder persönliche Besichtigung mit dem Makler wünschen.
Bevorzugtes Datum
Art der Tour
Erstmalig gelistet
Dezember 19, 2025
Angebotsreferenz
122911427-17
Ähnliche Immobilien in der Nähe
Neue Angebote in Algés



Entdecken Sie mehr Häuser zum Verkauf
Algés, Lissabon, Portugal Immobilienarten
Algés, Lissabon, Portugal beliebte Suchanfragen
- Immobilien mit Meerblick in Algés, Lissabon, Portugal
- Immobilien mit Garten in Algés, Lissabon, Portugal
- Immobilien mit Golfblick in Algés, Lissabon, Portugal
- Gesicherte Wohnanlage Immobilien in Algés, Lissabon, Portugal
- Immobilien in hohen Höhen in Algés, Lissabon, Portugal
- Pferdesport Immobilien in Algés, Lissabon, Portugal
- Immobilien mit Dampfsauna in Algés, Lissabon, Portugal
- Luxusvilla Immobilien in Algés, Lissabon, Portugal
- Immobilien mit Offene Küche in Algés, Lissabon, Portugal
- am Strand Immobilien in Algés, Lissabon, Portugal
Verwandte Leitfäden & Geschichten
Das Vertrauen der führenden Makler der Welt
Die Makler hinter den außergewöhnlichsten Immobilien der Welt inserieren bei JamesEdition.
- Angebote von Sotheby's, Christie's, BARNES und Engel & Völkers
- Jedes Angebot wird vor der Veröffentlichung geprüft
- Verbinden Sie sich direkt mit verifizierten Maklern
Indem Sie fortfahren, akzeptieren Sie unsere Nutzungsbedingungen und Datenschutzrichtlinie.