

$1,799,995
Freistehendes Einfamilienhaus Mit 6 Schlafzimmern
- 6 Schlafz.
- 6 Bäder
- 7,500 Sqft
- 9,148 Sqft lot
- Aktualisiert: September 3
- MLS#12748471
Über die Immobilie
Beschreibung wurde automatisch übersetzt.
Die Beschreibung wird in der Originalsprache angezeigt.
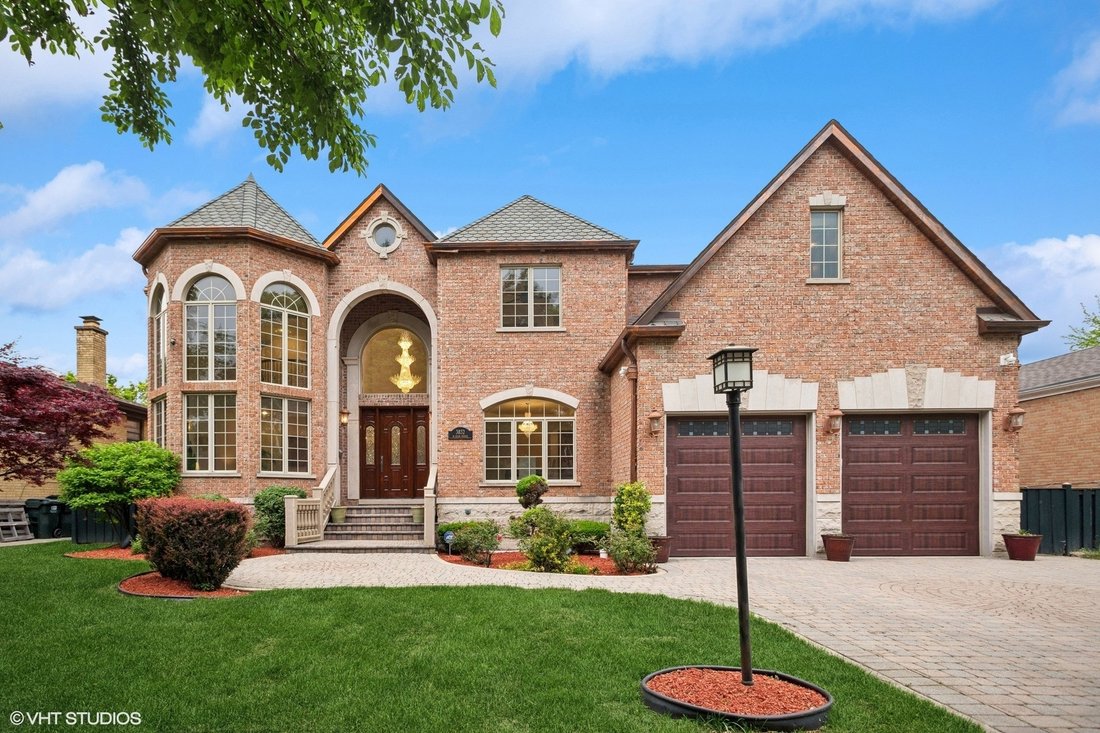
Welcome to 3832 W Chase Ave, a one-of-a-kind, custom-built brick and stone masterpiece situated on a rare double lot in the heart of Lincolnwood. This luxury residence offers 6 bedrooms, 5.1 bathrooms, more than 7,500 Sq. Ft. of living space with over-the-top craftsmanship throughout-perfect for those who appreciate quality, space, thoughtful design, and timeless elegance. From the moment you ente
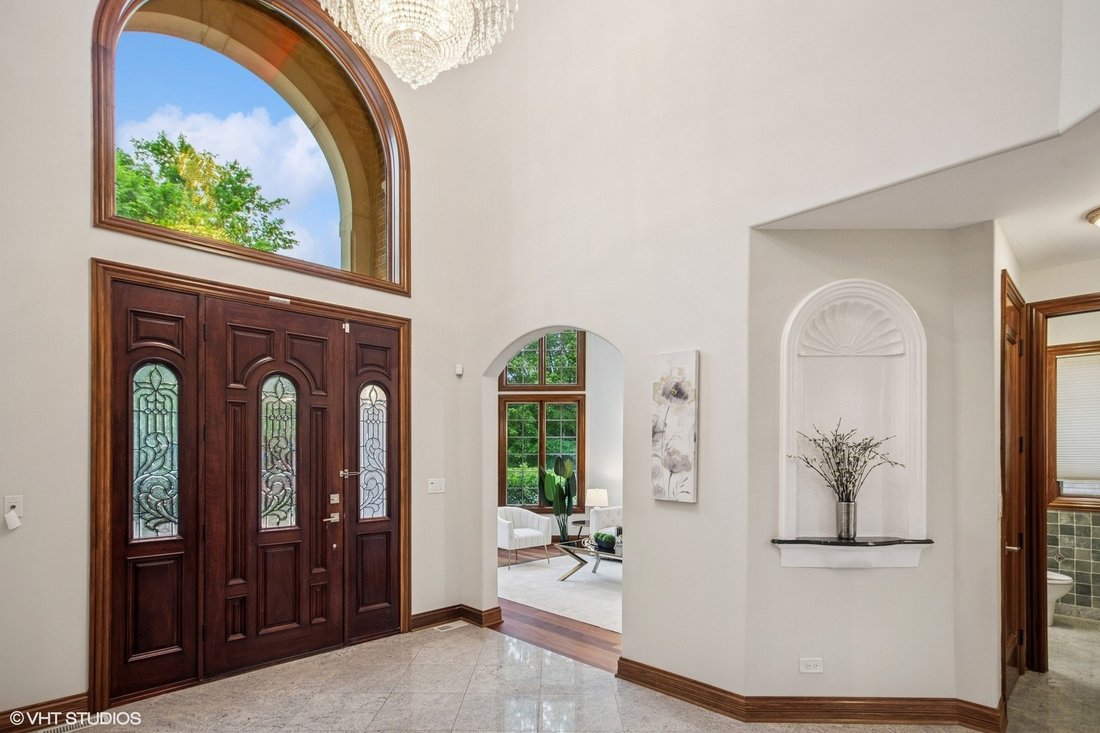
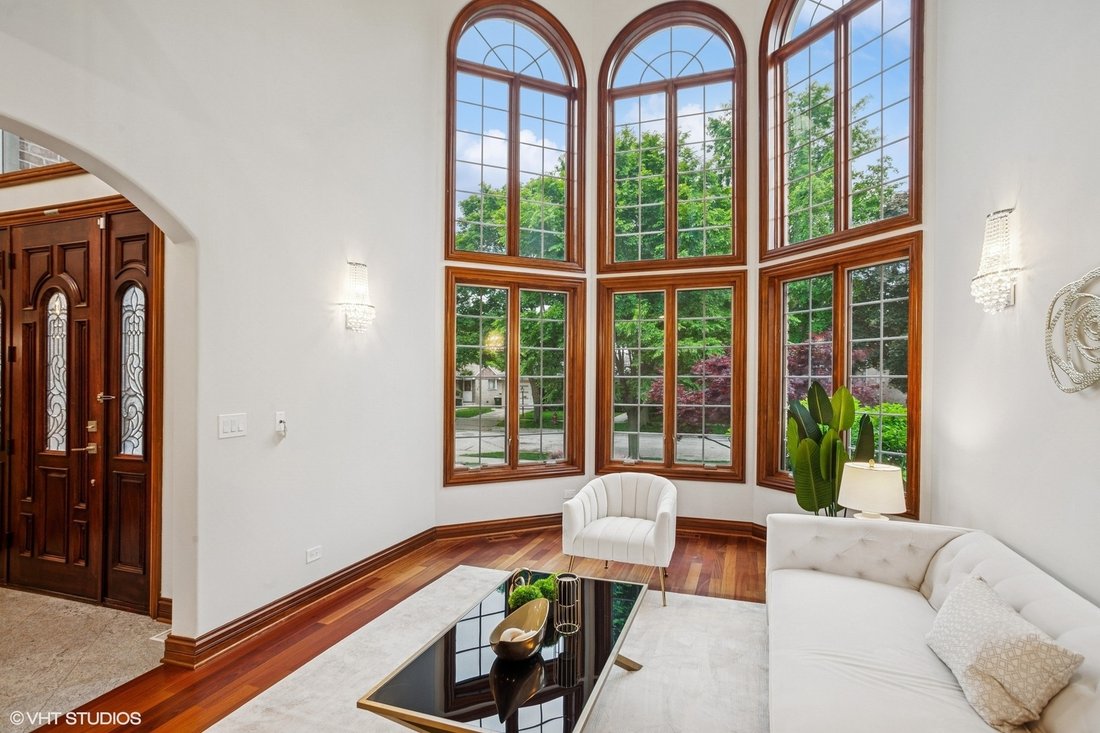
Welcome to 3832 W Chase Ave, a one-of-a-kind, custom-built brick and stone masterpiece situated on a rare double lot in the heart of Lincolnwood. This luxury residence offers 6 bedrooms, 5.1 bathrooms, more than 7,500 Sq. Ft. of living space with over-the-top craftsmanship throughout-perfect for those who appreciate quality, space, thoughtful design, and timeless elegance. From the moment you enter, you’ll notice the Swarovski Crystal light fixtures, solid 2x6 construction, imported solid-core doors, bullnose corners, rich wood trim, Pelle windows, and the list goes on. Step into a grandeur 2-story foyer with tray ceiling dining room on the right side and a 2-story formal living providing unmatched sunlight on the left. Gleaming Mahogany hardwood floors flow throughout the home, adding warmth and sophistication, complemented with tiles providing convenience in cleaning. The family room boasts coffered ceilings with a gas fireplace, an open concept leading to a breakfast area and a chef’s dream kitchen. Explore your culinary talents in the primary kitchen which includes all stainless steel appliances; 6-burner and grill Viking stove with double oven, 2 Fisher and Paykel dishwashers, double door fridge, additional wall oven, warming drawer and commercial grade exhaust. 42’ custom wood cabinets with pullouts, organizers, molding, and trim finishes. Thick multi-beveled, 2-tone, granite countertops complemented with a backsplash. TWO ADDITIONAL kitchens provide flexibility for entertaining, extended family, or cultural cooking needs. The main level also offers a generously sized bedroom, ensuite bathroom, and built-out walk-in closet-ideal for guests or multigenerational living. The 2nd floor includes 4 bedrooms, 2 of them having access to a jack and jill bathroom and the other 2 having ensuites. All bathrooms include full-body tile showers, and each bedroom comes a fully built-out closet with drawers, storage compartments, and hanging space. The primary bedroom is a private sanctuary including a gas fireplace, additional room with a balcony looking over the living room, his and her closets with full build-outs and a safe, ensuite bathroom showcasing dual vanity with granite countertops, jacuzzi tub and full body standing steam shower. Convenient 2nd-floor laundry with wash basin and additional storage cabinets, and organizing counter space. Step into a fully finished lookout basement that offers a private retreat, a guest suite, or a vibrant entertainment zone, this basement delivers both luxury and functionality. The basement includes radiant heated floors with a bedroom, full bathroom, stone fireplace, large flex space, and full kitchen that has never been touched! The basement offers 2 exits - one to the backyard and one to the garage - ideal for private living or ease of accessibility. Do not worry about starting your car on those cold winter mornings with an extra deep 2-car garage, radiant heated floors, and tall ceilings ideal for hanging storage. Stunning fenced backyard including tall evergreen trees providing yearlong privacy, elevated garden beds, hardscape, and stamped concrete patio. Prime location steps away from a park, and minutes away from Lincolnwood Town Center, I-94, Bryn Mawr Country Club, and so much more. Top-rated schools including Todd Hall, Rutledge Hall, Lincoln Hall Middle School, and Niles West High School This home is a rare opportunity to own a truly custom, high-end residence in one of Lincolnwood’s most sought-after neighborhoods. Schedule your private tour today to experience the craftsmanship and luxury firsthand.
-
Art der Immobilie
Haus
-
Baujahr
2007
-
Preis/Quadratfuß
$240
Funktionen
- Garage
- Garten
- Kamin
- Begehbarer Kleiderschrank
- Whirlpool
- Terrasse
- Tor
- Balkon
- Privatsphäre
Funktionen
Lot
Innenbereich
- Hohe Decke
- Kamin
- Klimaanlage
- Kücheninsel
- Whirlpool
- Bar
- Waschküche
- Keller
- Stein Arbeitsplatten
- Begehbarer Kleiderschrank
Outdoor
- Terrasse
- Balkon
- Garage
- Tor
- Garten
Erkunden Sie die Gegend
3832 W Chase Avenue, Lincolnwood, IL 60712, Illinois, Vereinigte Staaten
Auf Google Maps anzeigen
Preis pro sqft
Niedrig
Hoch
Vor 6 Jahren beigetreten
Sie haben sich nach diesem Objekt erkundigt
Der Agent wird sich in Kürze mit Ihnen in Verbindung setzen
Gelistet von
2
Angebote
2021
Beigetreten
Besichtigung mit Moin Haque buchen
Wählen Sie ein Datum und ob Sie eine virtuelle oder persönliche Besichtigung mit dem Makler wünschen.
Bevorzugtes Datum
Art der Tour

Coldwell Banker Realty - Oakbrook Terr
One Parkview Plz Ste 100, 60181, Oakbrook Terr, Illinois, United States
Agenturprofil anzeigen
Zuletzt aktualisiert
September 3
Erstmalig gelistet
September 3
Angebotsreferenz
94fhr9
Ähnliche Immobilien in der Nähe
Neue Angebote in Lincolnwood

Entdecken Sie mehr Häuser zum Verkauf
Lincolnwood, IL, Vereinigte Staaten Immobilienarten
Lincolnwood, IL, Vereinigte Staaten beliebte Suchanfragen
- Renoviert Immobilien in Lincolnwood, IL, Vereinigte Staaten
- Immobilien mit Offene Küche in Lincolnwood, IL, Vereinigte Staaten
- Privatsphäre Immobilien in Lincolnwood, IL, Vereinigte Staaten
- Immobilien mit Tennisplatz in Lincolnwood, IL, Vereinigte Staaten
- Immobilien mit Fitnessstudio in Lincolnwood, IL, Vereinigte Staaten
- Immobilien mit Pool in Lincolnwood, IL, Vereinigte Staaten
- Immobilien mit Weinkeller in Lincolnwood, IL, Vereinigte Staaten
- Panorama Immobilien in Lincolnwood, IL, Vereinigte Staaten
- Neubauten Immobilien in Lincolnwood, IL, Vereinigte Staaten
- Immobilien mit Kino in Lincolnwood, IL, Vereinigte Staaten
- Anlageimmobilie Immobilien in Lincolnwood, IL, Vereinigte Staaten
Verwandte Leitfäden & Geschichten
Das Vertrauen der führenden Makler der Welt
Die Makler hinter den außergewöhnlichsten Immobilien der Welt inserieren bei JamesEdition.
- Angebote von Sotheby's, Christie's, BARNES und Engel & Völkers
- Jedes Angebot wird vor der Veröffentlichung geprüft
- Verbinden Sie sich direkt mit verifizierten Maklern
Indem Sie fortfahren, akzeptieren Sie unsere Nutzungsbedingungen und Datenschutzrichtlinie.
brokerages we
partnered with
partnered with