$1,664,464
Herrenhaus
- 18 Schlafz.
- 1 Bäder
- 7,535 Sqft
- 227 Sqft lot
- Aktualisiert: Gestern
Über die Immobilie
Beschreibung wurde automatisch übersetzt.
Die Beschreibung wird in der Originalsprache angezeigt.
Located 15 km from Limoux, a symbolic town in the Aude known for its vibrant carnival, rich historical heritage, generous gastronomy, and exceptional wines, discover this real estate complex nestled in the hills of the upper Aude valley, accessible only by small winding roads.
Surrounded by preserved nature, where evergreen oaks and maritime pines create a typically Mediterranean landscap
Surrounded by preserved nature, where evergreen oaks and maritime pines create a typically Mediterranean landscap
Located 15 km from Limoux, a symbolic town in the Aude known for its vibrant carnival, rich historical heritage, generous gastronomy, and exceptional wines, discover this real estate complex nestled in the hills of the upper Aude valley, accessible only by small winding roads.
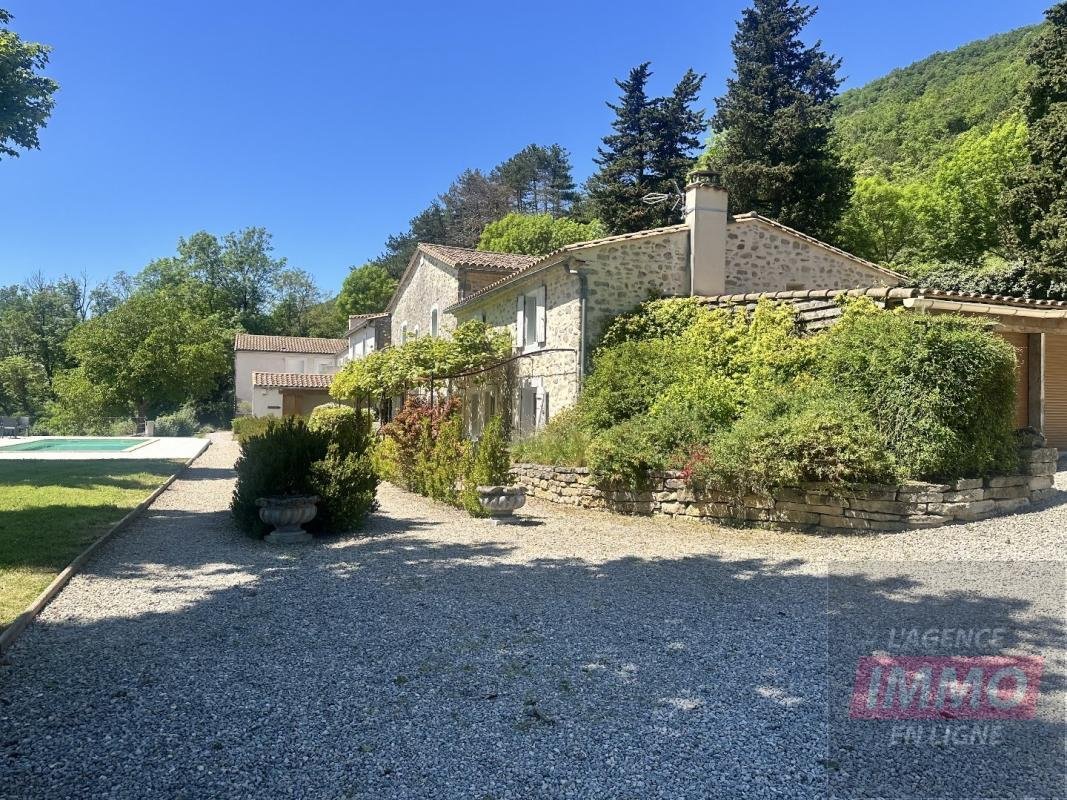
Surrounded by preserved nature, where evergreen oaks and maritime pines create a typically Mediterranean landscape, this place offers absolute tranquility with panoramic views stretching over a wooded horizon dominated by green contrasting with azure blue.
Originally, it was an agricultural property with adjoining holiday cottages. The goal? To reinvent the site into a charming residence.
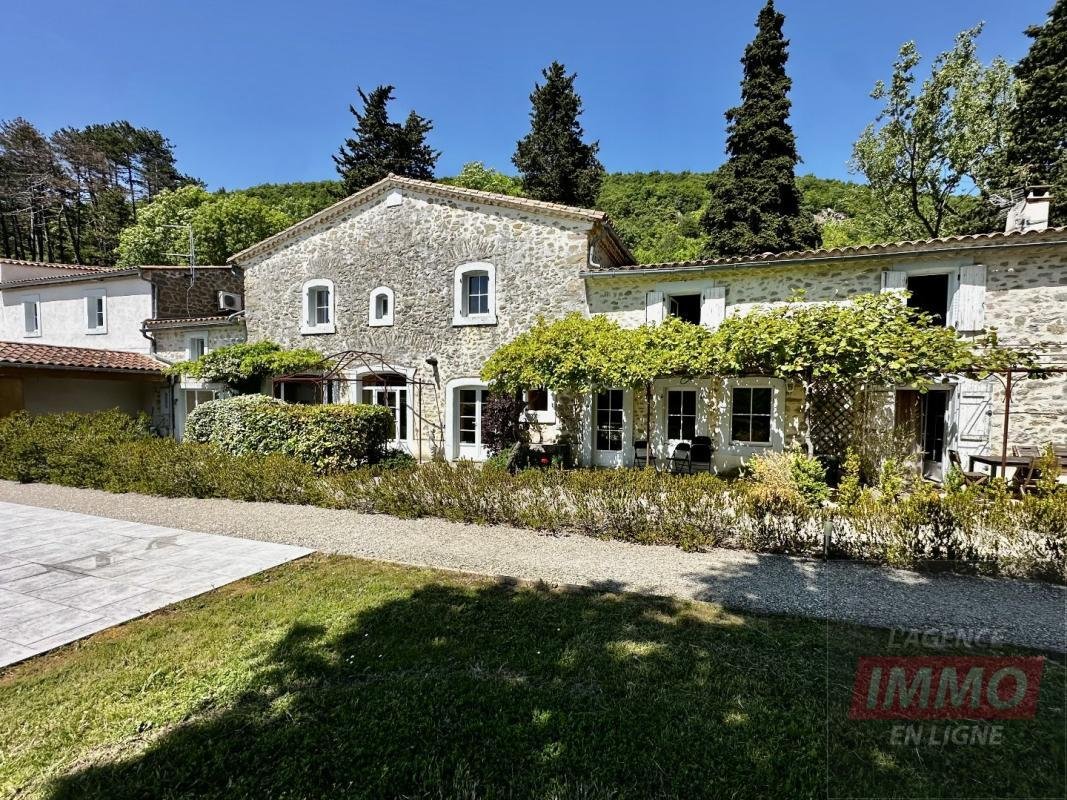
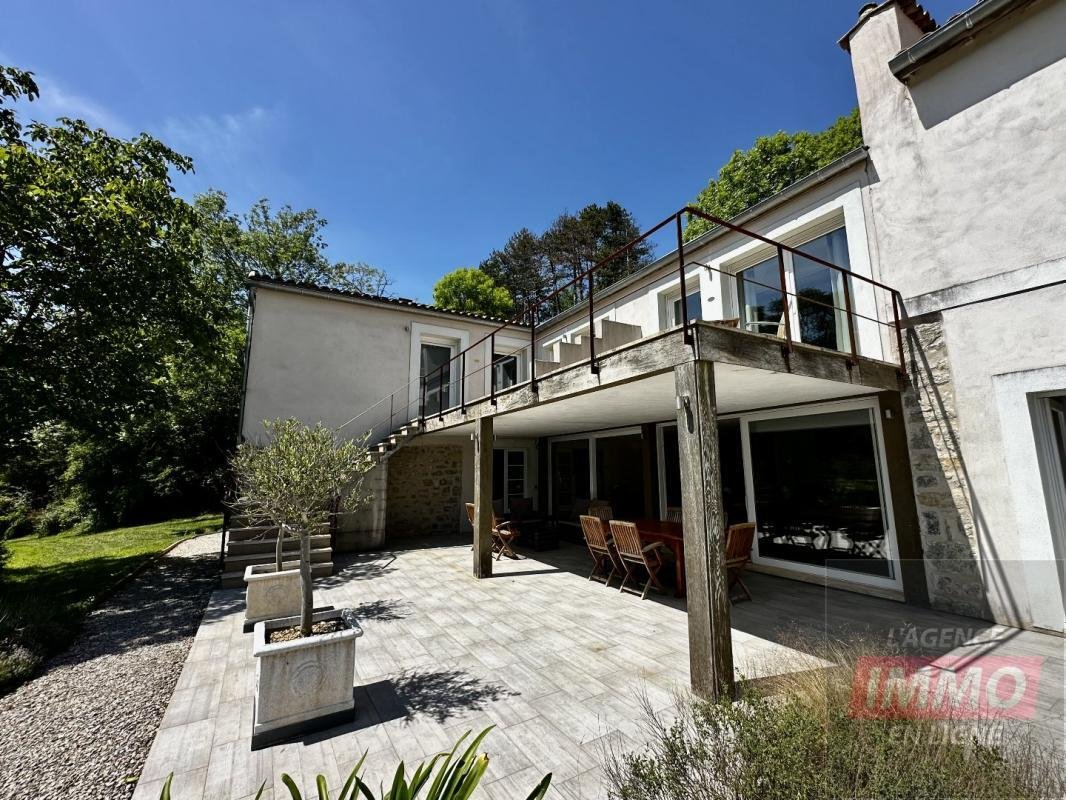
A massive renovation effort was undertaken: complete reconstruction and redevelopment in an architectural style inspired by Languedoc bastides, perfectly adapted to the terrain’s slope.
The result? An exceptional ensemble that inspires comfort, conviviality, and connection with nature. Solid wood, stone, wrought iron, fireplaces, aged travertine tiles, shimmering textiles, warm wall tones, and soft lighting: every element contributes to an authentic and comforting atmosphere, supported by a perfectly mastered and refined aesthetic.
Within this creative harmony, a particularly meticulous decoration has been designed, featuring a range of rustic, cozy, and contemporary furniture with refined elegance, along with accessories and decorative objects subtly arranged to catch the eye.
Every detail has been carefully considered to create a perfect balance between functionality, modernity, and old-world charm, while preserving the soul of the place in a bold and sophisticated blend.
The entire property covers approximately 700 m² on a 21-hectare plot. It includes:
- 4 guest rooms with terraces, each equipped with a private bathroom
- A common area comprising a dining room, living room, and kitchen
- 2 holiday cottages, each with a living room with equipped kitchen, two bedrooms with bathroom, and private terrace
- A main house of 168 m² including living/dining room, kitchen, bedroom, and bathroom
- Two apartments each consisting of a living/dining room with kitchen, two bedrooms, and a bathroom
- A studio
- A reception office
- A pool technical room
- Two garages
- A closed hangar of 75 m²
- Ten parking spaces
- Two electric car charging stations
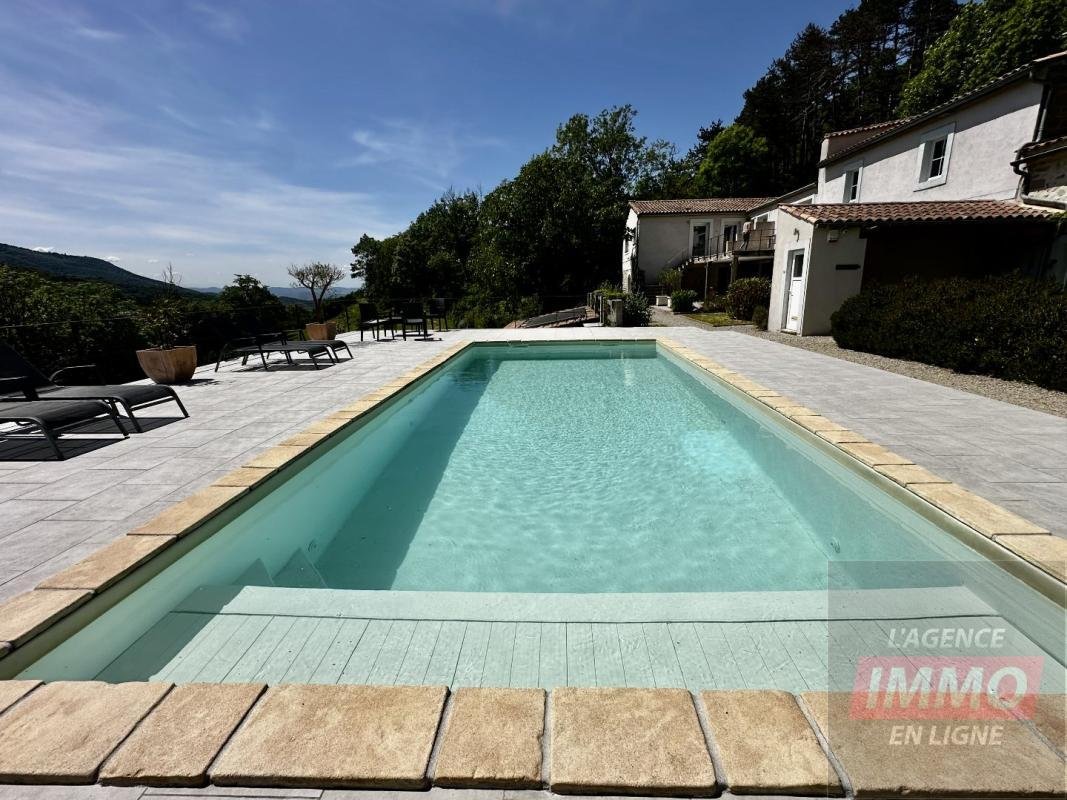
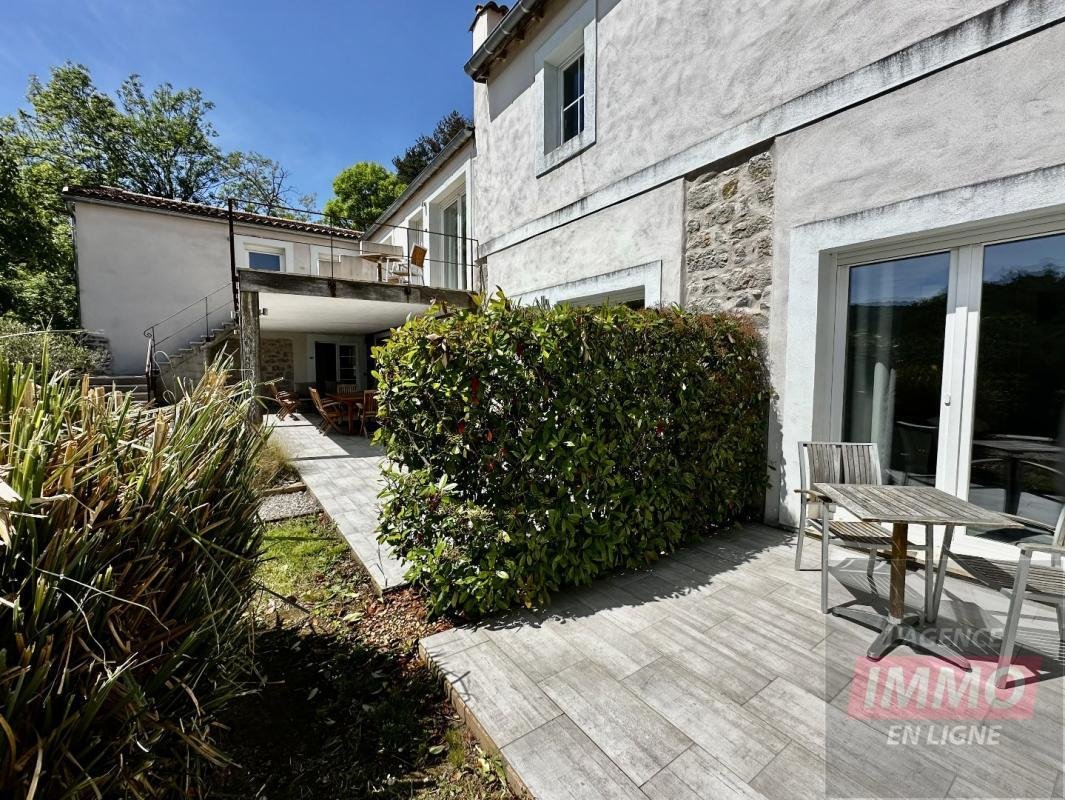
Finally, to complete the inventory, an attractive rectangular pool with clean lines extends majestically at the center of a large mineral terrace facing south. Below, a natural area features a pond surrounded by a vast park with immersive walking paths.
The current layout offers significant operational flexibility. Designed as a living and welcoming space, this complex can accommodate multiple projects: prestigious primary or secondary residence, boutique hotel, guesthouse and holiday cottage business, multigenerational family home, high-end coliving space, or a place dedicated to wellness and retreats in nature.
A visit is highly recommended.
For more information, contact L’AGENCE IMMO EN LIGNE. In accordance with Article [hidden information].5 of the Monetary and Financial Code, an identity document will be requested prior to a visit.
All our listings are available in video on our website LAGENCEIMMOENLIGNE, REAL ESTATE AGENCY WITH REDUCED COMMISSIONS.
Professional card no. CPI [hidden information] issued by the CCI of Paris Ile de France, RCS Pontoise [hidden information], Professional liability insurance subscribed with: ASSURUP, 93 rue Charles de Gaulle 92200 Neuilly-sur-Seine.
Fees payable by the seller.
Informationen zu den Risiken, denen diese Immobilie ausgesetzt ist, finden Sie auf der Website von Géorisques: https://www.georisques.gouv.fr/
Surrounded by preserved nature, where evergreen oaks and maritime pines create a typically Mediterranean landscape, this place offers absolute tranquility with panoramic views stretching over a wooded horizon dominated by green contrasting with azure blue.
Originally, it was an agricultural property with adjoining holiday cottages. The goal? To reinvent the site into a charming residence.
A massive renovation effort was undertaken: complete reconstruction and redevelopment in an architectural style inspired by Languedoc bastides, perfectly adapted to the terrain’s slope.
The result? An exceptional ensemble that inspires comfort, conviviality, and connection with nature. Solid wood, stone, wrought iron, fireplaces, aged travertine tiles, shimmering textiles, warm wall tones, and soft lighting: every element contributes to an authentic and comforting atmosphere, supported by a perfectly mastered and refined aesthetic.
Within this creative harmony, a particularly meticulous decoration has been designed, featuring a range of rustic, cozy, and contemporary furniture with refined elegance, along with accessories and decorative objects subtly arranged to catch the eye.
Every detail has been carefully considered to create a perfect balance between functionality, modernity, and old-world charm, while preserving the soul of the place in a bold and sophisticated blend.
The entire property covers approximately 700 m² on a 21-hectare plot. It includes:
- 4 guest rooms with terraces, each equipped with a private bathroom
- A common area comprising a dining room, living room, and kitchen
- 2 holiday cottages, each with a living room with equipped kitchen, two bedrooms with bathroom, and private terrace
- A main house of 168 m² including living/dining room, kitchen, bedroom, and bathroom
- Two apartments each consisting of a living/dining room with kitchen, two bedrooms, and a bathroom
- A studio
- A reception office
- A pool technical room
- Two garages
- A closed hangar of 75 m²
- Ten parking spaces
- Two electric car charging stations
Finally, to complete the inventory, an attractive rectangular pool with clean lines extends majestically at the center of a large mineral terrace facing south. Below, a natural area features a pond surrounded by a vast park with immersive walking paths.
The current layout offers significant operational flexibility. Designed as a living and welcoming space, this complex can accommodate multiple projects: prestigious primary or secondary residence, boutique hotel, guesthouse and holiday cottage business, multigenerational family home, high-end coliving space, or a place dedicated to wellness and retreats in nature.
A visit is highly recommended.
For more information, contact L’AGENCE IMMO EN LIGNE. In accordance with Article [hidden information].5 of the Monetary and Financial Code, an identity document will be requested prior to a visit.
All our listings are available in video on our website LAGENCEIMMOENLIGNE, REAL ESTATE AGENCY WITH REDUCED COMMISSIONS.
Professional card no. CPI [hidden information] issued by the CCI of Paris Ile de France, RCS Pontoise [hidden information], Professional liability insurance subscribed with: ASSURUP, 93 rue Charles de Gaulle 92200 Neuilly-sur-Seine.
Fees payable by the seller.
Informationen zu den Risiken, denen diese Immobilie ausgesetzt ist, finden Sie auf der Website von Géorisques: https://www.georisques.gouv.fr/
-
Art der Immobilie
Haus
-
Etagen
1
-
Baujahr
1900
-
Preis/Quadratfuß
$220
-
Emissionen
A
-
Verbrauch
B
Erkunden Sie die Gegend
Petite Ville, Limoux, Frankreich
Auf Google Maps anzeigen
Preis pro sqft
Niedrig
Hoch
Vor 1 Monat beigetreten
Sie haben sich nach diesem Objekt erkundigt
Der Agent wird sich in Kürze mit Ihnen in Verbindung setzen
Gelistet von
11
Angebote
2026
Beigetreten
Besichtigung mit the agent buchen
Wählen Sie ein Datum und ob Sie eine virtuelle oder persönliche Besichtigung mit dem Makler wünschen.
Bevorzugtes Datum
Art der Tour
Zuletzt aktualisiert
Gestern
Erstmalig gelistet
Sep 16
Angebotsreferenz
95015416
Ähnliche Immobilien in der Nähe
Neue Angebote in Petite Ville

Entdecken Sie mehr Häuser zum Verkauf
Petite Ville, Limoux, Frankreich Immobilienarten
Petite Ville, Limoux, Frankreich beliebte Suchanfragen
- Panorama Immobilien in Petite Ville, Limoux, Frankreich
- Immobilien mit Terrasse in Petite Ville, Limoux, Frankreich
- Immobilien mit Bar in Petite Ville, Limoux, Frankreich
- Immobilien mit Spielzimmer in Petite Ville, Limoux, Frankreich
- Immobilien mit Office in Petite Ville, Limoux, Frankreich
- Blick auf die Stadt Immobilien in Petite Ville, Limoux, Frankreich
- Immobilien mit Bergblick in Petite Ville, Limoux, Frankreich
- Immobilien mit Garten in Petite Ville, Limoux, Frankreich
- Immobilien mit Outdoor-Küche in Petite Ville, Limoux, Frankreich
- Privatsphäre Immobilien in Petite Ville, Limoux, Frankreich
- Immobilien in hohen Höhen in Petite Ville, Limoux, Frankreich
- Anlageimmobilie Immobilien in Petite Ville, Limoux, Frankreich
- Moderne Immobilien in Petite Ville, Limoux, Frankreich
- Pferdesport Immobilien in Petite Ville, Limoux, Frankreich
- Immobilien mit Fitnessstudio in Petite Ville, Limoux, Frankreich
- Immobilien mit Sauna in Petite Ville, Limoux, Frankreich
- Immobilien mit Dampfsauna in Petite Ville, Limoux, Frankreich
- Immobilien mit Bibliothek in Petite Ville, Limoux, Frankreich
- Immobilien mit Klimaanlage in Petite Ville, Limoux, Frankreich
- Immobilien mit Weinkeller in Petite Ville, Limoux, Frankreich
- Immobilien mit Whirlpool in Petite Ville, Limoux, Frankreich
- Immobilien mit Kamin in Petite Ville, Limoux, Frankreich
- Immobilien mit Pool in Petite Ville, Limoux, Frankreich
- Immobilien mit Garage in Petite Ville, Limoux, Frankreich
- Immobilien mit Balkon in Petite Ville, Limoux, Frankreich
- Immobilien mit Weinberg in Petite Ville, Limoux, Frankreich
- Luxusvilla Immobilien in Petite Ville, Limoux, Frankreich
- Immobilien mit Offene Küche in Petite Ville, Limoux, Frankreich
- Renoviert Immobilien in Petite Ville, Limoux, Frankreich
- Immobilien mit Wasserblick in Petite Ville, Limoux, Frankreich
Verwandte Leitfäden & Geschichten
Das Vertrauen der führenden Makler der Welt
Die Makler hinter den außergewöhnlichsten Immobilien der Welt inserieren bei JamesEdition.
- Angebote von Sotheby's, Christie's, BARNES und Engel & Völkers
- Jedes Angebot wird vor der Veröffentlichung geprüft
- Verbinden Sie sich direkt mit verifizierten Maklern
Indem Sie fortfahren, akzeptieren Sie unsere Nutzungsbedingungen und Datenschutzrichtlinie.