Einfamilienhaus In Lillian
- 4 Schlafz.
- 4 Bäder
- 2,785 Sqft
- Aktualisiert: Gestern
- Quelle: Baldwin REALTORS MLS#412488
Über die Immobilie
As you enter the front door, you are greeted by two
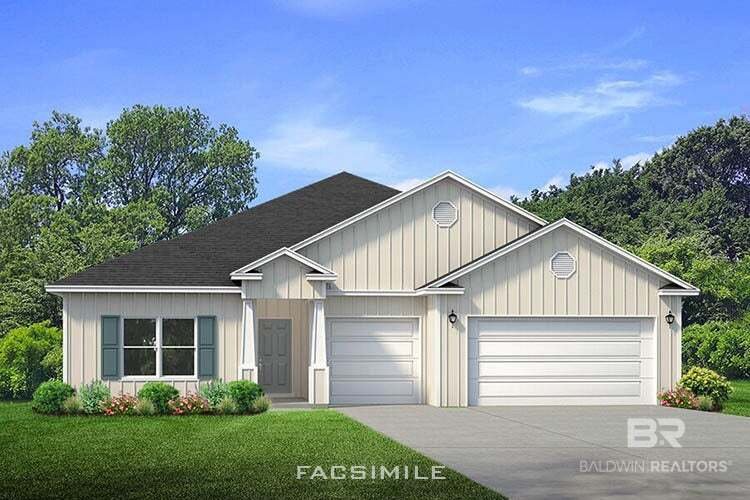
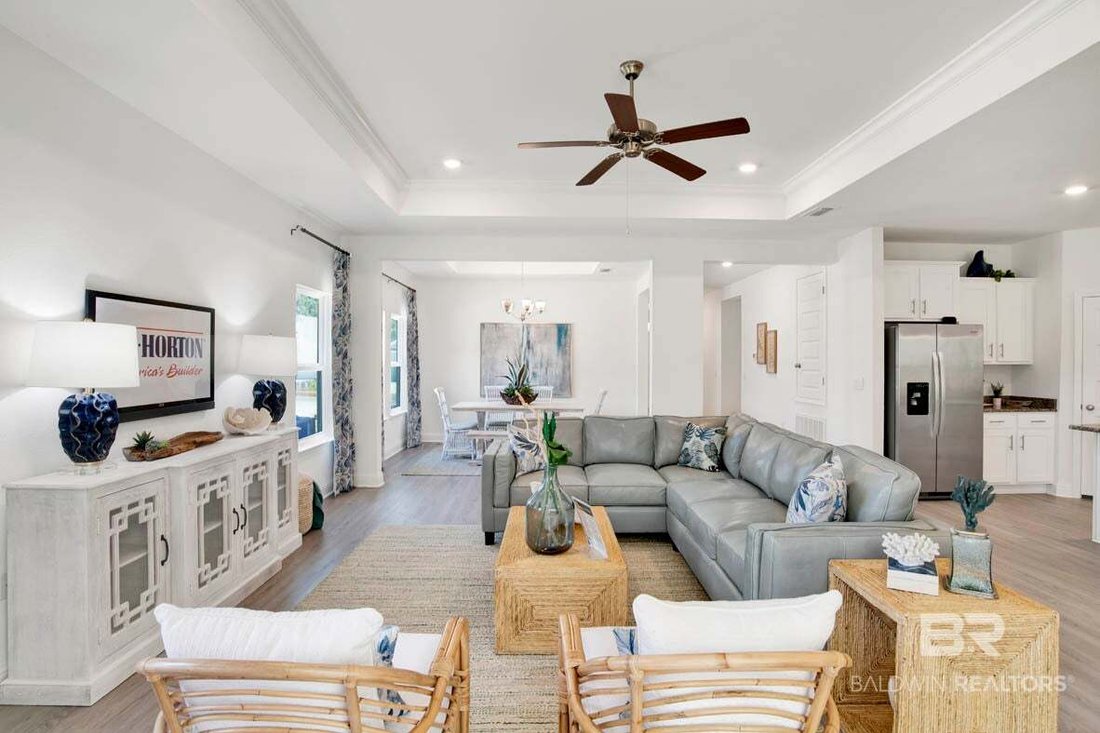
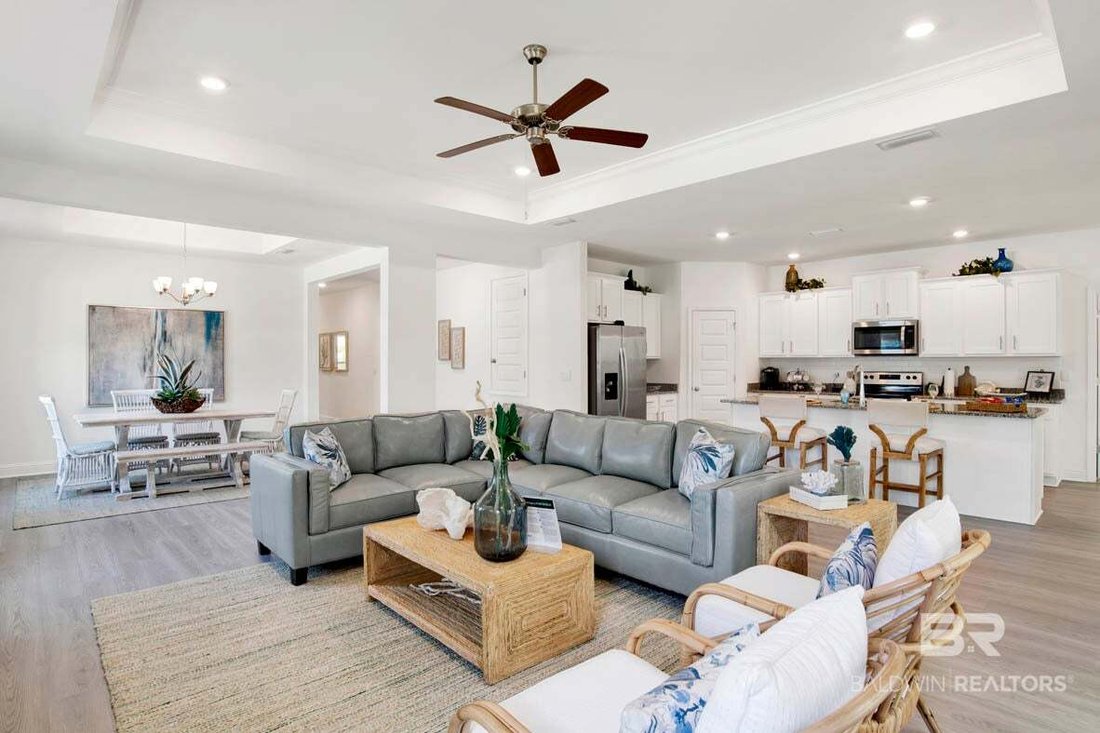
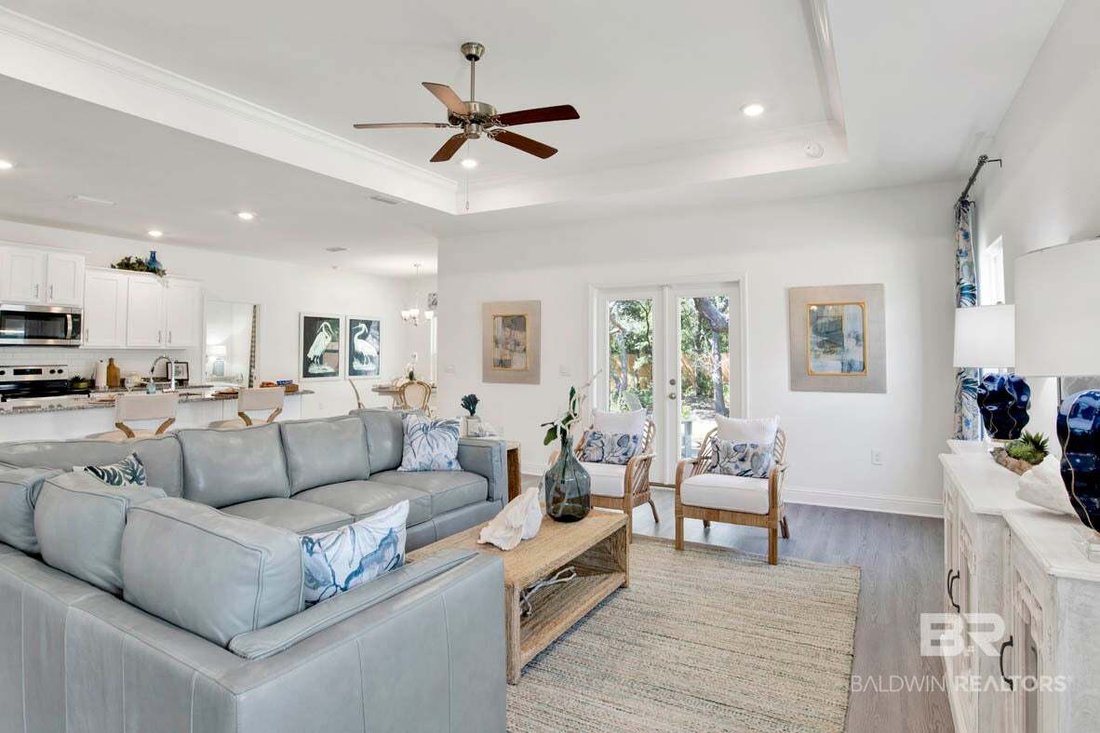
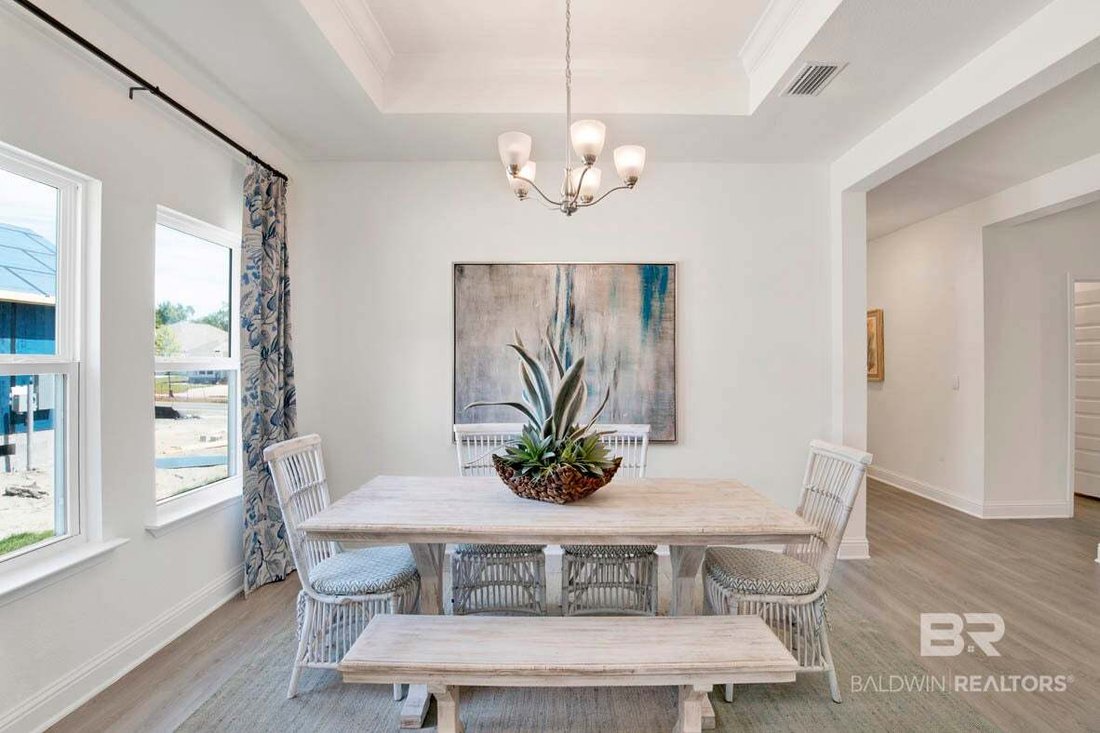
As you enter the front door, you are greeted by two spacious bedrooms and a complete bathroom with dual sink vanities and a shower/bathtub combination. Continue down the hall to find the half bath and laundry room. Through the bathroom, you can also access a private study that’s connected to an additional bedroom, complete with a large walk-in closet and bathroom—perfect for a Mother-in-Law suite. At the end of the foyer lies the great room. The dining room is sure to impress you with its open concept and tray ceilings. The living room is equally beautiful, also showcasing tray ceilings that help the space be illuminated by natural light. Open the double doors on the back wall to extend your space outdoors onto the covered porch. Attached to the indoor common area, the kitchen boasts gorgeous shaker-style cabinetry, granite countertops, a central island, a spacious pantry, and charming breakfast nook that overlooks the backyard.
Access your primary suite through the breakfast nook and prepare to be impressed. With soaring tray ceilings and large windows, this space serves as a serene retreat at the end of each day. It is complete with a luxurious ensuite bathroom with dual vanities, a linen closet, water closet, large soaking tub, separate shower, and walk-in closet.
Like all floor plans in Seville Estates, this home is equipped with our Smart Home Connect technology package and includes a one-year builder warranty and 10-year structural warranty. Built to Gold FORTIFIED HomeTM certifications, it could save you on homeowner’s insurance costs (See Sales Representative for details). Buyer to verify all information during due diligence.
-
Art der Immobilie
Haus
-
Etagen
1
-
Baujahr
2026
-
Preis/Quadratfuß
$185
Funktionen
- Garage
- Begehbarer Kleiderschrank
- Garten
- Offene Küche
- Neubauten
- Waschküche
- Kücheninsel
- Hohe Decke
- Office
Erkunden Sie die Gegend
Der Agent wird sich in Kürze mit Ihnen in Verbindung setzen
Gelistet von
Besichtigung mit the agent buchen
Wählen Sie ein Datum und ob Sie eine virtuelle oder persönliche Besichtigung mit dem Makler wünschen.
The data relating to real estate for sale on this web-site comes in part from the Internet Data Exchange Program of Baldwin County Association of REALTORS. Baldwin County MLS deems information reliable but not guaranteed. The information being provided is for consumers' personal, non-commercial use and may not be used for any purpose other than to identify prospective properties consumers may be interested in purchasing or renting.
Ähnliche Immobilien in der Nähe
Neue Angebote in Lillian


Entdecken Sie mehr Häuser zum Verkauf
Lillian, AL, Vereinigte Staaten Immobilienarten
Lillian, AL, Vereinigte Staaten beliebte Suchanfragen
- Immobilien mit Office in Lillian, AL, Vereinigte Staaten
- Immobilien mit Wasserblick in Lillian, AL, Vereinigte Staaten
- Privatsphäre Immobilien in Lillian, AL, Vereinigte Staaten
- Immobilien mit Garten in Lillian, AL, Vereinigte Staaten
- Immobilien mit Offene Küche in Lillian, AL, Vereinigte Staaten
- Küste Immobilien in Lillian, AL, Vereinigte Staaten
- Immobilien mit Kamin in Lillian, AL, Vereinigte Staaten
- Immobilien mit Terrasse in Lillian, AL, Vereinigte Staaten
- Immobilien mit Tennisplatz in Lillian, AL, Vereinigte Staaten
- Renoviert Immobilien in Lillian, AL, Vereinigte Staaten
- Immobilien mit Spielzimmer in Lillian, AL, Vereinigte Staaten
- Immobilien mit Klimaanlage in Lillian, AL, Vereinigte Staaten
- Anlageimmobilie Immobilien in Lillian, AL, Vereinigte Staaten
- Panorama Immobilien in Lillian, AL, Vereinigte Staaten
- Neubauten Immobilien in Lillian, AL, Vereinigte Staaten
Verwandte Leitfäden & Geschichten
Das Vertrauen der führenden Makler der Welt
Die Makler hinter den außergewöhnlichsten Immobilien der Welt inserieren bei JamesEdition.
- Angebote von Sotheby's, Christie's, BARNES und Engel & Völkers
- Jedes Angebot wird vor der Veröffentlichung geprüft
- Verbinden Sie sich direkt mit verifizierten Maklern
Indem Sie fortfahren, akzeptieren Sie unsere Nutzungsbedingungen und Datenschutzrichtlinie.
partnered with