$727,541
Altbauhaus In Lille, 8 Zimmer, 195 M2 Nutzfläche — 154 M² Wohnfläche
- 6 Schlafz.
- 1 Bäder
- 1,658 Sqft
- 323 Sqft lot
- Aktualisiert: Oktober 29
Über die Immobilie
Beschreibung wurde automatisch übersetzt.
Die Beschreibung wird in der Originalsprache angezeigt.
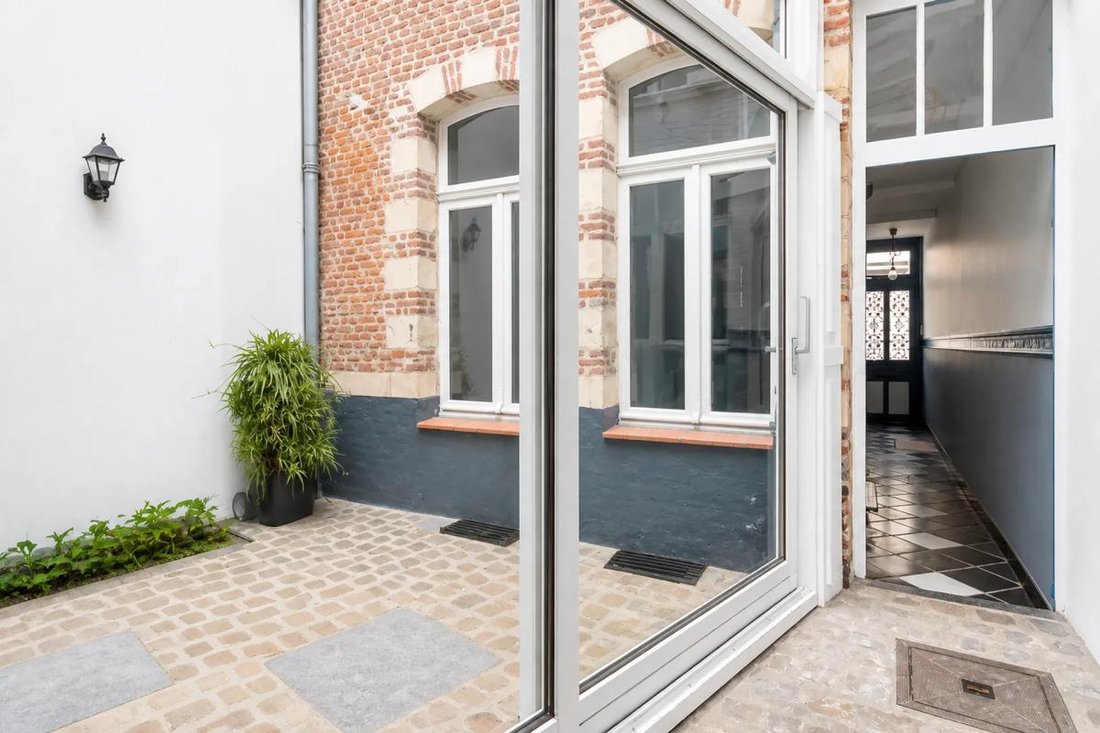
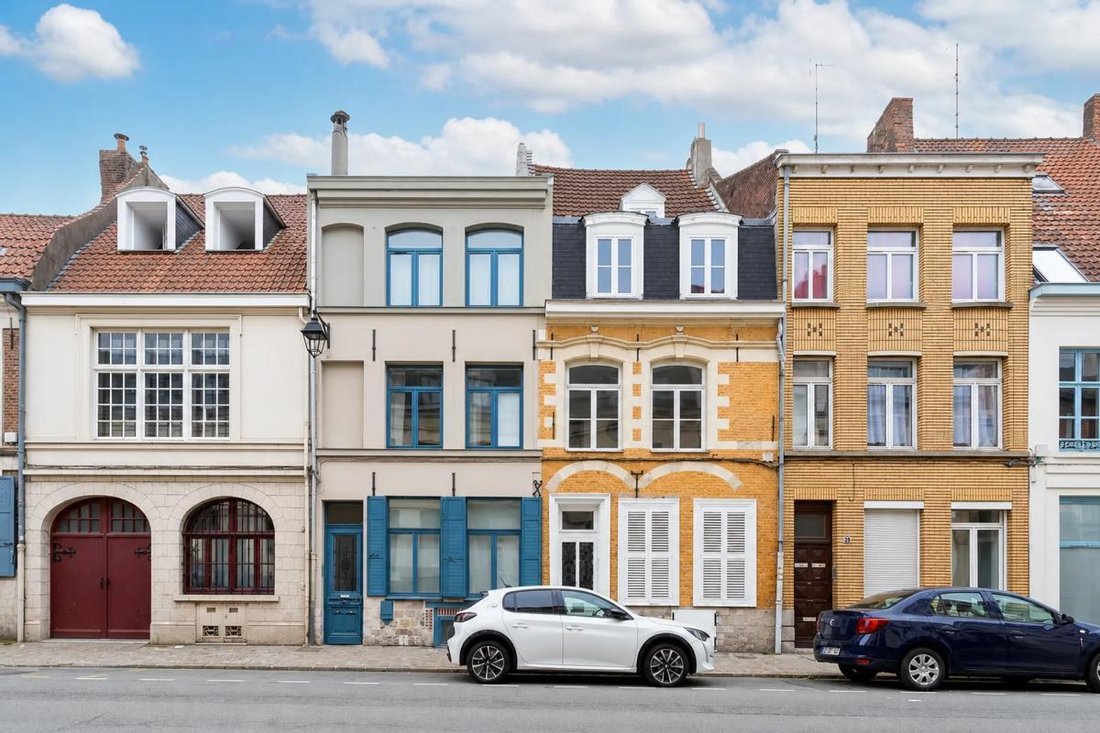
Located in the heart of Old Lille, this townhouse offers approximately 195 m² of usable space, around 154 m² of living area. It features a large living/dining room, a separate kitchen, 6 bedrooms (or offices), 1 bathroom, 2 shower rooms, a patio/glass roof, and an outdoor space: an interior courtyard typical of Lille architecture. The whole provides a truly warm and friendly living environment.
Located in the heart of Old Lille, this townhouse offers approximately 195 m² of usable space, around 154 m² of living area. It features a large living/dining room, a separate kitchen, 6 bedrooms (or offices), 1 bathroom, 2 shower rooms, a patio/glass roof, and an outdoor space: an interior courtyard typical of Lille architecture. The whole provides a truly warm and friendly living environment.
A beautiful late 18th-century construction, it immediately exudes the charm of authentic Lille houses, with its lovely stone and brick facades, generous volumes, blue stone entrance, preserved wooden floors, woodwork, fireplaces, and built-in cupboards. Its design and layout make daily life particularly smooth.
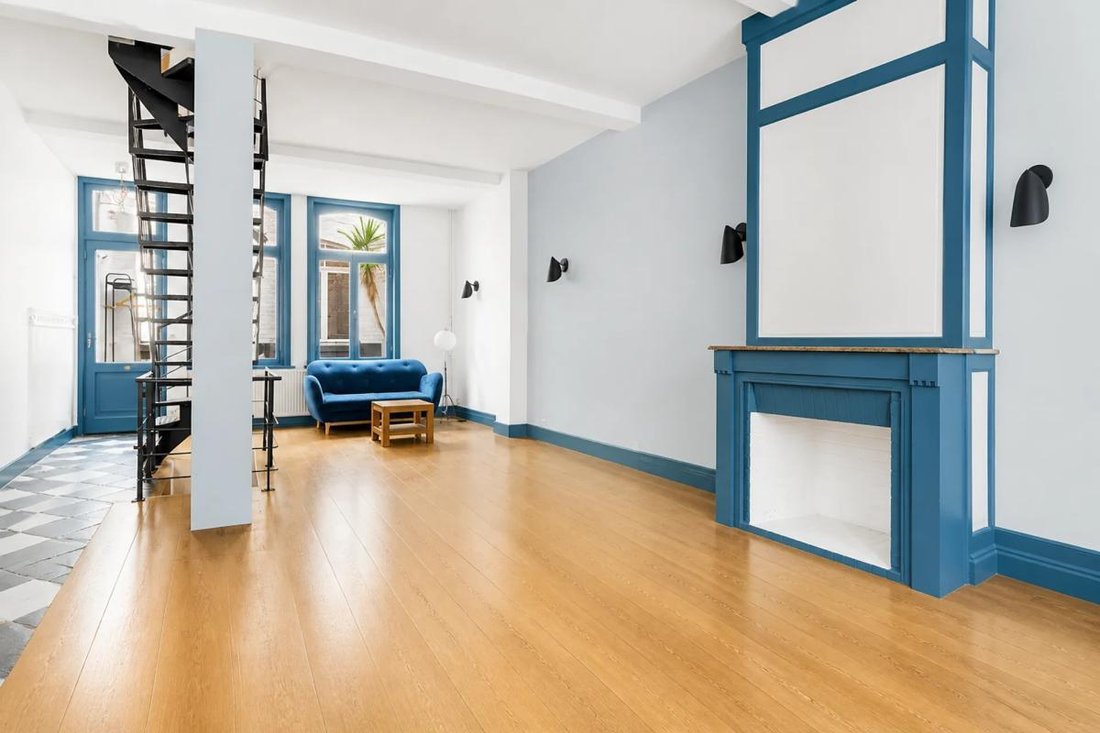
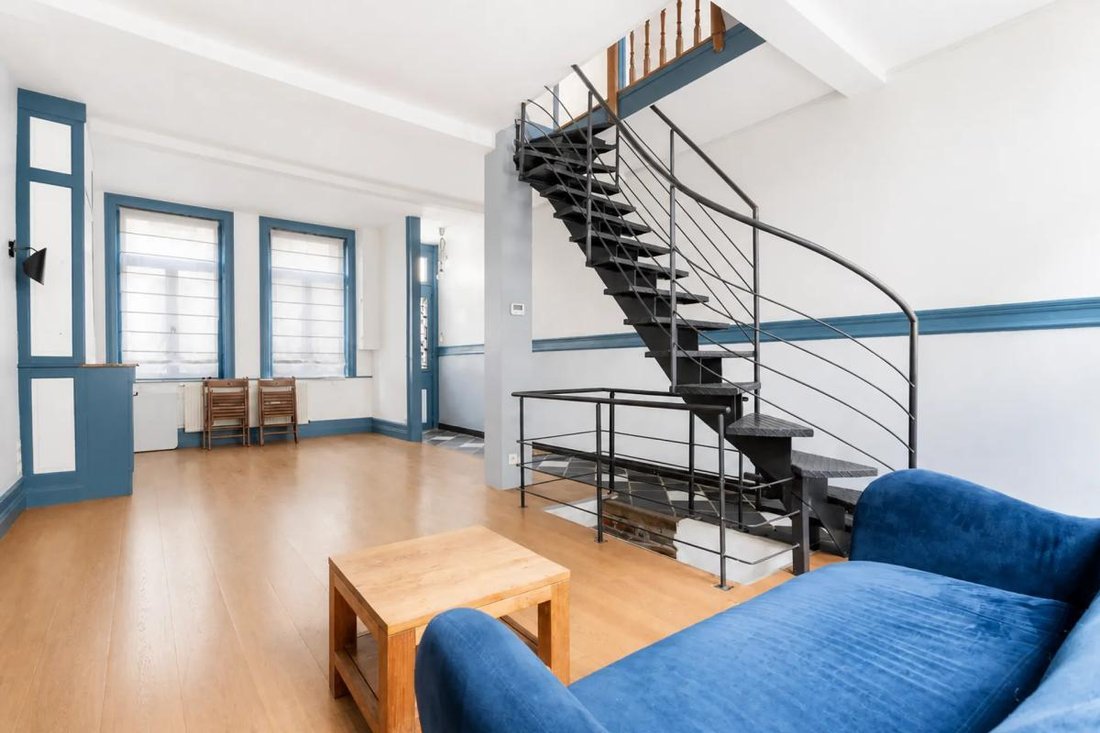
From the blue stone entrance, the living room stands out with its bright, cross-light and welcoming atmosphere (fireplace, woodwork), ideal for sharing family moments or entertaining guests. A magnificent contemporary staircase adds rhythm to this space.
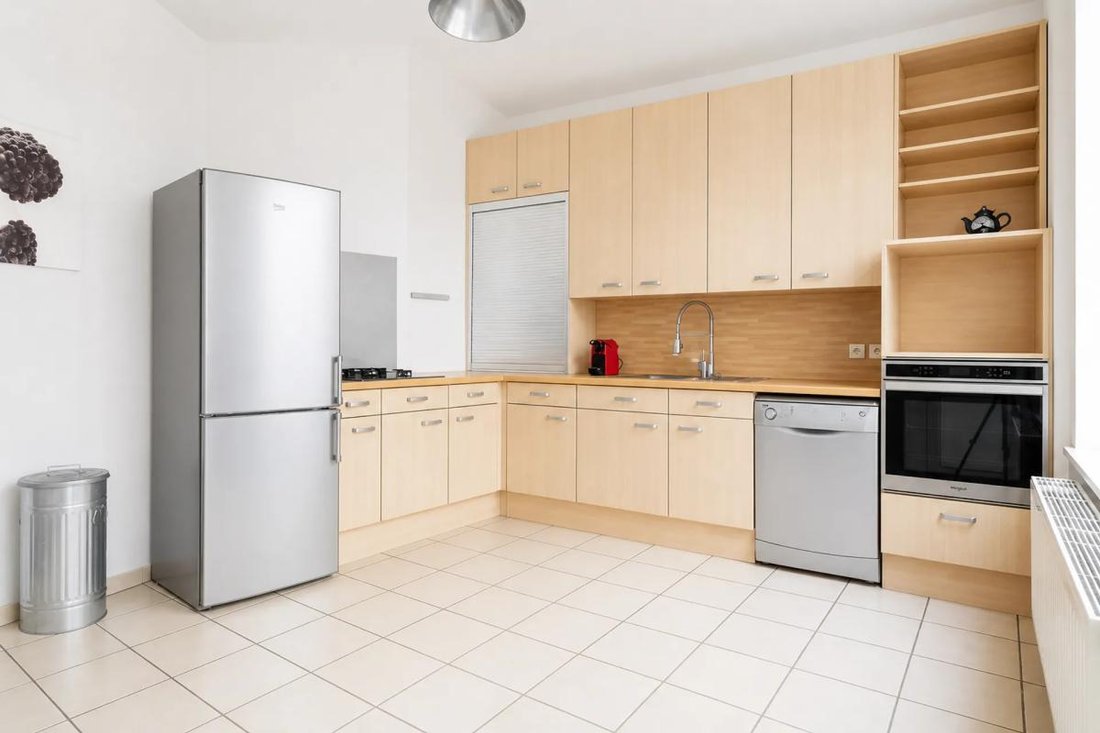
Continuing on, an interior passageway styled as a patio under a glass roof leads to a large eat-in kitchen. This glass-covered space at the center of the house connects the two dwellings, also linked by an interior courtyard of about 30 m². This living area, perfectly separate from the lounge, allows the house to be organized around two convivial hubs, giving the place its uniqueness.
Above the kitchen, a bedroom or office with a shower room, also bathed in light thanks to the interior courtyard, offers a pleasant workspace that can also serve other purposes depending on individual needs (such as a separate bedroom for rental).
Above the living room, the upper floors distribute the bedrooms (or offices) with decorative fireplaces, including a large charming attic bedroom on the top floor. Each floor has water facilities, allowing everyone to enjoy independence. The house also has many storage spaces (cupboards) and a beautiful vaulted brick cellar divided into two parts, perfectly usable for storage.
The layout across four levels, the presence of a true living room, a dining room, a large separate kitchen, and 6 bright bedrooms each with its own ambiance—some of which can be offices—give the whole a rare coherence in this area, adaptable to various configurations (family, liberal profession, rental, etc.). The two-house configuration also allows for multi-generational living or rental.
This house, with its beautifully renovated facades—lime-coated on the street side and brick inside—adds charm and authentic character. It benefits from 2 parking spaces for rent in a garage with electric connection, a valuable asset in the heart of Old Lille. Heating is individual gas, and hot water is electric. Fiber optic connection allows balancing family life and remote work.
Overall, this is an address rich in history yet comfortable for daily living, ready to welcome a new life project.
In the sought-after Old Lille neighborhood, the house enjoys a privileged environment, rich in schools and green spaces within walking distance. About 200 m away is the Jean-Jacques Rousseau kindergarten, and 300 m away is the Saint Paul Lille school complex with primary, high school, and preparatory classes. The public Denis Diderot school is nearly 300 m away, as is the Édouard Branly school about 600 m away, offering a wide choice of schooling nearby. For younger children, the La Part de Rêve La Maison Bleue nursery is just over 500 m away.
For nature and walks, several squares and parks dot the area: Julien Grimonprez Square just over 300 m away, Avenue du Peuple Belge Square about 400 m, the Loos Abbey Garden just over 400 m, as well as Louise de Bettignies Park and the park around the Achille Testelin Monument, each about 600 m away. This network of schools and green spaces illustrates a living environment that is both urban and family-friendly, highly appreciated daily.
Technical details:
- Property tax: €1423
- Energy performance rating: E
- Heating: individual gas
- Hot water supply: electric water heater
Legal notice:
The information presented in this listing was prepared by Zefir based on details provided at the time of posting and is for informational purposes only. It complements, without replacing, the mandatory diagnostics and all technical or administrative checks accompanying a real estate transaction. For official information on natural, mining, or technological risks, you can consult the Géorisques website, the public reference service on the matter. Zefir supports buyers throughout their project with transparency and rigor to help them make decisions with confidence. For any questions, contact Zefir at ***.
Informationen zu den Risiken, denen diese Immobilie ausgesetzt ist, finden Sie auf der Website von Géorisques: https://www.georisques.gouv.fr/
A beautiful late 18th-century construction, it immediately exudes the charm of authentic Lille houses, with its lovely stone and brick facades, generous volumes, blue stone entrance, preserved wooden floors, woodwork, fireplaces, and built-in cupboards. Its design and layout make daily life particularly smooth.
From the blue stone entrance, the living room stands out with its bright, cross-light and welcoming atmosphere (fireplace, woodwork), ideal for sharing family moments or entertaining guests. A magnificent contemporary staircase adds rhythm to this space.
Continuing on, an interior passageway styled as a patio under a glass roof leads to a large eat-in kitchen. This glass-covered space at the center of the house connects the two dwellings, also linked by an interior courtyard of about 30 m². This living area, perfectly separate from the lounge, allows the house to be organized around two convivial hubs, giving the place its uniqueness.
Above the kitchen, a bedroom or office with a shower room, also bathed in light thanks to the interior courtyard, offers a pleasant workspace that can also serve other purposes depending on individual needs (such as a separate bedroom for rental).
Above the living room, the upper floors distribute the bedrooms (or offices) with decorative fireplaces, including a large charming attic bedroom on the top floor. Each floor has water facilities, allowing everyone to enjoy independence. The house also has many storage spaces (cupboards) and a beautiful vaulted brick cellar divided into two parts, perfectly usable for storage.
The layout across four levels, the presence of a true living room, a dining room, a large separate kitchen, and 6 bright bedrooms each with its own ambiance—some of which can be offices—give the whole a rare coherence in this area, adaptable to various configurations (family, liberal profession, rental, etc.). The two-house configuration also allows for multi-generational living or rental.
This house, with its beautifully renovated facades—lime-coated on the street side and brick inside—adds charm and authentic character. It benefits from 2 parking spaces for rent in a garage with electric connection, a valuable asset in the heart of Old Lille. Heating is individual gas, and hot water is electric. Fiber optic connection allows balancing family life and remote work.
Overall, this is an address rich in history yet comfortable for daily living, ready to welcome a new life project.
In the sought-after Old Lille neighborhood, the house enjoys a privileged environment, rich in schools and green spaces within walking distance. About 200 m away is the Jean-Jacques Rousseau kindergarten, and 300 m away is the Saint Paul Lille school complex with primary, high school, and preparatory classes. The public Denis Diderot school is nearly 300 m away, as is the Édouard Branly school about 600 m away, offering a wide choice of schooling nearby. For younger children, the La Part de Rêve La Maison Bleue nursery is just over 500 m away.
For nature and walks, several squares and parks dot the area: Julien Grimonprez Square just over 300 m away, Avenue du Peuple Belge Square about 400 m, the Loos Abbey Garden just over 400 m, as well as Louise de Bettignies Park and the park around the Achille Testelin Monument, each about 600 m away. This network of schools and green spaces illustrates a living environment that is both urban and family-friendly, highly appreciated daily.
Technical details:
- Property tax: €1423
- Energy performance rating: E
- Heating: individual gas
- Hot water supply: electric water heater
Legal notice:
The information presented in this listing was prepared by Zefir based on details provided at the time of posting and is for informational purposes only. It complements, without replacing, the mandatory diagnostics and all technical or administrative checks accompanying a real estate transaction. For official information on natural, mining, or technological risks, you can consult the Géorisques website, the public reference service on the matter. Zefir supports buyers throughout their project with transparency and rigor to help them make decisions with confidence. For any questions, contact Zefir at ***.
Informationen zu den Risiken, denen diese Immobilie ausgesetzt ist, finden Sie auf der Website von Géorisques: https://www.georisques.gouv.fr/
-
Art der Immobilie
Haus
-
Etagen
4
-
Baujahr
1800
-
Preis/Quadratfuß
$438
-
Emissionen
E
-
Verbrauch
E
Erkunden Sie die Gegend
23, Rue Voltaire, Vieux Lille, Lille, Frankreich
Auf Google Maps anzeigen
Preis pro sqft
Niedrig
Hoch
Vor 1 Monat beigetreten
Sie haben sich nach diesem Objekt erkundigt
Der Agent wird sich in Kürze mit Ihnen in Verbindung setzen
Gelistet von
802
Angebote
2026
Beigetreten
Besichtigung mit the agent buchen
Wählen Sie ein Datum und ob Sie eine virtuelle oder persönliche Besichtigung mit dem Makler wünschen.
Bevorzugtes Datum
Art der Tour
Zuletzt aktualisiert
Oktober 29
Erstmalig gelistet
Oktober 29
Angebotsreferenz
4491068f-53e7-4519-a431-c342ee
Ähnliche Immobilien in der Nähe
Neue Angebote in Vieux Lille



Entdecken Sie mehr Häuser zum Verkauf
Vieux Lille, Lille, Frankreich Immobilienarten
Vieux Lille, Lille, Frankreich beliebte Suchanfragen
- Panorama Immobilien in Vieux Lille, Lille, Frankreich
- Immobilien mit Terrasse in Vieux Lille, Lille, Frankreich
- Immobilien mit Bar in Vieux Lille, Lille, Frankreich
- Immobilien mit Office in Vieux Lille, Lille, Frankreich
- Immobilien mit Aufzug in Vieux Lille, Lille, Frankreich
- Blick auf die Stadt Immobilien in Vieux Lille, Lille, Frankreich
- Immobilien mit Garten in Vieux Lille, Lille, Frankreich
- Duplex Immobilien in Vieux Lille, Lille, Frankreich
- Anlageimmobilie Immobilien in Vieux Lille, Lille, Frankreich
- Moderne Immobilien in Vieux Lille, Lille, Frankreich
- Neubauten Immobilien in Vieux Lille, Lille, Frankreich
- Immobilien mit Fitnessstudio in Vieux Lille, Lille, Frankreich
- Immobilien mit Klimaanlage in Vieux Lille, Lille, Frankreich
- Immobilien mit Kamin in Vieux Lille, Lille, Frankreich
- Immobilien mit Pool in Vieux Lille, Lille, Frankreich
- Immobilien mit Garage in Vieux Lille, Lille, Frankreich
- Immobilien mit Balkon in Vieux Lille, Lille, Frankreich
- Immobilien mit Tennisplatz in Vieux Lille, Lille, Frankreich
- Luxusvilla Immobilien in Vieux Lille, Lille, Frankreich
- Immobilien mit Offene Küche in Vieux Lille, Lille, Frankreich
- Renoviert Immobilien in Vieux Lille, Lille, Frankreich
Verwandte Leitfäden & Geschichten
Das Vertrauen der führenden Makler der Welt
Die Makler hinter den außergewöhnlichsten Immobilien der Welt inserieren bei JamesEdition.
- Angebote von Sotheby's, Christie's, BARNES und Engel & Völkers
- Jedes Angebot wird vor der Veröffentlichung geprüft
- Verbinden Sie sich direkt mit verifizierten Maklern
Indem Sie fortfahren, akzeptieren Sie unsere Nutzungsbedingungen und Datenschutzrichtlinie.