$1,491,834
Maison
- 7 Schlafz.
- 3 Bäder
- 3,445 Sqft
Über die Immobilie
Beschreibung wurde automatisch übersetzt.
Die Beschreibung wird in der Originalsprache angezeigt.
Ideally located in the heart of the Vauban district, this large early 20th-century house features a courtyard and a garage. The spacious entrance immediately sets the tone for the property: generous volumes and well-preserved period charm. It opens onto a first reception lounge with a fireplace insert, creating a warm and welcoming atmosphere upon arrival.
The house is instantly appealing
The house is instantly appealing
Ideally located in the heart of the Vauban district, this large early 20th-century house features a courtyard and a garage. The spacious entrance immediately sets the tone for the property: generous volumes and well-preserved period charm. It opens onto a first reception lounge with a fireplace insert, creating a warm and welcoming atmosphere upon arrival.
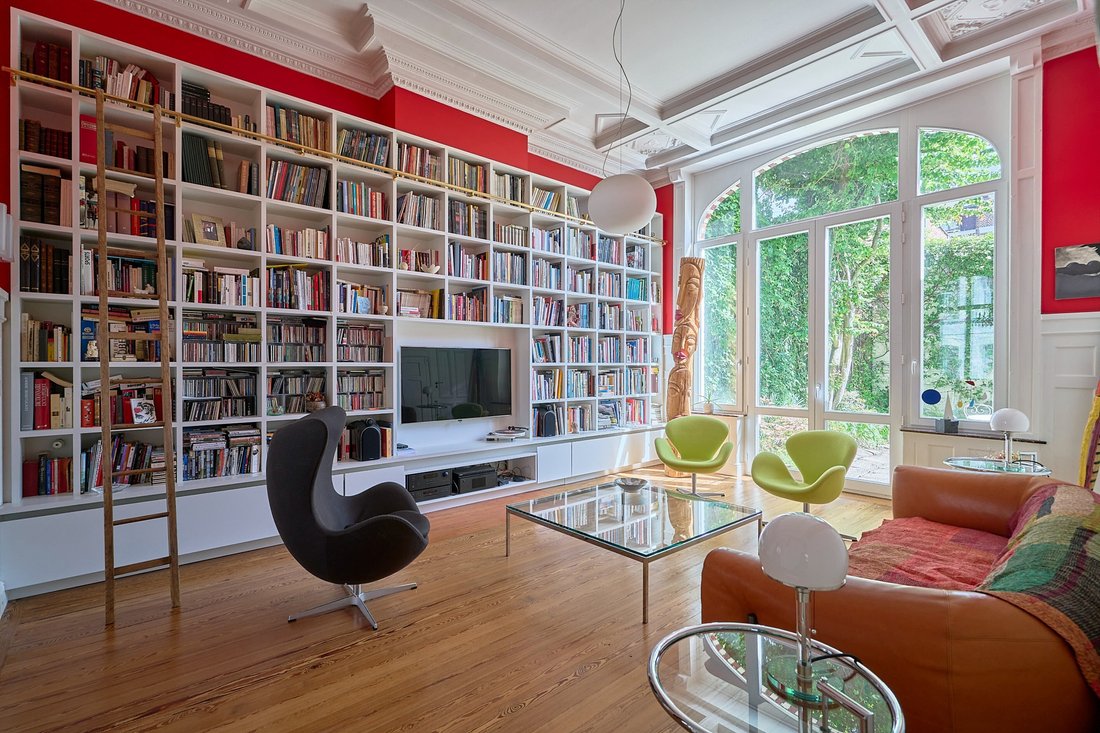
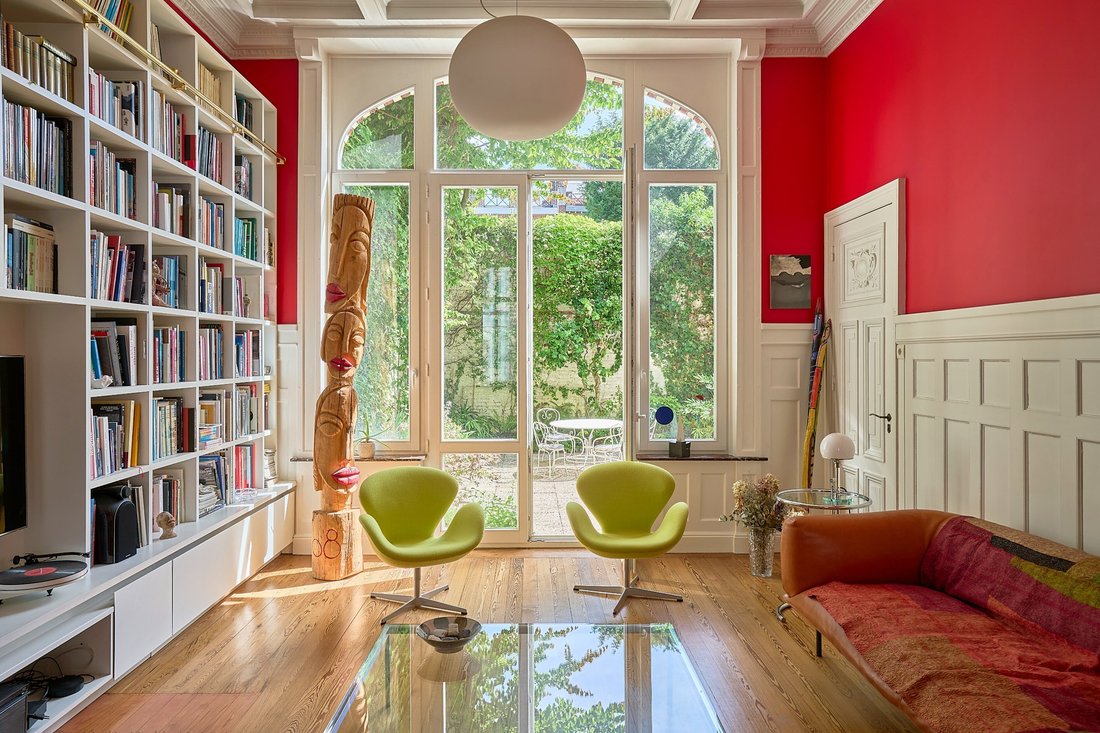
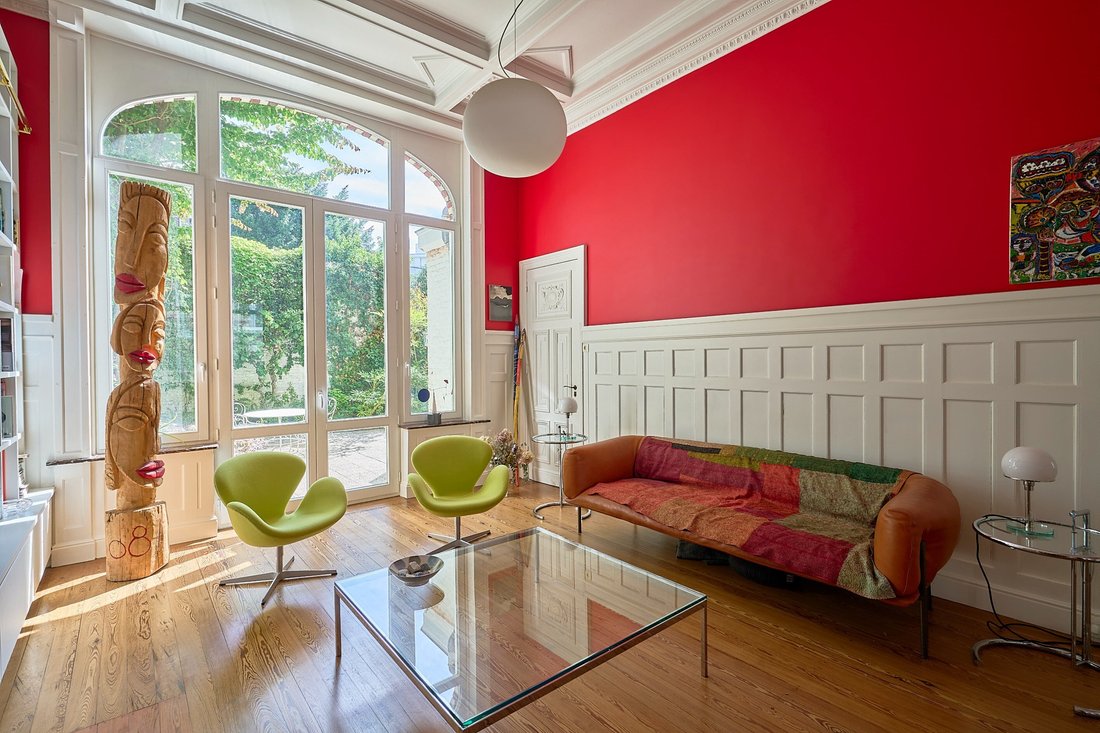
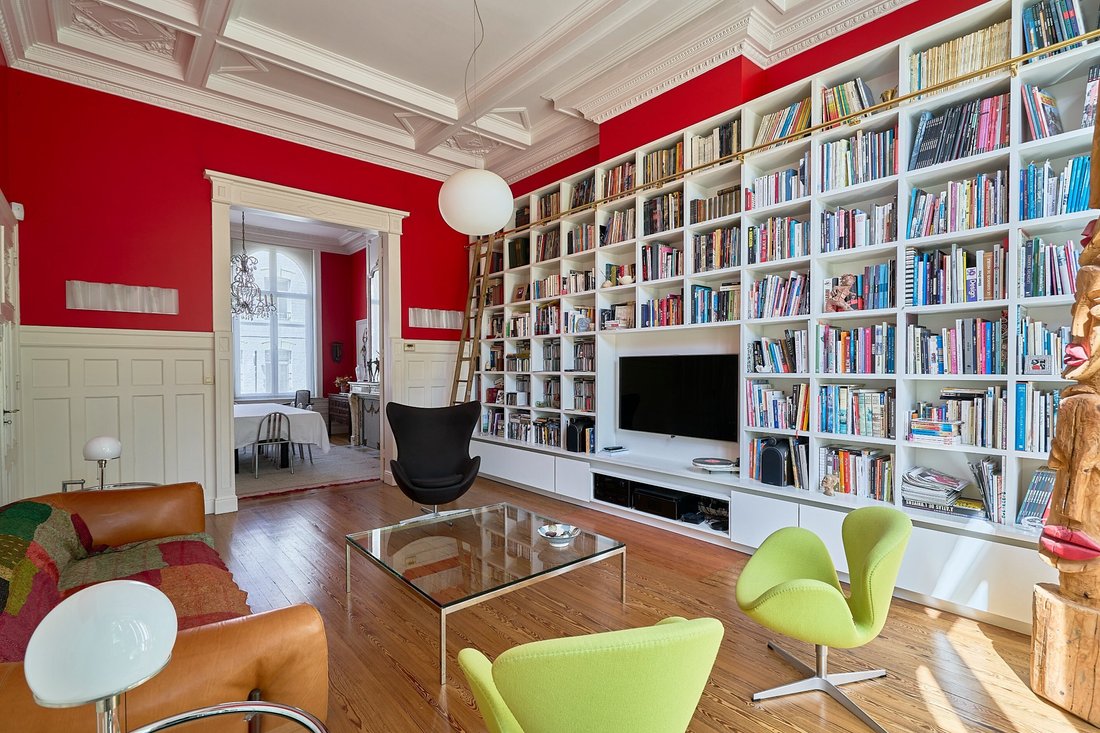
The house is instantly appealing thanks to its magnificent wood paneling, a testament to its history (formerly owned by a timber merchant). A superb double reception living room is enhanced by original woodwork and mouldings, with a preserved fireplace and continuous hardwood flooring spanning nearly 6 meters.
A large separate kitchen includes a daily dining area. There is potential for extension in a space with a bow window, allowing for the creation of a contemporary kitchen opening onto the outdoors.
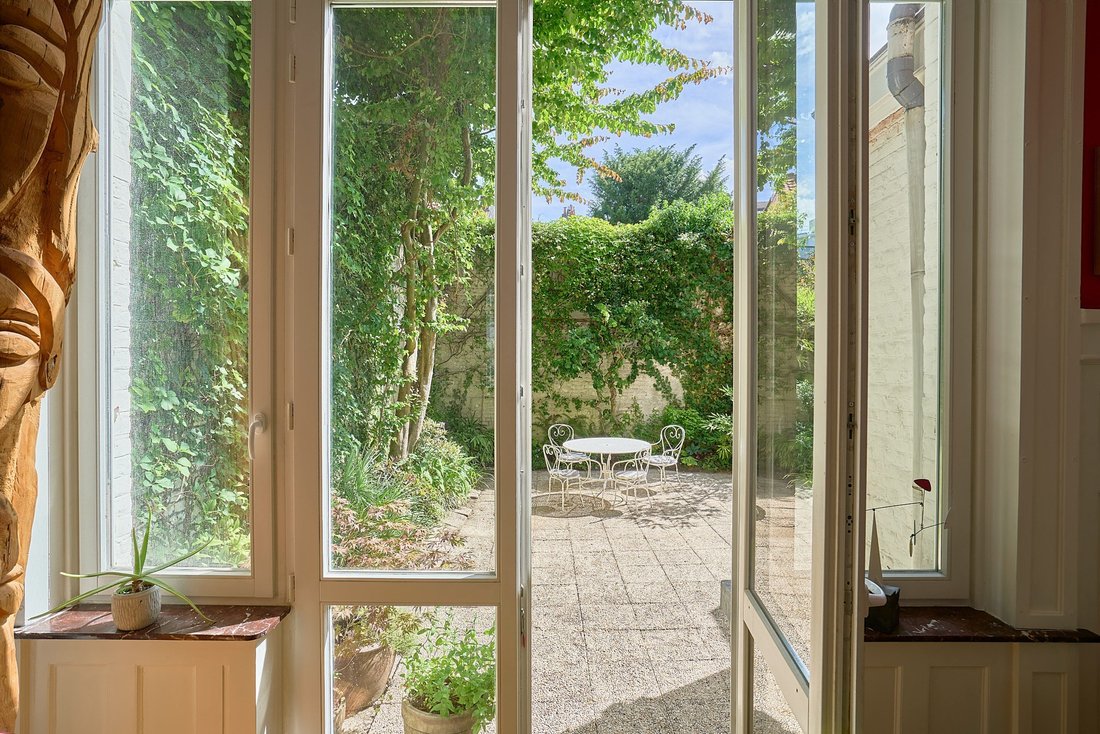
All main living areas benefit from direct access to a beautiful landscaped courtyard of approximately 80 m², peaceful and not overlooked.
On the first floor, a wide landing leads to three large bedrooms, a space with a washbasin and built-in storage, as well as a shower room. It would be entirely possible to convert this level into a full master suite with bedroom, dressing room, and private bathroom.
On the second floor, you will find four additional bedrooms as well as a full bathroom with both bathtub and shower.
A large fitted basement includes a workshop area, extensive storage, a wine cellar, a laundry room, and a boiler room (boiler approximately 15 years old, water softener).
From the courtyard, there is direct access to the garage and an additional parking space.
Informationen zu den Risiken, denen diese Immobilie ausgesetzt ist, finden Sie auf der Website von Géorisques: https://www.georisques.gouv.fr/
The house is instantly appealing thanks to its magnificent wood paneling, a testament to its history (formerly owned by a timber merchant). A superb double reception living room is enhanced by original woodwork and mouldings, with a preserved fireplace and continuous hardwood flooring spanning nearly 6 meters.
A large separate kitchen includes a daily dining area. There is potential for extension in a space with a bow window, allowing for the creation of a contemporary kitchen opening onto the outdoors.
All main living areas benefit from direct access to a beautiful landscaped courtyard of approximately 80 m², peaceful and not overlooked.
On the first floor, a wide landing leads to three large bedrooms, a space with a washbasin and built-in storage, as well as a shower room. It would be entirely possible to convert this level into a full master suite with bedroom, dressing room, and private bathroom.
On the second floor, you will find four additional bedrooms as well as a full bathroom with both bathtub and shower.
A large fitted basement includes a workshop area, extensive storage, a wine cellar, a laundry room, and a boiler room (boiler approximately 15 years old, water softener).
From the courtyard, there is direct access to the garage and an additional parking space.
Informationen zu den Risiken, denen diese Immobilie ausgesetzt ist, finden Sie auf der Website von Géorisques: https://www.georisques.gouv.fr/
-
Art der Immobilie
Haus
-
Baujahr
1920
-
Preis/Quadratfuß
$433
Funktionen
- Garten
- Garage
- Kamin
- Weinkeller
- Keller
- Gasherd
- Waschküche
- Hohe Decke
- Stein Arbeitsplatten
Funktionen
Innenbereich
- Hohe Decke
- Kamin
- Gasherd
- Waschküche
- Weinkeller
- Keller
- Stein Arbeitsplatten
Outdoor
Erkunden Sie die Gegend
LILLE, O 59800, Caulier, Frankreich
Auf Google Maps anzeigen
Preis pro sqft
Niedrig
Hoch
Vor 6 Jahren beigetreten
Sie haben sich nach diesem Objekt erkundigt
Der Agent wird sich in Kürze mit Ihnen in Verbindung setzen
Gelistet von
81
Angebote
2021
Beigetreten
Besichtigung mit the agent buchen
Wählen Sie ein Datum und ob Sie eine virtuelle oder persönliche Besichtigung mit dem Makler wünschen.
Bevorzugtes Datum
Art der Tour

Nathalie Forest Sotheby's International Realty
21, rue Basse, 59000, Lille, Nord, France
Agenturprofil anzeigen
Zuletzt aktualisiert
Juli 16
Erstmalig gelistet
Jul 1
Angebotslink
Angebotsreferenz
PRB4JP
Ähnliche Immobilien in der Nähe
Neue Angebote in Caulier
Entdecken Sie mehr Häuser zum Verkauf
Caulier, Lille, Frankreich Immobilienarten
Caulier, Lille, Frankreich beliebte Suchanfragen
- Panorama Immobilien in Caulier, Lille, Frankreich
- Immobilien mit Terrasse in Caulier, Lille, Frankreich
- Immobilien mit Bar in Caulier, Lille, Frankreich
- Immobilien mit Spielzimmer in Caulier, Lille, Frankreich
- Immobilien mit Office in Caulier, Lille, Frankreich
- Immobilien mit Aufzug in Caulier, Lille, Frankreich
- Blick auf die Stadt Immobilien in Caulier, Lille, Frankreich
- Immobilien mit Garten in Caulier, Lille, Frankreich
- Duplex Immobilien in Caulier, Lille, Frankreich
- Gesicherte Wohnanlage Immobilien in Caulier, Lille, Frankreich
- Anlageimmobilie Immobilien in Caulier, Lille, Frankreich
- Moderne Immobilien in Caulier, Lille, Frankreich
- Immobilien mit Fitnessstudio in Caulier, Lille, Frankreich
- Immobilien mit Klimaanlage in Caulier, Lille, Frankreich
- Immobilien mit Weinkeller in Caulier, Lille, Frankreich
- Immobilien mit Kamin in Caulier, Lille, Frankreich
- Immobilien mit Garage in Caulier, Lille, Frankreich
- Immobilien mit Balkon in Caulier, Lille, Frankreich
- Luxusvilla Immobilien in Caulier, Lille, Frankreich
- Immobilien mit Offene Küche in Caulier, Lille, Frankreich
- Renoviert Immobilien in Caulier, Lille, Frankreich
- Immobilien mit Kino in Caulier, Lille, Frankreich
Verwandte Leitfäden & Geschichten
Das Vertrauen der führenden Makler der Welt
Die Makler hinter den außergewöhnlichsten Immobilien der Welt inserieren bei JamesEdition.
- Angebote von Sotheby's, Christie's, BARNES und Engel & Völkers
- Jedes Angebot wird vor der Veröffentlichung geprüft
- Verbinden Sie sich direkt mit verifizierten Maklern
Indem Sie fortfahren, akzeptieren Sie unsere Nutzungsbedingungen und Datenschutzrichtlinie.