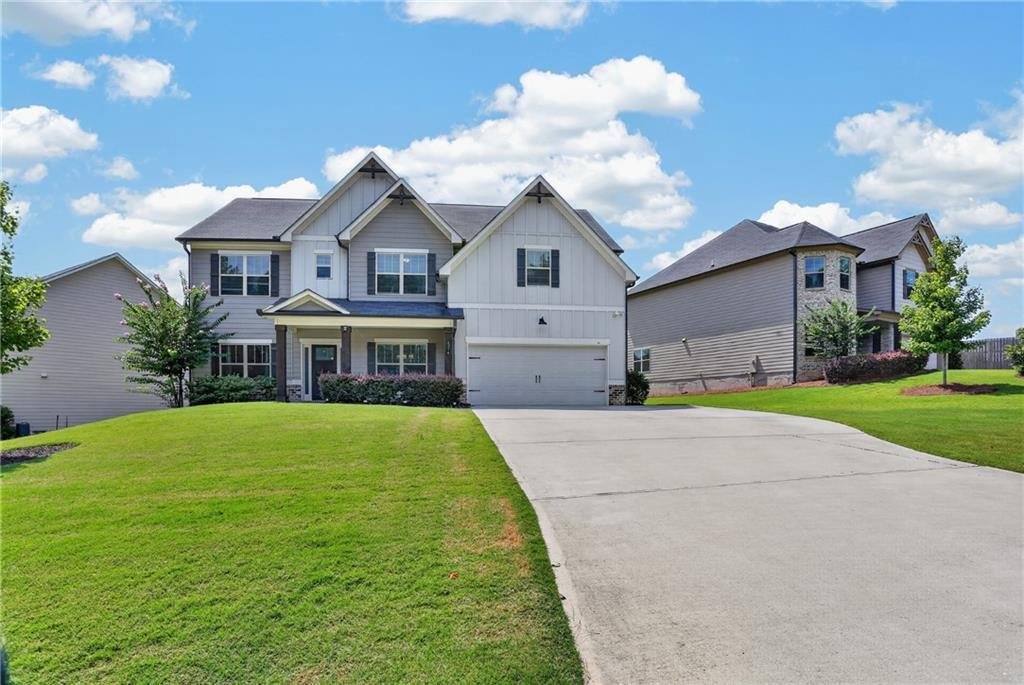
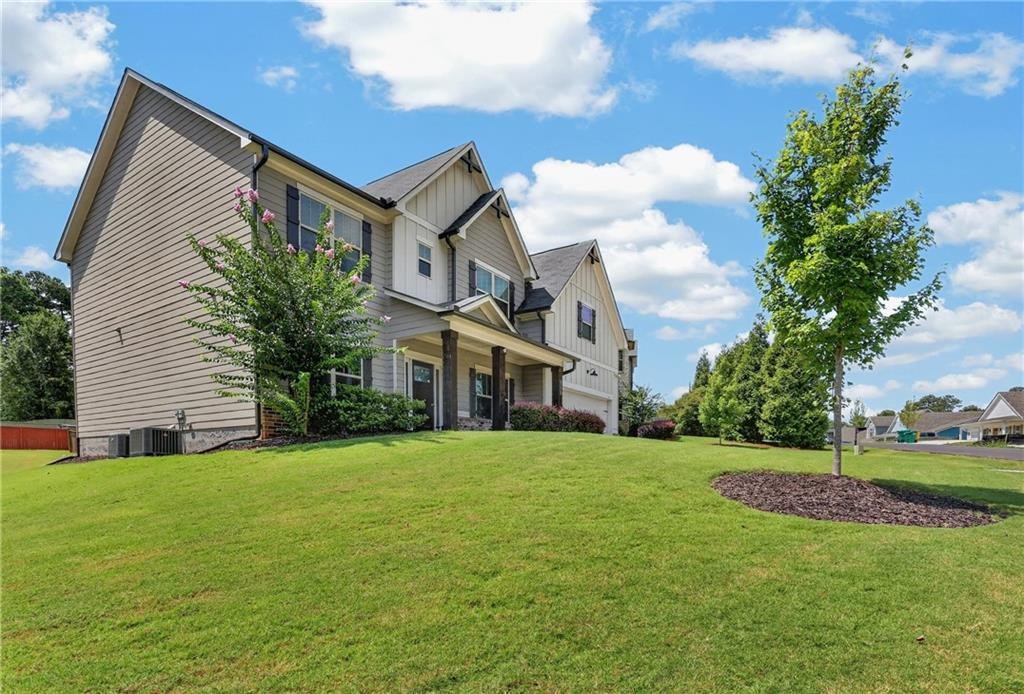
Einfamilienhaus In Lilburn
- 5 Schlafz.
- 3 Bäder
- 3,108 Sqft
- 10,890 Sqft lot
- Aktualisiert: August 26
- Quelle: First Multiple Listing Service (FMLS) MLS#7827297
Über die Immobilie
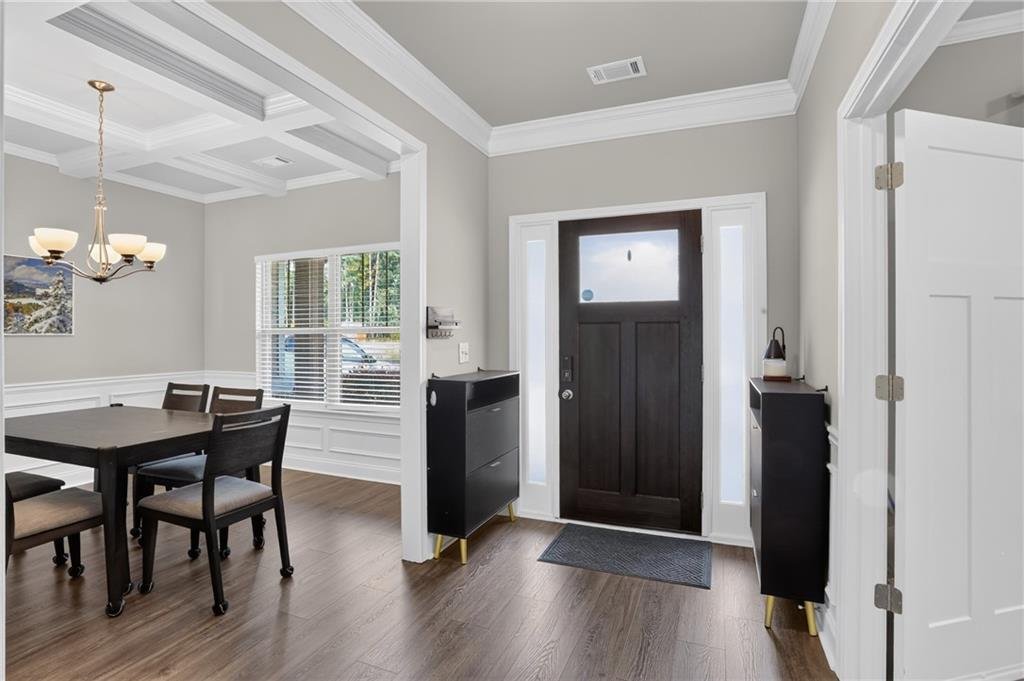
The stylish kitchen is truly the heart of the home, featuring 42” antique-white shaker cabinets, white quartz countertops, a large island with pendant lighting, subway tile backsplash, and stainless-steel appliances. Durable laminate wood flooring extends throughout both levels with **NO CARPET**, complemented by an oak-stained hardwood staircase and tile flooring in all bathrooms and the laundry room. **A hot water recirculation system is installed for added convenience and faster access to hot water.**
Upstairs, the spacious owner’s suite offers plenty of room for king-size furniture, a double trey ceiling with elegant two-piece crown trim, and a comfortable sitting area. The oversized owner’s bath features a luxurious fully tiled shower with a frameless glass door. A huge upstairs loft/media room provides versatile space for a home theater, game room, home office, or additional living area.
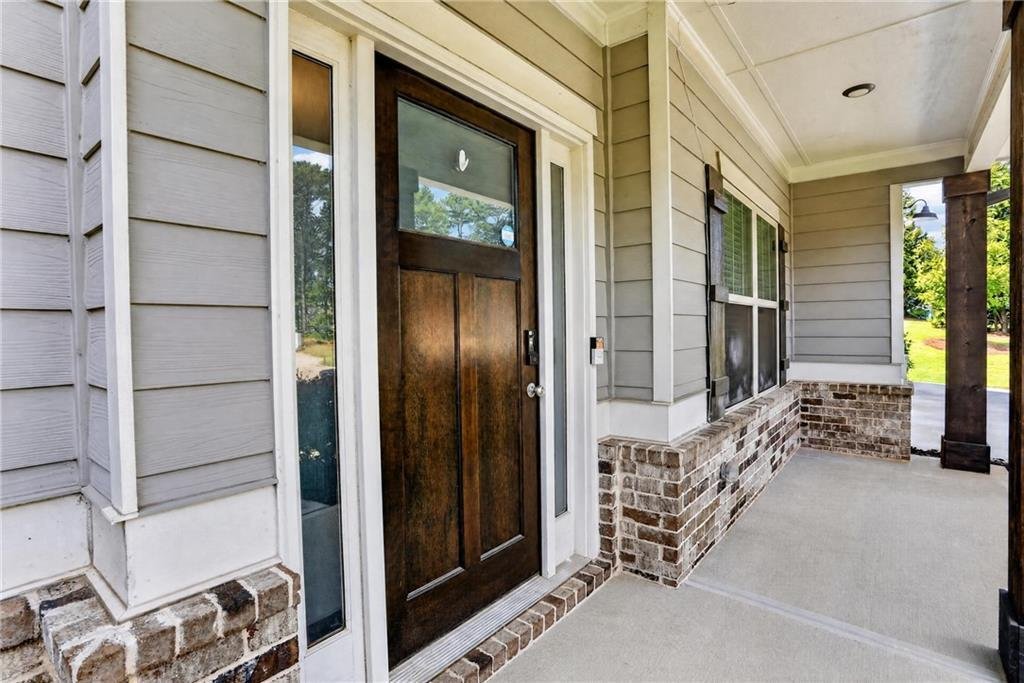
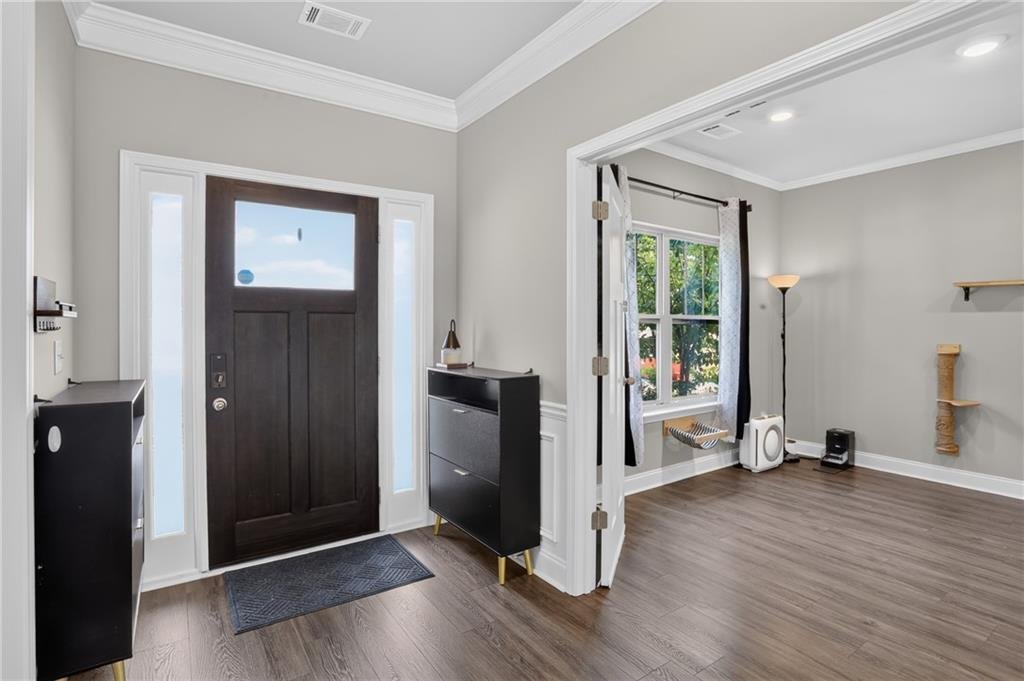
Enjoy outdoor living on the **10x16 covered back porch**, perfect for morning coffee, entertaining, or relaxing year-round. Additional architectural details include a stained wood front door, cedar-accented front elevation, craftsman-style three-panel interior doors, two-piece crown trim, and thoughtfully selected modern finishes throughout.
Conveniently located just **3 minutes from Kroger, 6 minutes from Walmart, Home Depot, the Post Office, and Library, and approximately 12 minutes from Costco**. With its spacious layout, stylish upgrades, flexible living spaces, and the rare combination of **NO HOA, NO restrictive covenants, and NO rental restrictions**, this home offers the freedom, comfort, and convenience today’s buyers are looking for. **Come see all this exceptional home has to offer!**
-
Art der Immobilie
Haus
-
Baujahr
2022
-
Preis/Quadratfuß
$192
Funktionen
- Garage
- Begehbarer Kleiderschrank
- Garten
- Kamin
- Office
- Bar
- Kücheninsel
Erkunden Sie die Gegend
Der Agent wird sich in Kürze mit Ihnen in Verbindung setzen
Gelistet von
Besichtigung mit the agent buchen
Wählen Sie ein Datum und ob Sie eine virtuelle oder persönliche Besichtigung mit dem Makler wünschen.
Listings on this website come from the FMLS IDX Compilation and may be held by brokerage firms other than the owner of this website. The listing brokerage is identified in any listing details. Information is deemed reliable but is not guaranteed. If you believe any FMLS listing contains material that infringes your copyrighted work, please https://www.fmls.com/dmca to review our DMCA policy and learn how to submit a takedown request. © 2026 FMLS.
Ähnliche Immobilien in der Nähe
Neue Angebote in Lilburn



Entdecken Sie mehr Häuser zum Verkauf
Lilburn, GA, Vereinigte Staaten Immobilienarten
Lilburn, GA, Vereinigte Staaten beliebte Suchanfragen
- Immobilien mit Garten in Lilburn, GA, Vereinigte Staaten
- Immobilien mit Bar in Lilburn, GA, Vereinigte Staaten
- Immobilien mit Offene Küche in Lilburn, GA, Vereinigte Staaten
- Immobilien mit Fitnessstudio in Lilburn, GA, Vereinigte Staaten
- Neubauten Immobilien in Lilburn, GA, Vereinigte Staaten
- am Wasser Immobilien in Lilburn, GA, Vereinigte Staaten
- Immobilien mit Bibliothek in Lilburn, GA, Vereinigte Staaten
- Immobilien mit Whirlpool in Lilburn, GA, Vereinigte Staaten
- am Fluss Immobilien in Lilburn, GA, Vereinigte Staaten
- Immobilien mit Wasserblick in Lilburn, GA, Vereinigte Staaten
- Immobilien mit Spielzimmer in Lilburn, GA, Vereinigte Staaten
- Immobilien mit Weinkeller in Lilburn, GA, Vereinigte Staaten
- Immobilien mit Weinberg in Lilburn, GA, Vereinigte Staaten
- am See Immobilien in Lilburn, GA, Vereinigte Staaten
- Immobilien mit Kino in Lilburn, GA, Vereinigte Staaten
- Anlageimmobilie Immobilien in Lilburn, GA, Vereinigte Staaten
- Immobilien mit Seeblick in Lilburn, GA, Vereinigte Staaten
Verwandte Leitfäden & Geschichten
Das Vertrauen der führenden Makler der Welt
Die Makler hinter den außergewöhnlichsten Immobilien der Welt inserieren bei JamesEdition.
- Angebote von Sotheby's, Christie's, BARNES und Engel & Völkers
- Jedes Angebot wird vor der Veröffentlichung geprüft
- Verbinden Sie sich direkt mit verifizierten Maklern
Indem Sie fortfahren, akzeptieren Sie unsere Nutzungsbedingungen und Datenschutzrichtlinie.
partnered with