$670,439
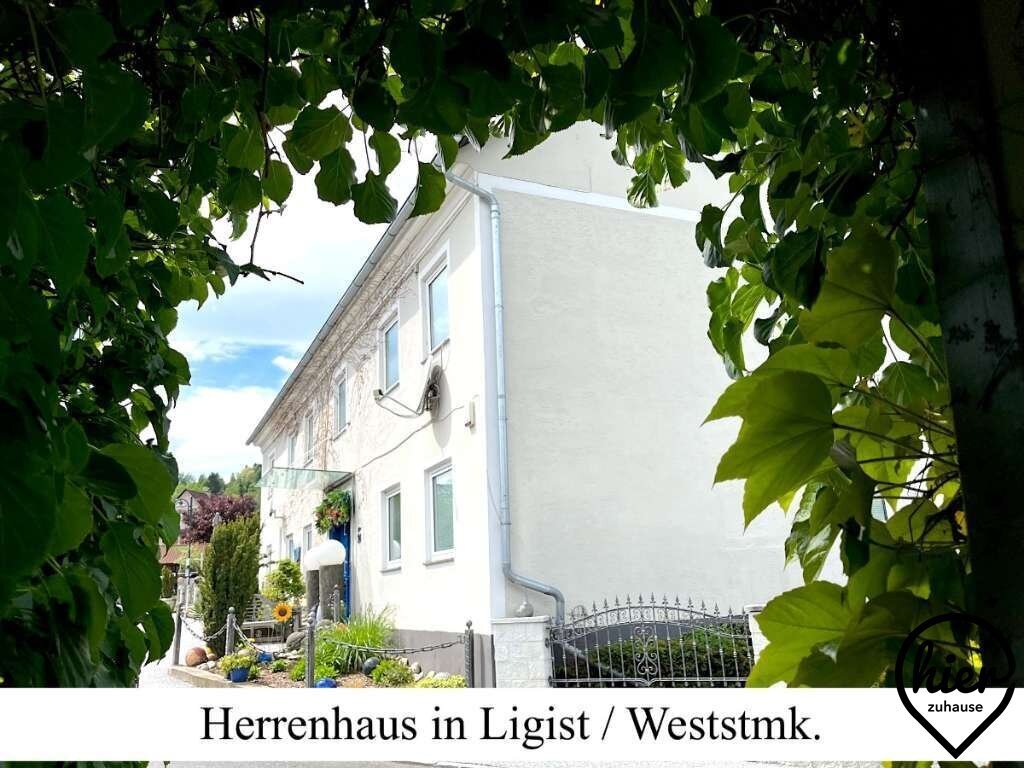
* Top Liste: Traumhaftes Herrenhaus Mit Aktuell 4 Wohneinheiten (Derzeit Als Große Familie)
- 6 Bäder
- 15,576 Sqft
- Aktualisiert: September 17
Über die Immobilie
Beschreibung wurde automatisch übersetzt.
Die Beschreibung wird in der Originalsprache angezeigt.
*** Wohnungseigentum: Traum-Haus mit mehreren Wohneinheiten zum Traum-Preis in Traum-Ruhelage ***
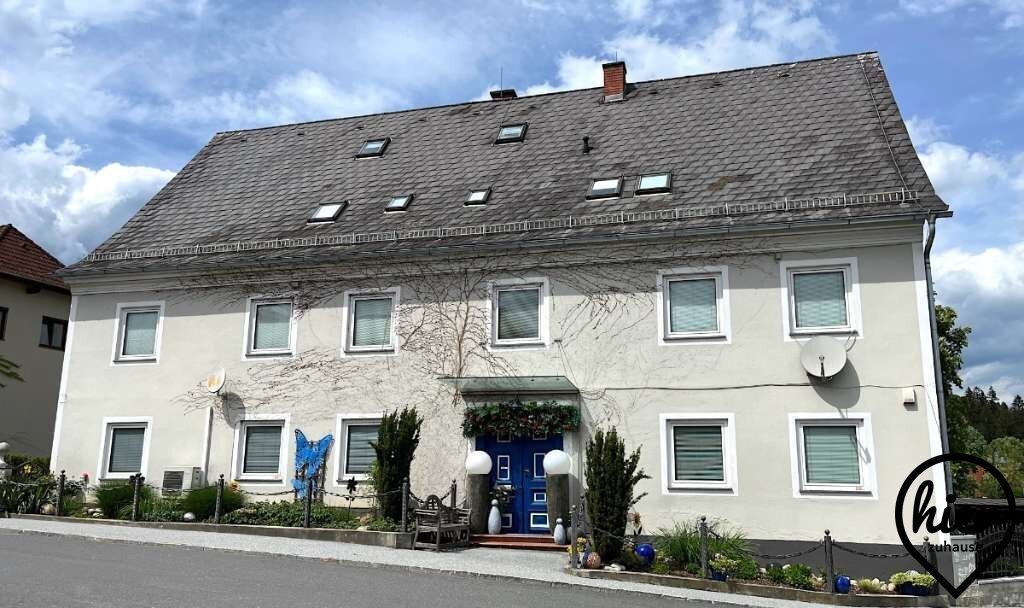
*** Zum Verkauf steht eine wahre Rarität — eines der ältesten Herrenhäuser (Baujahr ca. 1870) in Ligist, einem der lebenswertesten Wohngebiete der Steiermark! ***
The imposante immobilie, that is located in the quiet location core, extends about 390m2 living area (including mondäner
*** Zum Verkauf steht eine wahre Rarität — eines der ältesten Herrenhäuser (Baujahr ca. 1870) in Ligist, einem der lebenswertesten Wohngebiete der Steiermark! ***
The imposante immobilie, that is located in the quiet location core, extends about 390m2 living area (including mondäner
*** Condominium Ownership: Dream House with Multiple Residential Units at a Dream Price in a Dream Quiet Location ***
*** For sale is a true rarity – one of the oldest manor houses (built around 1870) in Ligist, one of the most livable residential areas in Styria! ***
This impressive property, located in the quiet town center, offers over 390 m² of living space (plus elegant hall
*** For sale is a true rarity – one of the oldest manor houses (built around 1870) in Ligist, one of the most livable residential areas in Styria! ***
This impressive property, located in the quiet town center, offers over 390 m² of living space (plus elegant hall
*** Wohnungseigentum: Traum-Haus mit mehreren Wohneinheiten zum Traum-Preis in Traum-Ruhelage ***
*** Zum Verkauf steht eine wahre Rarität — eines der ältesten Herrenhäuser (Baujahr ca. 1870) in Ligist, einem der lebenswertesten Wohngebiete der Steiermark! ***
The imposante immobilie, that is located in the quiet location core, extends about 390m2 living area (including mondäner flure/gänge/vorzimmer/stiegenaufgänge plus over 90m2 BEGEHBAREN spitzboden) on 3 levels and provides also about 2 extra habitable keller with large kellerräumlichkeiten.
Das Haus wurde laufend saniert und ist eine Mischung aus alter Baukunst — u.a. Sie finden hier wunderbare Gewölbedecken, Holzdecken und so weiter. Original-Holztüren — and modern living art.
Wohlfühlambiente pur.
Beim Rundgang entdecken Sie viele liebevoll gestaltete Besonderheiten.
Das geräumige Herrenhaus lässt viele Nutzungsmöglichkeiten offen — für Menschen, die gerne großzügig leben, es eignet sich aber auch perfekt als Mehrfamilien- bzw. Mehrgenerationenhaus, Wohn-Büro-Kombination und ist auch für Anleger, da es aus mehreren Wohneinheiten besteht und noch weitere entstehen (z. B. sind es 4 abgeschlossene Wohnungen, die alle von einer Familie genutzt werden könnten).
Z. B.:
Preroom and floor with glass portal, from the from 2 apartments separated are beable:
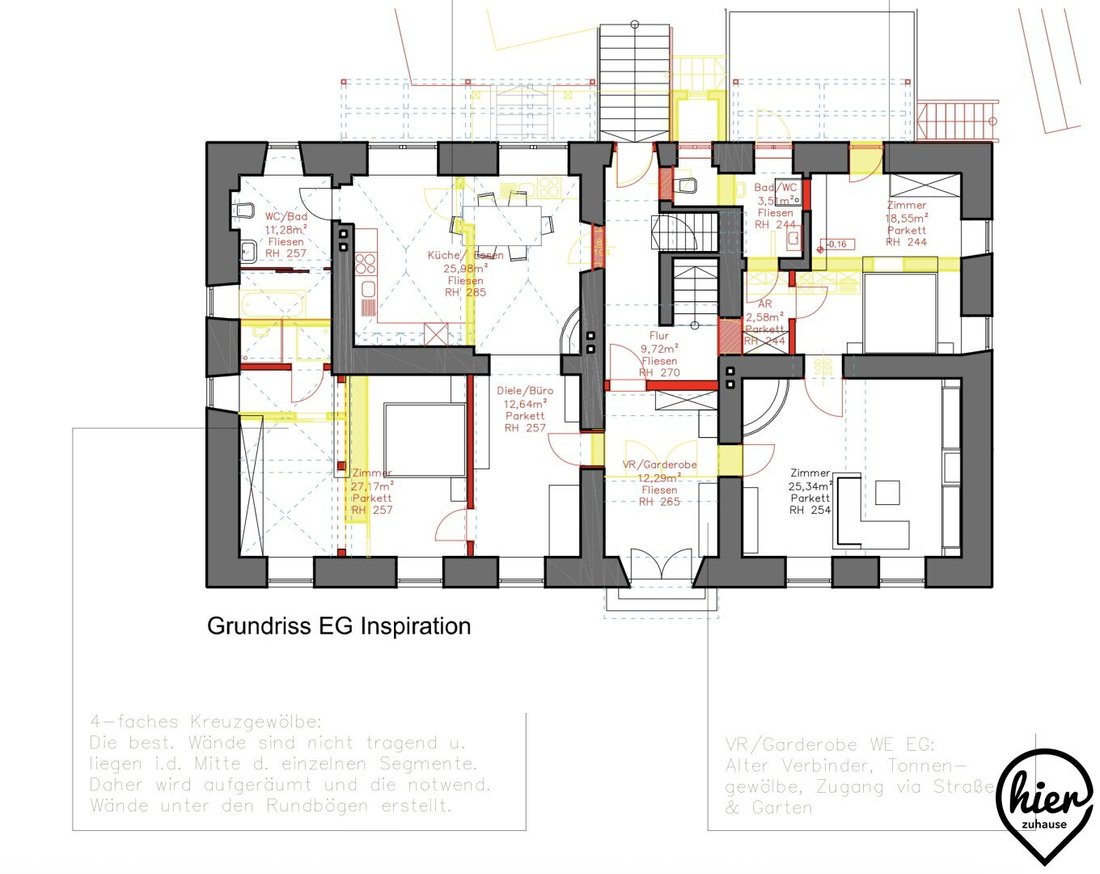
W1 (ca. 74m2): Küche, geräumiges Wohnzimmer, 2 Zimmer, 2 Badezimmer inkl. WC (1 Bad mit Wanne, 1 mit Dusche) — das waren früher 2 Wohneinheiten
W2 (ca. 49m2 plus Terrasse): Küche, geräumiges Wohnzimmer (dzt. Fitnessraum), 1 Zimmer (dzt. Saunaraum), 1 Bad/WC mit Zugang zur über 15m2 großen Terrasse (von dem aus man in den Garten gelangt)
Einige der Zimmer verfügen über wunderschöne Gewöldecken und alte Holzbahnen.
Ein großer Teil der Böden im EG sind Parkett bzw. Kacheln.
Non eingerechnet are here the rd. 22m2 floor and floor with a glass portal — to reach from front- bzw. Hintereingang des Hauses.
Optimal wäre, die beiden Wohnungen im EG zu einer großen Wohneinheit (!) zusammenfügen.
— Somit wäre pro Geschoss eine großzügige Wohnung vorhanden (see Inspirations-Plan in den Fotos/Bildern!).
HUND:
W3 (ca. 144m2 plus Balkon): Vorraum, geräumige Wohnküche, großes Schlafzimmer mit Zugang zum Balkon (inkl. Abstellraum), 3 weitere Zimmer, 2 Badezimmer (1 davon mit Eckbadewanne), zusätzliches WC, 2 Abstellräume (die als begehbare Kleiderschränke genutzt werden)
Einige Zimmer verfügen über alte Holzdecken mit wunderschönen, alten Holzbahnen.
In dieser Wohnung sind die Böden mit Teppich und Fliesen verlegt.
DG:
W4 (ca. 122m2 + über 90m2 BEGEHBARER Spitzboden, der NICHT als Wohnraum zählt): Diele, Flur, geräumige Wohnküche (ca. 50m2), 2 Zimmer, 2 Abstellräume (dzt. begehbare Schränke), 1 Stauraum, 1 Bad mit Eckbadewanne und Dusche, Extra-WC
Per einer Wendeltreppe kommt man vom DG in den über 90m2 großen, begehbaren Spitzboden (NICHT als Wohnraum ausgewiesen)
In den Räumen sind Parkett, Teppich bzw. Fliese verlegt.
KILOGRAMM:
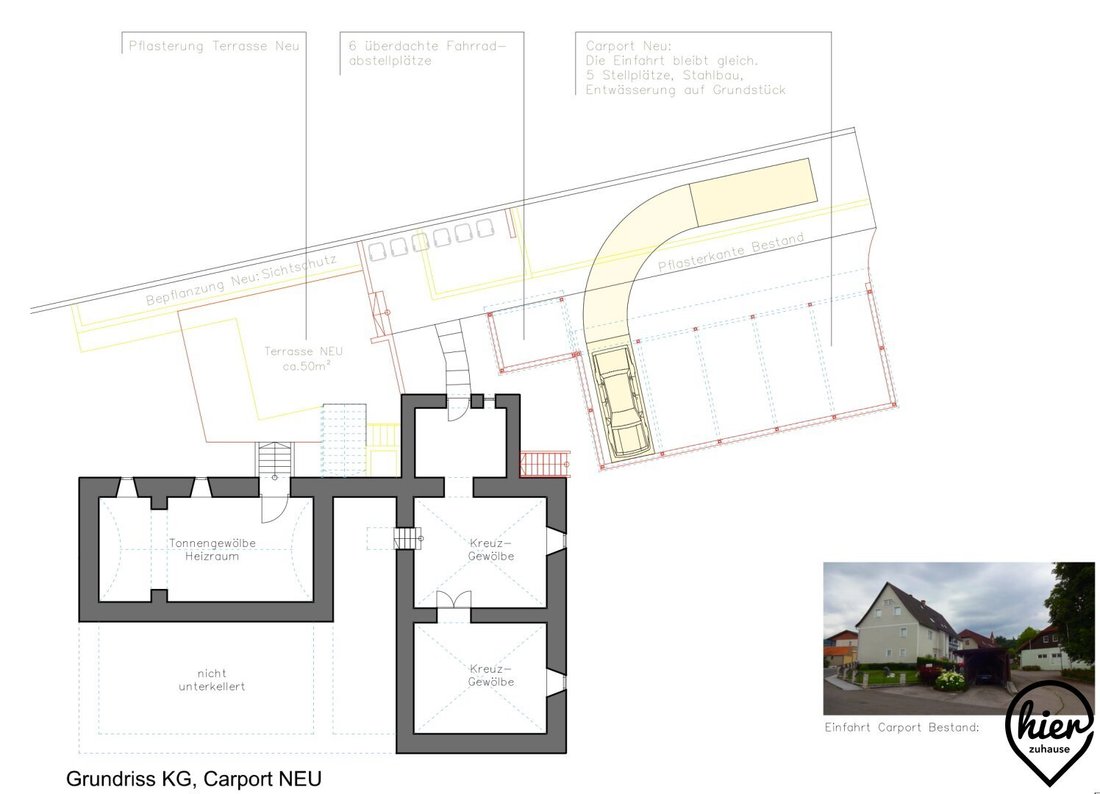
K1 (ca. 37m2): Heizungskeller mit Tonnengewölbe und gelegten Steinplatten (von außen zu begehen)
K2 (ca. 85m2): Weinkeller/Erdkeller mit Kreuzgewölbe, weiterer Kellerraum mit Kreuzgewölbe (beide Räumlichkeiten sind ca. 37m2), Vorraum im Keller (also befindet sich die Terrasse des W2 im EG) — this provides a external access and an access from the house internal from house
Das gesamte Wohnhaus ist teilunterkellert, beheizt wird es praktisch durch Fernwärme. — In einigen Räumen sind Klimaanlagen eingebaut.
The window are from plastic or the dachfenster from wood.
Um das Haus ist ein wundervoller, liebevoll gestalteter Garten angelegt, in dem elitären Skulpturen Platz gefunden haben — u.a. ein wunderschöner Springbrunnen — also, es gibt mehrere Hochbeete für Selbstversorger und einen gemütlichen Terrassenbereich zum Relaxen.
Einfriedet ist das Grundstück, auf dem sich das Herrenhaus befindet, mit einem Zaun aus exklusivem Schmiedeeisen.
Ein Carport für 2 Fahrzeuge inklusive einer Carport-Hütte als praktischer Stauraum und Freiparkplätze rundet das Angebot dieses stilvollen Objekts ab.
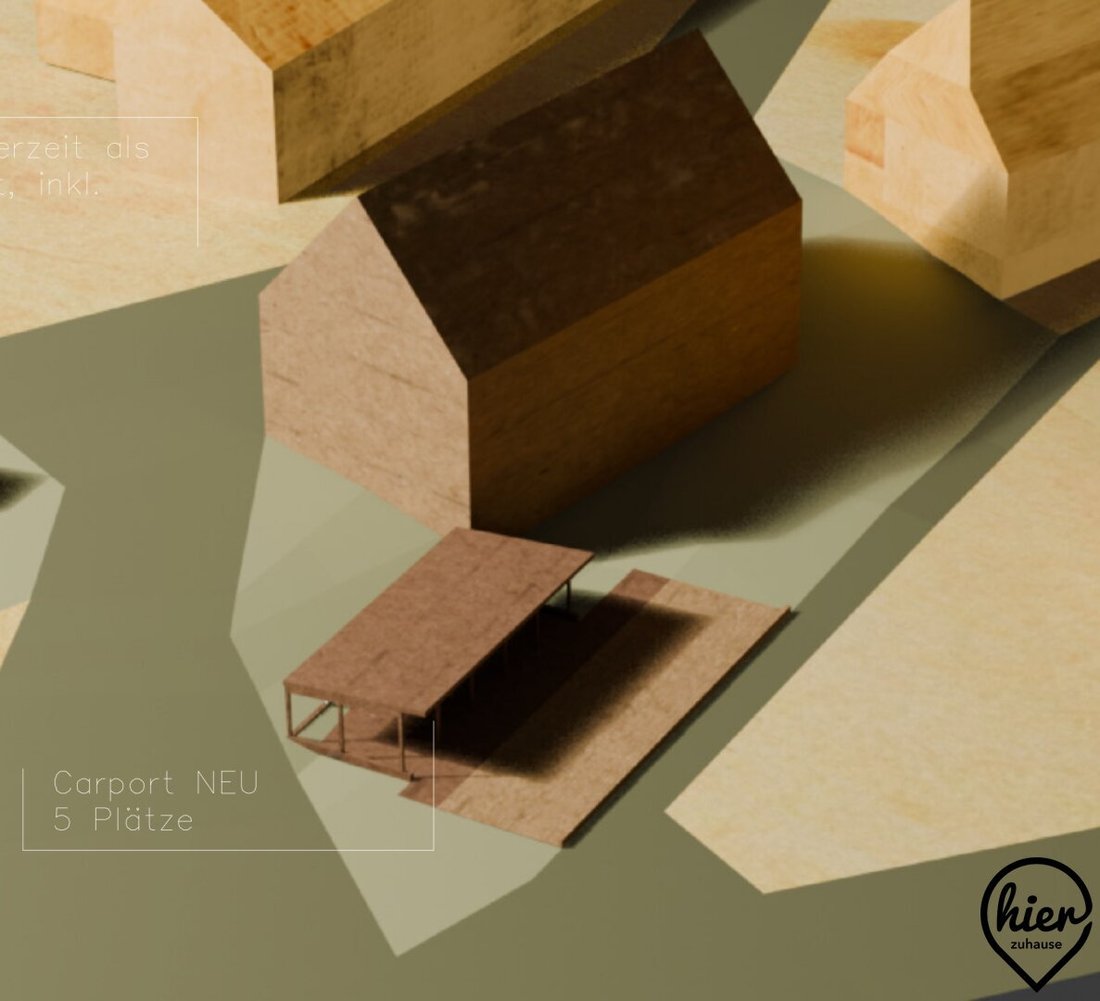
Sollte das Objekt jetzt als Einfamilienhaus wieder in mehrere separate Wohnungen aufgeteilt werden (zB 3 Wohneinheiten — pro Etage eine separate Wohnung), muss eine Nutzungsänderung durchgeführt werden. — This were also necessary more parking, as now available.
Insofern is in the photos a plan plus space presentation zOur inspiration, how this new carport for 5 vehicles (for 3 housing units) can look in about.
Zur Liegenschaft gehört außerdem ein weiteres Grundstück (rd. 333m2) gegenüber dem Herrenhaus, auf dem eine bezaubernde Holzgartenhütte (die als Pool-/Saunahaus genutzt wird) und ein runder Swimmingpool stehen.
Die Einfriedung besteht aus lebenden Hecken.
Hier kann man die Seele baumeln lassen. Desgleichen provides this green area an great play and back resort for children.
ACHTUNG — ein weiterer Pluspunkt:
Auf diesem Extragrundstück könnte ein Wohnhaus (EG+1. Stock with Satteldach) are built (see Beispielplanung/Machbarkeitsstudie in der Photogalerie).
— Also wäre dieses Grundstück dafür geeignet, weitere Parkplätze für das Herrenhaus zu errichten, falls erforderlich (wenn zB ein Teil des Herrenhauses selbst genutzt wird und die restlichen Wohnungen zur Vermietung geplant sind).
Auf einem zusätzlichen Grundstück (rd. 163m2) befindet sich ein denkmalgeschützter Baum, um dessen Bewirtschaftung/Pflege sich die Gemeinde kümmert.
All das kann zu einem fairen Preis von EUR 600.000,00 erworben werden.
A special immobilie expect you.
— Ich freue mich auf Ihre Kontaktaufnahme, um Ihnen die Vorzüge dieses besonderen Anwesens persönlich zeigen zu können.
Besichtigungstermin: nach Vereinbarung
Solltest du an einer Besichtigung interessiert sein, bitte um Anmeldung — also I must you before an email with div. Infos/Documents (Nebenkostenübersicht, Maklervertrag inkl. Widerrufsformular...) per Mail übermitteln, dass ich Ihnen seit den neuen Verbraucherschutzrichtlinien (gültig seit 13.06.2014) und/oder der DSGVO (gültig seit 25.05.2018) bereits VOR einem persönlichen Termin schicken muss!
Ich freue mich auf Ihre Anfrage!
Noch nichts gefunden? Wir informieren Sie über passende Immobilienangebote noch vor allen anderen.
Let now your individual search agents under following link. Wir schicken Ihnen passende Immobilien exklusiv vorab zu.
Suchagent anlegen - [versteckte Informationen]
Der Vermittler ist als Doppelmakler tätig.
In Ligist find you a post. Partner-Stelle, eine Kinderkrippe, ein Kindergarten, eine Volksschule, Musikschule, Mehrzweckhalle, ein beliebtes Familienerlebnisbad mit Rutschen, Schaukelgrotte, Beachvolleyball, Restaurant und vielem mehr, ein Familien-, Sport- und Freizeitzentrum mit Spielplatz, ein Motorikbereich, eine Pumptrack-Anlage, Funcourt, Fußballplätze u.v.m., eine Bibliothek, ein Museum mit 6000 Jahren Besiedlung History, a polsterkino... — Also a menu express is offers and a collection taxi.
In der Marktgemeinde Ligist sind gleich zwei praktische Ärzte ansässig. With a homöopathin, a dental, the house hospital care and an pharmacy is abgerundet the health offer. Auch eine Kleintierpraxis ist in der Marktgemeinde Ligist beheimatet. Desgleichen gibt es über 40 Vereine.
Das Hauben-Restaurant Wörgötter — Wirtshaus and Fine Dining — and more restaurants/gasthäuser verwöhnen die Gaumen der Gäste.
In der reizvollen Landschaft im Liguster Einzugsgebiet gibt es ca. 100 km abwechslungsreiche und markierte Wanderwege. Sportler kommen außerdem voll auf ihre Rechnung bei Radfahren/Mountainbiken, Tennis, Reiten, Bogenschießen u.v.m. und Erholungssuchenden die Gegend und kommen voll auf ihre Kosten.
Sehr gut an das öffentliche Verkehrsnetz angeschlossen. — Mit Bus und Zug (Bahnhof Krottendorf-Ligist) ist man in der Regel in ca. 45-59 Minuten am Grazer Hauptbahnhof.
Diverties with the KFZ:
Voitsberg: ca. 12 Minuten
Bärnbach: ca. 15 Minuten
Köflach: ca. 17 Minuten
Graz: ca. 35 Minuten
Autobahnauffahrt A2: ca. 10 Minuten
*** Zum Verkauf steht eine wahre Rarität — eines der ältesten Herrenhäuser (Baujahr ca. 1870) in Ligist, einem der lebenswertesten Wohngebiete der Steiermark! ***
The imposante immobilie, that is located in the quiet location core, extends about 390m2 living area (including mondäner flure/gänge/vorzimmer/stiegenaufgänge plus over 90m2 BEGEHBAREN spitzboden) on 3 levels and provides also about 2 extra habitable keller with large kellerräumlichkeiten.
Das Haus wurde laufend saniert und ist eine Mischung aus alter Baukunst — u.a. Sie finden hier wunderbare Gewölbedecken, Holzdecken und so weiter. Original-Holztüren — and modern living art.
Wohlfühlambiente pur.
Beim Rundgang entdecken Sie viele liebevoll gestaltete Besonderheiten.
Das geräumige Herrenhaus lässt viele Nutzungsmöglichkeiten offen — für Menschen, die gerne großzügig leben, es eignet sich aber auch perfekt als Mehrfamilien- bzw. Mehrgenerationenhaus, Wohn-Büro-Kombination und ist auch für Anleger, da es aus mehreren Wohneinheiten besteht und noch weitere entstehen (z. B. sind es 4 abgeschlossene Wohnungen, die alle von einer Familie genutzt werden könnten).
Z. B.:
Preroom and floor with glass portal, from the from 2 apartments separated are beable:
W1 (ca. 74m2): Küche, geräumiges Wohnzimmer, 2 Zimmer, 2 Badezimmer inkl. WC (1 Bad mit Wanne, 1 mit Dusche) — das waren früher 2 Wohneinheiten
W2 (ca. 49m2 plus Terrasse): Küche, geräumiges Wohnzimmer (dzt. Fitnessraum), 1 Zimmer (dzt. Saunaraum), 1 Bad/WC mit Zugang zur über 15m2 großen Terrasse (von dem aus man in den Garten gelangt)
Einige der Zimmer verfügen über wunderschöne Gewöldecken und alte Holzbahnen.
Ein großer Teil der Böden im EG sind Parkett bzw. Kacheln.
Non eingerechnet are here the rd. 22m2 floor and floor with a glass portal — to reach from front- bzw. Hintereingang des Hauses.
Optimal wäre, die beiden Wohnungen im EG zu einer großen Wohneinheit (!) zusammenfügen.
— Somit wäre pro Geschoss eine großzügige Wohnung vorhanden (see Inspirations-Plan in den Fotos/Bildern!).
HUND:
W3 (ca. 144m2 plus Balkon): Vorraum, geräumige Wohnküche, großes Schlafzimmer mit Zugang zum Balkon (inkl. Abstellraum), 3 weitere Zimmer, 2 Badezimmer (1 davon mit Eckbadewanne), zusätzliches WC, 2 Abstellräume (die als begehbare Kleiderschränke genutzt werden)
Einige Zimmer verfügen über alte Holzdecken mit wunderschönen, alten Holzbahnen.
In dieser Wohnung sind die Böden mit Teppich und Fliesen verlegt.
DG:
W4 (ca. 122m2 + über 90m2 BEGEHBARER Spitzboden, der NICHT als Wohnraum zählt): Diele, Flur, geräumige Wohnküche (ca. 50m2), 2 Zimmer, 2 Abstellräume (dzt. begehbare Schränke), 1 Stauraum, 1 Bad mit Eckbadewanne und Dusche, Extra-WC
Per einer Wendeltreppe kommt man vom DG in den über 90m2 großen, begehbaren Spitzboden (NICHT als Wohnraum ausgewiesen)
In den Räumen sind Parkett, Teppich bzw. Fliese verlegt.
KILOGRAMM:
K1 (ca. 37m2): Heizungskeller mit Tonnengewölbe und gelegten Steinplatten (von außen zu begehen)
K2 (ca. 85m2): Weinkeller/Erdkeller mit Kreuzgewölbe, weiterer Kellerraum mit Kreuzgewölbe (beide Räumlichkeiten sind ca. 37m2), Vorraum im Keller (also befindet sich die Terrasse des W2 im EG) — this provides a external access and an access from the house internal from house
Das gesamte Wohnhaus ist teilunterkellert, beheizt wird es praktisch durch Fernwärme. — In einigen Räumen sind Klimaanlagen eingebaut.
The window are from plastic or the dachfenster from wood.
Um das Haus ist ein wundervoller, liebevoll gestalteter Garten angelegt, in dem elitären Skulpturen Platz gefunden haben — u.a. ein wunderschöner Springbrunnen — also, es gibt mehrere Hochbeete für Selbstversorger und einen gemütlichen Terrassenbereich zum Relaxen.
Einfriedet ist das Grundstück, auf dem sich das Herrenhaus befindet, mit einem Zaun aus exklusivem Schmiedeeisen.
Ein Carport für 2 Fahrzeuge inklusive einer Carport-Hütte als praktischer Stauraum und Freiparkplätze rundet das Angebot dieses stilvollen Objekts ab.
Sollte das Objekt jetzt als Einfamilienhaus wieder in mehrere separate Wohnungen aufgeteilt werden (zB 3 Wohneinheiten — pro Etage eine separate Wohnung), muss eine Nutzungsänderung durchgeführt werden. — This were also necessary more parking, as now available.
Insofern is in the photos a plan plus space presentation zOur inspiration, how this new carport for 5 vehicles (for 3 housing units) can look in about.
Zur Liegenschaft gehört außerdem ein weiteres Grundstück (rd. 333m2) gegenüber dem Herrenhaus, auf dem eine bezaubernde Holzgartenhütte (die als Pool-/Saunahaus genutzt wird) und ein runder Swimmingpool stehen.
Die Einfriedung besteht aus lebenden Hecken.
Hier kann man die Seele baumeln lassen. Desgleichen provides this green area an great play and back resort for children.
ACHTUNG — ein weiterer Pluspunkt:
Auf diesem Extragrundstück könnte ein Wohnhaus (EG+1. Stock with Satteldach) are built (see Beispielplanung/Machbarkeitsstudie in der Photogalerie).
— Also wäre dieses Grundstück dafür geeignet, weitere Parkplätze für das Herrenhaus zu errichten, falls erforderlich (wenn zB ein Teil des Herrenhauses selbst genutzt wird und die restlichen Wohnungen zur Vermietung geplant sind).
Auf einem zusätzlichen Grundstück (rd. 163m2) befindet sich ein denkmalgeschützter Baum, um dessen Bewirtschaftung/Pflege sich die Gemeinde kümmert.
All das kann zu einem fairen Preis von EUR 600.000,00 erworben werden.
A special immobilie expect you.
— Ich freue mich auf Ihre Kontaktaufnahme, um Ihnen die Vorzüge dieses besonderen Anwesens persönlich zeigen zu können.
Besichtigungstermin: nach Vereinbarung
Solltest du an einer Besichtigung interessiert sein, bitte um Anmeldung — also I must you before an email with div. Infos/Documents (Nebenkostenübersicht, Maklervertrag inkl. Widerrufsformular...) per Mail übermitteln, dass ich Ihnen seit den neuen Verbraucherschutzrichtlinien (gültig seit 13.06.2014) und/oder der DSGVO (gültig seit 25.05.2018) bereits VOR einem persönlichen Termin schicken muss!
Ich freue mich auf Ihre Anfrage!
Noch nichts gefunden? Wir informieren Sie über passende Immobilienangebote noch vor allen anderen.
Let now your individual search agents under following link. Wir schicken Ihnen passende Immobilien exklusiv vorab zu.
Suchagent anlegen - [versteckte Informationen]
Der Vermittler ist als Doppelmakler tätig.
In Ligist find you a post. Partner-Stelle, eine Kinderkrippe, ein Kindergarten, eine Volksschule, Musikschule, Mehrzweckhalle, ein beliebtes Familienerlebnisbad mit Rutschen, Schaukelgrotte, Beachvolleyball, Restaurant und vielem mehr, ein Familien-, Sport- und Freizeitzentrum mit Spielplatz, ein Motorikbereich, eine Pumptrack-Anlage, Funcourt, Fußballplätze u.v.m., eine Bibliothek, ein Museum mit 6000 Jahren Besiedlung History, a polsterkino... — Also a menu express is offers and a collection taxi.
In der Marktgemeinde Ligist sind gleich zwei praktische Ärzte ansässig. With a homöopathin, a dental, the house hospital care and an pharmacy is abgerundet the health offer. Auch eine Kleintierpraxis ist in der Marktgemeinde Ligist beheimatet. Desgleichen gibt es über 40 Vereine.
Das Hauben-Restaurant Wörgötter — Wirtshaus and Fine Dining — and more restaurants/gasthäuser verwöhnen die Gaumen der Gäste.
In der reizvollen Landschaft im Liguster Einzugsgebiet gibt es ca. 100 km abwechslungsreiche und markierte Wanderwege. Sportler kommen außerdem voll auf ihre Rechnung bei Radfahren/Mountainbiken, Tennis, Reiten, Bogenschießen u.v.m. und Erholungssuchenden die Gegend und kommen voll auf ihre Kosten.
Sehr gut an das öffentliche Verkehrsnetz angeschlossen. — Mit Bus und Zug (Bahnhof Krottendorf-Ligist) ist man in der Regel in ca. 45-59 Minuten am Grazer Hauptbahnhof.
Diverties with the KFZ:
Voitsberg: ca. 12 Minuten
Bärnbach: ca. 15 Minuten
Köflach: ca. 17 Minuten
Graz: ca. 35 Minuten
Autobahnauffahrt A2: ca. 10 Minuten
*** Condominium Ownership: Dream House with Multiple Residential Units at a Dream Price in a Dream Quiet Location ***
*** For sale is a true rarity – one of the oldest manor houses (built around 1870) in Ligist, one of the most livable residential areas in Styria! ***
This impressive property, located in the quiet town center, offers over 390 m² of living space (plus elegant hallways/corridors/anterooms/staircases and more than 90 m² of accessible attic space) across 3 levels, and also includes 2 additional accessible cellars with large cellar rooms.
The house has been continuously renovated and is a blend of old craftsmanship – featuring beautiful vaulted ceilings, wooden ceilings, and some original wooden doors – combined with modern living styles.
Pure comfort ambiance.
During a tour, you will discover many lovingly designed special features.
The spacious manor house offers many usage possibilities – ideal for those who enjoy generous living. It is also perfect as a multi-family or multi-generation home, a live-work combination, and attractive for investors since it consists of several residential units with potential for more (currently there are 4 separate apartments, all used by one family).
- Ground Floor:
Anteroom and hallway with glass portal, from which 2 apartments are separately accessible:
- W1 (approx. 74 m²): Kitchen, spacious living room, 2 rooms, 2 bathrooms including WC (1 bathroom with tub, 1 with shower) – formerly 2 separate units
- W2 (approx. 49 m² plus terrace): Kitchen, spacious living room (currently a fitness room), 1 room (currently a sauna room), 1 bathroom/WC with access to a terrace over 15 m² (leading to the garden)
Some rooms feature beautiful vaulted ceilings and old wooden beams.
Most floors on the ground floor are parquet or tiled.
Not included here are about 22 m² of hallway and corridor with a glass portal – accessible from the front or rear entrance of the house.
Ideally, the two ground floor apartments could be combined into one large unit.
This would create a generous apartment on each floor (see inspirational floor plan in the photos).
- Upper Floor:
- W3 (approx. 144 m² plus balcony): Anteroom, spacious eat-in kitchen, large bedroom with balcony access (including storage room), 3 additional rooms, 2 bathrooms (one with corner bathtub), separate WC, 2 storage rooms (currently used as walk-in closets)
Some rooms have old wooden ceilings with beautiful, aged wooden beams.
Floors in this apartment are carpeted and tiled.
- Attic Floor:
- W4 (approx. 122 m² plus over 90 m² accessible attic space, not counted as living space): Hall, corridor, spacious eat-in kitchen (approx. 50 m²), 2 rooms, 2 storage rooms (currently walk-in closets), 1 storage area, 1 bathroom with corner bathtub and shower, separate WC
A spiral staircase leads from the attic to the over 90 m² large accessible attic (not designated as living space).
Floors here are parquet, carpet, or tiled.
- Basement:
- K1 (approx. 37 m²): Heating cellar with barrel vault and laid stone slabs (accessible from outside)
- K2 (approx. 85 m²): Wine cellar/earth cellar with cross vault, additional cellar room with cross vault (each approx. 37 m²), anteroom in the cellar (above which is the terrace of W2 on the ground floor) – accessible externally and from inside the house.
The entire house is partially basemented and heated practically via district heating. Some rooms have air conditioning installed.
Windows are made of plastic, roof windows are wooden.
Surrounding the house is a wonderful, lovingly designed garden featuring elite sculptures, including a beautiful fountain, several raised beds for self-sufficiency, and a cozy terrace area for relaxation.
The property is enclosed by a fence made of exclusive wrought iron.
A carport for 2 vehicles including a carport hut for practical storage and free parking spaces complete this stylish property.
If the currently single-family used property were to be divided again into several separate apartments (e.g., 3 units – one per floor), a change of use would be required. More parking spaces than currently available would also be necessary.
There is a plan and spatial representation in the photos for inspiration on how a new carport for 5 vehicles (for 3 units) could look.
Additionally, the property includes another plot (approx. 333 m²) opposite the manor house, featuring a charming wooden garden hut (currently used as a pool/sauna house) and a round swimming pool.
This plot is enclosed by living hedges.
It is a perfect place to relax and offers a wonderful play and retreat area for children.
Attention – another plus:
A residential house (ground floor + 1st floor with gable roof) could be built on this extra plot (see example plan/feasibility study in the photo gallery).
This plot is also suitable for creating additional parking spaces for the manor house if needed (e.g., if part of the manor is used privately and the remaining apartments are rented out).
On an additional plot (approx. 163 m²) there is a protected tree, maintained by the municipality.
All this can be acquired for a fair price of EUR 600,000.00.
A special property awaits you.
I look forward to your contact to personally show you the advantages of this unique estate.
Viewing by appointment only.
If you are interested in a viewing, please register – I must send you an email in advance with various information/documents (overview of additional costs, broker contract including withdrawal form, etc.) as required by the new consumer protection regulations (valid since 13.06.2014) and GDPR (valid since 25.05.2018) before a personal appointment!
I look forward to your inquiry!
Still haven’t found anything? We inform you about suitable property offers before anyone else.
Create your individual search agent now via the following link. We will send you exclusive suitable properties in advance.
[Search agent link hidden]
The broker acts as a dual agent.
In Ligist, you will find a post partner office, a daycare center, a kindergarten, a primary school, a music school, a multipurpose hall, a popular family adventure pool with slides, a swing grotto, beach volleyball, restaurants, and much more; a family, sports, and leisure center with playground, motor skills area, pump track, funcourt, soccer fields, and more; a library; a museum with 6000 years of settlement history; a Polsterl cinema; even a menu express and a shared taxi service are offered.
The market town of Ligist hosts two general practitioners, a homeopath, a dentist, home nursing care, and a pharmacy, rounding out the healthcare offerings. There is also a small animal practice and over 40 clubs.
The Michelin-starred restaurant Wörgötter – tavern and fine dining – and other restaurants/inns delight guests.
In the charming landscape of the Ligist catchment area, there are about 100 km of varied and marked hiking trails. Athletes also enjoy cycling/mountain biking, tennis, horseback riding, archery, and more, while those seeking relaxation love the area and benefit fully.
Very well connected to public transport – by bus and train (Krottendorf-Ligist station), you can usually reach Graz main station in about 45-59 minutes.
Distances by car:
Voitsberg: approx. 12 minutes
Bärnbach: approx. 15 minutes
Köflach: approx. 17 minutes
Graz: approx. 35 minutes
A2 motorway entrance: approx. 10 minutes
*** For sale is a true rarity – one of the oldest manor houses (built around 1870) in Ligist, one of the most livable residential areas in Styria! ***
This impressive property, located in the quiet town center, offers over 390 m² of living space (plus elegant hallways/corridors/anterooms/staircases and more than 90 m² of accessible attic space) across 3 levels, and also includes 2 additional accessible cellars with large cellar rooms.
The house has been continuously renovated and is a blend of old craftsmanship – featuring beautiful vaulted ceilings, wooden ceilings, and some original wooden doors – combined with modern living styles.
Pure comfort ambiance.
During a tour, you will discover many lovingly designed special features.
The spacious manor house offers many usage possibilities – ideal for those who enjoy generous living. It is also perfect as a multi-family or multi-generation home, a live-work combination, and attractive for investors since it consists of several residential units with potential for more (currently there are 4 separate apartments, all used by one family).
- Ground Floor:
Anteroom and hallway with glass portal, from which 2 apartments are separately accessible:
- W1 (approx. 74 m²): Kitchen, spacious living room, 2 rooms, 2 bathrooms including WC (1 bathroom with tub, 1 with shower) – formerly 2 separate units
- W2 (approx. 49 m² plus terrace): Kitchen, spacious living room (currently a fitness room), 1 room (currently a sauna room), 1 bathroom/WC with access to a terrace over 15 m² (leading to the garden)
Some rooms feature beautiful vaulted ceilings and old wooden beams.
Most floors on the ground floor are parquet or tiled.
Not included here are about 22 m² of hallway and corridor with a glass portal – accessible from the front or rear entrance of the house.
Ideally, the two ground floor apartments could be combined into one large unit.
This would create a generous apartment on each floor (see inspirational floor plan in the photos).
- Upper Floor:
- W3 (approx. 144 m² plus balcony): Anteroom, spacious eat-in kitchen, large bedroom with balcony access (including storage room), 3 additional rooms, 2 bathrooms (one with corner bathtub), separate WC, 2 storage rooms (currently used as walk-in closets)
Some rooms have old wooden ceilings with beautiful, aged wooden beams.
Floors in this apartment are carpeted and tiled.
- Attic Floor:
- W4 (approx. 122 m² plus over 90 m² accessible attic space, not counted as living space): Hall, corridor, spacious eat-in kitchen (approx. 50 m²), 2 rooms, 2 storage rooms (currently walk-in closets), 1 storage area, 1 bathroom with corner bathtub and shower, separate WC
A spiral staircase leads from the attic to the over 90 m² large accessible attic (not designated as living space).
Floors here are parquet, carpet, or tiled.
- Basement:
- K1 (approx. 37 m²): Heating cellar with barrel vault and laid stone slabs (accessible from outside)
- K2 (approx. 85 m²): Wine cellar/earth cellar with cross vault, additional cellar room with cross vault (each approx. 37 m²), anteroom in the cellar (above which is the terrace of W2 on the ground floor) – accessible externally and from inside the house.
The entire house is partially basemented and heated practically via district heating. Some rooms have air conditioning installed.
Windows are made of plastic, roof windows are wooden.
Surrounding the house is a wonderful, lovingly designed garden featuring elite sculptures, including a beautiful fountain, several raised beds for self-sufficiency, and a cozy terrace area for relaxation.
The property is enclosed by a fence made of exclusive wrought iron.
A carport for 2 vehicles including a carport hut for practical storage and free parking spaces complete this stylish property.
If the currently single-family used property were to be divided again into several separate apartments (e.g., 3 units – one per floor), a change of use would be required. More parking spaces than currently available would also be necessary.
There is a plan and spatial representation in the photos for inspiration on how a new carport for 5 vehicles (for 3 units) could look.
Additionally, the property includes another plot (approx. 333 m²) opposite the manor house, featuring a charming wooden garden hut (currently used as a pool/sauna house) and a round swimming pool.
This plot is enclosed by living hedges.
It is a perfect place to relax and offers a wonderful play and retreat area for children.
Attention – another plus:
A residential house (ground floor + 1st floor with gable roof) could be built on this extra plot (see example plan/feasibility study in the photo gallery).
This plot is also suitable for creating additional parking spaces for the manor house if needed (e.g., if part of the manor is used privately and the remaining apartments are rented out).
On an additional plot (approx. 163 m²) there is a protected tree, maintained by the municipality.
All this can be acquired for a fair price of EUR 600,000.00.
A special property awaits you.
I look forward to your contact to personally show you the advantages of this unique estate.
Viewing by appointment only.
If you are interested in a viewing, please register – I must send you an email in advance with various information/documents (overview of additional costs, broker contract including withdrawal form, etc.) as required by the new consumer protection regulations (valid since 13.06.2014) and GDPR (valid since 25.05.2018) before a personal appointment!
I look forward to your inquiry!
Still haven’t found anything? We inform you about suitable property offers before anyone else.
Create your individual search agent now via the following link. We will send you exclusive suitable properties in advance.
[Search agent link hidden]
The broker acts as a dual agent.
In Ligist, you will find a post partner office, a daycare center, a kindergarten, a primary school, a music school, a multipurpose hall, a popular family adventure pool with slides, a swing grotto, beach volleyball, restaurants, and much more; a family, sports, and leisure center with playground, motor skills area, pump track, funcourt, soccer fields, and more; a library; a museum with 6000 years of settlement history; a Polsterl cinema; even a menu express and a shared taxi service are offered.
The market town of Ligist hosts two general practitioners, a homeopath, a dentist, home nursing care, and a pharmacy, rounding out the healthcare offerings. There is also a small animal practice and over 40 clubs.
The Michelin-starred restaurant Wörgötter – tavern and fine dining – and other restaurants/inns delight guests.
In the charming landscape of the Ligist catchment area, there are about 100 km of varied and marked hiking trails. Athletes also enjoy cycling/mountain biking, tennis, horseback riding, archery, and more, while those seeking relaxation love the area and benefit fully.
Very well connected to public transport – by bus and train (Krottendorf-Ligist station), you can usually reach Graz main station in about 45-59 minutes.
Distances by car:
Voitsberg: approx. 12 minutes
Bärnbach: approx. 15 minutes
Köflach: approx. 17 minutes
Graz: approx. 35 minutes
A2 motorway entrance: approx. 10 minutes
-
Art der Immobilie
Andere
-
Etagen
3
-
Preis/Quadratfuß
$43
Funktionen
- Garten
- Pool
- Terrasse
- Sauna
- Weinkeller
- 2D Grundriss
- Tor
- Klimaanlage
Erkunden Sie die Gegend
Vor 1 Jahr beigetreten
Sie haben sich nach diesem Objekt erkundigt
Der Agent wird sich in Kürze mit Ihnen in Verbindung setzen
Gelistet von
2
Angebote
2025
Beigetreten
Besichtigung mit the agent buchen
Wählen Sie ein Datum und ob Sie eine virtuelle oder persönliche Besichtigung mit dem Makler wünschen.
Bevorzugtes Datum
Art der Tour
Zuletzt aktualisiert
September 17
Erstmalig gelistet
Oktober 18, 2025
Angebotsreferenz
7987/3296
Das Vertrauen der führenden Makler der Welt
Die Makler hinter den außergewöhnlichsten Immobilien der Welt inserieren bei JamesEdition.
- Angebote von Sotheby's, Christie's, BARNES und Engel & Völkers
- Jedes Angebot wird vor der Veröffentlichung geprüft
- Verbinden Sie sich direkt mit verifizierten Maklern
Indem Sie fortfahren, akzeptieren Sie unsere Nutzungsbedingungen und Datenschutzrichtlinie.