$633,481
Authentisches Haus Im Walliser Stil Mit Garten, Garage Und Geräumigen Zimmern
- 5 Schlafz.
- 2 Bäder
- 1,238 Sqft
- 1,454 Sqft lot
- Aktualisiert: Oktober 30
Über die Immobilie
Beschreibung wurde automatisch übersetzt.
Die Beschreibung wird in der Originalsprache angezeigt.
Authentisches und geräumiges Dorfhaus aus dem 18. Jahrhundert im Herzen des alten Dorfkerns von Liddes mit großer Garage.
Lassen Sie sich von diesem schönen Haus mit großem Potenzial verzaubern, das eine einzigartige Atmosphäre und einen ganz besonderen Charme versprüht.
Vom Wohnzimmer aus bietet das Haus einen freien Blick auf das Skigebiet von Vichères und die majestätischen T
Lassen Sie sich von diesem schönen Haus mit großem Potenzial verzaubern, das eine einzigartige Atmosphäre und einen ganz besonderen Charme versprüht.
Vom Wohnzimmer aus bietet das Haus einen freien Blick auf das Skigebiet von Vichères und die majestätischen T
A charming home—where you can live, recharge, and enjoy the Valais Alps.
In the heart of the old village of Liddes, in the Val d’Entremont, discover this authentic Valaisan home—warm and full of character—offering far more space than one might imagine behind its traditional facade.
Eight rooms, four bedrooms, two living rooms, two balconies, a private garden, a large garage with a work
In the heart of the old village of Liddes, in the Val d’Entremont, discover this authentic Valaisan home—warm and full of character—offering far more space than one might imagine behind its traditional facade.
Eight rooms, four bedrooms, two living rooms, two balconies, a private garden, a large garage with a work
Authentisches und geräumiges Dorfhaus aus dem 18. Jahrhundert im Herzen des alten Dorfkerns von Liddes mit großer Garage.
Lassen Sie sich von diesem schönen Haus mit großem Potenzial verzaubern, das eine einzigartige Atmosphäre und einen ganz besonderen Charme versprüht.
Vom Wohnzimmer aus bietet das Haus einen freien Blick auf das Skigebiet von Vichères und die majestätischen Tours de Bavon.
Der auf mehrere Etagen verteilte Wohnbereich mit 8 Zimmern (ca. 115 m²) besticht durch seine authentische und gemütliche Atmosphäre. Zudem bietet der über 100 m² große Dachboden eine Vielzahl von Möglichkeiten; derzeit dient dieser Raum als großes Spielzimmer für die Kinder mit Tischtennisplatte, Schaukel …
Er ist wie folgt aufgeteilt:
Im Erdgeschoss:
Im Untergeschoss:
Im 1. Stock:
Im 2. Stock:
Im 3. Stock:
Lage:
Liddes ist eine Berggemeinde im Bezirk Entremont im Wallis, eingebettet auf einer Höhe von etwa 1350 Metern. Das Dorf profitiert von einer strategisch günstigen Lage in der Nähe der internationalen Verkehrsachse des Grossen Sankt Bernhard, die Martigny mit Italien verbindet. Die Gemeinde zählt knapp 800 Einwohner und besteht aus zehn Dörfern und Weilern mit authentischem Charakter. Dank ihrer Lage können Sie das Skigebiet Vichères-Liddes sowie ein ausgedehntes Netz an Wander- und Schneeschuhwegen nutzen. Der Ferienort Verbier liegt weniger als 20 km entfernt. Trotz ihrer Größe bietet die Gemeinde Liddes ihren Einwohnern alle wichtigen Annehmlichkeiten (Lebensmittelgeschäfte, Schule, öffentliche Verkehrsmittel, Post ...).
Gerne organisiere ich bei Interesse eine Besichtigung für Sie!
Lassen Sie sich von diesem schönen Haus mit großem Potenzial verzaubern, das eine einzigartige Atmosphäre und einen ganz besonderen Charme versprüht.
Vom Wohnzimmer aus bietet das Haus einen freien Blick auf das Skigebiet von Vichères und die majestätischen Tours de Bavon.
Der auf mehrere Etagen verteilte Wohnbereich mit 8 Zimmern (ca. 115 m²) besticht durch seine authentische und gemütliche Atmosphäre. Zudem bietet der über 100 m² große Dachboden eine Vielzahl von Möglichkeiten; derzeit dient dieser Raum als großes Spielzimmer für die Kinder mit Tischtennisplatte, Schaukel …
Er ist wie folgt aufgeteilt:
Im Erdgeschoss:
- Haupteingang oder Zugang über die große Garage – Werkstatt mit über 20 m²
Im Untergeschoss:
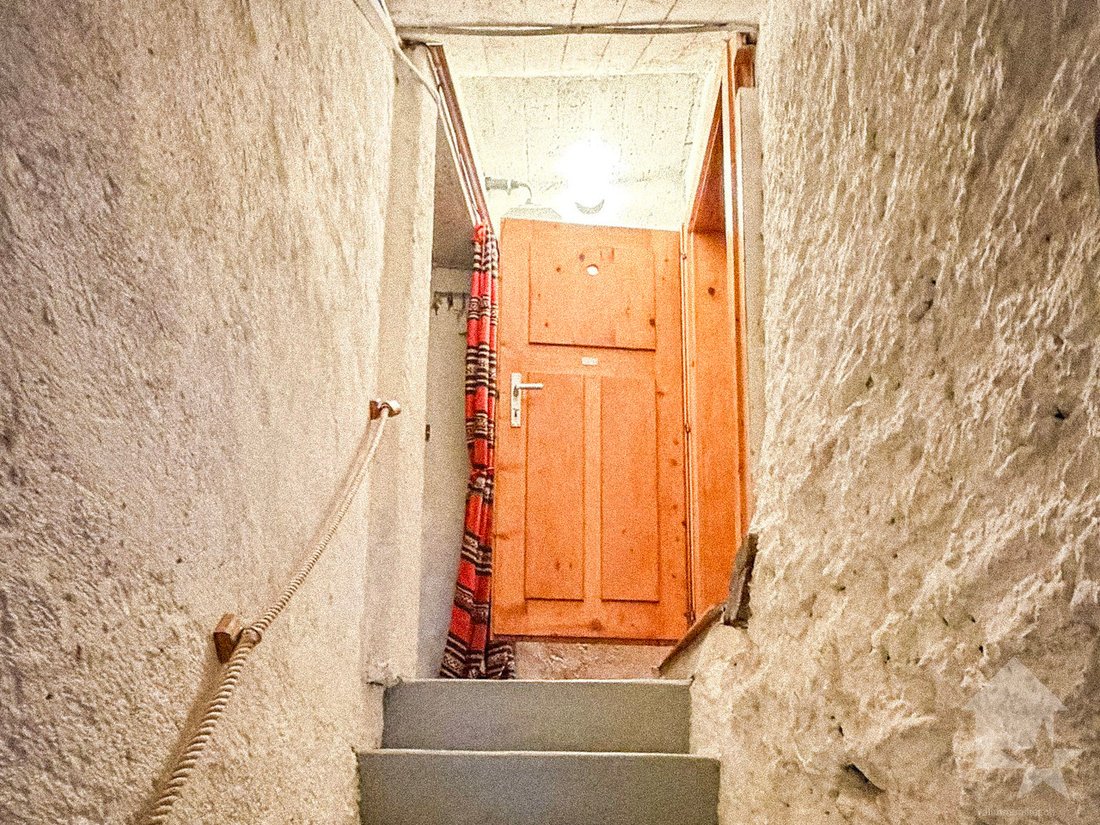
- Carnotzet / Weinkeller
- Ein großer Abstellraum – Werkstatt – Holzschuppen
- Ein Abstellraum mit Zugang zum kleinen Garten von ca. 20 m²
Im 1. Stock:
- Küche
- WC
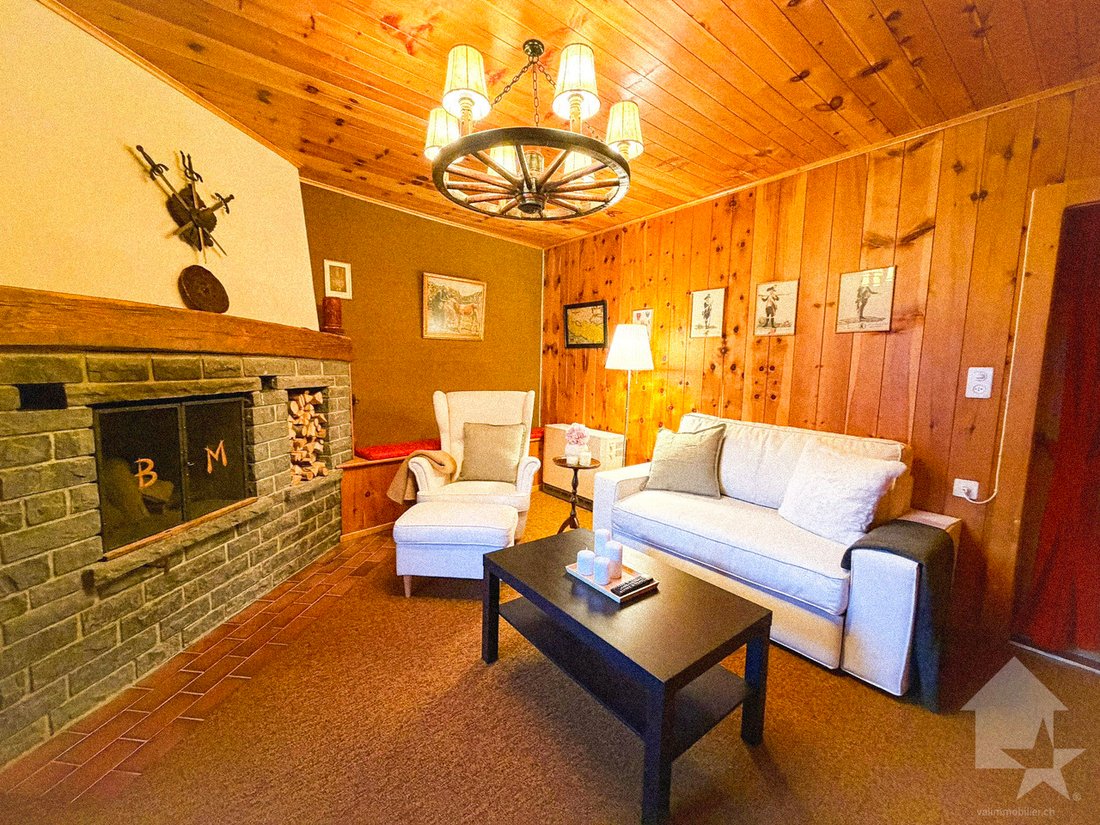
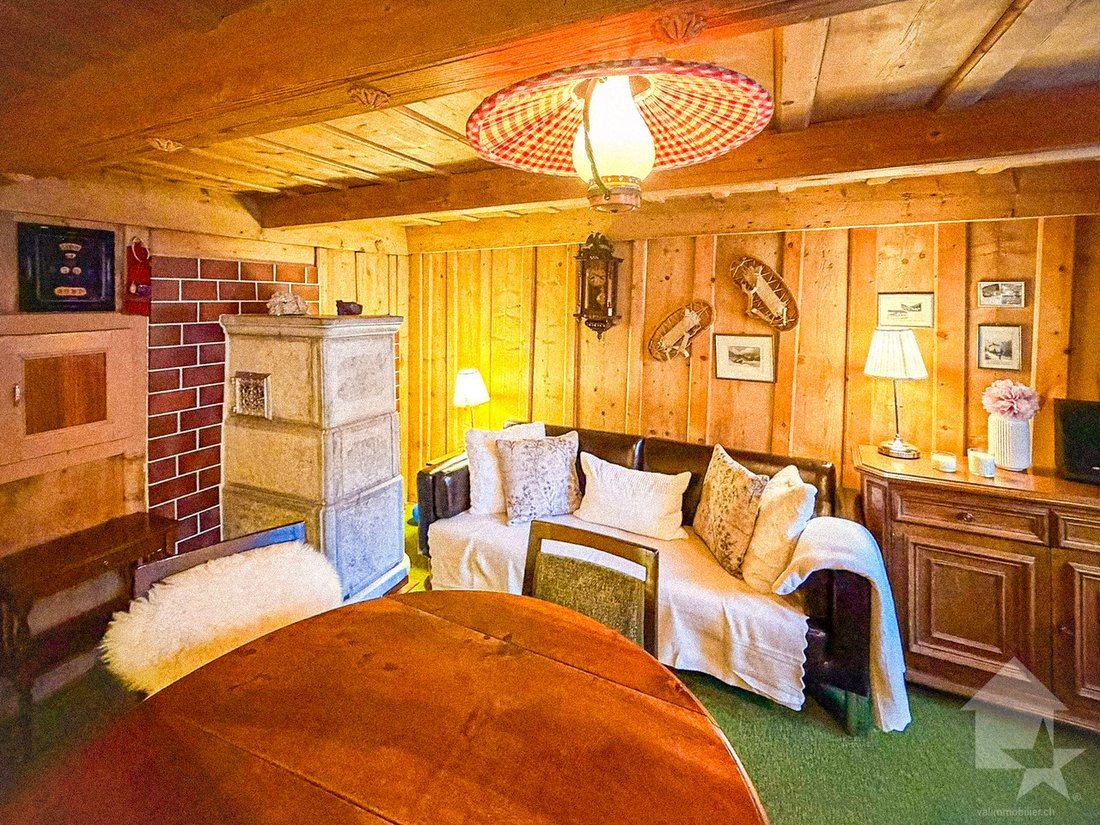
- Gemütliches Wohnzimmer mit echtem „Bagnard“
- 1 kleines Schlafzimmer.
Im 2. Stock:
- 3 Schlafzimmer
- 1 Abstellraum oder Ankleidezimmer
- 1 großes Badezimmer mit Dusche und Badewanne
Im 3. Stock:
- Im Dachgeschoss befindet sich eine große Fläche von über 100 m², die derzeit als riesiges Spielzimmer für die Kinder dient
Lage:
Liddes ist eine Berggemeinde im Bezirk Entremont im Wallis, eingebettet auf einer Höhe von etwa 1350 Metern. Das Dorf profitiert von einer strategisch günstigen Lage in der Nähe der internationalen Verkehrsachse des Grossen Sankt Bernhard, die Martigny mit Italien verbindet. Die Gemeinde zählt knapp 800 Einwohner und besteht aus zehn Dörfern und Weilern mit authentischem Charakter. Dank ihrer Lage können Sie das Skigebiet Vichères-Liddes sowie ein ausgedehntes Netz an Wander- und Schneeschuhwegen nutzen. Der Ferienort Verbier liegt weniger als 20 km entfernt. Trotz ihrer Größe bietet die Gemeinde Liddes ihren Einwohnern alle wichtigen Annehmlichkeiten (Lebensmittelgeschäfte, Schule, öffentliche Verkehrsmittel, Post ...).
Gerne organisiere ich bei Interesse eine Besichtigung für Sie!
A charming home—where you can live, recharge, and enjoy the Valais Alps.
In the heart of the old village of Liddes, in the Val d’Entremont, discover this authentic Valaisan home—warm and full of character—offering far more space than one might imagine behind its traditional facade.
Eight rooms, four bedrooms, two living rooms, two balconies, a private garden, a large garage with a workshop, and over 100 m² of additional attic space: this property offers numerous advantages for family life, leisure activities, or mountain getaways.
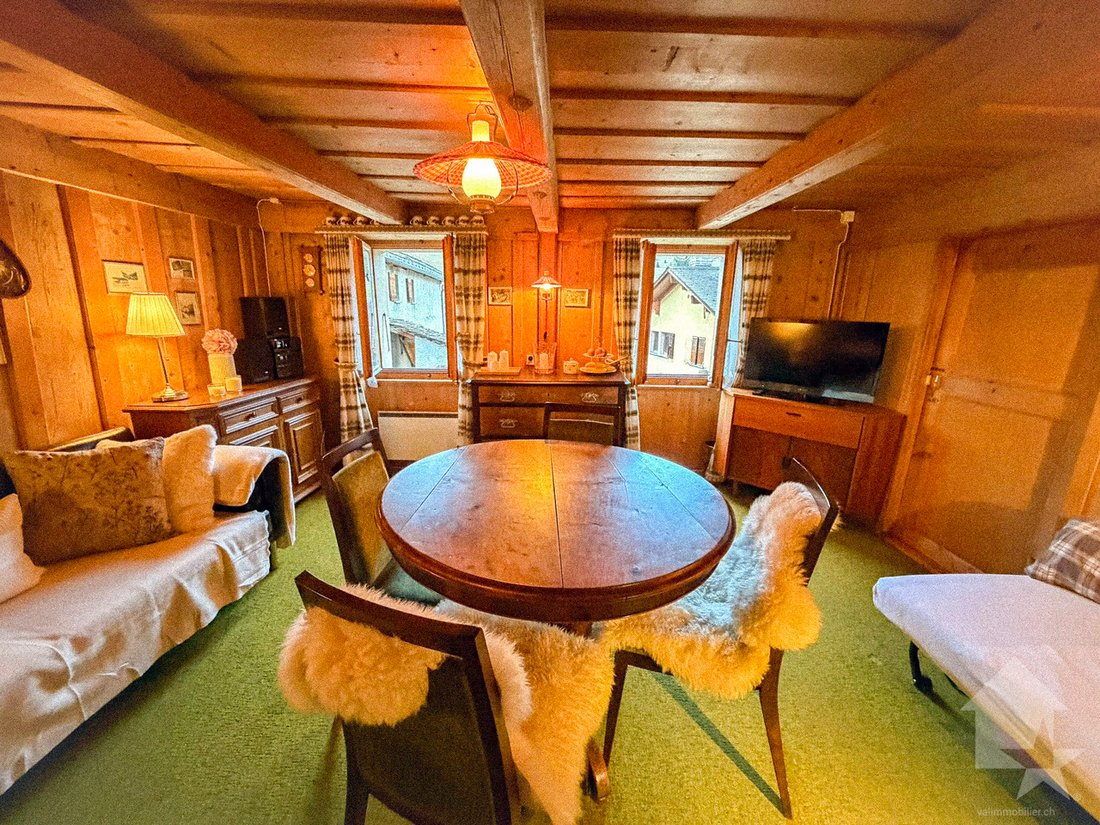
Built in 1797, the house has been carefully maintained and partially modernized over the years. Fully habitable as-is, it has retained its authenticity thanks to its traditional wood paneling, exposed beams, some original wooden floors, its authentic Bagnard stove, and its fireplace.
The two living areas are among its main attractions.
The first, warm and inviting, features a traditional Bagnard stove.
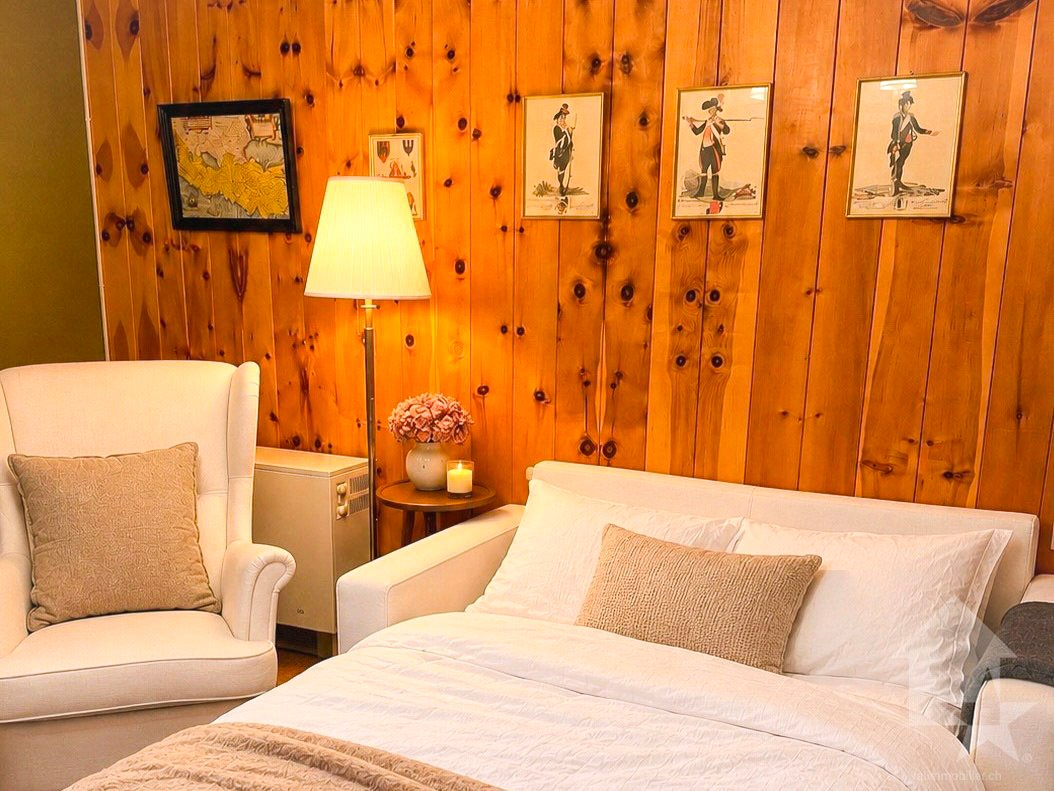
Upstairs, a second, more spacious living room—with a fireplace, a sleeper sofa, and access to the balcony—offers an additional space to relax, entertain family and friends, or accommodate overnight guests.
From the house, the view opens up to the village, the surrounding mountains, and the Vichères area.
Ready to move into today—customize it to your liking.
One of the great advantages of this property is its versatility: fully move-in ready, it allows you to settle in immediately, while offering the freedom to gradually modernize certain spaces according to your tastes and needs.
Whether for a family, a primary residence, a vacation home, or a space for hobbies and personal projects, this house adapts to different lifestyles.
The layout is as follows:
Entrance level and garage:
On the lower level:
Upper floor:
Attic:
The attic is not included in the advertised living area. Any conversion into living space is subject to the necessary permits.
Garden, balconies, and ancillary spaces
The private garden offers a pleasant outdoor space to enjoy sunny days and the fresh mountain air. Two balconies with views of the village and the mountains, as well as a sunshade, round out the property.
The large garage, workshops, wine cellar, and ample storage space are real assets for families, DIY enthusiasts, or anyone looking for space for their activities and mountain gear.
Between Martigny, Verbier, the Great St. Bernard Pass, and Italy
Located at an altitude of approximately 1,350 meters, Liddes enjoys a prime location in the heart of the Val d’Entremont, in an authentic alpine setting.
Martigny is about a 25-minute drive away, offering convenient access to the Rhône Valley and major transportation routes.
The family-friendly Vichères-Liddes ski area is nearby, while Verbier and the renowned 4 Vallées ski area are easily accessible.
In winter, skiing, snowshoeing, and alpine activities are on the agenda. In summer, the region offers countless opportunities for hiking, mountain biking, and exploring the mountains.
Another advantage: its proximity to Italy. The Aosta Valley and the city of Aosta are accessible via the Great St. Bernard Pass, perfect for a day trip, a meal out, or a day of exploration.
Liddes also has shops, public transportation, a school, and services useful for everyday life.
A home to live in year-round—or as a second home
This home is ideal for those looking to settle permanently in a Valais village as well as for those seeking a second home for weekends and vacations.
With its various living spaces, bedrooms, garden, garage, and generous outbuildings, it offers the opportunity to entertain family and friends, enjoy the mountains, and adapt certain spaces to suit your preferences.
An authentic Valaisan home offering numerous possibilities for living there and customizing it to your liking.
Key features:
We would be delighted to show you around this home during a tour.
In the heart of the old village of Liddes, in the Val d’Entremont, discover this authentic Valaisan home—warm and full of character—offering far more space than one might imagine behind its traditional facade.
Eight rooms, four bedrooms, two living rooms, two balconies, a private garden, a large garage with a workshop, and over 100 m² of additional attic space: this property offers numerous advantages for family life, leisure activities, or mountain getaways.
Built in 1797, the house has been carefully maintained and partially modernized over the years. Fully habitable as-is, it has retained its authenticity thanks to its traditional wood paneling, exposed beams, some original wooden floors, its authentic Bagnard stove, and its fireplace.
The two living areas are among its main attractions.
The first, warm and inviting, features a traditional Bagnard stove.
Upstairs, a second, more spacious living room—with a fireplace, a sleeper sofa, and access to the balcony—offers an additional space to relax, entertain family and friends, or accommodate overnight guests.
From the house, the view opens up to the village, the surrounding mountains, and the Vichères area.
Ready to move into today—customize it to your liking.
One of the great advantages of this property is its versatility: fully move-in ready, it allows you to settle in immediately, while offering the freedom to gradually modernize certain spaces according to your tastes and needs.
Whether for a family, a primary residence, a vacation home, or a space for hobbies and personal projects, this house adapts to different lifestyles.
The layout is as follows:
Entrance level and garage:
- Main entrance
- Large garage of over 20 m² with workshop space, separate exterior door, and direct access to the house
- Fully equipped and functional kitchen
- Cozy living room with a traditional Bagnard stove
- One bedroom
- Separate restroom
On the lower level:
- Traditional carnotzet with stone walls
- Additional workshop for DIY and hobbies
- Cellar, wood shed, and storage areas
- Room leading to the small private garden of approximately 20 m²
Upper floor:
- Three bedrooms that can also serve as guest rooms, offices, or multipurpose spaces
- Large second living room with a fireplace and a sofa bed, which can serve as an additional sleeping area
- Two balconies, one of which overlooks the village and the surrounding mountains
- Large bathroom with a bathtub and shower
- Open spaces that can be used as an office, walk-in closet, or reading nook
Attic:
- Over 100 m² of additional space under a beautiful traditional roof structure
- Currently used as a spacious play and recreation area
- Generous space for leisure, creative activities, or storage
The attic is not included in the advertised living area. Any conversion into living space is subject to the necessary permits.
Garden, balconies, and ancillary spaces
The private garden offers a pleasant outdoor space to enjoy sunny days and the fresh mountain air. Two balconies with views of the village and the mountains, as well as a sunshade, round out the property.
The large garage, workshops, wine cellar, and ample storage space are real assets for families, DIY enthusiasts, or anyone looking for space for their activities and mountain gear.
Between Martigny, Verbier, the Great St. Bernard Pass, and Italy
Located at an altitude of approximately 1,350 meters, Liddes enjoys a prime location in the heart of the Val d’Entremont, in an authentic alpine setting.
Martigny is about a 25-minute drive away, offering convenient access to the Rhône Valley and major transportation routes.
The family-friendly Vichères-Liddes ski area is nearby, while Verbier and the renowned 4 Vallées ski area are easily accessible.
In winter, skiing, snowshoeing, and alpine activities are on the agenda. In summer, the region offers countless opportunities for hiking, mountain biking, and exploring the mountains.
Another advantage: its proximity to Italy. The Aosta Valley and the city of Aosta are accessible via the Great St. Bernard Pass, perfect for a day trip, a meal out, or a day of exploration.
Liddes also has shops, public transportation, a school, and services useful for everyday life.
A home to live in year-round—or as a second home
This home is ideal for those looking to settle permanently in a Valais village as well as for those seeking a second home for weekends and vacations.
With its various living spaces, bedrooms, garden, garage, and generous outbuildings, it offers the opportunity to entertain family and friends, enjoy the mountains, and adapt certain spaces to suit your preferences.
An authentic Valaisan home offering numerous possibilities for living there and customizing it to your liking.
Key features:
- 8 rooms, including 4 bedrooms and a second living room with additional sleeping space
- Approximately 115 m² of living space
- Lot of approximately 135 m²
- Over 100 m² of additional attic space
- Large garage/workshop of over 20 m²
- Additional workshop in the basement
- Carnotzet, wine cellar, and wood shed
- Private garden and two balconies
- Sunshade
- Traditional Bagnard stove and fireplace
- Well-maintained home, partially modernized, and fully habitable
- Primary or secondary residence, depending on applicable legal provisions
We would be delighted to show you around this home during a tour.
-
Art der Immobilie
Haus
-
Baujahr
1797
-
Preis/Quadratfuß
$511
Funktionen
- Garten
- Garage
- Kamin
- Begehbarer Kleiderschrank
- Bergblick
- Hohe Höhe
- Keller
- Tor
- Office
Funktionen
Lot
- Bergblick
- Hohe Höhe
Innenbereich
- Office
- Kamin
- Klimaanlage
- Keller
- Begehbarer Kleiderschrank
Outdoor
- Balkon
- Garage
- Tor
- Garten
Erkunden Sie die Gegend
Village Liddes, Wallis, Schweiz
Auf Google Maps anzeigen
Preis pro sqft
Niedrig
Hoch
Vor 7 Jahren beigetreten
Sie haben sich nach diesem Objekt erkundigt
Der Agent wird sich in Kürze mit Ihnen in Verbindung setzen
Gelistet von
Valimmobilier SA
Agenturprofil anzeigen
225
Angebote
2019
Beigetreten
Besichtigung mit the agent buchen
Wählen Sie ein Datum und ob Sie eine virtuelle oder persönliche Besichtigung mit dem Makler wünschen.
Bevorzugtes Datum
Art der Tour
Zuletzt aktualisiert
Oktober 30
Erstmalig gelistet
August 16
Angebotsreferenz
6157027
Ähnliche Immobilien in der Nähe
Neue Angebote in Liddes


Entdecken Sie mehr Häuser zum Verkauf
Liddes, Wallis, Schweiz beliebte Suchanfragen
Liddes, Wallis, Schweiz nachbarschaften
Verwandte Leitfäden & Geschichten
Das Vertrauen der führenden Makler der Welt
Die Makler hinter den außergewöhnlichsten Immobilien der Welt inserieren bei JamesEdition.
- Angebote von Sotheby's, Christie's, BARNES und Engel & Völkers
- Jedes Angebot wird vor der Veröffentlichung geprüft
- Verbinden Sie sich direkt mit verifizierten Maklern
Indem Sie fortfahren, akzeptieren Sie unsere Nutzungsbedingungen und Datenschutzrichtlinie.