$1,767,857
Steinhaus Mit Elegantem Design
- 5 Schlafz.
- 4,446 Sqft
- Aktualisiert: Juni 18
Über die Immobilie
Beschreibung wurde automatisch übersetzt.
Die Beschreibung wird in der Originalsprache angezeigt.
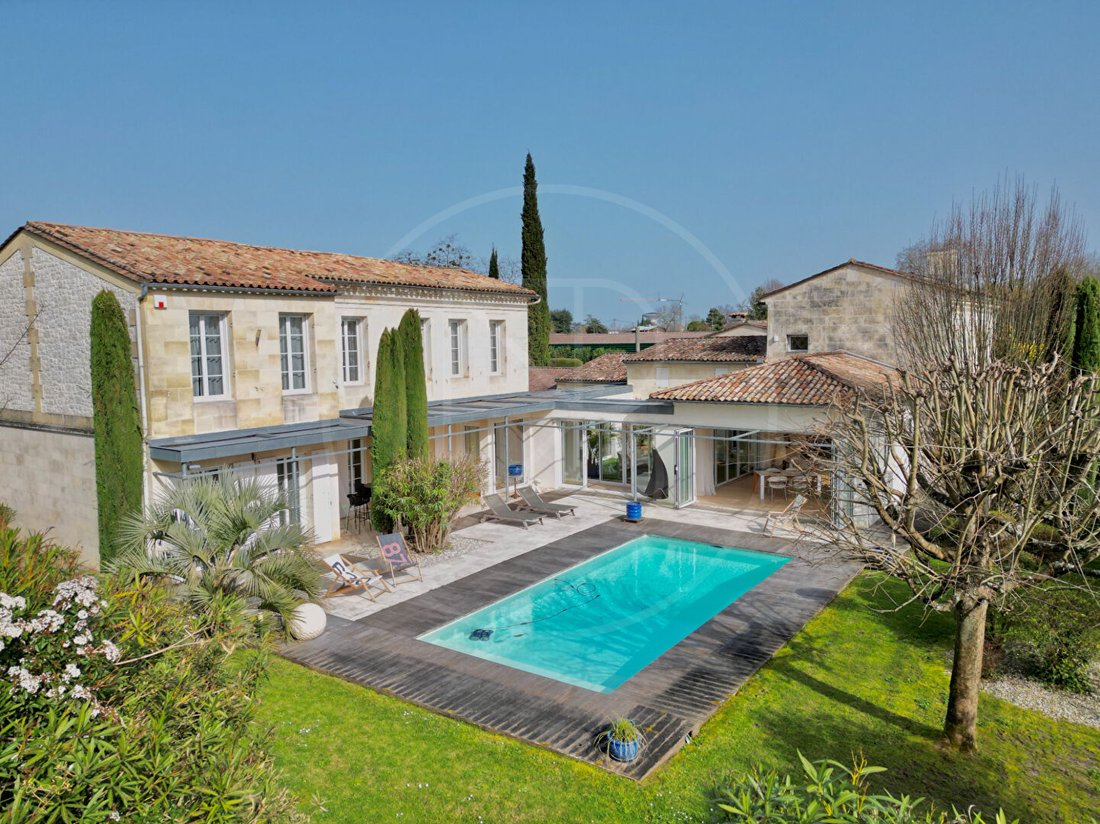
Located in one of Libourne’s most sought-after settings, this character property of over 400 sqm offers high-quality features throughout. Behind an elegant stone façade, the house combines the charm of period architecture with contemporary design, organised around a patio and opening onto a terrace and swimming pool. Generous volumes, abundant natural light and the seamless connection between indo
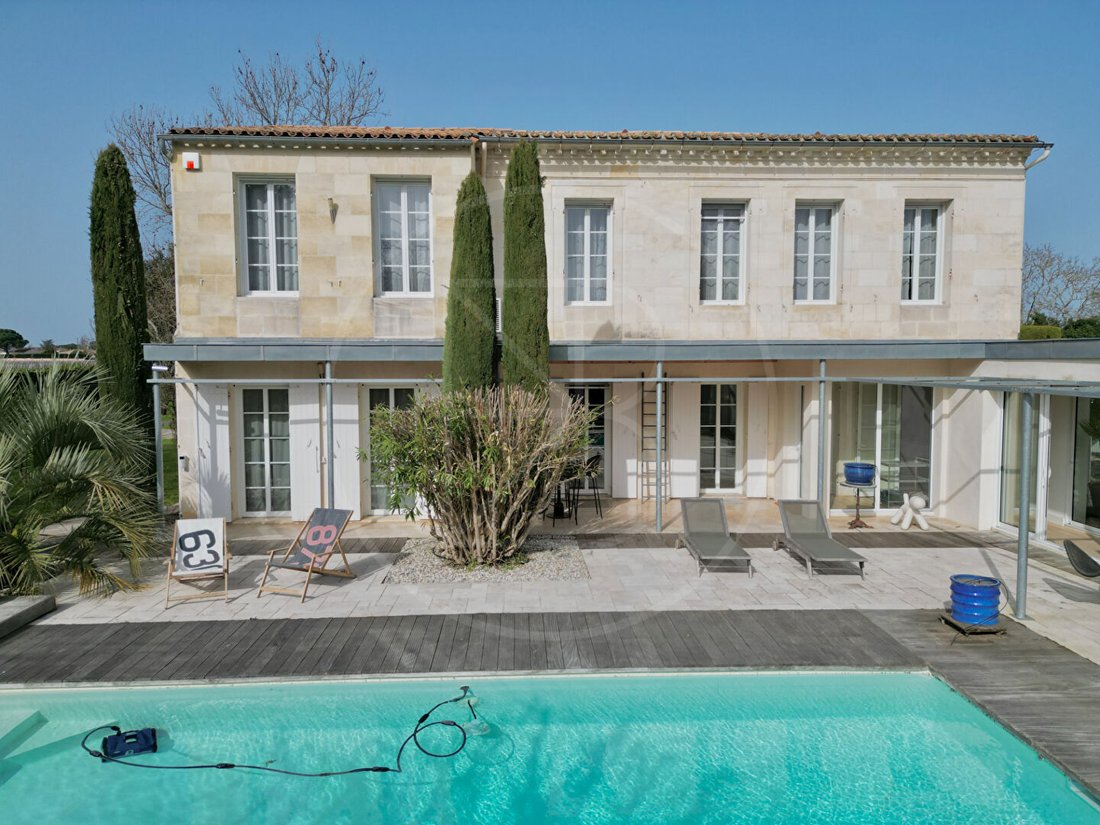
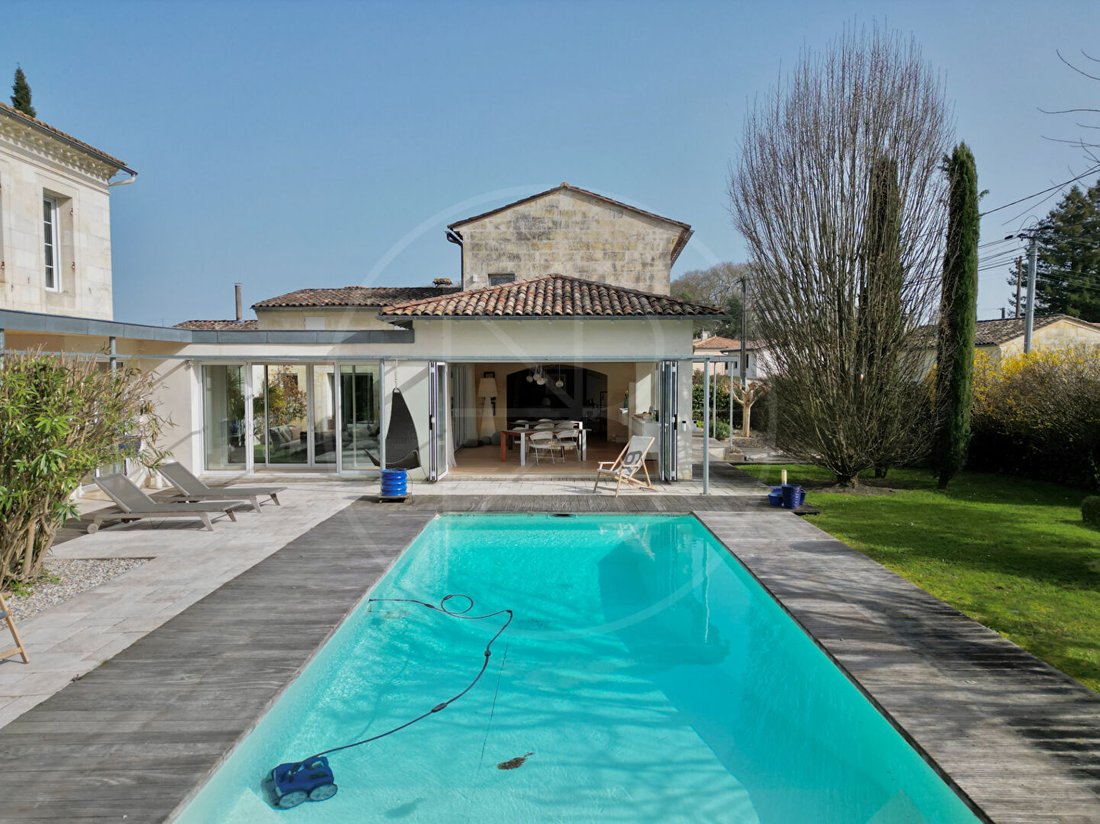
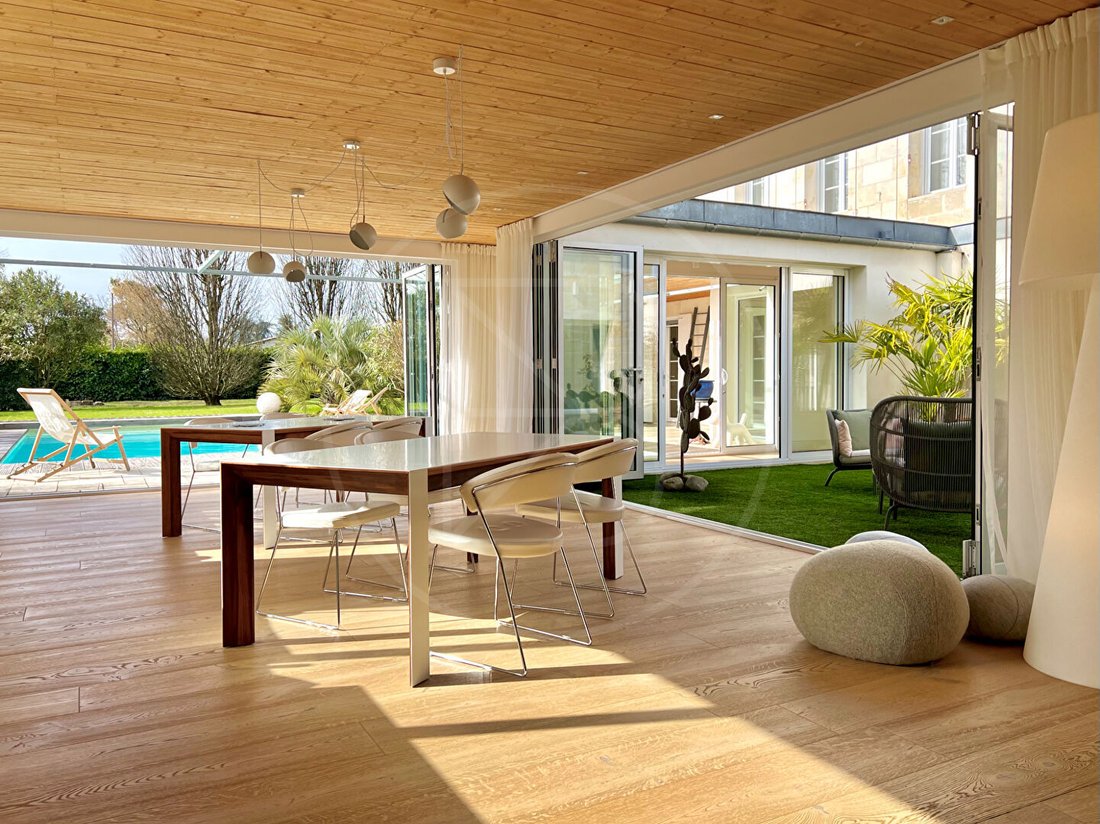
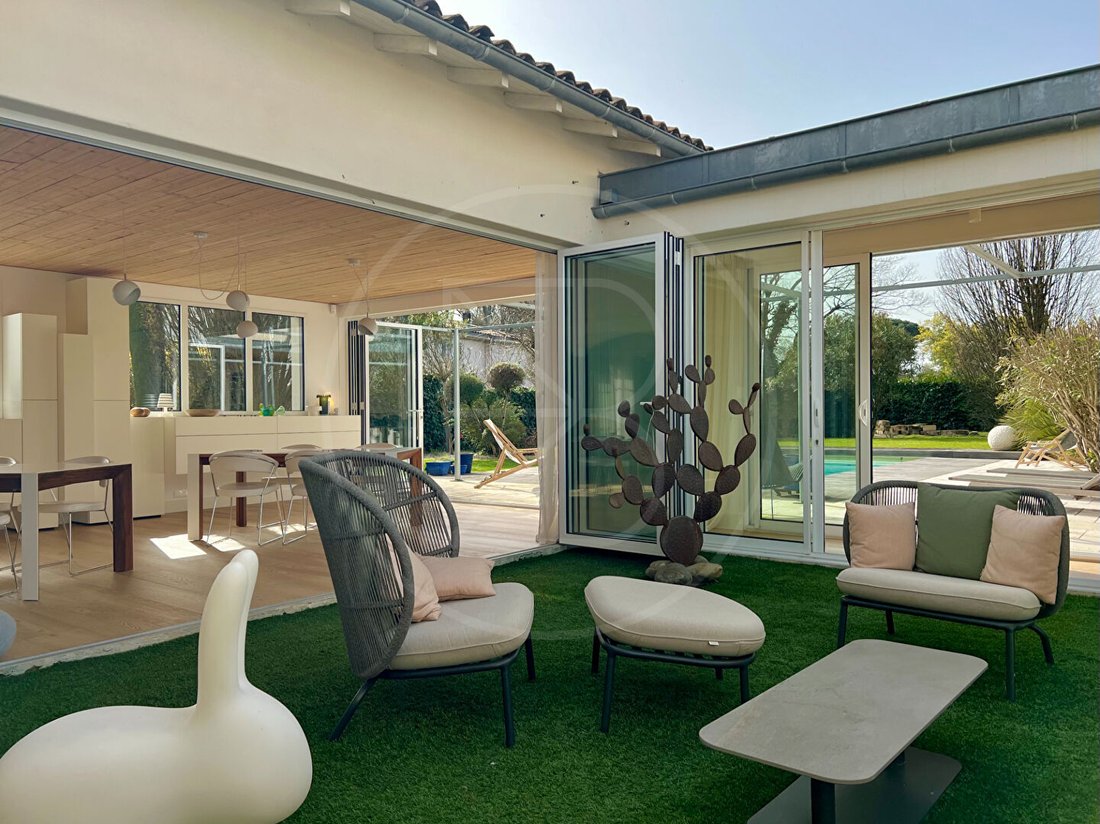
Located in one of Libourne’s most sought-after settings, this character property of over 400 sqm offers high-quality features throughout. Behind an elegant stone façade, the house combines the charm of period architecture with contemporary design, organised around a patio and opening onto a terrace and swimming pool. Generous volumes, abundant natural light and the seamless connection between indoor and outdoor spaces create an exceptional living environment.
From the entrance, the reception areas reveal refined architecture and a harmonious layout. Several living rooms, lounges and reception spaces offer multiple possibilities depending on lifestyle and needs. High-quality natural materials contribute to a warm and balanced atmosphere. The kitchen, both functional and welcoming, integrates perfectly with the flow of the rooms.
Nothing has been overlooked in this property: a utility room, an equipped cellar and a study ensure everyday comfort and practicality. Completing the ground floor is a spacious principal suite with shower room and dressing room.
The upper floors accommodate several comfortable bedrooms, each with a shower room or bathroom. Additional spaces can easily be adapted according to requirements, whether as a study, games room, dressing room or additional bedroom.
Outside, the landscaped garden forms a true green haven. The terrace borders an elegant swimming pool, creating an ideal setting for relaxation and entertaining. Mediterranean planting and open views enhance the peaceful atmosphere of the property. A triple garage and two workshops complete the property.
A subtle blend of family home and architect-designed property, this residence stands out for its distinctive character, generous volumes and the quality of its renovation. A unique address for those seeking charm, elegance and living spaces that open seamlessly onto the outdoors. (5.33 % fees incl. VAT at the buyer’s expense.)
Informationen zu den Risiken, denen diese Immobilie ausgesetzt ist, finden Sie auf der Website von Géorisques: https://www.georisques.gouv.fr/
From the entrance, the reception areas reveal refined architecture and a harmonious layout. Several living rooms, lounges and reception spaces offer multiple possibilities depending on lifestyle and needs. High-quality natural materials contribute to a warm and balanced atmosphere. The kitchen, both functional and welcoming, integrates perfectly with the flow of the rooms.
Nothing has been overlooked in this property: a utility room, an equipped cellar and a study ensure everyday comfort and practicality. Completing the ground floor is a spacious principal suite with shower room and dressing room.
The upper floors accommodate several comfortable bedrooms, each with a shower room or bathroom. Additional spaces can easily be adapted according to requirements, whether as a study, games room, dressing room or additional bedroom.
Outside, the landscaped garden forms a true green haven. The terrace borders an elegant swimming pool, creating an ideal setting for relaxation and entertaining. Mediterranean planting and open views enhance the peaceful atmosphere of the property. A triple garage and two workshops complete the property.
A subtle blend of family home and architect-designed property, this residence stands out for its distinctive character, generous volumes and the quality of its renovation. A unique address for those seeking charm, elegance and living spaces that open seamlessly onto the outdoors. (5.33 % fees incl. VAT at the buyer’s expense.)
Informationen zu den Risiken, denen diese Immobilie ausgesetzt ist, finden Sie auf der Website von Géorisques: https://www.georisques.gouv.fr/
-
Art der Immobilie
Villa
-
Preis/Quadratfuß
$397
Funktionen
- Garten
- Pool
- Terrasse
- Garage
- Weinkeller
- Begehbarer Kleiderschrank
- Kamin
- Renoviert
- Office
Funktionen
Lot
Innenbereich
- Office
- Kamin
- Kücheninsel
- Bar
- Waschküche
- Weinkeller
- Stein Arbeitsplatten
- Begehbarer Kleiderschrank
Outdoor
- Terrasse
- Pool
- Garage
- Garten
Erkunden Sie die Gegend
Libourne, Neu-Aquitanien, Frankreich
Auf Google Maps anzeigen
Preis pro sqft
Niedrig
Hoch
Vor 2 Jahren beigetreten
Sie haben sich nach diesem Objekt erkundigt
Der Agent wird sich in Kürze mit Ihnen in Verbindung setzen
Gelistet von
107
Angebote
2025
Beigetreten
Besichtigung mit the agent buchen
Wählen Sie ein Datum und ob Sie eine virtuelle oder persönliche Besichtigung mit dem Makler wünschen.
Bevorzugtes Datum
Art der Tour
Zuletzt aktualisiert
Juni 18
Erstmalig gelistet
März 11
Angebotsreferenz
5487
Alle Immobilieninformationen basieren auf den genauesten Daten, die uns zum Zeitpunkt der Veröffentlichung vorliegen. Einzelheiten darüber, wie wir diese Daten sammeln und überprüfen, finden Sie in Abschnitt 5 unserer Allgemeinen Geschäftsbedingungen.
Das Vertrauen der führenden Makler der Welt
Die Makler hinter den außergewöhnlichsten Immobilien der Welt inserieren bei JamesEdition.
- Angebote von Sotheby's, Christie's, BARNES und Engel & Völkers
- Jedes Angebot wird vor der Veröffentlichung geprüft
- Verbinden Sie sich direkt mit verifizierten Maklern
Indem Sie fortfahren, akzeptieren Sie unsere Nutzungsbedingungen und Datenschutzrichtlinie.