$1,781,277
Charmantes Anwesen Aus Dem 18. Jahrhundert, Edles Wohnhaus Und Zwei Nebengebäude Auf Einem 6 Hektar Großen Grundstück Im Departement Gironde
- 9 Schlafz.
- 1 Bäder
- 3,994 Sqft
- 6.18 Ac lot
- Aktualisiert: Juli 25
Über die Immobilie
Beschreibung wurde automatisch übersetzt.
Die Beschreibung wird in der Originalsprache angezeigt.
[hidden information] : Charming 18th-C. property, noble dwelling and two outbuildings set on 6 acres in Gironde department
On the edge of a small hamlet in the peaceful countryside of the Fronsadais region.
10 km from Libourne, 35 km from Bordeaux, 12 km from the A10 motorway and 9 km from the A89. A golf course is 26 km away and a riding centre is 6 km away.
This charming prope
On the edge of a small hamlet in the peaceful countryside of the Fronsadais region.
10 km from Libourne, 35 km from Bordeaux, 12 km from the A10 motorway and 9 km from the A89. A golf course is 26 km away and a riding centre is 6 km away.
This charming prope
[hidden information] : Charming 18th-C. property, noble dwelling and two outbuildings set on 6 acres in Gironde department
On the edge of a small hamlet in the peaceful countryside of the Fronsadais region.
10 km from Libourne, 35 km from Bordeaux, 12 km from the A10 motorway and 9 km from the A89. A golf course is 26 km away and a riding centre is 6 km away.
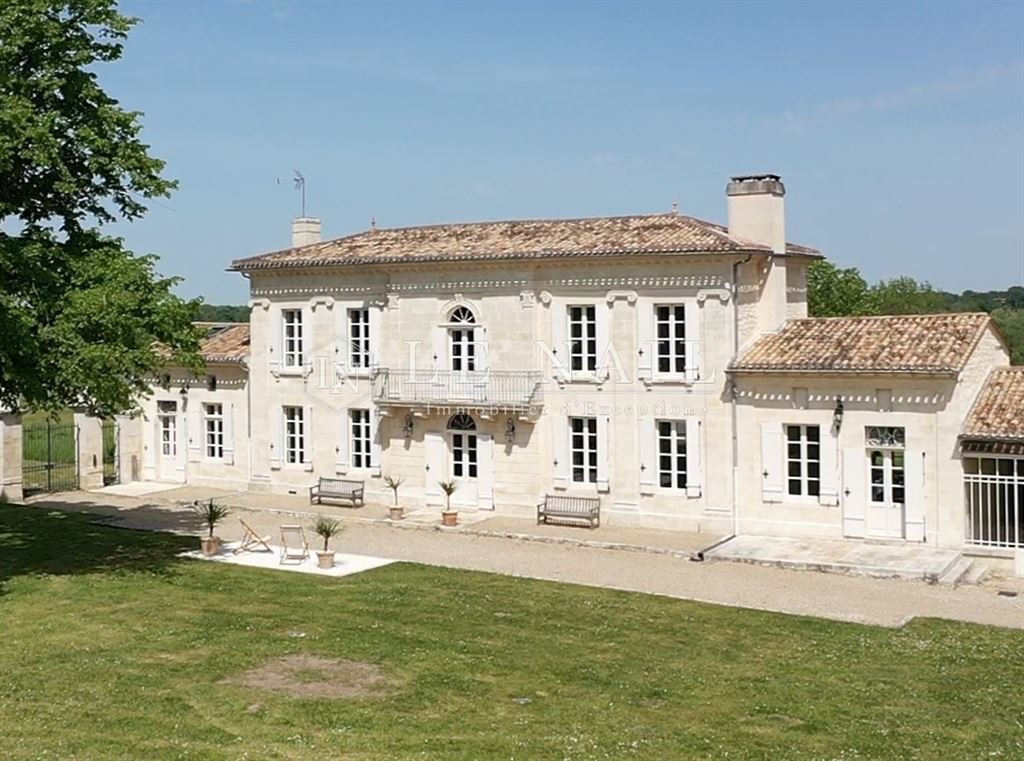
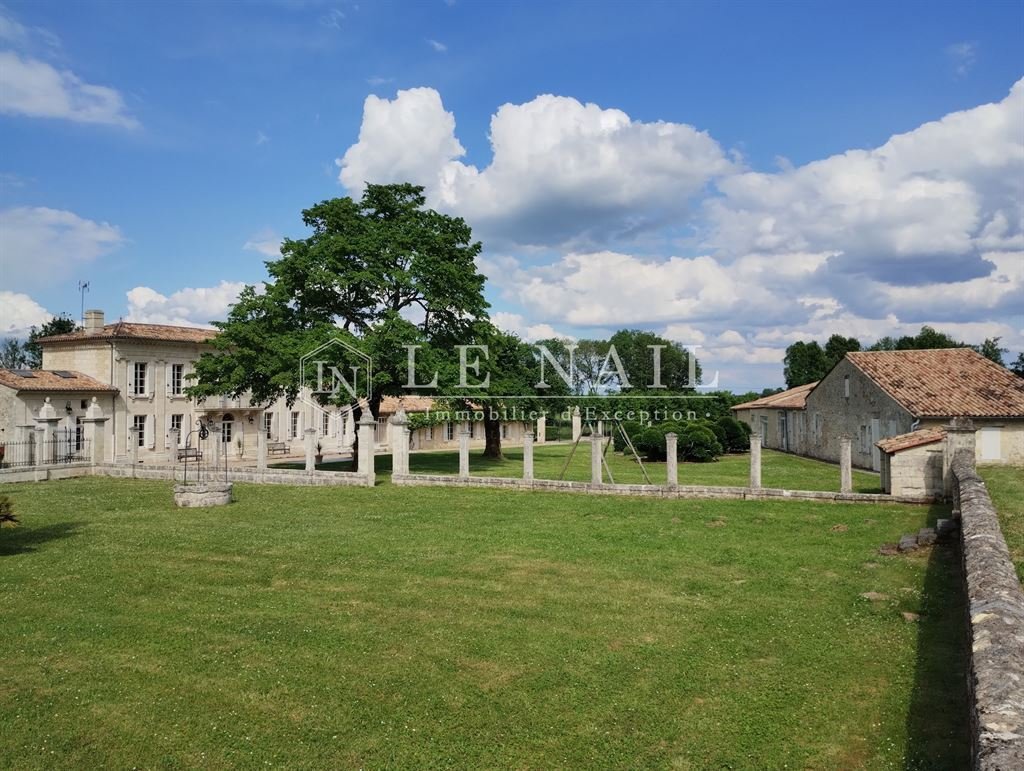
This charming property is situated in a peaceful setting, at the heart of a partially walled park. It enjoys unobstructed, sweeping views of the countryside and its sumptuous grounds; striking for its monolithic columns, and delightful for its various shaded terraces, views and orchard.
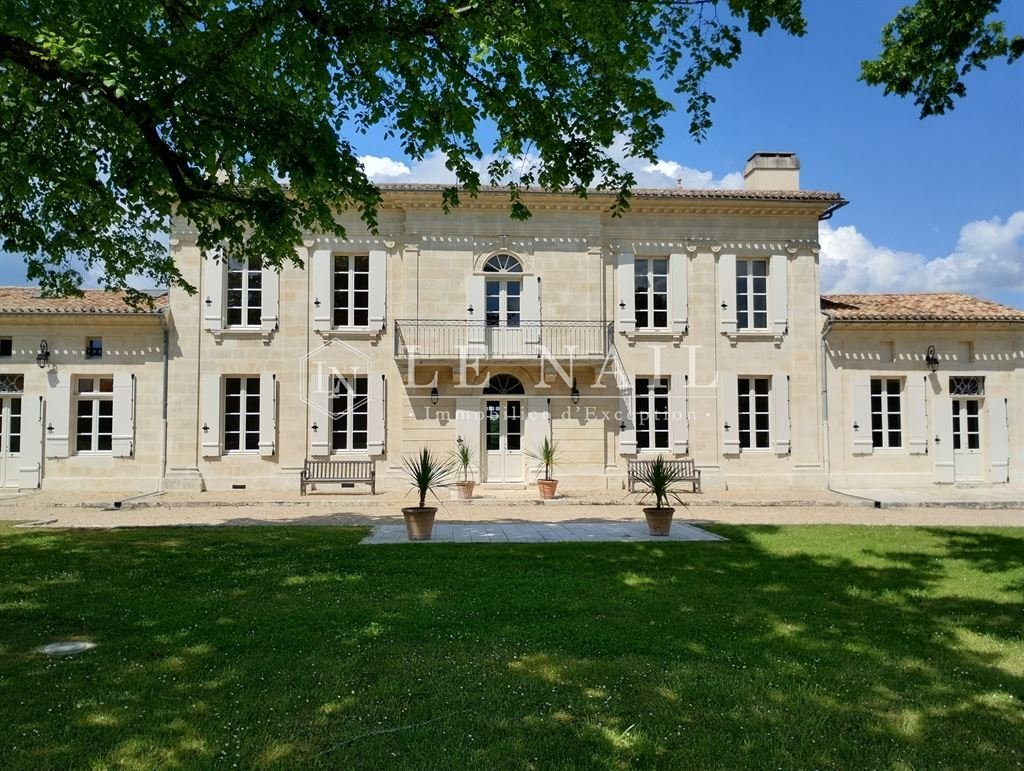
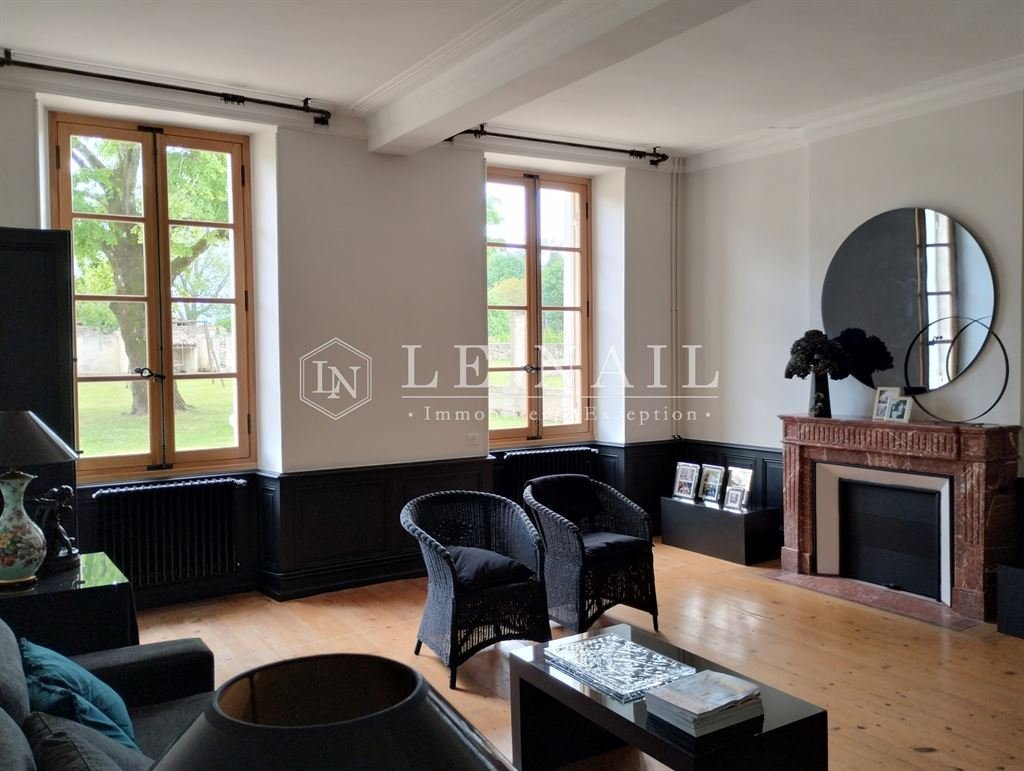
The mansion has undergone a recent, meticulous and high-quality restoration, respectful of the property’s history and its authentic features, right down to the details of the door and window fittings.
The buildings are arranged around a vast natural, landscaped esplanade. The complex comprises a manor house, adjoining staff quarters and a separate guest house, two artists’ studios and numerous outbuildings.
THE NOBLE DWELLING :
Ground floor:
Entrance hall and walk-through vestibule,
Living room with fireplace,
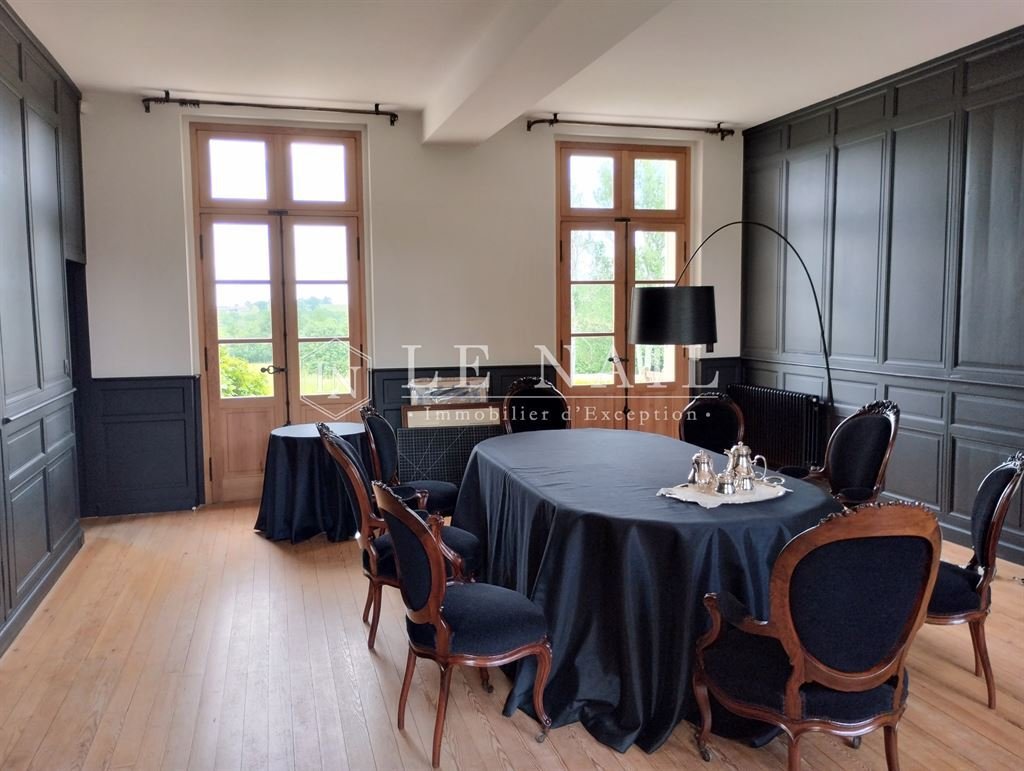
Dining room with a large terrace facing the setting sun,
Kitchen with a central island, a large rustic fireplace, access to the orangery and outbuildings,
Terrace with views,
Stone staircase landing,
Wine cellar
First floor:
Study and balcony,
Two 32 sqm bedrooms with fireplaces,
One bathroom and toilet.
THE CHILDREN’S HOUSE:
Ground floor :
Two bedrooms, a bathroom, a washbasin,
A very spacious open-plan living room and kitchen,
A TV lounge,
A shower room.
First floor:
Two bedrooms and a shower room
THE GUEST HOUSE / CARETAKER’S HOUSE:
Separate entrance, or via the garden of the main house,
Kitchen with a fireplace,
Double-depth living room,
Two bedrooms,
A shower room,
A workshop,
Two living spaces currently being renovated which could be made independent or attached to this guest house.
OUTBUILDINGS :
Adjoining approximately half :
Barn,
Orangery,
Garages,
Workshops,
Wine cellar,
Slaughterhouse,
Former workers’ accommodation,
Various storage rooms.
Heated swimming pool housed in a former building; it measures 3.5 x 7 m and is equipped with a counter-current swimming system.
Pool house.
LAND :
A beautiful garden covering approximately 6 acres (2.5 hectares), surrounded by colonnades of monolithic stone. Orchard, vegetable garden, well.
The property is dotted with beautiful trees: lime trees, holm oaks, magnolias, pines, cypresses, chestnut trees, aspen poplars, persimmon trees, soapberry trees, etc.
Cabinet LE NAIL – Gironde – Mr Henri COURAU : [hidden information]
CPI [hidden information] - CCI de Bordeaux-Gironde
We invite you to visit our website Cabinet Le Nail to browse our latest listings or learn more about this property.
Réf.4870 : Charmante propriété du XVIIIe, maison de maître et deux maisons annexes sur 2,5 hectares à vendre en Gironde
A l’orée d’un petit hameau dans la campagne paisible du Fronsadais.
A 10 km de Libourne, 35 km de Bordeaux, 12 km de l’autoroute A10 et 9 km de l’A89. Golf à 26 km et centre équestre à 6 km.
Cette charmante propriété se situe dans un environnement exempt de toute nuisance, au cœur d’un parc partiellement clos de murs. Elle bénéficie d’une vue dégagée et lointaine sur la campagne et de son somptueux parc ; surprenant par ses colonnes monolithes, agréable par ses différentes esplanades ombragées, ses vues et son verger.
La maison de maître a bénéficié d’une récente et très méticuleuse restauration de haute qualité, respectueuse de l’histoire du lieu et de ses éléments authentiques, jusque dans les détails des appareillages de portes et fenêtres.
Les bâtiments s’articulent autour d’une vaste esplanade naturelle et paysagée. L’ensemble comprend une maison de maître, un logement d’enfants attenants et une maison d’ami indépendante, deux ateliers d’artistes et de très nombreuses dépendances.
LA MAISON DE MAÎTRE :
Rez-de-jardin :
Entrée et vestibule traversant,
Salon cheminée,
Salle à manger avec une grande terrasse au soleil couchant,
Cuisine avec un îlot central, une grande cheminée campagnarde, accès orangerie et dépendances,
Terrasse sur la vue,
Dégagement escalier en pierre,
Réserve à vin
Etage :
Bureau et balcon,
Deux chambres de 32 m² avec cheminées,
Une salle de bain et wc.
LA MAISON D’ENFANTS :
Rez-de-jardin :
Deux chambres, une salle de bain, un point d’eau,
Un très vaste séjour cuisine ouverte
Un salon TV,
Une salle d’eau.
Etage :
Deux chambres et une salle d’eau
LA MAISON D’AMI / GARDIEN :
Accès indépendant, ou par le jardin de la maison de maître,
Cuisine avec une cheminée,
Séjour traversant,
Deux chambres,
Une salle d’eau,
Un atelier,
Deux pièces habitables en cours de rénovation qui pourront être indépendantes ou rattachées à cette maison d’ami.
DEPENDANCES :
Attenantes pour moitié environ :
Grange,
Orangerie,
Garages,
Ateliers,
Garde vin,
Souillarde,
Anciens logements d’ouvriers,
Diverses pièces de stockage.
Piscine chauffée abritée dans un ancien bâti, elle mesure 3,5 X 7 m et est équipée d’une nage à contre-courant.
Pool house.
TERRAIN :
Pour environ 2,5 hectares, très joli jardin entouré de colonnades en pierres monolithe. Verger, potager, puits.
De beaux arbres parcourent la propriété : tilleuls, chêne vert, magnolias, pins, cyprès, marronniers, peupliers trembles, plaqueminier, savonnier, etc.
Cabinet LE NAIL – Gironde – M. Henri COURAU : [hidden information]
CPI [hidden information] - CCI de Bordeaux-Gironde
Nous vous invitons à consulter notre site internet Cabinet Le Nail pour parcourir nos dernières annonces ou en savoir plus sur ce bien.
Informationen zu den Risiken, denen diese Immobilie ausgesetzt ist, finden Sie auf der Website von Géorisques: https://www.georisques.gouv.fr/
On the edge of a small hamlet in the peaceful countryside of the Fronsadais region.
10 km from Libourne, 35 km from Bordeaux, 12 km from the A10 motorway and 9 km from the A89. A golf course is 26 km away and a riding centre is 6 km away.
This charming property is situated in a peaceful setting, at the heart of a partially walled park. It enjoys unobstructed, sweeping views of the countryside and its sumptuous grounds; striking for its monolithic columns, and delightful for its various shaded terraces, views and orchard.
The mansion has undergone a recent, meticulous and high-quality restoration, respectful of the property’s history and its authentic features, right down to the details of the door and window fittings.
The buildings are arranged around a vast natural, landscaped esplanade. The complex comprises a manor house, adjoining staff quarters and a separate guest house, two artists’ studios and numerous outbuildings.
THE NOBLE DWELLING :
Ground floor:
Entrance hall and walk-through vestibule,
Living room with fireplace,
Dining room with a large terrace facing the setting sun,
Kitchen with a central island, a large rustic fireplace, access to the orangery and outbuildings,
Terrace with views,
Stone staircase landing,
Wine cellar
First floor:
Study and balcony,
Two 32 sqm bedrooms with fireplaces,
One bathroom and toilet.
THE CHILDREN’S HOUSE:
Ground floor :
Two bedrooms, a bathroom, a washbasin,
A very spacious open-plan living room and kitchen,
A TV lounge,
A shower room.
First floor:
Two bedrooms and a shower room
THE GUEST HOUSE / CARETAKER’S HOUSE:
Separate entrance, or via the garden of the main house,
Kitchen with a fireplace,
Double-depth living room,
Two bedrooms,
A shower room,
A workshop,
Two living spaces currently being renovated which could be made independent or attached to this guest house.
OUTBUILDINGS :
Adjoining approximately half :
Barn,
Orangery,
Garages,
Workshops,
Wine cellar,
Slaughterhouse,
Former workers’ accommodation,
Various storage rooms.
Heated swimming pool housed in a former building; it measures 3.5 x 7 m and is equipped with a counter-current swimming system.
Pool house.
LAND :
A beautiful garden covering approximately 6 acres (2.5 hectares), surrounded by colonnades of monolithic stone. Orchard, vegetable garden, well.
The property is dotted with beautiful trees: lime trees, holm oaks, magnolias, pines, cypresses, chestnut trees, aspen poplars, persimmon trees, soapberry trees, etc.
Cabinet LE NAIL – Gironde – Mr Henri COURAU : [hidden information]
CPI [hidden information] - CCI de Bordeaux-Gironde
We invite you to visit our website Cabinet Le Nail to browse our latest listings or learn more about this property.
Réf.4870 : Charmante propriété du XVIIIe, maison de maître et deux maisons annexes sur 2,5 hectares à vendre en Gironde
A l’orée d’un petit hameau dans la campagne paisible du Fronsadais.
A 10 km de Libourne, 35 km de Bordeaux, 12 km de l’autoroute A10 et 9 km de l’A89. Golf à 26 km et centre équestre à 6 km.
Cette charmante propriété se situe dans un environnement exempt de toute nuisance, au cœur d’un parc partiellement clos de murs. Elle bénéficie d’une vue dégagée et lointaine sur la campagne et de son somptueux parc ; surprenant par ses colonnes monolithes, agréable par ses différentes esplanades ombragées, ses vues et son verger.
La maison de maître a bénéficié d’une récente et très méticuleuse restauration de haute qualité, respectueuse de l’histoire du lieu et de ses éléments authentiques, jusque dans les détails des appareillages de portes et fenêtres.
Les bâtiments s’articulent autour d’une vaste esplanade naturelle et paysagée. L’ensemble comprend une maison de maître, un logement d’enfants attenants et une maison d’ami indépendante, deux ateliers d’artistes et de très nombreuses dépendances.
LA MAISON DE MAÎTRE :
Rez-de-jardin :
Entrée et vestibule traversant,
Salon cheminée,
Salle à manger avec une grande terrasse au soleil couchant,
Cuisine avec un îlot central, une grande cheminée campagnarde, accès orangerie et dépendances,
Terrasse sur la vue,
Dégagement escalier en pierre,
Réserve à vin
Etage :
Bureau et balcon,
Deux chambres de 32 m² avec cheminées,
Une salle de bain et wc.
LA MAISON D’ENFANTS :
Rez-de-jardin :
Deux chambres, une salle de bain, un point d’eau,
Un très vaste séjour cuisine ouverte
Un salon TV,
Une salle d’eau.
Etage :
Deux chambres et une salle d’eau
LA MAISON D’AMI / GARDIEN :
Accès indépendant, ou par le jardin de la maison de maître,
Cuisine avec une cheminée,
Séjour traversant,
Deux chambres,
Une salle d’eau,
Un atelier,
Deux pièces habitables en cours de rénovation qui pourront être indépendantes ou rattachées à cette maison d’ami.
DEPENDANCES :
Attenantes pour moitié environ :
Grange,
Orangerie,
Garages,
Ateliers,
Garde vin,
Souillarde,
Anciens logements d’ouvriers,
Diverses pièces de stockage.
Piscine chauffée abritée dans un ancien bâti, elle mesure 3,5 X 7 m et est équipée d’une nage à contre-courant.
Pool house.
TERRAIN :
Pour environ 2,5 hectares, très joli jardin entouré de colonnades en pierres monolithe. Verger, potager, puits.
De beaux arbres parcourent la propriété : tilleuls, chêne vert, magnolias, pins, cyprès, marronniers, peupliers trembles, plaqueminier, savonnier, etc.
Cabinet LE NAIL – Gironde – M. Henri COURAU : [hidden information]
CPI [hidden information] - CCI de Bordeaux-Gironde
Nous vous invitons à consulter notre site internet Cabinet Le Nail pour parcourir nos dernières annonces ou en savoir plus sur ce bien.
Informationen zu den Risiken, denen diese Immobilie ausgesetzt ist, finden Sie auf der Website von Géorisques: https://www.georisques.gouv.fr/
-
Art der Immobilie
Haus
-
Preis/Quadratfuß
$446
-
Emissionen
C
-
Verbrauch
C
Funktionen
- Garten
- Pool
- Terrasse
- Garage
- Weinkeller
- Kamin
- Luxusvilla
- Renoviert
- Balkon
Erkunden Sie die Gegend
LIBOURNE, Arveyres, Neu-Aquitanien, Frankreich
Auf Google Maps anzeigen
Preis pro sqft
Niedrig
Hoch
Vor 7 Jahren beigetreten
Sie haben sich nach diesem Objekt erkundigt
Der Agent wird sich in Kürze mit Ihnen in Verbindung setzen
Gelistet von
Cabinet Le Nail
Agenturprofil anzeigen
180
Angebote
2019
Beigetreten
Besichtigung mit the agent buchen
Wählen Sie ein Datum und ob Sie eine virtuelle oder persönliche Besichtigung mit dem Makler wünschen.
Bevorzugtes Datum
Art der Tour
Zuletzt aktualisiert
Juli 25
Erstmalig gelistet
Mai 30
Angebotsreferenz
NA4-2340
Das Vertrauen der führenden Makler der Welt
Die Makler hinter den außergewöhnlichsten Immobilien der Welt inserieren bei JamesEdition.
- Angebote von Sotheby's, Christie's, BARNES und Engel & Völkers
- Jedes Angebot wird vor der Veröffentlichung geprüft
- Verbinden Sie sich direkt mit verifizierten Maklern
Indem Sie fortfahren, akzeptieren Sie unsere Nutzungsbedingungen und Datenschutzrichtlinie.