$1,569,224
7,8 Hektar Großes Anwesen Mit 605 Qm Herrenhaus, Gästehaus Und Wellnessbereich, 30 Minuten Von Bordea Entfernt
- 7 Schlafz.
- 1 Bäder
- 6,513 Sqft
- 19.28 Ac lot
- Aktualisiert: Mai 1
- 11
Über die Immobilie
Beschreibung wurde automatisch übersetzt.
Die Beschreibung wird in der Originalsprache angezeigt.
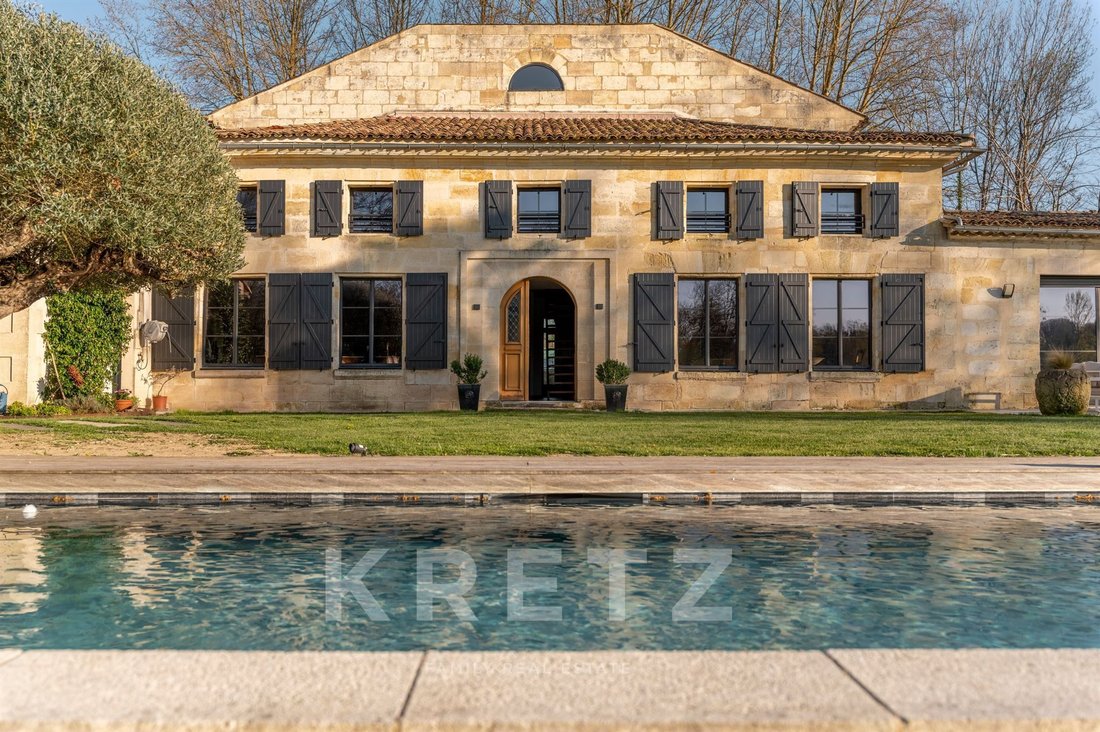
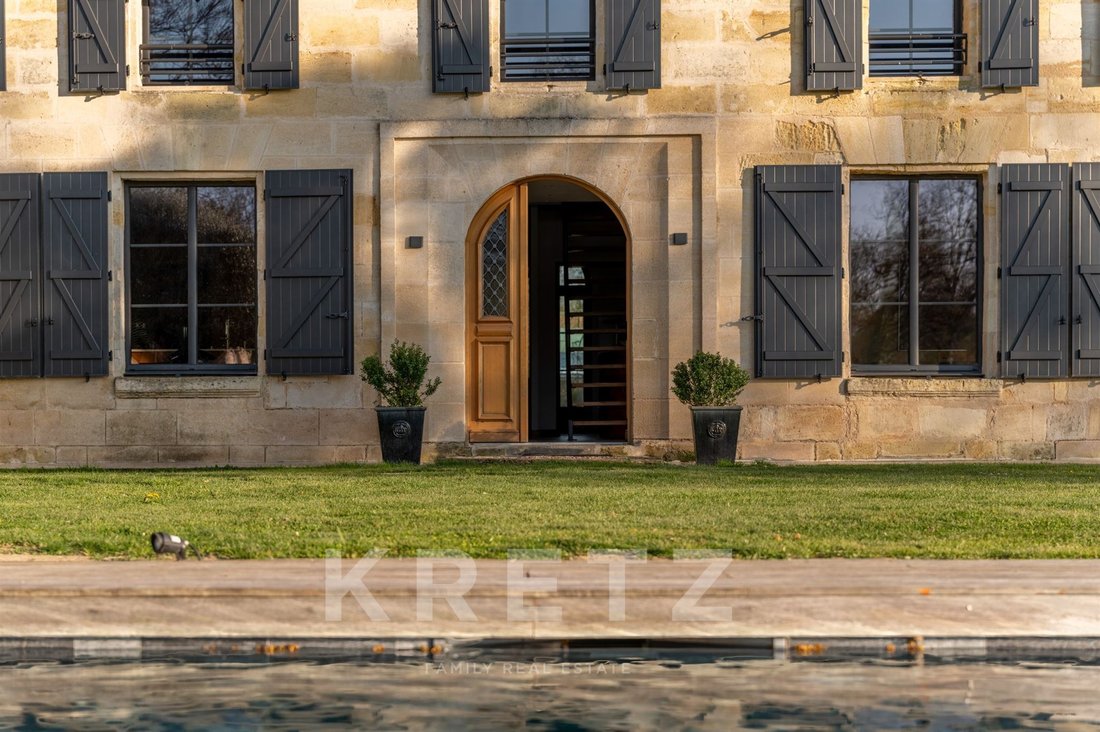
Located just 3 km from Libourne and 30 minutes from Bordeaux, in the heart of the Fronsadais area, this character estate extends over almost 7.8 hectares and reveals an elegant stone manor house, arranged over two floors and entirely renovated with high-quality materials, offering approximately 605 sqm of living space. Accessed via a long private driveway, the property also benefits from enclosed
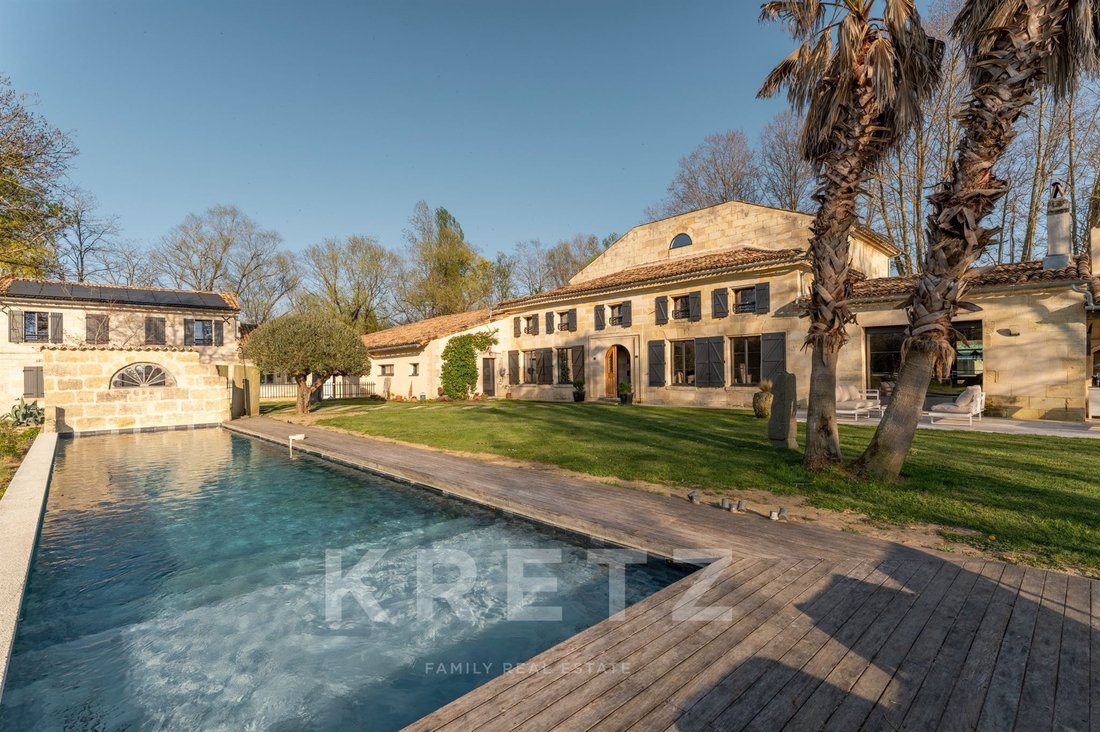
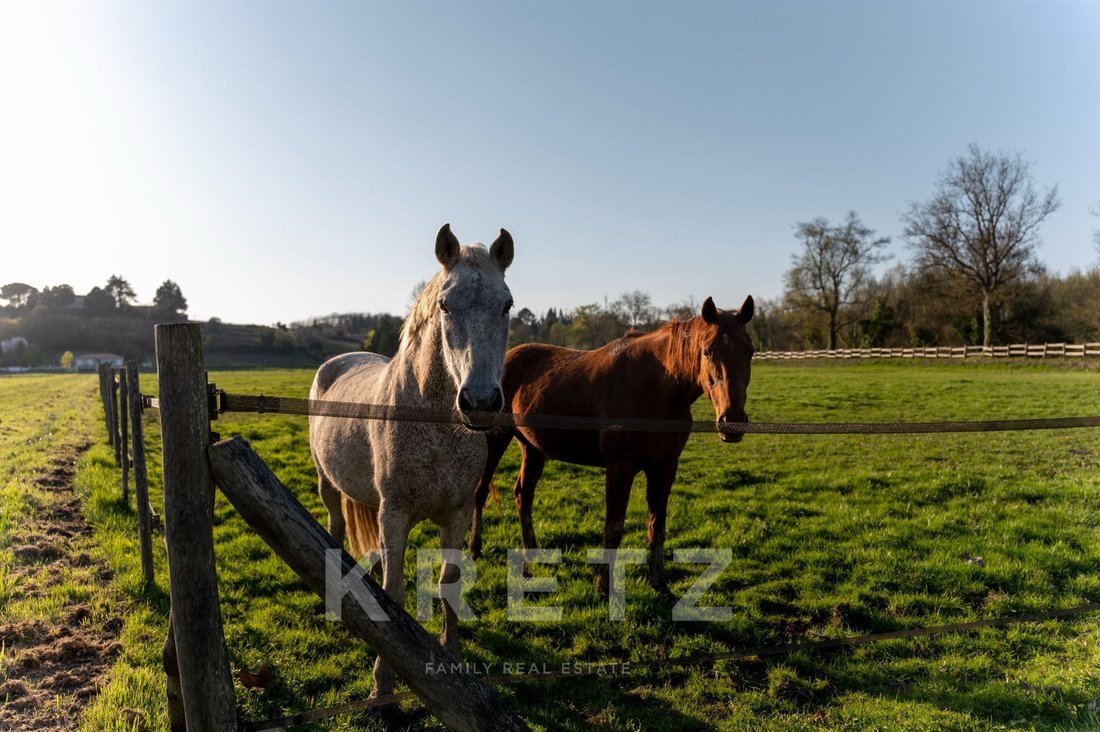
Located just 3 km from Libourne and 30 minutes from Bordeaux, in the heart of the Fronsadais area, this character estate extends over almost 7.8 hectares and reveals an elegant stone manor house, arranged over two floors and entirely renovated with high-quality materials, offering approximately 605 sqm of living space. Accessed via a long private driveway, the property also benefits from enclosed areas suitable for horses and other animals, with existing stables already in place. From the moment you arrive, the estate impresses with its spectacular volumes and the rare balance it achieves between modern comfort and the timeless charm of stone.
The main house offers superb reception rooms, including two lounges of approximately 60 sqm and 50 sqm, one of which features a fireplace, a separate kitchen of around 27 sqm, both spacious and welcoming, as well as 5 bedrooms (with the possibility of creating more if required), including a 59 sqm principal suite with dressing room and bathroom with both bath and shower. You will also enjoy a climate-controlled wine cellar, a cinema room, a games room, a large utility/laundry room, and a remarkable wellness area of approximately 89 sqm comprising a sauna, a gym, a double walk-in shower and an indoor swimming pool measuring 7 x 3 metres.
A separate four-room guest house of approximately 94 sqm completes the property beautifully. It includes 2 bedrooms with en-suite shower rooms, a study, and a fully fitted kitchen opening onto an attractive living and dining area, making it ideal for hosting family and friends, accommodating guests, or considering a holiday-let business.
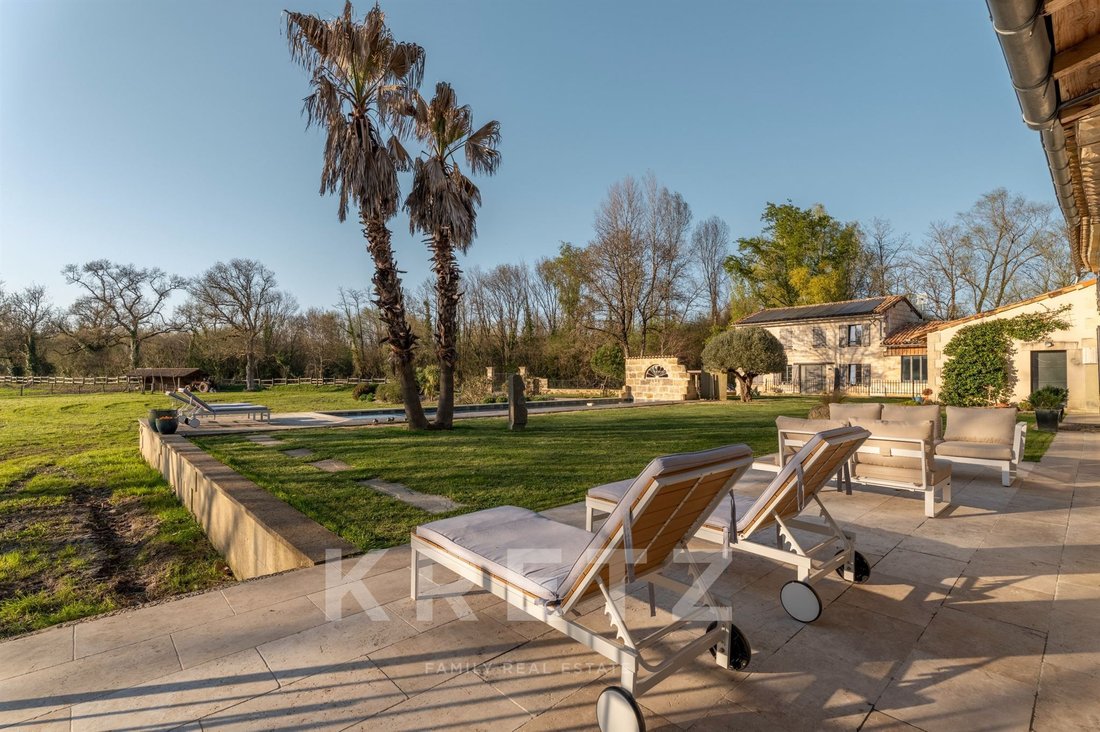
Outside, the property benefits from extensive stone terraces with a covered area and summer kitchen, a heated swimming pool measuring 16 x 3.5 metres, finished with a Pierre de Bali reinforced membrane with a mineral effect, as well as a pétanque court.
Finally, the estate offers a substantial 150 sqm garage and ample parking spaces, both indoors and outdoors. An exceptional estate, perfectly suited to family life, a second home, or a high-end hospitality project.
À 3 km de Libourne et 30 minutes de Bordeaux, au cœur du Fronsadais, ce domaine de caractère s’étend sur près de 7,8 hectares et révèle une élégante maison de maître en pierre, élevée sur deux niveaux et entièrement rénovée avec des matériaux nobles, offrant environ 605m² habitables. Accessible par une longue entrée privative, la propriété dispose également d’espaces clôturés permettant d’accueillir chevaux et autres animaux, avec des box déjà en place. L’ensemble séduit immédiatement par ses volumes spectaculaires et l’équilibre rare entre le confort moderne et le charme intemporel de la pierre.
La maison principale propose de magnifiques espaces de réception avec deux salons d’environ 60 m² et 50 m² dont l’un avec cheminée, une cuisine séparée, spacieuse et chaleureuse d’environ 27 m², ainsi que 5 chambres (ou 4 + 1 bureau), dont une suite master de 59m² avec dressing, salle de bains avec baignoire et douche. Vous profiterez également d’une cave à vin climatisée, d’une salle de cinéma, d’une salle de jeux, d’un grand cellier-buanderie, ainsi que d’un superbe espace bien-être d’environ 89 m² comprenant un sauna, une salle de sport, une double douche à l’italienne et une piscine intérieure de 7 x 3 m.
Une maison annexe de type T4 d’environ 94 m² complète harmonieusement l’ensemble. Elle comprend 2 chambres avec salle d’eau privative, un bureau, ainsi qu’une cuisine équipée ouverte sur un bel espace salon-séjour, idéale pour recevoir, loger famille et amis ou envisager une activité de gîte.
À l’extérieur, la propriété bénéficie de grandes terrasses en pierre avec espace couvert et cuisine d’été, d’une piscine chauffée de 16 x 3,5 m habillée d’un revêtement minéral en membrane armée Pierre de Bali, ainsi que d’un boulodrome.
Enfin, vous disposerez d’un vaste garage de 150 m² et de nombreux espaces de stationnement, à l’intérieur comme à l’extérieur. Un domaine exceptionnel, pensé aussi bien pour une vie de famille que pour une résidence secondaire ou un projet d’accueil haut de gamme.
Informationen zu den Risiken, denen diese Immobilie ausgesetzt ist, finden Sie auf der Website von Géorisques: https://www.georisques.gouv.fr/
The main house offers superb reception rooms, including two lounges of approximately 60 sqm and 50 sqm, one of which features a fireplace, a separate kitchen of around 27 sqm, both spacious and welcoming, as well as 5 bedrooms (with the possibility of creating more if required), including a 59 sqm principal suite with dressing room and bathroom with both bath and shower. You will also enjoy a climate-controlled wine cellar, a cinema room, a games room, a large utility/laundry room, and a remarkable wellness area of approximately 89 sqm comprising a sauna, a gym, a double walk-in shower and an indoor swimming pool measuring 7 x 3 metres.
A separate four-room guest house of approximately 94 sqm completes the property beautifully. It includes 2 bedrooms with en-suite shower rooms, a study, and a fully fitted kitchen opening onto an attractive living and dining area, making it ideal for hosting family and friends, accommodating guests, or considering a holiday-let business.
Outside, the property benefits from extensive stone terraces with a covered area and summer kitchen, a heated swimming pool measuring 16 x 3.5 metres, finished with a Pierre de Bali reinforced membrane with a mineral effect, as well as a pétanque court.
Finally, the estate offers a substantial 150 sqm garage and ample parking spaces, both indoors and outdoors. An exceptional estate, perfectly suited to family life, a second home, or a high-end hospitality project.
À 3 km de Libourne et 30 minutes de Bordeaux, au cœur du Fronsadais, ce domaine de caractère s’étend sur près de 7,8 hectares et révèle une élégante maison de maître en pierre, élevée sur deux niveaux et entièrement rénovée avec des matériaux nobles, offrant environ 605m² habitables. Accessible par une longue entrée privative, la propriété dispose également d’espaces clôturés permettant d’accueillir chevaux et autres animaux, avec des box déjà en place. L’ensemble séduit immédiatement par ses volumes spectaculaires et l’équilibre rare entre le confort moderne et le charme intemporel de la pierre.
La maison principale propose de magnifiques espaces de réception avec deux salons d’environ 60 m² et 50 m² dont l’un avec cheminée, une cuisine séparée, spacieuse et chaleureuse d’environ 27 m², ainsi que 5 chambres (ou 4 + 1 bureau), dont une suite master de 59m² avec dressing, salle de bains avec baignoire et douche. Vous profiterez également d’une cave à vin climatisée, d’une salle de cinéma, d’une salle de jeux, d’un grand cellier-buanderie, ainsi que d’un superbe espace bien-être d’environ 89 m² comprenant un sauna, une salle de sport, une double douche à l’italienne et une piscine intérieure de 7 x 3 m.
Une maison annexe de type T4 d’environ 94 m² complète harmonieusement l’ensemble. Elle comprend 2 chambres avec salle d’eau privative, un bureau, ainsi qu’une cuisine équipée ouverte sur un bel espace salon-séjour, idéale pour recevoir, loger famille et amis ou envisager une activité de gîte.
À l’extérieur, la propriété bénéficie de grandes terrasses en pierre avec espace couvert et cuisine d’été, d’une piscine chauffée de 16 x 3,5 m habillée d’un revêtement minéral en membrane armée Pierre de Bali, ainsi que d’un boulodrome.
Enfin, vous disposerez d’un vaste garage de 150 m² et de nombreux espaces de stationnement, à l’intérieur comme à l’extérieur. Un domaine exceptionnel, pensé aussi bien pour une vie de famille que pour une résidence secondaire ou un projet d’accueil haut de gamme.
Informationen zu den Risiken, denen diese Immobilie ausgesetzt ist, finden Sie auf der Website von Géorisques: https://www.georisques.gouv.fr/
-
Art der Immobilie
Haus
-
Etagen
1
-
Preis/Quadratfuß
$240
-
Emissionen
A
-
Verbrauch
B
Funktionen
- Garten
- Pool
- Terrasse
- Garage
- Hallenbad
- Pferdesport
- Kino
- Weinkeller
- Spielzimmer
Funktionen
Lot
- Pferdesport
- Renoviert
Innenbereich
- Hohe Decke
- Office
- Kamin
- Klimaanlage
- Kücheninsel
- Gasherd
- Waschtrockner
- Bar
- Waschküche
- Sauna
- Spielzimmer
- Weinkeller
- Kino
- Hallenbad
- Begehbarer Kleiderschrank
- Fitnessstudio
Outdoor
- Terrasse
- Parkplatz
- Pool
- Garage
- Outdoor-Küche
- Wohnraum im Freien
- Garten
Erkunden Sie die Gegend
LIBOURNE, Neu-Aquitanien, Frankreich
Auf Google Maps anzeigen
Preis pro sqft
Niedrig
Hoch

Vor 1 Jahr beigetreten
Sie haben sich nach diesem Objekt erkundigt
Der Agent wird sich in Kürze mit Ihnen in Verbindung setzen
Gelistet von
24
Angebote
2025
Beigetreten
Besichtigung mit Sabrina SUDRIE buchen
Wählen Sie ein Datum und ob Sie eine virtuelle oder persönliche Besichtigung mit dem Makler wünschen.
Bevorzugtes Datum
Art der Tour

KRETZ Real Estate. Since 2007, Kretz has been redefining luxury real estate. Specializing in luxury real estate in
KRETZ Real Estate. Since 2007, Kretz has been redefining luxury real estate. Specializing in luxury real estate in France and internationally, Kretz brings a fresh perspective to the industry. Built on strong family values, the agency has gathered the finest agents with an ultra-qualified client database to support you in all your real estate projects. Kretz offers a unique vision of luxury real estate, focusing exclusively on people and leveraging creative marketing strategies. The agency enjoys exceptional recognition, notably through a series on Netflix “The Parisian Agency”. As the number one player in digital, Kretz Family Real Estate operates like a communication agency, ensuring outstanding visibility and engagement for our content when selling your property.”
Zuletzt aktualisiert
Mai 1
Erstmalig gelistet
März 25
Angebotsreferenz
KP1-13373
Das Vertrauen der führenden Makler der Welt
Die Makler hinter den außergewöhnlichsten Immobilien der Welt inserieren bei JamesEdition.
- Angebote von Sotheby's, Christie's, BARNES und Engel & Völkers
- Jedes Angebot wird vor der Veröffentlichung geprüft
- Verbinden Sie sich direkt mit verifizierten Maklern
Indem Sie fortfahren, akzeptieren Sie unsere Nutzungsbedingungen und Datenschutzrichtlinie.