$759,000

Einfamilienhaus In Libertyville

  • 4 Schlafz.
  • 3 Bäder
  • 4,209 Sqft
  • 11,509 Sqft lot
  • Aktualisiert: Gestern
  • Quelle:
    Midwest Real Estate Data (MRED)  MLS#12751623

Über die Immobilie

Beschreibung wurde automatisch übersetzt.
Die Beschreibung wird in der Originalsprache angezeigt.
RED TOP FARMS! CHOICE ZONE HIGH SCHOOL DISTRICT | 4 BEDROOMS | 3 FULL BATHS | FIRST FLOOR BEDROOM | DEDICATED OFFICE | FINISHED WALKOUT BASEMENT | WET BAR | 2-CAR ATTACHED GARAGE | NEW FURNACE (2020) | NEW A/C (2019) | BRAND-NEW LG DISHWASHER | NEW LG WASHER (2024) | Choice Zone enrollment offers the opportunity to attend either Libertyville High School or Vernon Hills High School! From its distin
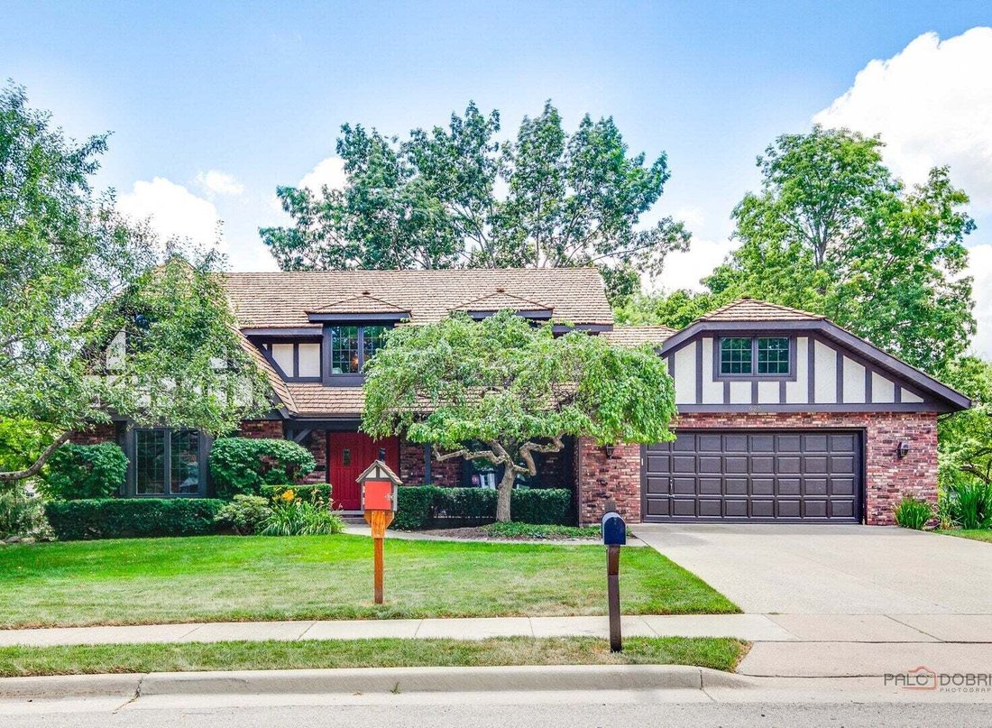
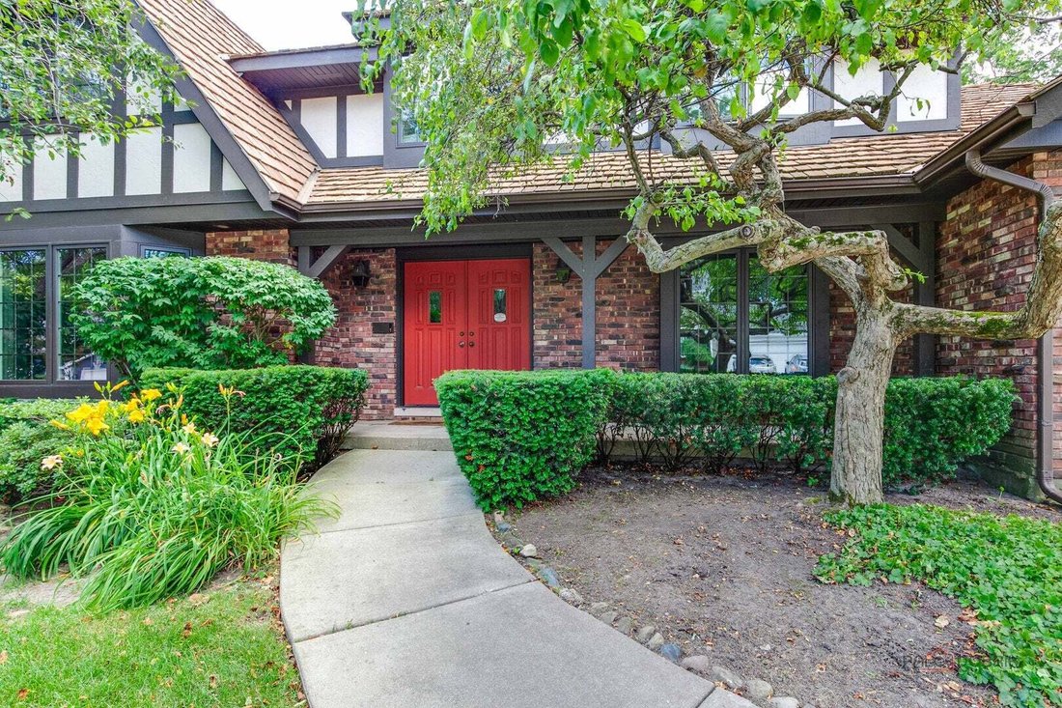
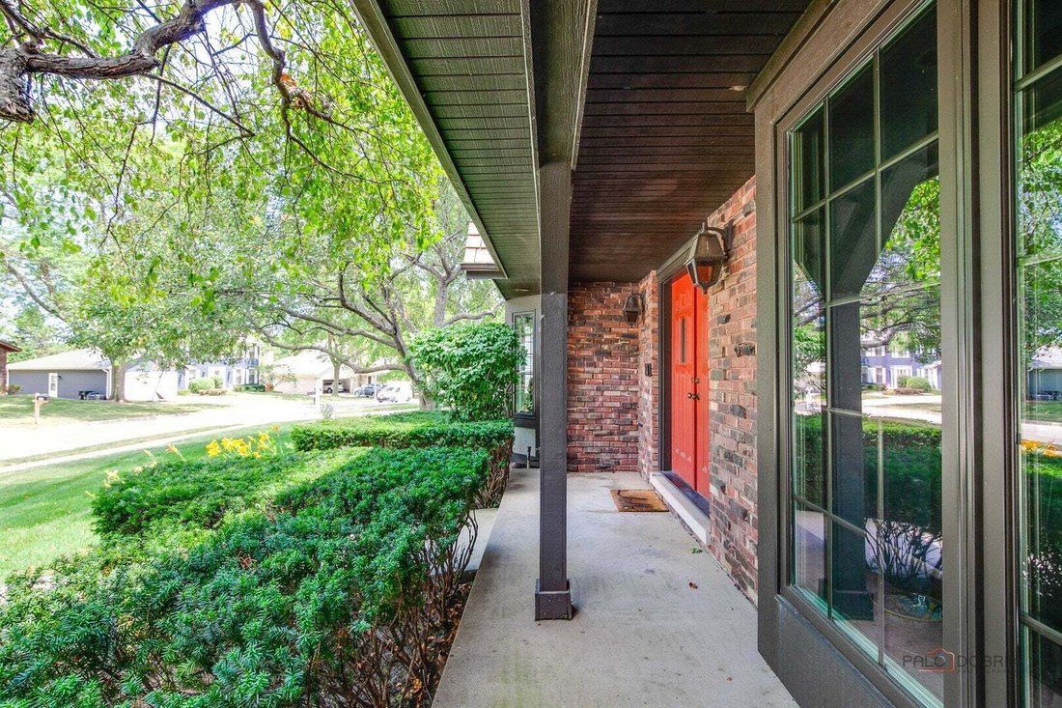
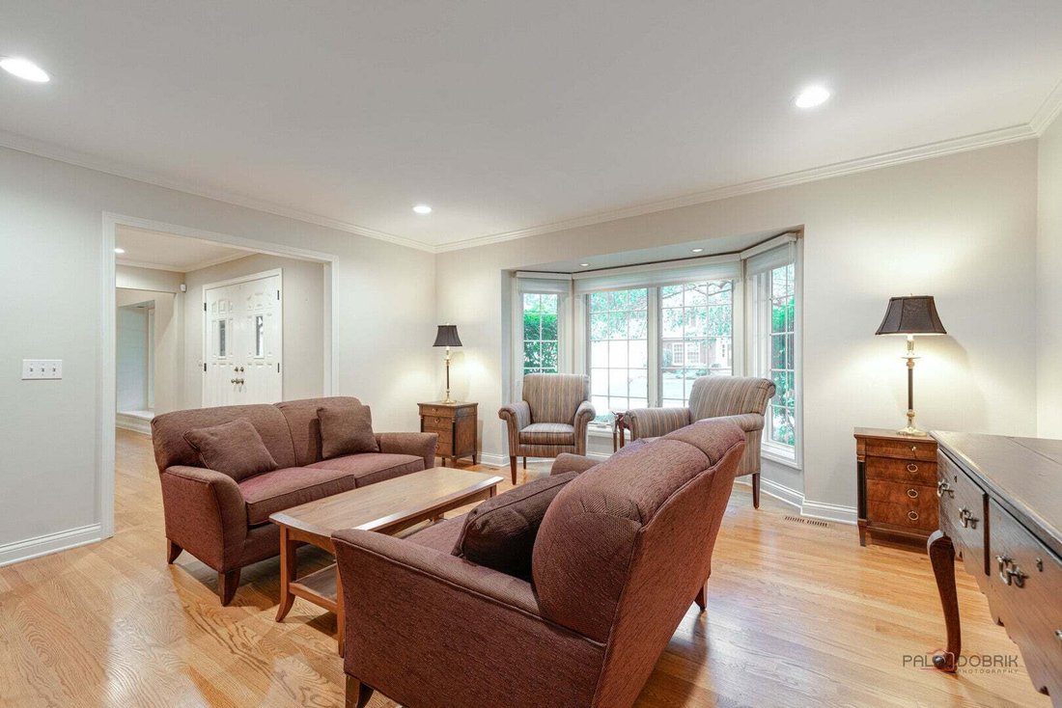
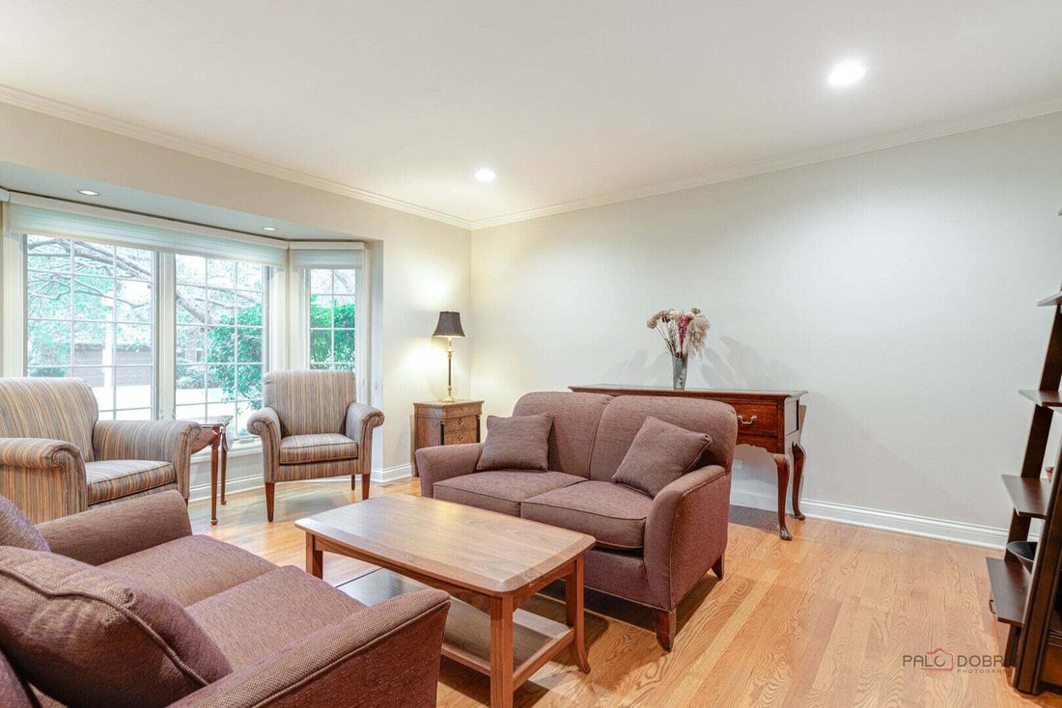
RED TOP FARMS! CHOICE ZONE HIGH SCHOOL DISTRICT | 4 BEDROOMS | 3 FULL BATHS | FIRST FLOOR BEDROOM | DEDICATED OFFICE | FINISHED WALKOUT BASEMENT | WET BAR | 2-CAR ATTACHED GARAGE | NEW FURNACE (2020) | NEW A/C (2019) | BRAND-NEW LG DISHWASHER | NEW LG WASHER (2024) | Choice Zone enrollment offers the opportunity to attend either Libertyville High School or Vernon Hills High School! From its distinctive Tudor-style architecture to its spacious, thoughtfully designed interior, this Red Top Farms home offers the space, flexibility and location you’ve been waiting for. The inviting foyer is accented by beautiful hardwood flooring and a trendy color palette that extends throughout most of the main level, setting the tone for gatherings big or small. The foyer is flanked by a gracious formal living room highlighted by a large, bay window and an elegant dining room, providing the perfect backdrop for everything from holiday celebrations to intimate dinners. The stylish eat-in kitchen is sure to impress with 42” cabinetry with elegant crowned uppers, Silestone countertops, tile backsplash, quality stainless steel appliances and a center island. Whether you’re preparing meals, or entertaining guests, this space was designed to bring people together. The adjoining breakfast area features a large window with backyard views, creating the perfect spot to enjoy your morning coffee. Completely open to the eating area, the spacious family room invites relaxation with its dramatic wall-to-wall, floor-to-ceiling white-washed brick fireplace serving as a stunning focal point. A sliding glass door leads to the recently refinished deck, offering the perfect setting to relax, entertain and enjoy summer barbecues while taking in the surrounding backyard. Back inside, the first floor is completed by a generously sized bedroom, a full bathroom and convenient laundry room. Upstairs, retreat to the spacious primary suite featuring hardwood flooring, a large walk-in closet and private bath. Two additional generously sized bedrooms, a second full bath, and an office (which could be easily converted to a bedroom) provide plenty of space for family, guests, or hobbies. The finished walkout basement expands your living and entertaining possibilities with a large recreation room featuring a wet bar, a second floor-to-ceiling brick fireplace and custom built-in entertainment area, creating the perfect destination for movie nights, game days and gatherings. A sliding glass door leads directly to the brick paver patio, providing easy indoor-outdoor access and even more space for entertaining. An additional versatile space offers endless possibilities for a playroom, fitness area, craft room, hobby space or added storage. Outside, enjoy the convenience of a 2-car attached garage and an unbeatable location just minutes from The Libertyville Club, offering tennis, fitness facilities and summer camps, as well as vibrant downtown Libertyville with its award-winning restaurants, boutique shopping, seasonal festivals and popular farmer’s market. Plus, you’re close to the endless shopping, dining and entertainment options throughout Vernon Hills.
  • Art der Immobilie

    Haus

  • Baujahr

    1978

  • Preis/Quadratfuß

    $180

Funktionen

Funktionen

Innenbereich

  • Office
  • Kamin
  • Klimaanlage
  • Kücheninsel
  • Waschtrockner
  • Bar
  • Offene Küche
  • Keller
  • Begehbarer Kleiderschrank

Outdoor

Erkunden Sie die Gegend

625 Mullady Parkway, Libertyville, Illinois, Vereinigte Staaten Auf Google Maps anzeigen
Preis pro sqft
Niedrig
Hoch

56 weitere Einträge in Libertyville anzeigen

RE/MAX Suburban - Libertyville

Vor 10 Monaten beigetreten
Ihre Nachricht
Sie haben sich nach diesem Objekt erkundigt

Der Agent wird sich in Kürze mit Ihnen in Verbindung setzen

Gelistet von

RE/MAX Suburban - Libertyville
Illinois, United States
Agenturprofil anzeigen
15
Angebote
2025
Beigetreten

Besichtigung mit the agent buchen

Wählen Sie ein Datum und ob Sie eine virtuelle oder persönliche Besichtigung mit dem Makler wünschen.

In-person tour
Bevorzugtes Datum
Art der Tour
RE/MAX Suburban - Libertyville
Libertyville, Illinois, United States
Agenturprofil anzeigen
Zuletzt aktualisiert
Gestern
Erstmalig gelistet
Sep 9
Angebotsreferenz
12751623
Angebotsstatus
Anruf

Telefonanruf starten mit:

Hallo, ich rufe wegen der Immobilie mit der Referenz 12751623 an, die ich auf JamesEdition gefunden habe.

Nach dem Anruf geben wir Ihre Kontaktdaten an den Agenten weiter, um die Kommunikation zu erleichtern.

brokerages we
partnered with