$2,050,000
Freistehendes Einfamilienhaus Libertyville
- 6 Schlafz.
- 7 Bäder
- 6,545 Sqft
- 33,716 Sqft lot
- Aktualisiert: August 29
- 3
- MLS#12744591
Über die Immobilie
Beschreibung wurde automatisch übersetzt.
Die Beschreibung wird in der Originalsprache angezeigt.
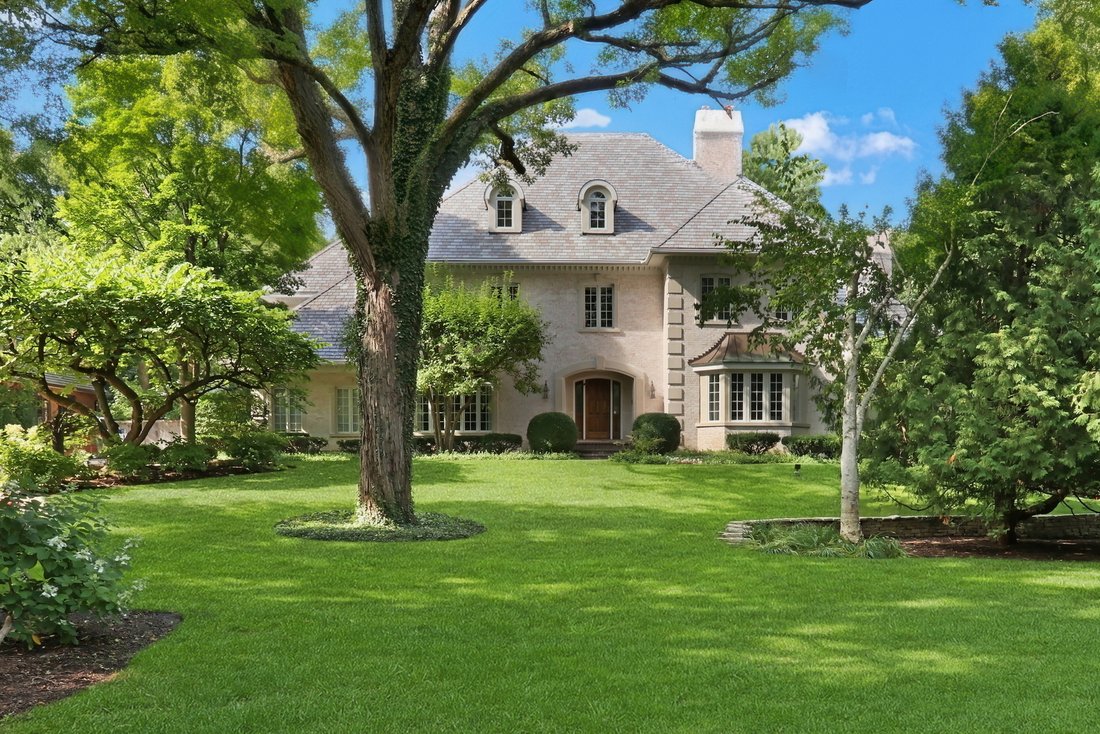
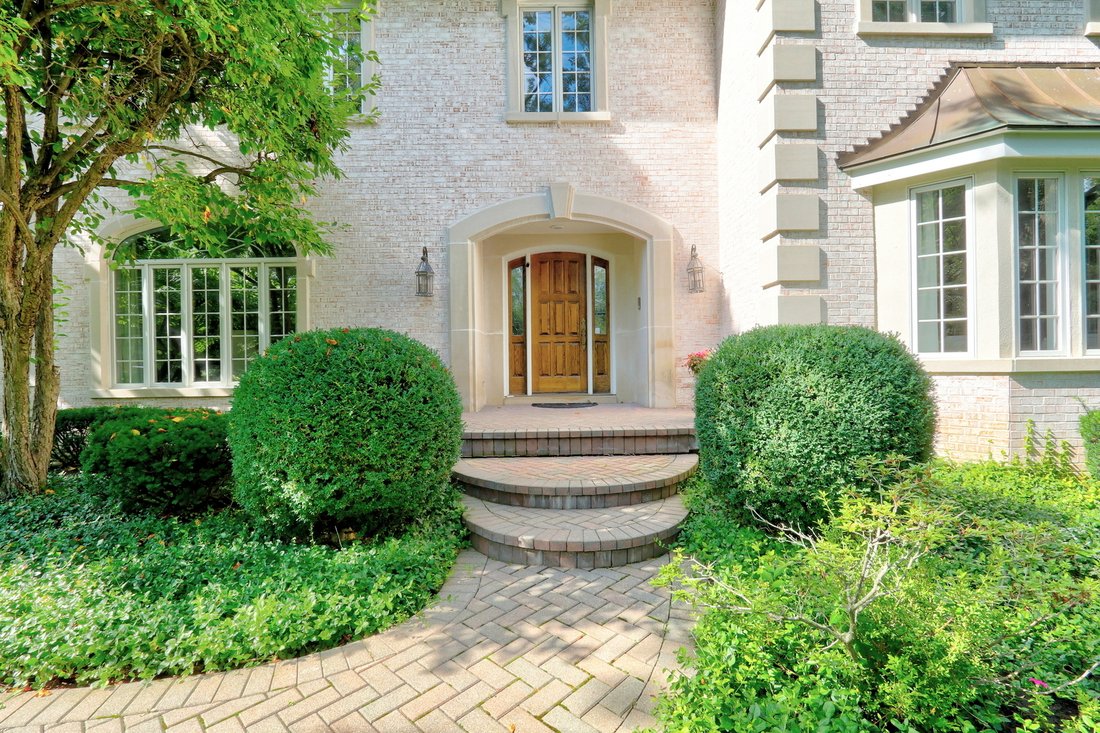
Privately poised back along coveted Lake Street on an iconic, meticulously landscaped lot, this magnificent brick estate merges timeless architectural elegance with an enviable lifestyle featuring walkable access to top-rated Butterfield School, vibrant downtown Libertyville, Butler Lake, and Butler Park. A long, sweeping driveway creates a grand sense of arrival, welcoming you into an expansive s
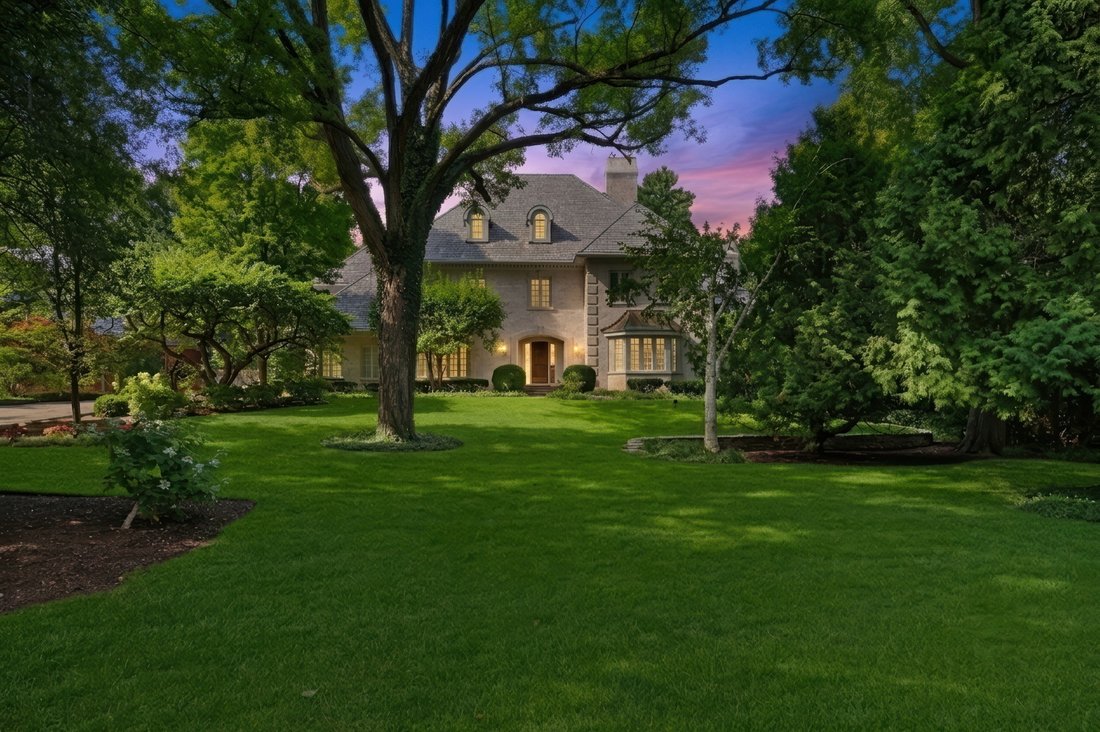
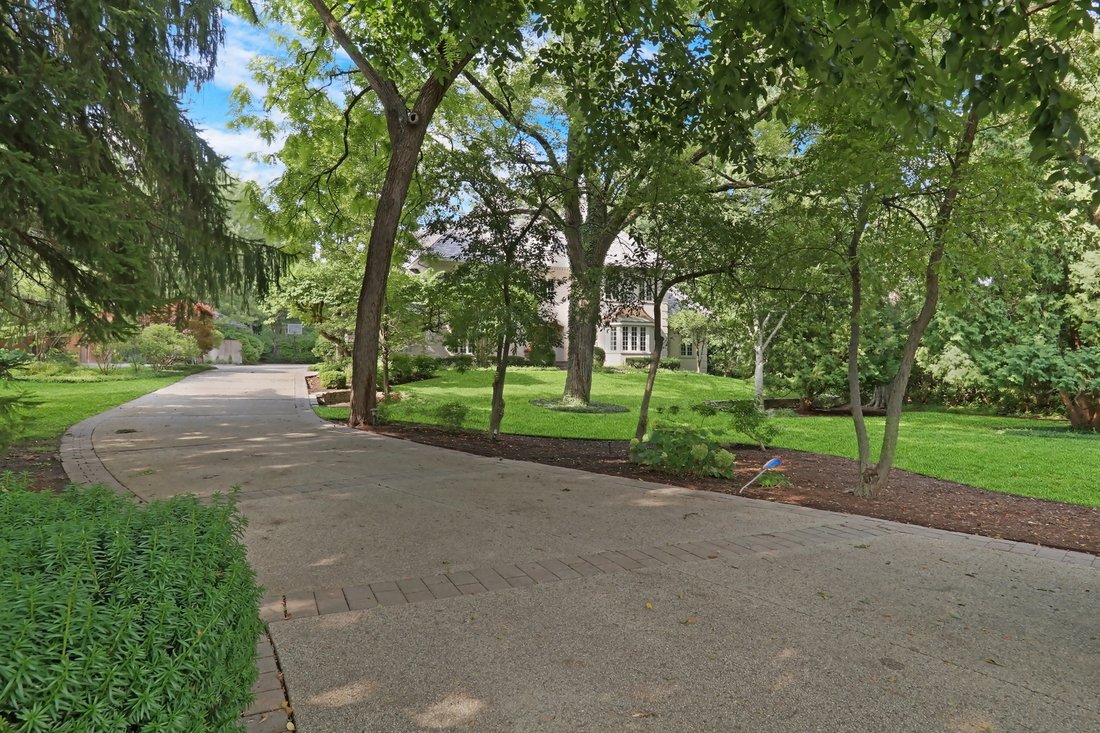
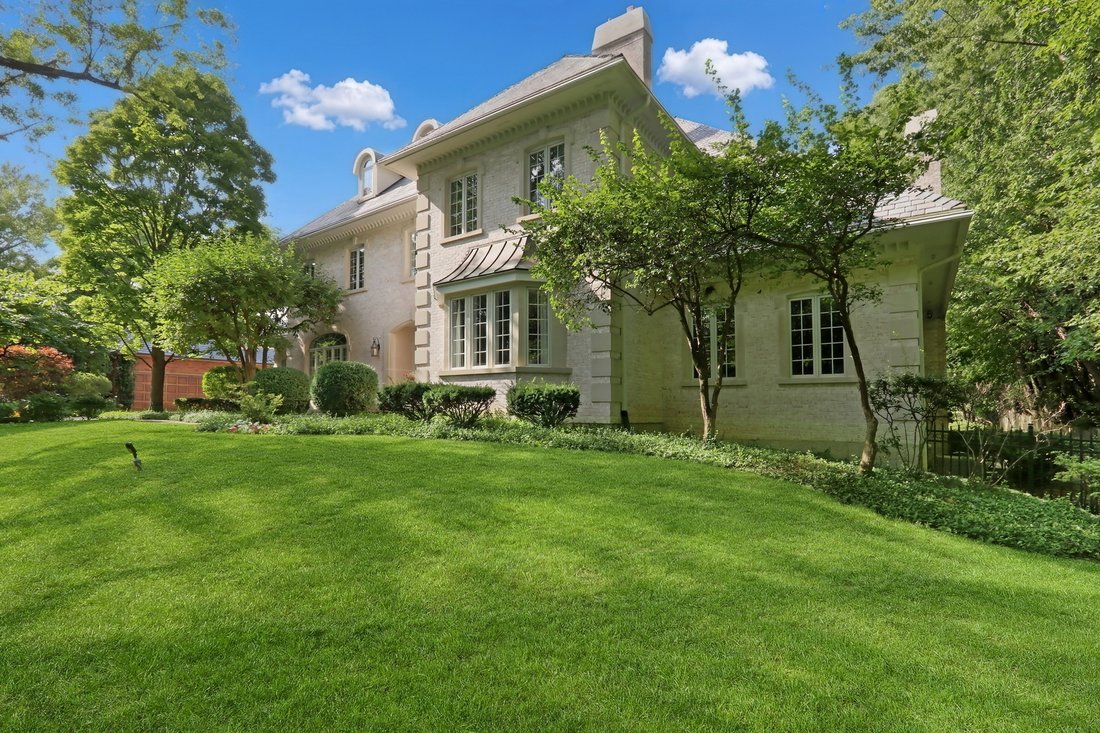
Privately poised back along coveted Lake Street on an iconic, meticulously landscaped lot, this magnificent brick estate merges timeless architectural elegance with an enviable lifestyle featuring walkable access to top-rated Butterfield School, vibrant downtown Libertyville, Butler Lake, and Butler Park. A long, sweeping driveway creates a grand sense of arrival, welcoming you into an expansive six-bedroom, 5.2-bath residence crafted for refined living and high-end entertaining. Inside, the grand foyer showcases classic marble flooring that flows into the formal dining room, beautifully accented by architectural moldings and conveniently connected to a well-appointed butler’s pantry. Across the foyer, the elegant living room features rich hardwood floors, custom built-ins, and a handsome fireplace. A distinguished mahogany-paneled library with custom cabinetry and a bespoke rolling book ladder creates an exceptional executive office or private retreat. The inviting family room is designed for both everyday comfort and sophisticated entertaining, featuring hardwood floors, a second fireplace, and a fully appointed wet bar with a beverage refrigerator. Just beyond, the serene conservatory captures panoramic views of the private backyard oasis. At the heart of the home, the epicurean kitchen impresses with rich cabinetry, an expansive center island, and high-end stainless-steel appliances including a Sub-Zero refrigerator, double ovens, and a six-burner cooktop. The adjacent hearth room and breakfast area comfortably accommodates ten, offering an effortlessly elegant venue for large-scale hosting. The kitchen transitions seamlessly into a glass-wrapped sunroom overlooking the spectacular grounds. Two powder rooms and generous storage complete the main level. Upstairs, the luxurious primary suite is a private sanctuary with sweeping backyard views, a spacious sitting room with a third fireplace, a walk-in closet, and a spa-inspired bath featuring dual vanities, a soaking tub, an oversized shower, and a private water closet. An en-suite princess suite offers additional privacy, while two beautifully appointed bedrooms feature charming window seats, picturesque backyard views, and a shared Jack-and-Jill bath. A flexible fifth upper-level bedroom/bonus room offers endless possibilities, and the designer laundry suite is exceptionally appointed with abundant cabinetry and a center sorting island. The fully finished lower level extends the home’s exceptional living and entertaining space with an impressive recreation area, a full wet bar, media and game spaces, a fourth fireplace, an additional bedroom, a full bath, and substantial storage. Outdoors, the rear grounds unfold into a true resort-style retreat with a sparkling in-ground pool, an expansive custom bluestone patio, lush mature landscaping, a gazebo, dedicated pool storage, and a full bathroom with direct exterior access. An attached four-car garage completes this extraordinary estate in one of Libertyville’s most coveted and irreplaceable walkable locations.
-
Art der Immobilie
Haus
-
Baujahr
1988
-
Preis/Quadratfuß
$313
Funktionen
- Garage
- Kamin
- Begehbarer Kleiderschrank
- Garten
- Bibliothek
- Pool
- Panorama
- Privatsphäre
- Wohnraum im Freien
Funktionen
Lot
- Panorama
- Privatsphäre
Innenbereich
- Hohe Decke
- Office
- Kamin
- Kücheninsel
- Gasherd
- Bar
- Waschküche
- Bibliothek
- Keller
- Stein Arbeitsplatten
- Begehbarer Kleiderschrank
Outdoor
- Pool
- Garage
- Wohnraum im Freien
- Garten
Erkunden Sie die Gegend
1220 Lake Street, Libertyville, IL 60048, Illinois, Vereinigte Staaten
Auf Google Maps anzeigen
Preis pro sqft
Niedrig
Hoch

Vor 5 Jahren beigetreten
Sie haben sich nach diesem Objekt erkundigt
Der Agent wird sich in Kürze mit Ihnen in Verbindung setzen
Gelistet von
3
Angebote
2022
Beigetreten
Besichtigung mit Lisa Wolf buchen
Wählen Sie ein Datum und ob Sie eine virtuelle oder persönliche Besichtigung mit dem Makler wünschen.
Bevorzugtes Datum
Art der Tour

Libertyville
350 N. Milwaukee Avenue, Suite 200, 60048, Libertyville, United States
Agenturprofil anzeigen
Zuletzt aktualisiert
August 29
Erstmalig gelistet
August 28
Angebotsreferenz
2152976859867454
Angebotsstatus
Ähnliche Immobilien in der Nähe
Neue Angebote in Libertyville








Entdecken Sie mehr Häuser zum Verkauf
Libertyville, IL, Vereinigte Staaten Immobilienarten
Libertyville, IL, Vereinigte Staaten beliebte Suchanfragen
- Immobilien mit Garage in Libertyville, IL, Vereinigte Staaten
- Immobilien mit Wasserblick in Libertyville, IL, Vereinigte Staaten
- Renoviert Immobilien in Libertyville, IL, Vereinigte Staaten
- Immobilien mit Tennisplatz in Libertyville, IL, Vereinigte Staaten
- Immobilien mit Pool in Libertyville, IL, Vereinigte Staaten
- am See Immobilien in Libertyville, IL, Vereinigte Staaten
- Gesicherte Wohnanlage Immobilien in Libertyville, IL, Vereinigte Staaten
- Immobilien mit Golfblick in Libertyville, IL, Vereinigte Staaten
- am Wasser Immobilien in Libertyville, IL, Vereinigte Staaten
Verwandte Leitfäden & Geschichten
Das Vertrauen der führenden Makler der Welt
Die Makler hinter den außergewöhnlichsten Immobilien der Welt inserieren bei JamesEdition.
- Angebote von Sotheby's, Christie's, BARNES und Engel & Völkers
- Jedes Angebot wird vor der Veröffentlichung geprüft
- Verbinden Sie sich direkt mit verifizierten Maklern
Indem Sie fortfahren, akzeptieren Sie unsere Nutzungsbedingungen und Datenschutzrichtlinie.
brokerages we
partnered with
partnered with