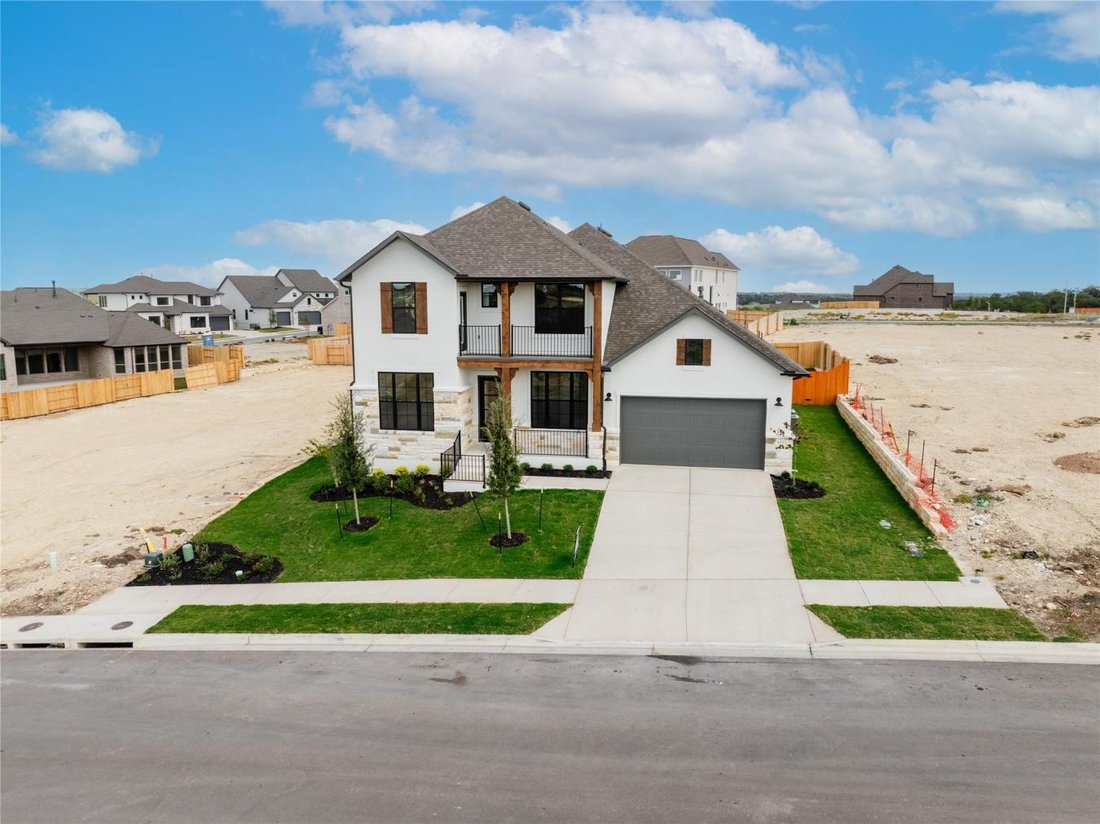
$789,900
905 S. Hemingway Loop
- 4 Schlafz.
- 4 Bäder
- 3,463 Sqft
- Aktualisiert: Juni 18
- MLS#8685909
Über die Immobilie
Beschreibung wurde automatisch übersetzt.
Die Beschreibung wird in der Originalsprache angezeigt.
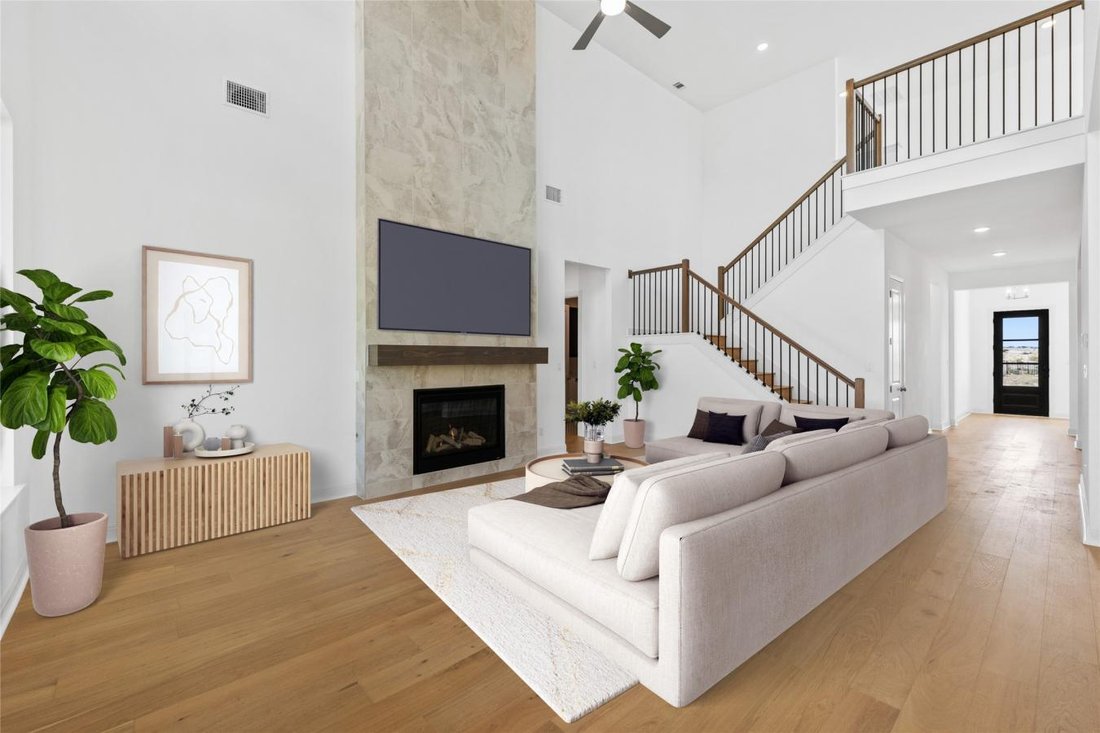
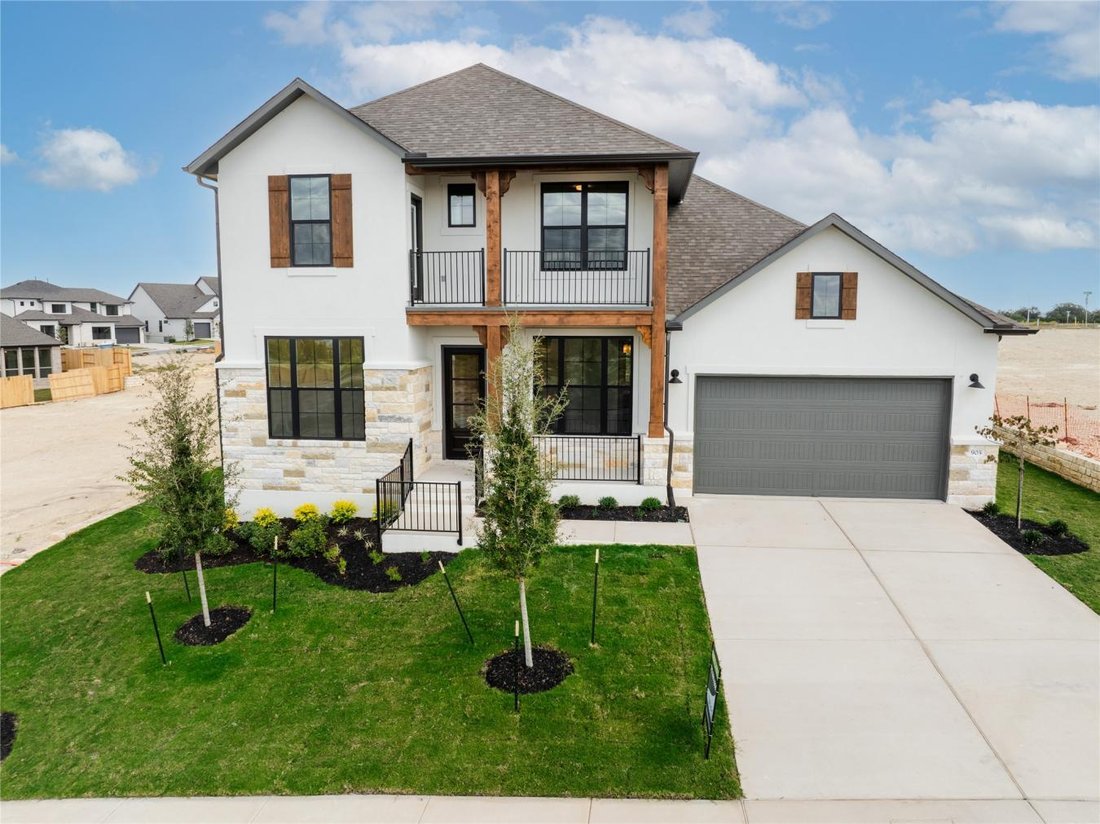
Step into elevated new construction living with this stunning 3,463 sf Deerfield II floor plan offering 4 bedrooms and 4 baths in Liberty Hill’s desirable Lariat community. This Drees Custom Home is designed with both functionality and style in mind; the home showcases soaring ceilings, expansive windows, beautiful street appeal, and a bright open layout ideal for everyday living and entertaining.
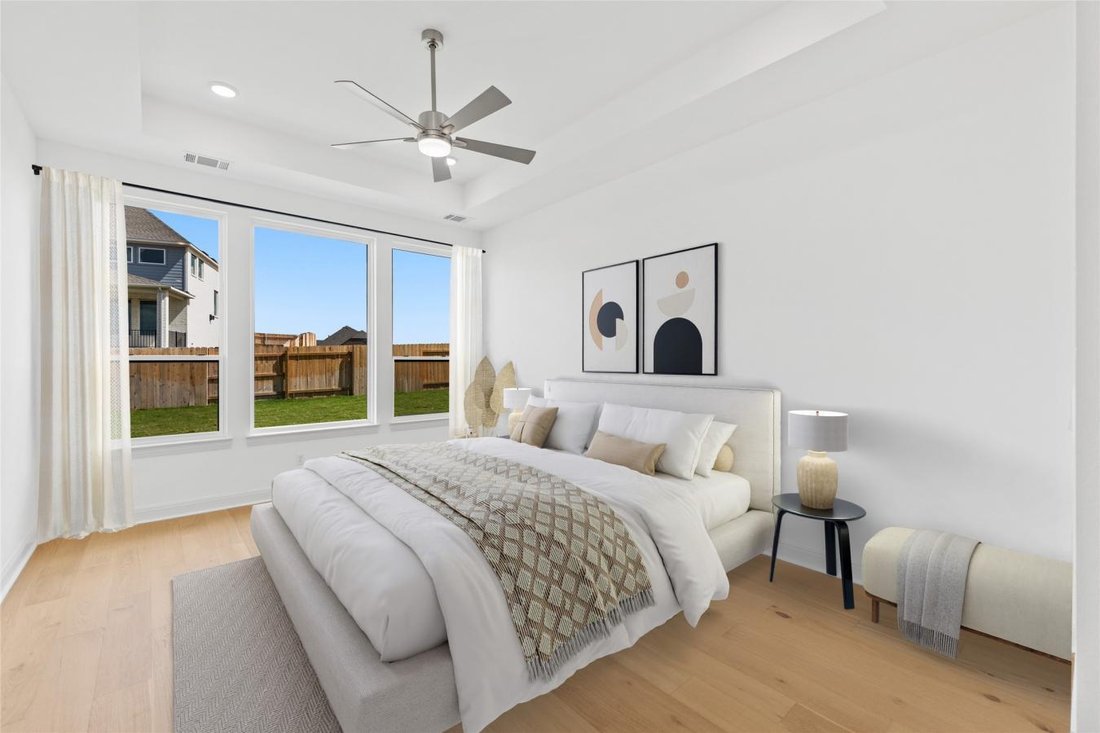
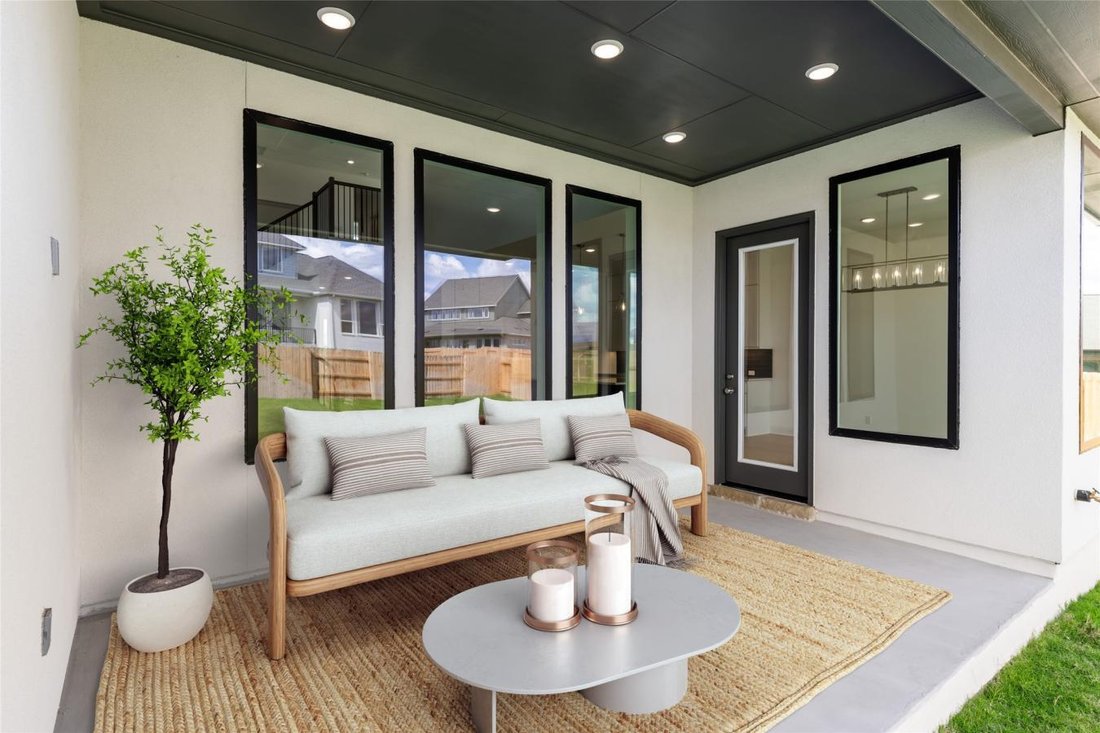
Step into elevated new construction living with this stunning 3,463 sf Deerfield II floor plan offering 4 bedrooms and 4 baths in Liberty Hill’s desirable Lariat community. This Drees Custom Home is designed with both functionality and style in mind; the home showcases soaring ceilings, expansive windows, beautiful street appeal, and a bright open layout ideal for everyday living and entertaining. Upon entry, a private home office sits to the left, while a secondary en suite bedroom is positioned to the right, providing flexibility for guests or multigenerational living. Continuing down the hall, a powder bath and dedicated media room are located on the left, with staircase access on the right leading to the upper level. The spacious family room anchors the home with dramatic ceiling height and a fireplace focal point, seamlessly connecting to the designer kitchen and breakfast area to create an ideal gathering space. Tucked privately off the family room, the primary suite offers a relaxing retreat featuring a spa-like bath with soaking tub, glass shower, dual vanities, and generous walk-in closet. A well-appointed laundry room includes a utility sink, counter workspace, and both upper and lower cabinetry, while the mudroom enhances daily functionality and organization. Upstairs, one bedroom is en suite, while the additional bedroom is served by a full bath and is provided private access to a front-facing outdoor balcony. A versatile game room and loft complete the upper level, creating space for relaxation, work, or play. Outdoor living includes a covered patio overlooking the fenced backyard, while the 2½-car tandem garage provides extra storage, workshop space, or room for recreational vehicles. Located within the Lariat master-planned community, residents enjoy resort-style amenities, including a pool, fitness center, fishing areas, dog park, playground, picnic spaces, sidewalks, street lights, planned social events, and scenic walk, bike, and hike trails.
-
Art der Immobilie
Haus
-
Preis/Quadratfuß
$228
Funktionen
- Garage
- Begehbarer Kleiderschrank
- Pool
- Spielplatz
- Fitnessstudio
- Kamin
- Spielzimmer
- Balkon
- Neubauten
Funktionen
Lot
Innenbereich
- Office
- Kamin
- Waschküche
- Spielzimmer
- Begehbarer Kleiderschrank
- Fitnessstudio
Outdoor
- Balkon
- Pool
- Garage
- Spielplatz
Erkunden Sie die Gegend
905 S Hemingway Loop, Liberty Hill, Texas, Vereinigte Staaten
Auf Google Maps anzeigen
Preis pro sqft
Niedrig
Hoch
Vor 2 Jahren beigetreten
Sie haben sich nach diesem Objekt erkundigt
Der Agent wird sich in Kürze mit Ihnen in Verbindung setzen
Gelistet von
8
Angebote
2024
Beigetreten
Besichtigung mit Chris and Kristi Mitchell - buchen
Wählen Sie ein Datum und ob Sie eine virtuelle oder persönliche Besichtigung mit dem Makler wünschen.
Bevorzugtes Datum
Art der Tour

Chris and Kristi Mitchell - eXp Realty, LLC
78642, Liberty Hill, Texas, United States
Agenturprofil anzeigen
Zuletzt aktualisiert
Juni 18
Erstmalig gelistet
Mar 11
Angebotsreferenz
224322
Ähnliche Immobilien in der Nähe
Neue Angebote in Liberty Hill


Entdecken Sie mehr Häuser zum Verkauf
Liberty Hill, TX, Vereinigte Staaten Immobilienarten
Liberty Hill, TX, Vereinigte Staaten beliebte Suchanfragen
- Immobilien mit Offene Küche in Liberty Hill, TX, Vereinigte Staaten
- Immobilien mit Fitnessstudio in Liberty Hill, TX, Vereinigte Staaten
- Neubauten Immobilien in Liberty Hill, TX, Vereinigte Staaten
- Immobilien mit Kino in Liberty Hill, TX, Vereinigte Staaten
- Immobilien mit Tennisplatz in Liberty Hill, TX, Vereinigte Staaten
- Renoviert Immobilien in Liberty Hill, TX, Vereinigte Staaten
- Immobilien mit Sauna in Liberty Hill, TX, Vereinigte Staaten
- am Fluss Immobilien in Liberty Hill, TX, Vereinigte Staaten
- Immobilien mit Bibliothek in Liberty Hill, TX, Vereinigte Staaten
- Duplex Immobilien in Liberty Hill, TX, Vereinigte Staaten
- Immobilien auf Hügeln in Liberty Hill, TX, Vereinigte Staaten
- Immobilien mit Weinberg in Liberty Hill, TX, Vereinigte Staaten
- am Wasser Immobilien in Liberty Hill, TX, Vereinigte Staaten
- Immobilien mit Flussblick in Liberty Hill, TX, Vereinigte Staaten
- Immobilien mit Aufzug in Liberty Hill, TX, Vereinigte Staaten
Verwandte Leitfäden & Geschichten
Das Vertrauen der führenden Makler der Welt
Die Makler hinter den außergewöhnlichsten Immobilien der Welt inserieren bei JamesEdition.
- Angebote von Sotheby's, Christie's, BARNES und Engel & Völkers
- Jedes Angebot wird vor der Veröffentlichung geprüft
- Verbinden Sie sich direkt mit verifizierten Maklern
Indem Sie fortfahren, akzeptieren Sie unsere Nutzungsbedingungen und Datenschutzrichtlinie.
brokerages we
partnered with
partnered with