$1,100,000
Freistehendes Einfamilienhaus mit 4 Schlafzimmern
- 4 Schlafz.
- 5 Bäder
- 6,409 Sqft
- Aktualisiert: Oktober 28
- MLS#MC26231103
Über die Immobilie
Beschreibung wurde automatisch übersetzt.
Die Beschreibung wird in der Originalsprache angezeigt.
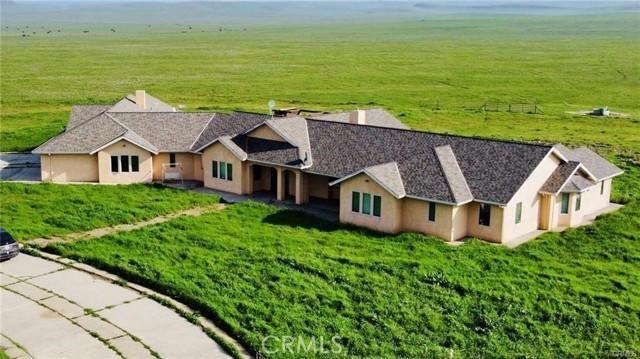
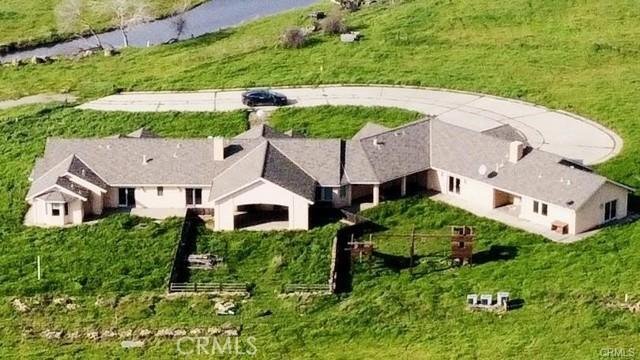
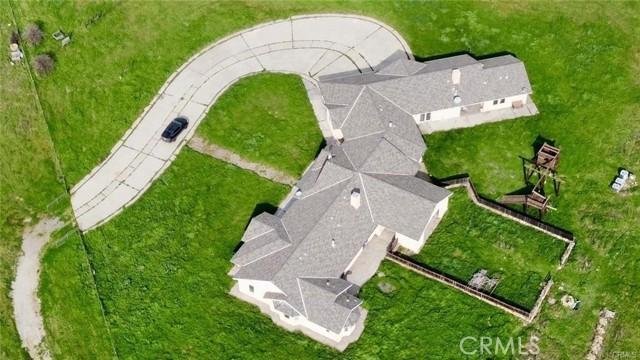
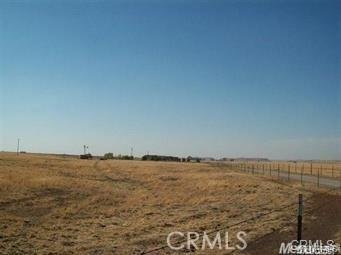
Indulge in refined country luxury on 158 fully fenced acres surrounded by sweeping panoramic views of rolling hills. Built in 2009 and offering 6,409 sq ft of living space, this extraordinary custom estate blends privacy, elegance, and thoughtful design for both grand entertaining and everyday comfort. Enter through a heavy-duty private gate and follow the scenic driveway to a residence designed f
Indulge in refined country luxury on 158 fully fenced acres surrounded by sweeping panoramic views of rolling hills. Built in 2009 and offering 6,409 sq ft of living space, this extraordinary custom estate blends privacy, elegance, and thoughtful design for both grand entertaining and everyday comfort. Enter through a heavy-duty private gate and follow the scenic driveway to a residence designed for prestige and seclusion. The home features 4 bedrooms and 4.5 bathrooms, plus a fully private guest suite with its own kitchen, dining area, and separate 2-car garage ideal for extended family or multigenerational living. The primary suite is a private retreat with a MAXX Jacuzzi soaking tub, triple-head walk-in shower room, dual vanities, fireplace, reading lounge, and dual walk-in closets. A secondary master suite also offers generous his-and-hers closets and upscale finishes. The gourmet chefs kitchen is designed for serious culinary use, appointed with granite countertops, oversized island with pendant lighting, recessed lighting throughout, 6-burner range with stainless Wolf vent hood, stainless sink, garbage disposal, three dishwashers, and an expansive walk-in pantry. The adjacent dining area features a chandelier and custom china hutch with buffet counter. Elegant tile flooring flows through the home, leading to a formal dining room with fireplace, a dramatic floor-to-ceiling rock fireplace with built-in shelving in the living area, and a spacious executive office with separate entry and custom cabinetry. The oversized laundry room includes stainless sink, folding counters, hanging area, and storage. Three-zone A/C provides independent climate control, supported by insulated garage doors and an intercom system throughout. Infrastructure includes private well, septic, and propane service for self-sufficient living. Enjoy unmatched privacy just 1015 miles from UC Merced, Mercy Hospital, and Merced College a rare blend of seclusion and accessibility.
-
Art der Immobilie
Haus
-
Baujahr
2009
-
Preis/Quadratfuß
$171
Funktionen
- Garage
- Kamin
- Wasserblick
- Begehbarer Kleiderschrank
- Whirlpool
- Tor
- Panorama
- Waschküche
- Privatsphäre
Funktionen
Lot
Innenbereich
- Office
- Kamin
- Klimaanlage
- Kücheninsel
- Whirlpool
- Waschküche
- Stein Arbeitsplatten
- Begehbarer Kleiderschrank
Outdoor
- Garage
- Tor
Erkunden Sie die Gegend
20552 Buchanan Hollow Road, Lgr, CA 95333, Le Grand, Kalifornien, Vereinigte Staaten
Auf Google Maps anzeigen
Preis pro sqft
Niedrig
Hoch
Vor 3 Jahren beigetreten
Sie haben sich nach diesem Objekt erkundigt
Der Agent wird sich in Kürze mit Ihnen in Verbindung setzen
Gelistet von
7
Angebote
2023
Beigetreten
Besichtigung mit the agent buchen
Wählen Sie ein Datum und ob Sie eine virtuelle oder persönliche Besichtigung mit dem Makler wünschen.
Bevorzugtes Datum
Art der Tour

CENTURY 21 Select Real Estate, Inc.
701 West Olive Ave., 95348, Merced, California, United States
Agenturprofil anzeigen
Zuletzt aktualisiert
Oktober 28
Erstmalig gelistet
Oktober 28
Angebotsreferenz
5882725A-7735-46CB-9C23-06A092224AE7
Ähnliche Immobilien in der Nähe
Neue Angebote in Le Grand
Entdecken Sie mehr Häuser zum Verkauf
Le Grand, CA, Vereinigte Staaten Immobilienarten
Le Grand, CA, Vereinigte Staaten beliebte Suchanfragen
- Immobilien mit Office in Le Grand, CA, Vereinigte Staaten
- Immobilien mit Tennisplatz in Le Grand, CA, Vereinigte Staaten
- Immobilien mit Wasserblick in Le Grand, CA, Vereinigte Staaten
- Immobilien mit Spielzimmer in Le Grand, CA, Vereinigte Staaten
- Immobilien mit Fitnessstudio in Le Grand, CA, Vereinigte Staaten
- Immobilien mit Whirlpool in Le Grand, CA, Vereinigte Staaten
- Immobilien mit Klimaanlage in Le Grand, CA, Vereinigte Staaten
- Panorama Immobilien in Le Grand, CA, Vereinigte Staaten
- Pferdesport Immobilien in Le Grand, CA, Vereinigte Staaten
- Privatsphäre Immobilien in Le Grand, CA, Vereinigte Staaten
Verwandte Leitfäden & Geschichten
Das Vertrauen der führenden Makler der Welt
Die Makler hinter den außergewöhnlichsten Immobilien der Welt inserieren bei JamesEdition.
- Angebote von Sotheby's, Christie's, BARNES und Engel & Völkers
- Jedes Angebot wird vor der Veröffentlichung geprüft
- Verbinden Sie sich direkt mit verifizierten Maklern
Indem Sie fortfahren, akzeptieren Sie unsere Nutzungsbedingungen und Datenschutzrichtlinie.
Brokerages we
partnered with
partnered with