
$679,900
3 Schlafzimmer Anderes Wohnhaus
- 3 Schlafz.
- 3 Bäder
- 2,074 Sqft
- 24,394 Sqft lot
- Aktualisiert: August 10
- MLS#B1699837
Über die Immobilie
Beschreibung wurde automatisch übersetzt.
Die Beschreibung wird in der Originalsprache angezeigt.
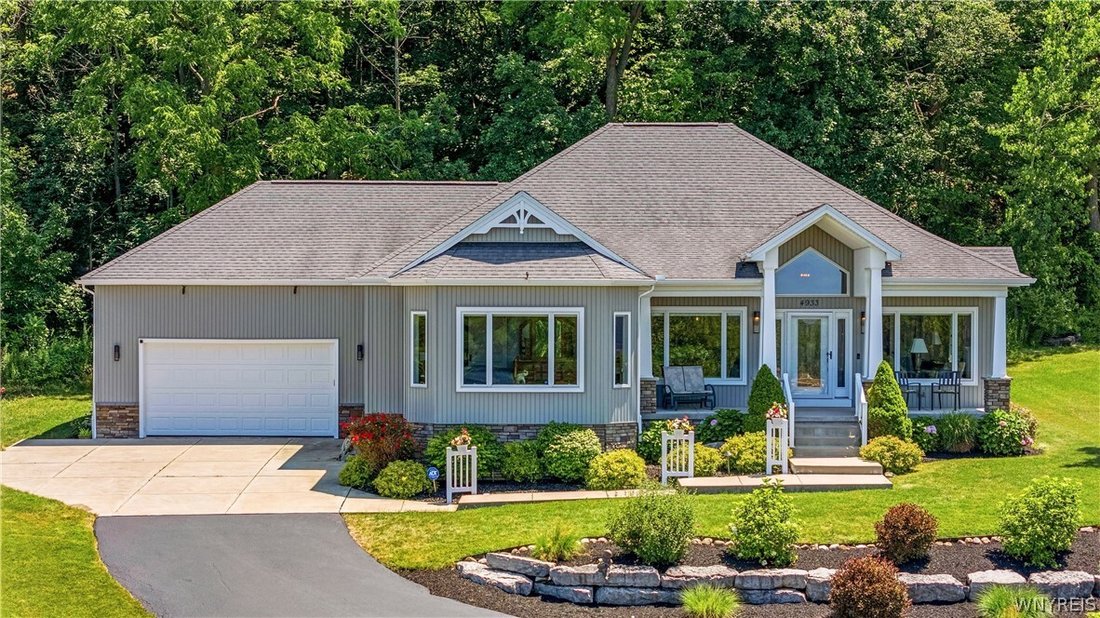
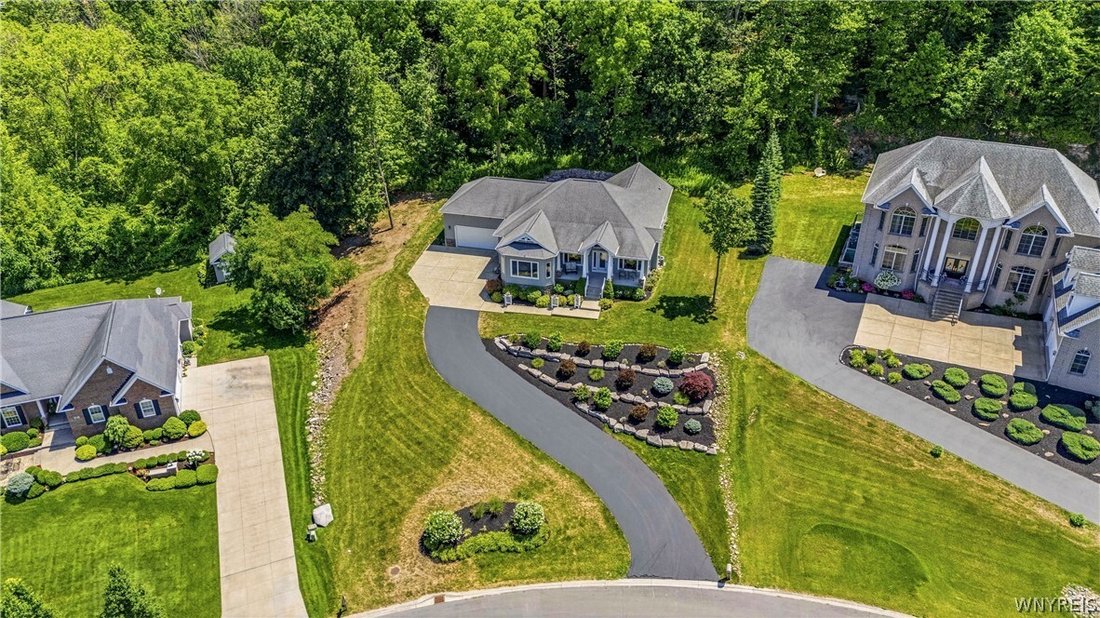
Perched atop the Niagara Escarpment, 4933 Big Vista Drive offers breathtaking panoramic views of the Toronto skyline, Lake Ontario, & unforgettable sunsets that create a spectacular backdrop every evening.
Designed with both luxury and functionality in mind, this exceptional ranch features a custom stained glass door, expansive open-concept layout with 9-foot ceilings & soaring cathedr
Designed with both luxury and functionality in mind, this exceptional ranch features a custom stained glass door, expansive open-concept layout with 9-foot ceilings & soaring cathedr
Perched atop the Niagara Escarpment, 4933 Big Vista Drive offers breathtaking panoramic views of the Toronto skyline, Lake Ontario, & unforgettable sunsets that create a spectacular backdrop every evening.
Designed with both luxury and functionality in mind, this exceptional ranch features a custom stained glass door, expansive open-concept layout with 9-foot ceilings & soaring cathedral ceilings in the living & dining areas. The gas fireplace anchors the space, while oversized windows frame the incredible views from nearly every angle.
The heart of the home is the kitchen, complete with a massive 12-foot granite island featuring storage on both sides, abundant cabinetry, granite countertops, and a charming breakfast nook & large pantry.
The private primary suite is a true retreat, offering stunning views to wake up to each morning. The spa-inspired ensuite includes a huge walk-in shower, dual vanities, & separate his-and-her custom closets. For ultimate convenience, the primary suite connects directly to the laundry room, which also provides access back into the kitchen.
Two separate guest bedrooms are designed with a Jack-and-Jill bathroom, each enjoying its own private vanity for added comfort & privacy. A convenient half bath in the hall & the den/office off the living room with French doors & its own closet could easily be a fourth bedroom, if necessary. Feel the true size of the home in the full basement with 9 ft ceilings, poured & insulated walls, just waiting to be finished & made into a huge rec room, more bedrooms, or to just be left as storage.
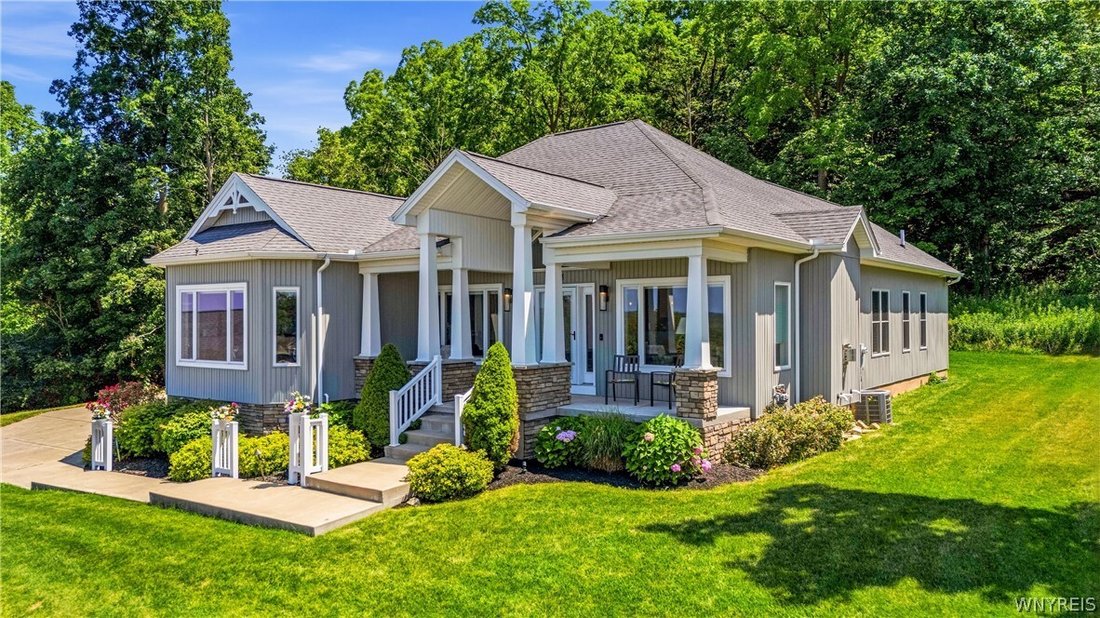
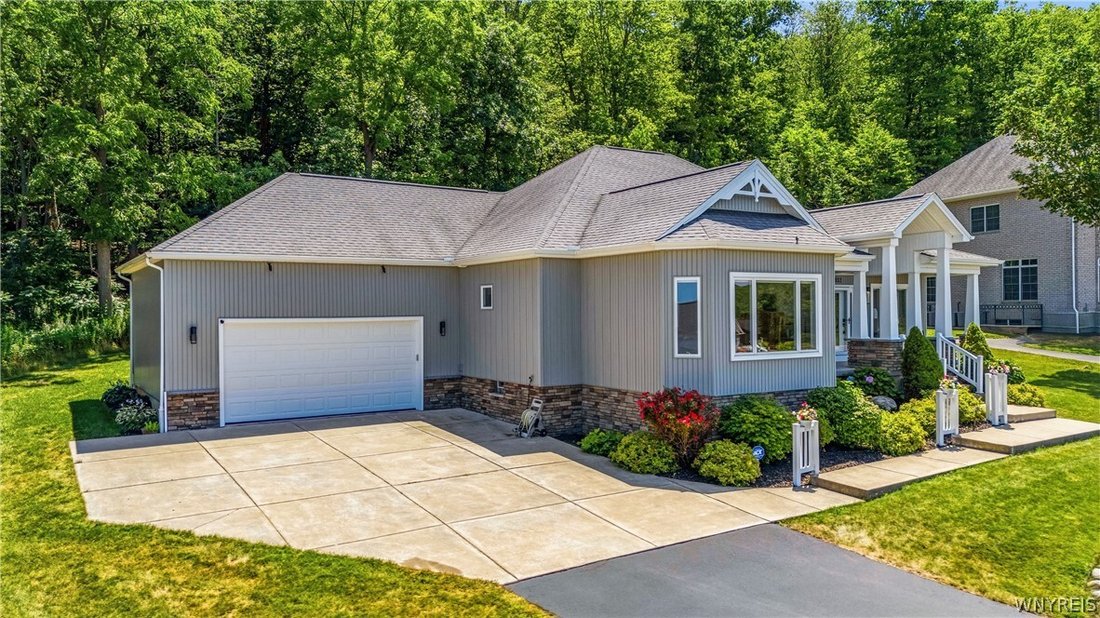
Outside, manicured gardens with lighting & exquisite stonework enhances both the front & rear of the home, creating exceptional curb appeal & beautiful outdoor living spaces that perfectly complement the property’s extraordinary setting. Spend your mornings in your private & peaceful back screened porch, taking in the wildlife & woods, and your evenings out on the covered front porch to catch the sunsets.
Luxury, thoughtful design, & spectacular views from ‘below the hill’ just down the street from the village of Lewiston, come together to make this truly one-of-a-kind place to call home.
Designed with both luxury and functionality in mind, this exceptional ranch features a custom stained glass door, expansive open-concept layout with 9-foot ceilings & soaring cathedral ceilings in the living & dining areas. The gas fireplace anchors the space, while oversized windows frame the incredible views from nearly every angle.
The heart of the home is the kitchen, complete with a massive 12-foot granite island featuring storage on both sides, abundant cabinetry, granite countertops, and a charming breakfast nook & large pantry.
The private primary suite is a true retreat, offering stunning views to wake up to each morning. The spa-inspired ensuite includes a huge walk-in shower, dual vanities, & separate his-and-her custom closets. For ultimate convenience, the primary suite connects directly to the laundry room, which also provides access back into the kitchen.
Two separate guest bedrooms are designed with a Jack-and-Jill bathroom, each enjoying its own private vanity for added comfort & privacy. A convenient half bath in the hall & the den/office off the living room with French doors & its own closet could easily be a fourth bedroom, if necessary. Feel the true size of the home in the full basement with 9 ft ceilings, poured & insulated walls, just waiting to be finished & made into a huge rec room, more bedrooms, or to just be left as storage.
Outside, manicured gardens with lighting & exquisite stonework enhances both the front & rear of the home, creating exceptional curb appeal & beautiful outdoor living spaces that perfectly complement the property’s extraordinary setting. Spend your mornings in your private & peaceful back screened porch, taking in the wildlife & woods, and your evenings out on the covered front porch to catch the sunsets.
Luxury, thoughtful design, & spectacular views from ‘below the hill’ just down the street from the village of Lewiston, come together to make this truly one-of-a-kind place to call home.
-
Art der Immobilie
Andere
-
Baujahr
2016
-
Preis/Quadratfuß
$327
Funktionen
- Kamin
- Waschtrockner
- Panorama
- Waschküche
- Klimaanlage
- Office
- Keller
- Privatsphäre
Erkunden Sie die Gegend
4933 Big Vista Drive, Lewiston, NY 14092, New York, Vereinigte Staaten
Auf Google Maps anzeigen
Preis pro sqft
Niedrig
Hoch
Vor 3 Monaten beigetreten
Sie haben sich nach diesem Objekt erkundigt
Der Agent wird sich in Kürze mit Ihnen in Verbindung setzen
Gelistet von
2
Angebote
2026
Beigetreten
Besichtigung mit Abigail Stein buchen
Wählen Sie ein Datum und ob Sie eine virtuelle oder persönliche Besichtigung mit dem Makler wünschen.
Bevorzugtes Datum
Art der Tour

CENTURY 21 North East
625 Center Street, 14092, Lewiston, New York, United States
Agenturprofil anzeigen
Zuletzt aktualisiert
August 10
Erstmalig gelistet
Jul 20
Angebotsreferenz
9E569560-FEDD-4E24-953C-2CC14EC4F5A7
Ähnliche Immobilien in der Nähe
Neue Angebote in Lewiston




Entdecken Sie mehr Häuser zum Verkauf
Lewiston, NY, Vereinigte Staaten Immobilienarten
Lewiston, NY, Vereinigte Staaten beliebte Suchanfragen
- Immobilien mit Outdoor-Küche in Lewiston, NY, Vereinigte Staaten
- Immobilien mit Whirlpool in Lewiston, NY, Vereinigte Staaten
- Immobilien mit Terrasse in Lewiston, NY, Vereinigte Staaten
- Immobilien mit Weinberg in Lewiston, NY, Vereinigte Staaten
- Immobilien mit Flussblick in Lewiston, NY, Vereinigte Staaten
Verwandte Leitfäden & Geschichten
Das Vertrauen der führenden Makler der Welt
Die Makler hinter den außergewöhnlichsten Immobilien der Welt inserieren bei JamesEdition.
- Angebote von Sotheby's, Christie's, BARNES und Engel & Völkers
- Jedes Angebot wird vor der Veröffentlichung geprüft
- Verbinden Sie sich direkt mit verifizierten Maklern
Indem Sie fortfahren, akzeptieren Sie unsere Nutzungsbedingungen und Datenschutzrichtlinie.
brokerages we
partnered with
partnered with