$1,200,000
Freistehendes Einfamilienhaus Mit 5 Schlafzimmern
- 5 Schlafz.
- 5 Bäder
- 4,079 Sqft
- 10,019 Sqft lot
- MLS#226022150
Über die Immobilie
Beschreibung wurde automatisch übersetzt.
Die Beschreibung wird in der Originalsprache angezeigt.
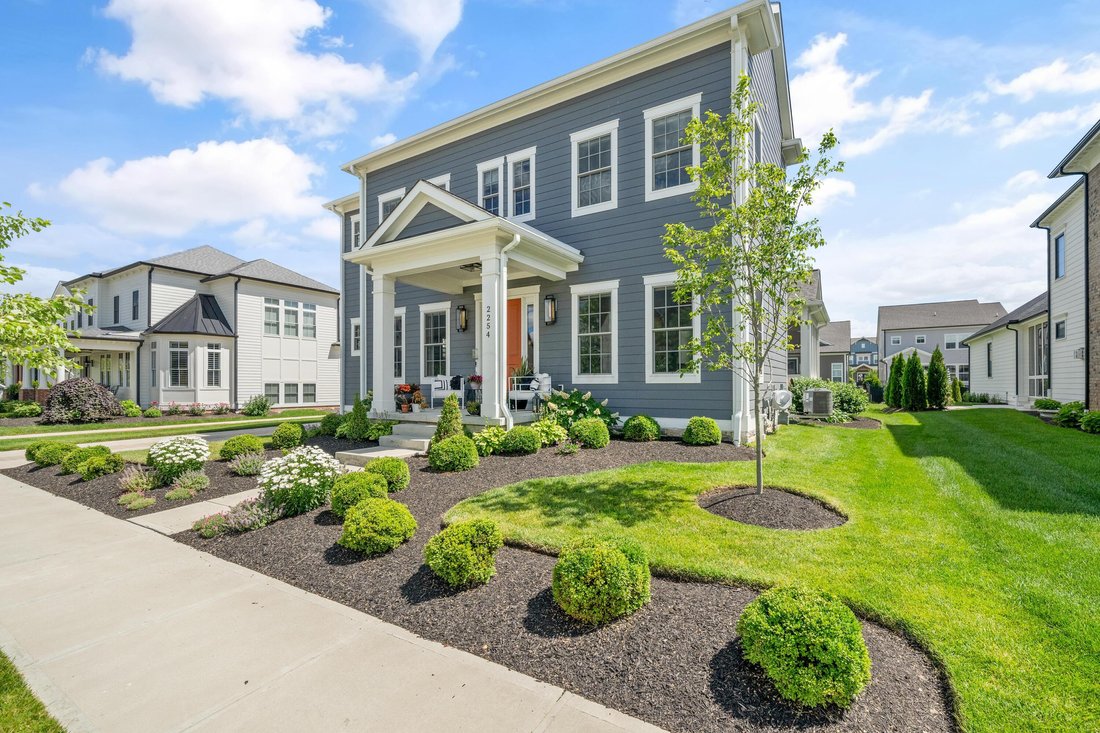
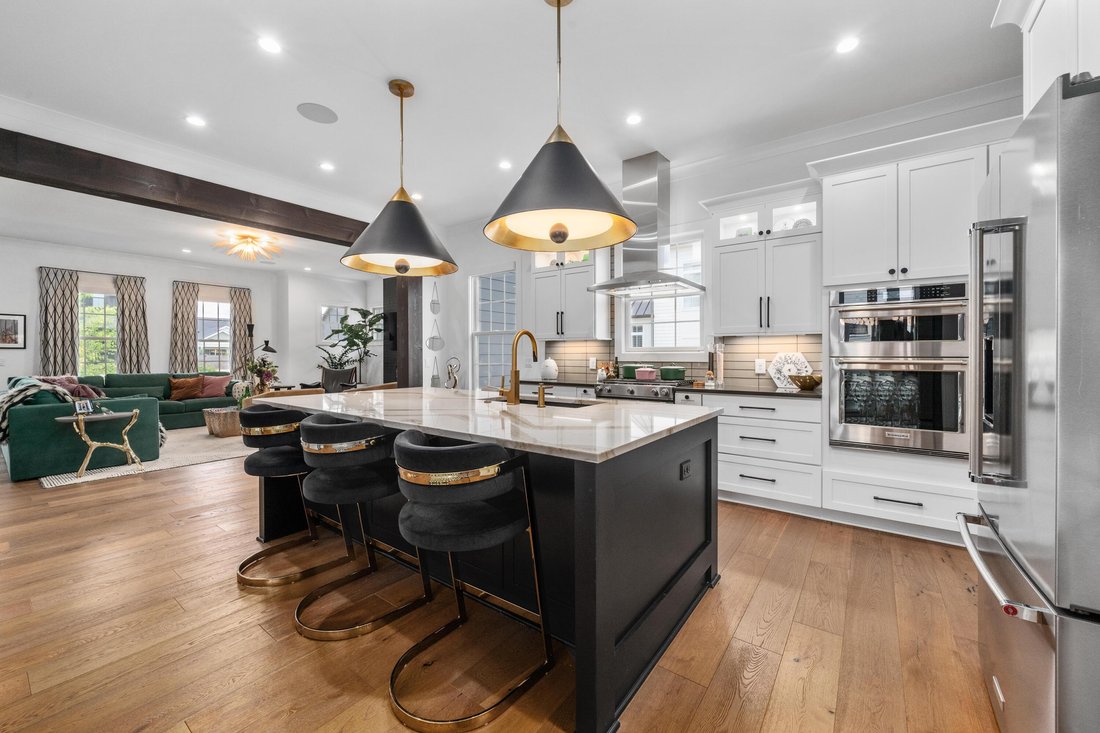
Welcome to 2254 Walnut Way, located in the highly sought-after Evans Farm community. Built in 2022 by Bob Webb Homes, this exceptional residence offers over 4,000 square feet of thoughtfully designed living space, featuring 5 bedrooms, 4 full bathrooms, and 1 half bath. Showcasing an open-concept floor plan, abundant natural light, next level finishes throughout, this home is perfectly designed fo
Welcome to 2254 Walnut Way, located in the highly sought-after Evans Farm community. Built in 2022 by Bob Webb Homes, this exceptional residence offers over 4,000 square feet of thoughtfully designed living space, featuring 5 bedrooms, 4 full bathrooms, and 1 half bath. Showcasing an open-concept floor plan, abundant natural light, next level finishes throughout, this home is perfectly designed for both everyday
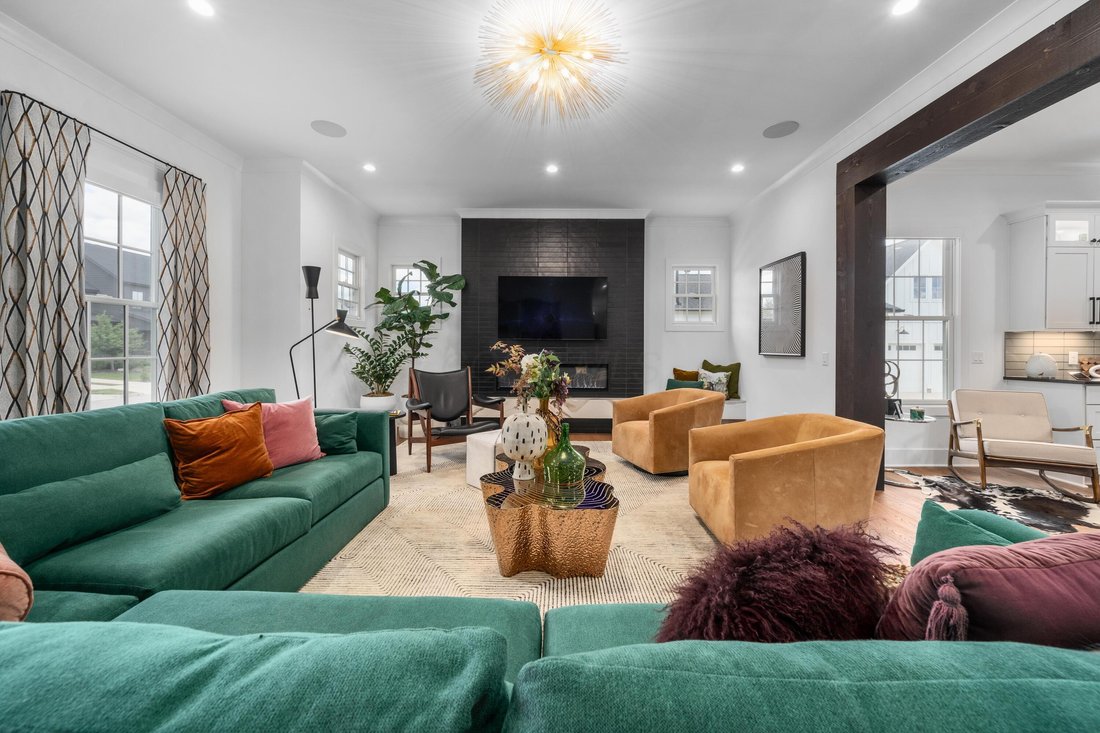
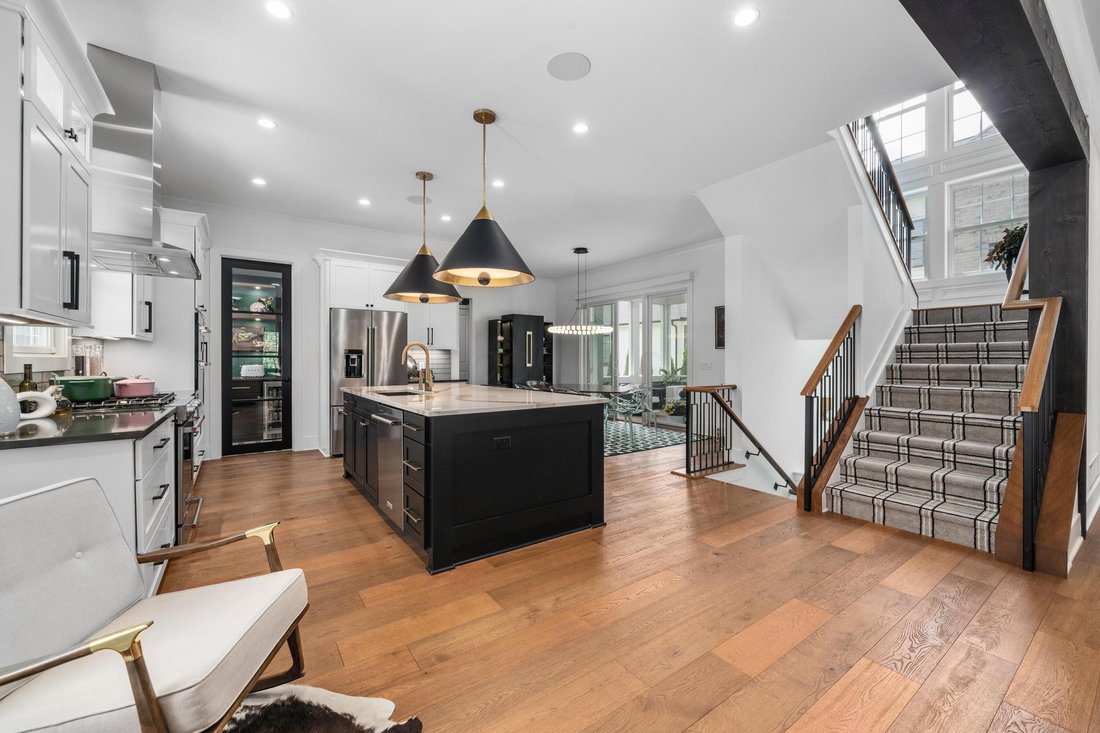
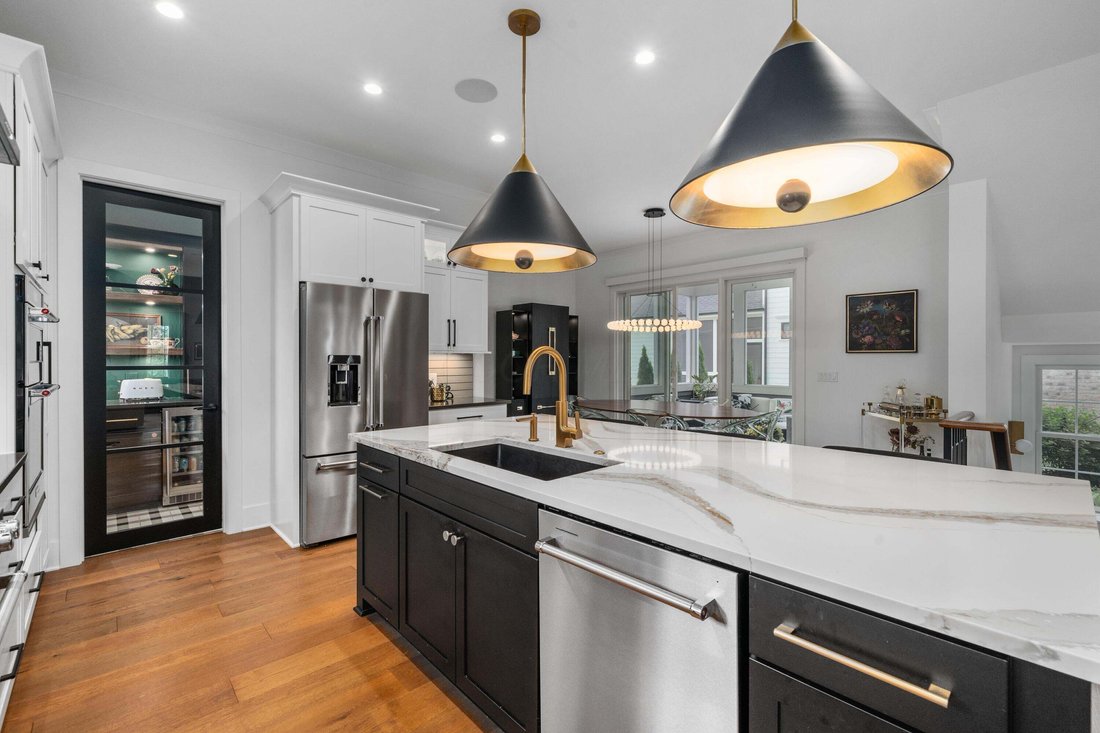
living and entertaining. The main level features a spacious great room with warm oak flooring, a magnificent floor to ceiling slab clad fireplace feature wall, wrapped in Cambria Quartz that mirrors the kitchen island. This gourmet kitchen, complete with premium finishes, ample cabinetry, and exceptional functionality. Adjacent to the kitchen, hidden behind a beautiful glass modern door, offers the custom butler’s pantry with built-in cabinetry, integrated beverage cooler, and ample storage. The dining area opens to a screened porch, creating an ideal indoor-outdoor living experience. A private home office, and a convenient half bath complete the first floor. Upstairs, the luxurious primary suite offers a spa-like en-suite bath and a custom California Closet walk-in closet. Three additional generously sized bedrooms with walk in closets, and two full bathrooms provide plenty of space for family and guests. The second-floor laundry room adds everyday convenience. The finished lower level expands the living space with a large recreation room, an additional bedroom, and a full bathroom-perfect for guests, a home gym, or multi-generational living. The fifth bedroom is designed with a custom storage closet. One of the owners favorite features is the professionally installed Control 4 Whole Home Smart System that controls lighting, audio for tv, and in-wall speakers throughout all levels of the home. This beautifully appointed home combines modern luxury, thoughtful design, and an unbeatable location in one of the area’s most desirable communities.
living and entertaining. The main level features a spacious great room with warm oak flooring, a magnificent floor to ceiling slab clad fireplace feature wall, wrapped in Cambria Quartz that mirrors the kitchen island. This gourmet kitchen, complete with premium finishes, ample cabinetry, and exceptional functionality. Adjacent to the kitchen, hidden behind a beautiful glass modern door, offers the custom butler’s pantry with built-in cabinetry, integrated beverage cooler, and ample storage. The dining area opens to a screened porch, creating an ideal indoor-outdoor living experience. A private home office, and a convenient half bath complete the first floor. Upstairs, the luxurious primary suite offers a spa-like en-suite bath and a custom California Closet walk-in closet. Three additional generously sized bedrooms with walk in closets, and two full bathrooms provide plenty of space for family and guests. The second-floor laundry room adds everyday convenience. The finished lower level expands the living space with a large recreation room, an additional bedroom, and a full bathroom-perfect for guests, a home gym, or multi-generational living. The fifth bedroom is designed with a custom storage closet. One of the owners favorite features is the professionally installed Control 4 Whole Home Smart System that controls lighting, audio for tv, and in-wall speakers throughout all levels of the home. This beautifully appointed home combines modern luxury, thoughtful design, and an unbeatable location in one of the area’s most desirable communities.
-
Art der Immobilie
Haus
-
Baujahr
2022
-
Preis/Quadratfuß
$294
Funktionen
Erkunden Sie die Gegend
2254 Walnut Way, Lewis Center, OH 43035, Ohio, Vereinigte Staaten
Auf Google Maps anzeigen
Preis pro sqft
Niedrig
Hoch
Vor 6 Jahren beigetreten
Sie haben sich nach diesem Objekt erkundigt
Der Agent wird sich in Kürze mit Ihnen in Verbindung setzen
Gelistet von
1
Angebote
2020
Beigetreten
Besichtigung mit Zach Magoto buchen
Wählen Sie ein Datum und ob Sie eine virtuelle oder persönliche Besichtigung mit dem Makler wünschen.
Bevorzugtes Datum
Art der Tour

Street Sotheby's International Realty
2126 Tremont Center, 43221, Upper Arlington, Ohio, United States
Agenturprofil anzeigen
Zuletzt aktualisiert
Juni 18
Erstmalig gelistet
Juni 18
Angebotslink
Angebotsreferenz
R794X7
Ähnliche Immobilien in der Nähe
Neue Angebote in Lewis Center

Entdecken Sie mehr Häuser zum Verkauf
Lewis Center, OH, Vereinigte Staaten beliebte Suchanfragen
- Immobilien mit Garten in Lewis Center, OH, Vereinigte Staaten
- Immobilien mit Offene Küche in Lewis Center, OH, Vereinigte Staaten
- Immobilien mit Kino in Lewis Center, OH, Vereinigte Staaten
- Immobilien mit Terrasse in Lewis Center, OH, Vereinigte Staaten
- Immobilien mit Balkon in Lewis Center, OH, Vereinigte Staaten
- Immobilien mit Whirlpool in Lewis Center, OH, Vereinigte Staaten
- Immobilien mit Tennisplatz in Lewis Center, OH, Vereinigte Staaten
- Panorama Immobilien in Lewis Center, OH, Vereinigte Staaten
- Immobilien mit Outdoor-Küche in Lewis Center, OH, Vereinigte Staaten
- Immobilien mit Spielzimmer in Lewis Center, OH, Vereinigte Staaten
- Moderne Immobilien in Lewis Center, OH, Vereinigte Staaten
Verwandte Leitfäden & Geschichten
Das Vertrauen der führenden Makler der Welt
Die Makler hinter den außergewöhnlichsten Immobilien der Welt inserieren bei JamesEdition.
- Angebote von Sotheby's, Christie's, BARNES und Engel & Völkers
- Jedes Angebot wird vor der Veröffentlichung geprüft
- Verbinden Sie sich direkt mit verifizierten Maklern
Indem Sie fortfahren, akzeptieren Sie unsere Nutzungsbedingungen und Datenschutzrichtlinie.
brokerages we
partnered with
partnered with