Haus Lewes
- 3 Schlafz.
- 1 Bäder
- 1,023 Sqft
- 1,400 Sqft lot
- Aktualisiert: September 16
Über die Immobilie
£600,000-£625,000 GUIDE PRICE
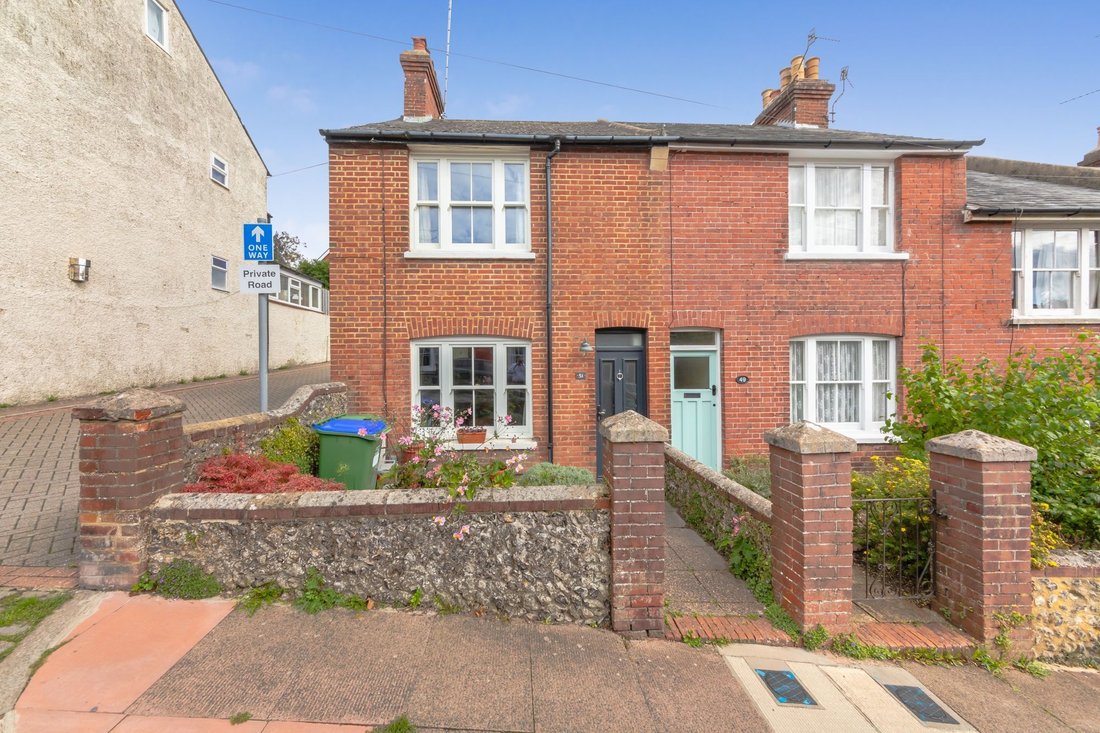
A wonderful example of a much loved, 3 Double Bedroom, Victorian home with a good size rear garden, located in popular Leicester Road.
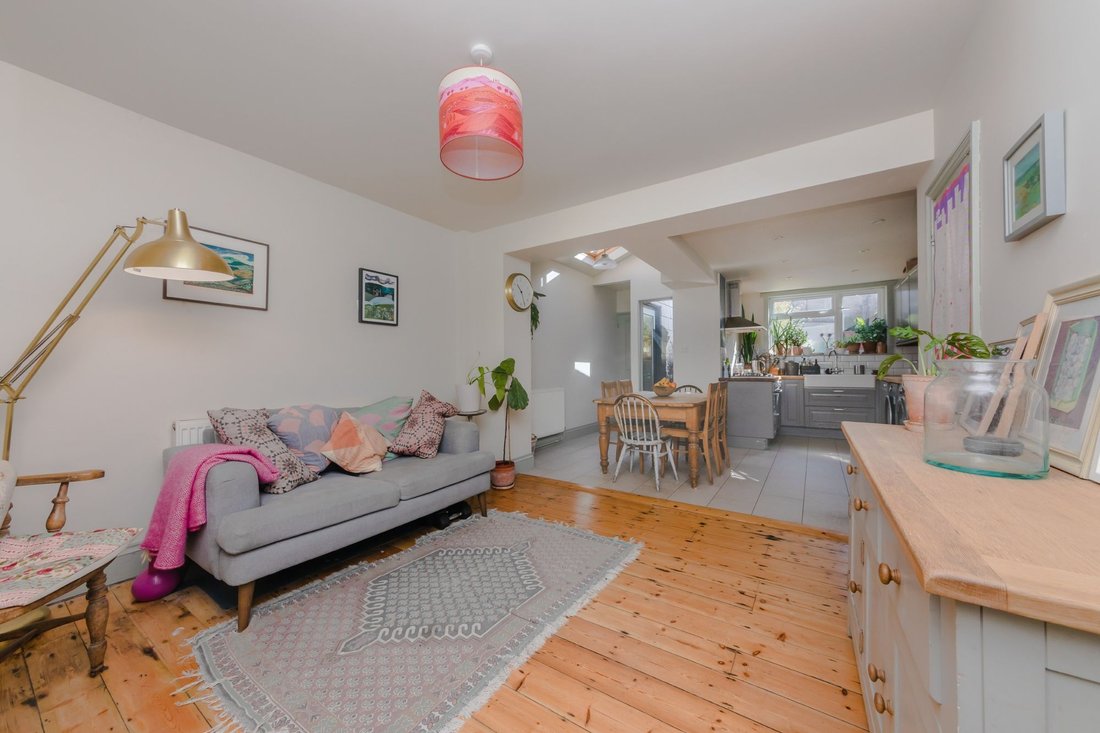
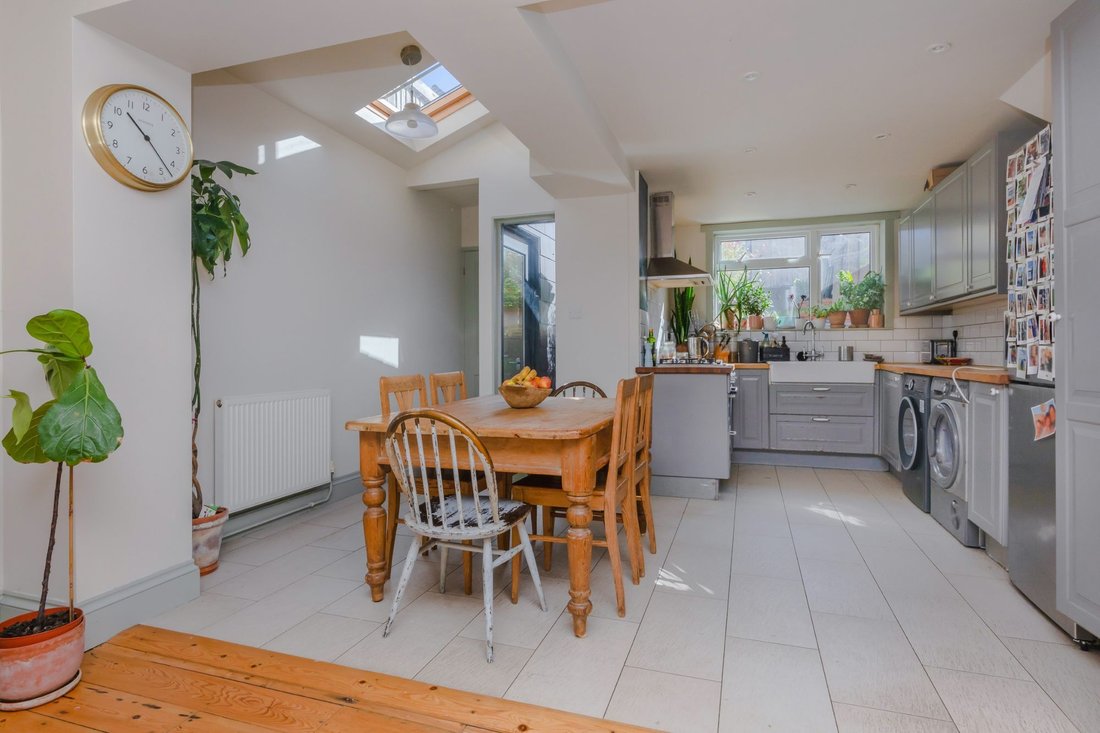
The property has been vastly improved by the current owners, boasting a 24ft Open Plan, Living, Kitchen, Dining Room with partially vaulted ceiling and roof window, further, a more traditional Sitting Room with gorgeous
£600,000-£625,000 GUIDE PRICE
A wonderful example of a much loved, 3 Double Bedroom, Victorian home with a good size rear garden, located in popular Leicester Road.
The property has been vastly improved by the current owners, boasting a 24ft Open Plan, Living, Kitchen, Dining Room with partially vaulted ceiling and roof window, further, a more traditional Sitting Room with gorgeous fireplace and exposed floorboards and a Ground Floor Cloakroom.
Upstairs over two floors there are 3 Double Bedrooms, the principal of which features exposed painted floorboards, and there is a Modern Family Bathroom.
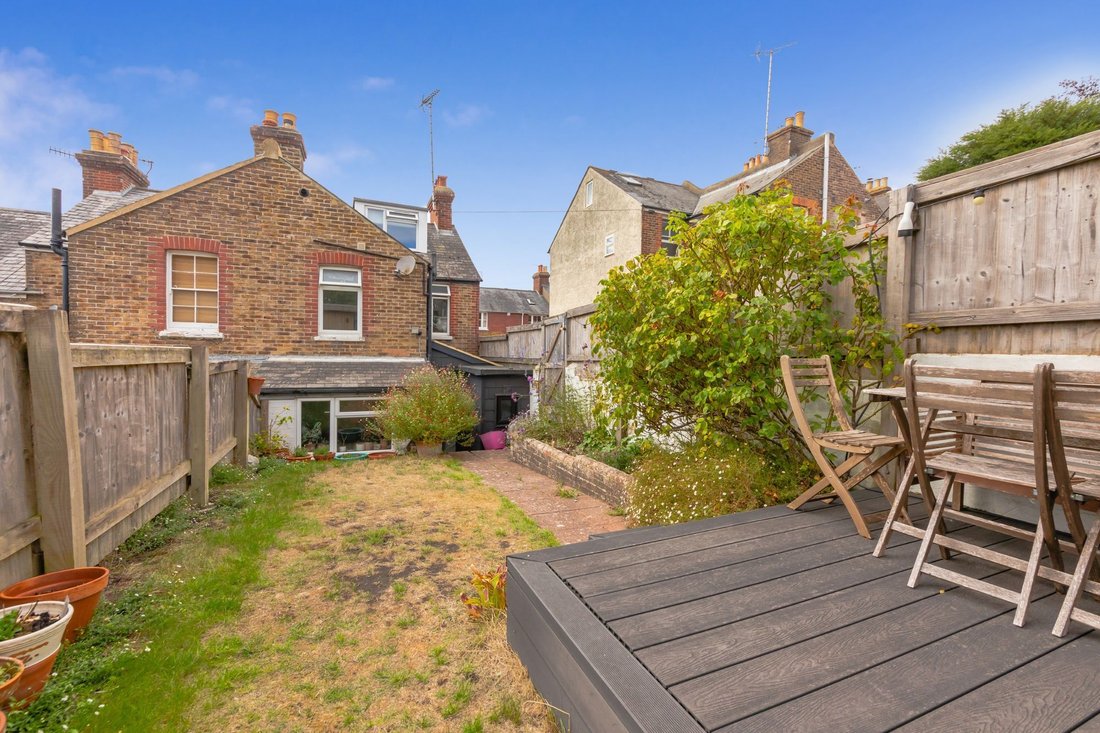
Outside the garden is larger than is often found for this style of property in Lewes and features independent side access and a much sought after Modern Garden Studio which is fully decorated and insulated featuring electric heating, double glazed windows and doors, lights and power points.
ACCOMMODATION
ENTRANCE PORCH– Door to;
ENTRANCE HALL- Stairs rise to first floor landing. Grey painted doors to principal rooms;
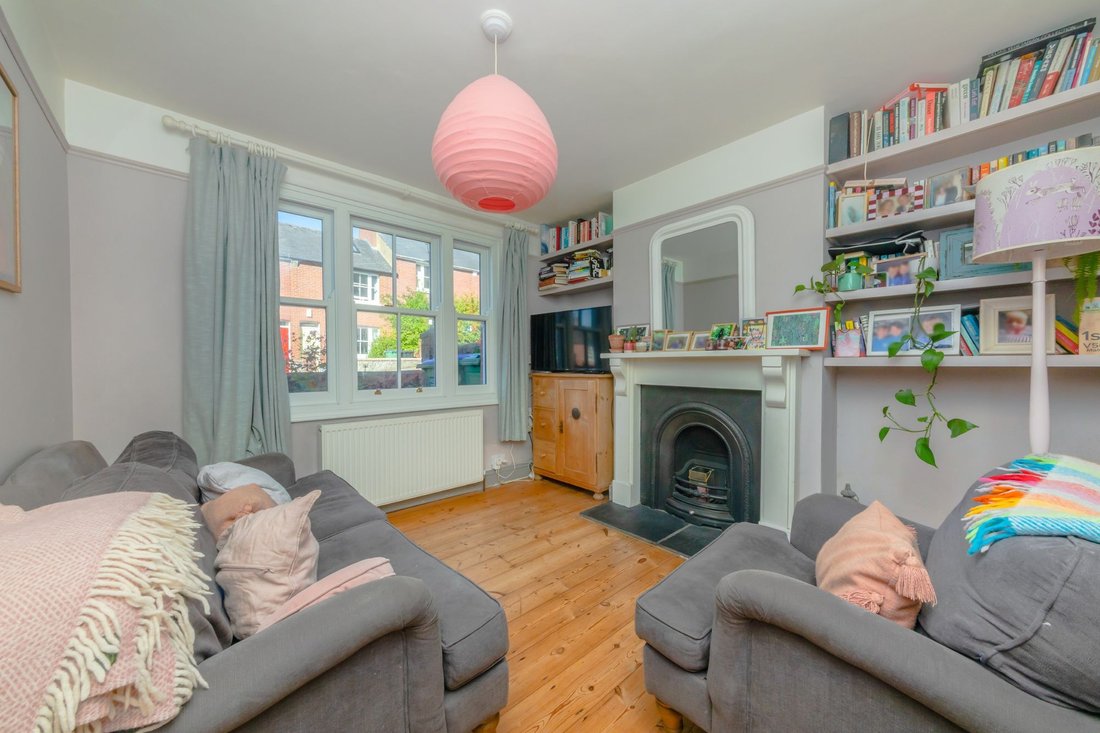
SITTING ROOM- Double glazed timber framed sash window with views over Leicester Road. The room is full of charm and character with a gorgeous fireplace, expose floorboards and picture rails.
Open Plan Living, Kitchen, Dining Room – Measuring a generous 24’5 x 14’2.
KITCHEN/DINING ROOM- Fitted kitchen finished in a soft grey and complimented by real wood worksurfaces, modern metro tiled splashbacks and tiled floor which extends into the Dining Area. Floor to ceiling window and further window both to the rear with pleasant views over the rear garden, partially vaulted ceiling with roof window. Door to garden and door to Ground Floor Cloakroom. Full width opening to;
RECEPTION AREA- Exposed wood floorboards, painted panelled door to Entrance Hall.
CLOAKROOM/W. C.- White suite comprising of wc and wash hand basin. Tiled floor and window.
FIRST FLOOR LANDING-Painted doors to principal rooms. Stairs with wooden handrail and balustrade. Stairs continue to Second Floor. Fitted cupboard.
BEDROOM- A generously sized double bedroom with timber framed double glazed sash window with elevated views over Leicester Road. Exposed painted floorboards.
BEDROOM- A comfortable double bedroom with elevated views over the rear garden.
BATHROOM- Sumptuous bathroom suite comprising of a bath with shower over and folding screen door. Modern tiled surrounds. Wc and wash hand basin. Linen cupboard and window to the rear.
SECOND FLOOR LANDING- Eaves storage cupboard. Door to;
BEDROOM- A double bedroom with eaves storage cupboards and elevated views over the rear garden.
GARDEN STUDIO- Measuring a generous 10’9 x 8’9 the modern timber-built garden studio offers potential for many uses and is currently used as a workspace for the current owners. The Studio is double glazed with double doors and windows, fully insulated and decorated, power points, lights and electric heater. The Studio can be accessed without disrupting the home via a gate in the garden.
REAR GARDEN- A pretty Garden and noticeably larger than is often found for this style of property in Lewes. The garden boasts an area of lawn, and a decked terraced. The garden is enclosed by fenced boundaries with a raised bed to one side and gated access to the street
Leicester Road is a pretty street lined by Victorian terraced homes on both sides all of which are set back from the road with small front gardens. The road boasts its very own, well stocked, convenience shop and is within easy walking distance to the entrance to the South Downs National Park via De Montfort Road and Spital Road and also benefits from access to a children’s park and recreation ground at nearby Nevill Crescent.
The High Street is a 12-minute walk away (source Google Maps) with the Mainline Railway Station just a little further which offers regular direct services to Brighton, London and Gatwick.
The property is also within easy walking distance of a number of popular primary schools, including Wallands, Southover and Western Road, with Priory Secondary School, South Downs Collage, and Lewes Old Grammar School also within walking distance.
Lewes town centre boasts an array of shops, restaurants and public houses along with many antique centres, The Depot Cinema, Leisure Centre, and also the Pells open air swimming pool.
Lewes is proud to be home to a number of clubs, including football, rugby, golf, tennis, cricket, stoolball, cycling and athletics to name a few.
Tenure – Freehold
Gas central Heating
Double Glazing
EPC Rating – TBC
Council Tax Band – D
-
Art der Immobilie
Haus
-
Preis/Quadratfuß
$783
Funktionen
- Garten
- Terrasse
- Kamin
- Offene Küche
- Tor
- Gasherd
- Office
- Hohe Decke
Erkunden Sie die Gegend
Der Agent wird sich in Kürze mit Ihnen in Verbindung setzen
Gelistet von
Besichtigung mit the agent buchen
Wählen Sie ein Datum und ob Sie eine virtuelle oder persönliche Besichtigung mit dem Makler wünschen.
Ähnliche Immobilien in der Nähe
Neue Angebote in Lewes


Entdecken Sie mehr Häuser zum Verkauf
Lewes, England Immobilienarten
Lewes, England beliebte Suchanfragen
- Immobilien mit Meerblick in Lewes, England
- Immobilien mit Aufzug in Lewes, England
- Blick auf die Stadt Immobilien in Lewes, England
- Immobilien mit Outdoor-Küche in Lewes, England
- am Wasser Immobilien in Lewes, England
- Immobilien mit Sauna in Lewes, England
- Immobilien mit Dampfsauna in Lewes, England
- Immobilien mit Bibliothek in Lewes, England
- Immobilien mit Weinkeller in Lewes, England
- Immobilien mit Whirlpool in Lewes, England
- Immobilien mit Tennisplatz in Lewes, England
- am Meer Immobilien in Lewes, England
- Immobilien mit Weinberg in Lewes, England
- Immobilien mit Offene Küche in Lewes, England
- Renoviert Immobilien in Lewes, England
Lewes, England nachbarschaften
- Häuser zum Verkauf in Balmer, Lewes, England
- Häuser zum Verkauf in Hattons Green, Lewes, England
- Häuser zum Verkauf in Kingstonridge, Lewes, England
- Häuser zum Verkauf in St Ann, Lewes, England
- Häuser zum Verkauf in Winterbourne, Lewes, England
- Häuser zum Verkauf in Cuilfail, Lewes, England
- Häuser zum Verkauf in Wallands Park, Lewes, England
- Häuser zum Verkauf in St Annes, Lewes, England
- Häuser zum Verkauf in Kingston Near Lewes, Lewes, England
- Häuser zum Verkauf in Heathy Brow
- Häuser zum Verkauf in Landport, Lewes, England
- Häuser zum Verkauf in Streat, Lewes, England
- Häuser zum Verkauf in Telscombe Cliffs
- Häuser zum Verkauf in Chatsworth Park
- Häuser zum Verkauf in Glynde
- Häuser zum Verkauf in Heighton Street
- Häuser zum Verkauf in West Firle
Verwandte Leitfäden & Geschichten
Das Vertrauen der führenden Makler der Welt
Die Makler hinter den außergewöhnlichsten Immobilien der Welt inserieren bei JamesEdition.
- Angebote von Sotheby's, Christie's, BARNES und Engel & Völkers
- Jedes Angebot wird vor der Veröffentlichung geprüft
- Verbinden Sie sich direkt mit verifizierten Maklern
Indem Sie fortfahren, akzeptieren Sie unsere Nutzungsbedingungen und Datenschutzrichtlinie.